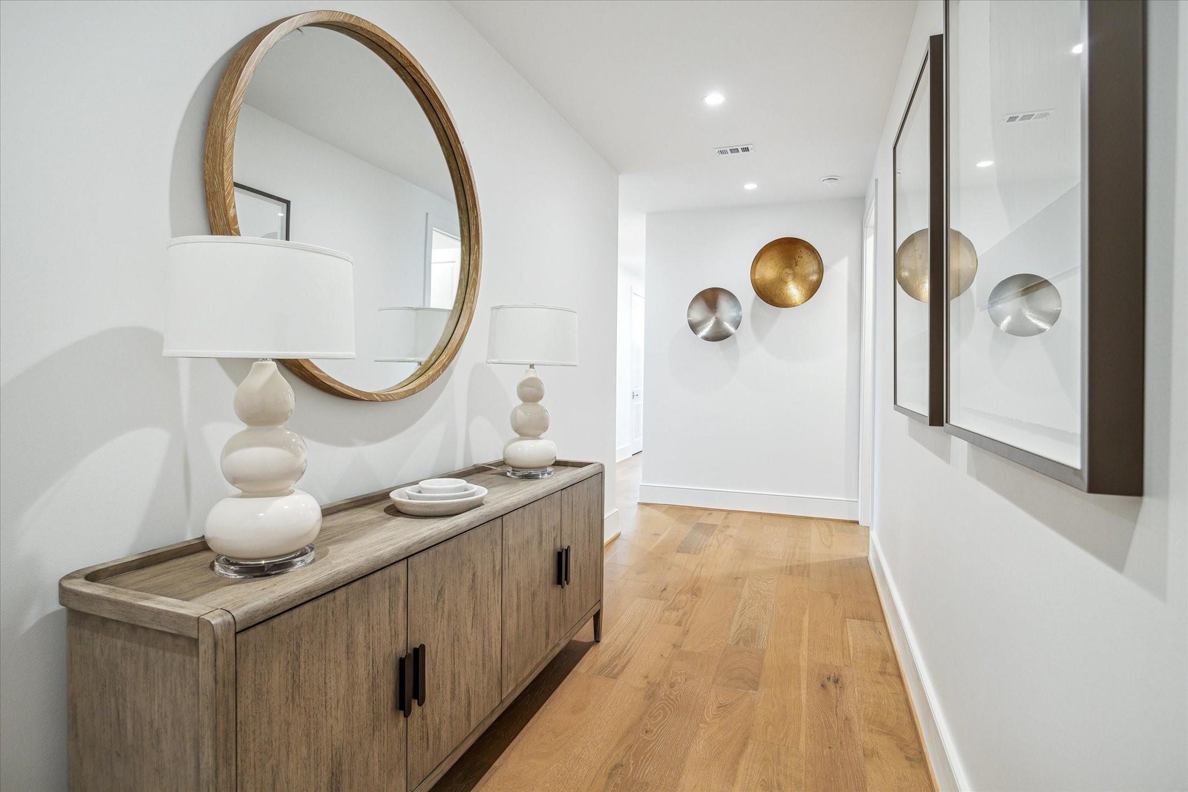
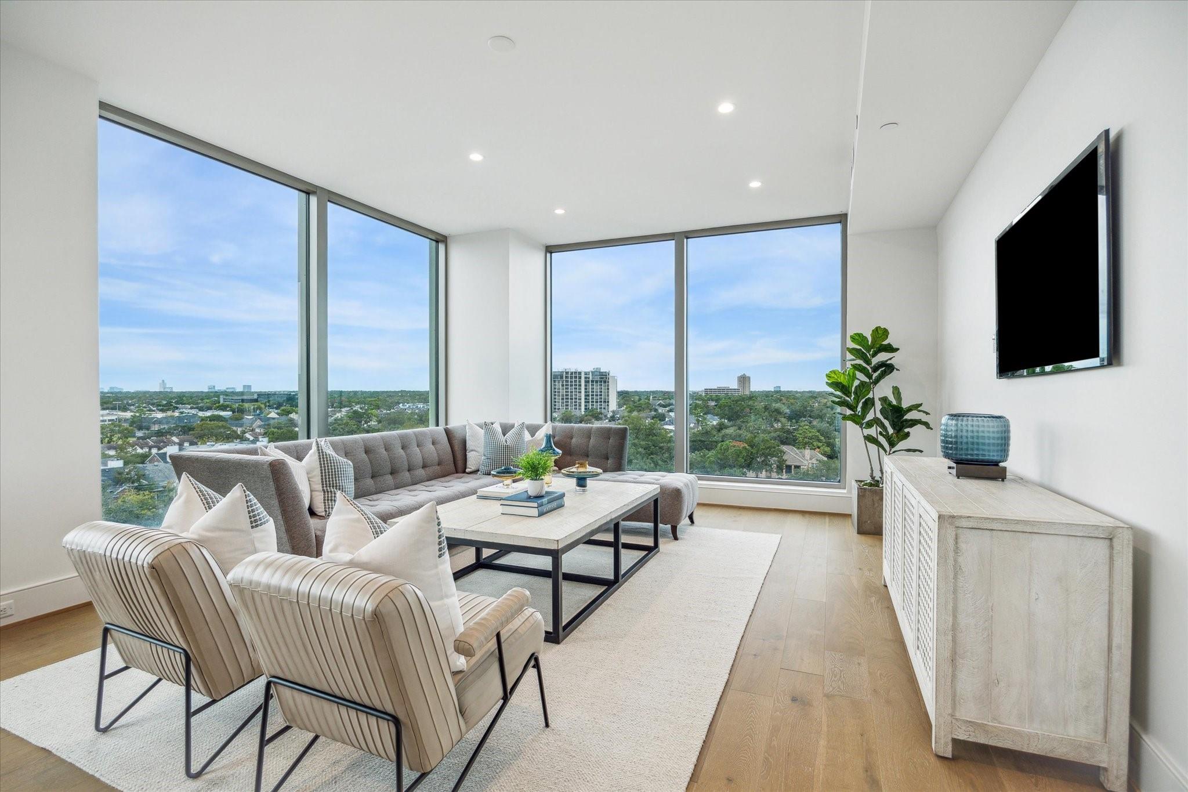
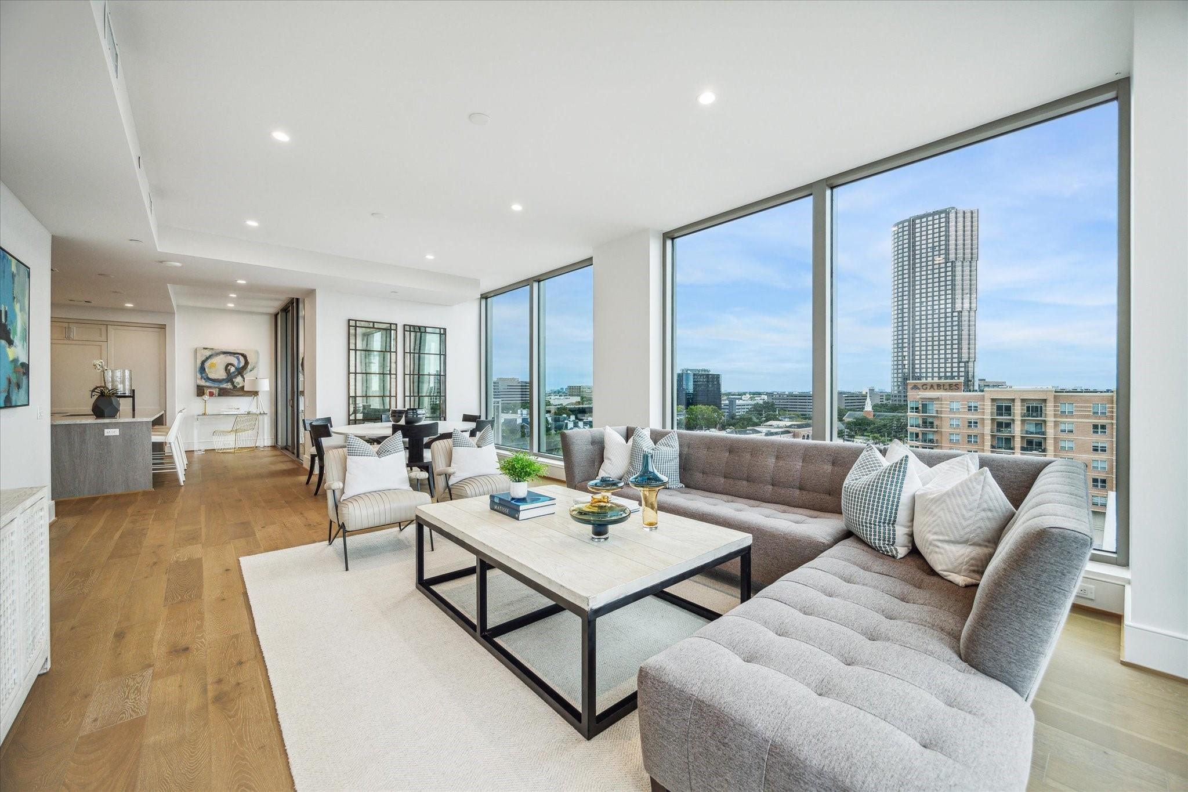
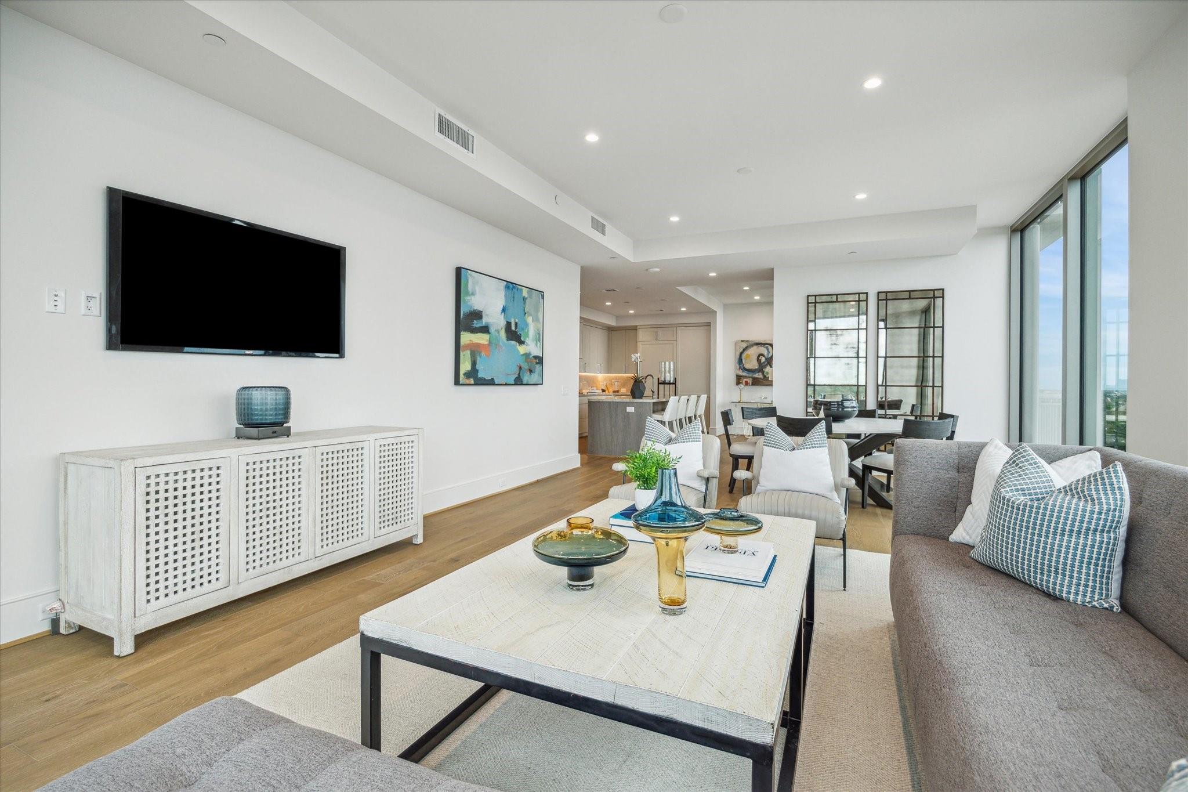
Nestled within an upscale Houston high-rise, offering unparalleled sophistication & comfort, this 3-bedroom, 3.5-bathroom condo at THE HAWTHORNE is located in the prestigious Tanglewood neighborhood. It exudes elegance with exquisite designer touches throughout, including chick interiors & exclusive outdoor spaces. Step inside & enjoy 10-foot ceilings, floor-to-ceiling windows & wide-plank flooring. Spacious living & dining areas seamlessly transition onto a generous terrace, ideal for relaxation & entertainment. Gourmet kitchen is culinary haven, boasting sleek cabinetry and top-of-the-line appliances. Enjoy exceptional amenities, such as state-of-the-art gym, chic lounges, guest accommodations, pet-friendly area, storage options & resort-style pool with cabanas. Close proximity to premier shopping, dining & entertainment destinations including Uptown Park, River Oaks district & the Galleria.
Listing Snapshot
Inside Area (SqFt)
2,204 sqft
HOA/Condo/Coop Fees
$1,950 monthly
Recent Activity
| 3 days ago | | Listing updated with changes from the MLS® |
| 2 months ago | | Listing first seen on site |
General Features
Building Features
Service ElevatorDoor PersonConciergeGymLounge
Disclosures
No Disclosures
Green Energy Efficient
ThermostatHVAC
Parking
AssignedValetGarage Door Opener
Property Condition
New Construction
Property Sub Type
Condominium
Security
Secured Garage/Parking
Interior Features
Appliances
Water HeaterDisposalWine RefrigeratorDouble OvenElectric OvenMicrowaveGas CooktopRefrigeratorDishwasherWasher/Dryer
Interior
Wired for SoundWalk-In Closet(s)Breakfast BarKitchen IslandPantryEntrance FoyerMaster DownstairsStone CountersDouble VanitySoaking TubSmart Thermostat
Laundry Features
Electric Dryer Hookup
Window Features
Low Emissivity Windows
Bedroom
Dimensions - 16x11Level - FirstArea - 176
Breakfast
Dimensions - 7x6Level - FirstArea - 42
Dining Room
Dimensions - 17x13Level - FirstArea - 221
Exterior Porch/Balcony
Dimensions - 15x12Level - FirstArea - 180
Kitchen
Dimensions - 15x10Level - FirstArea - 150
Living Room
Dimensions - 17x16Level - FirstArea - 272
Master Bedroom
Dimensions - 16x13Level - FirstArea - 208
Utility Room
Dimensions - 10x6Level - FirstArea - 60
Exterior Features
Construction Details
ConcreteSteel Siding
Exterior
StorageOutdoor KitchenDog RunBalcony
Windows/Doors
Low Emissivity Windows
Community Features
Association Amenities
Dog ParkFitness CenterParty RoomPoolTrashWaterRecreation Facilities
Association Fee Frequency
Monthly
School District
27 - Houston
Financing Terms Available
CashConventional
Schools
School District27 - Houston
Elementary SchoolBriargrove Elementary School
Middle SchoolTanglewood Middle School
High SchoolWisdom High School
Listing courtesy of Douglas Elliman Real Estate
[email protected]
IDX information is provided exclusively for consumers’ personal, non-commercial use. It may not be used for any purpose other than to identify prospective properties consumers may be interested in purchasing. This data is deemed reliable but is not guaranteed accurate by the MLS.
Data provided by HAR.com © 2026. All information provided should be independently verified.
Source: Walkscore


Did you know? You can invite friends and family to your search. They can join your search, rate and discuss listings with you.