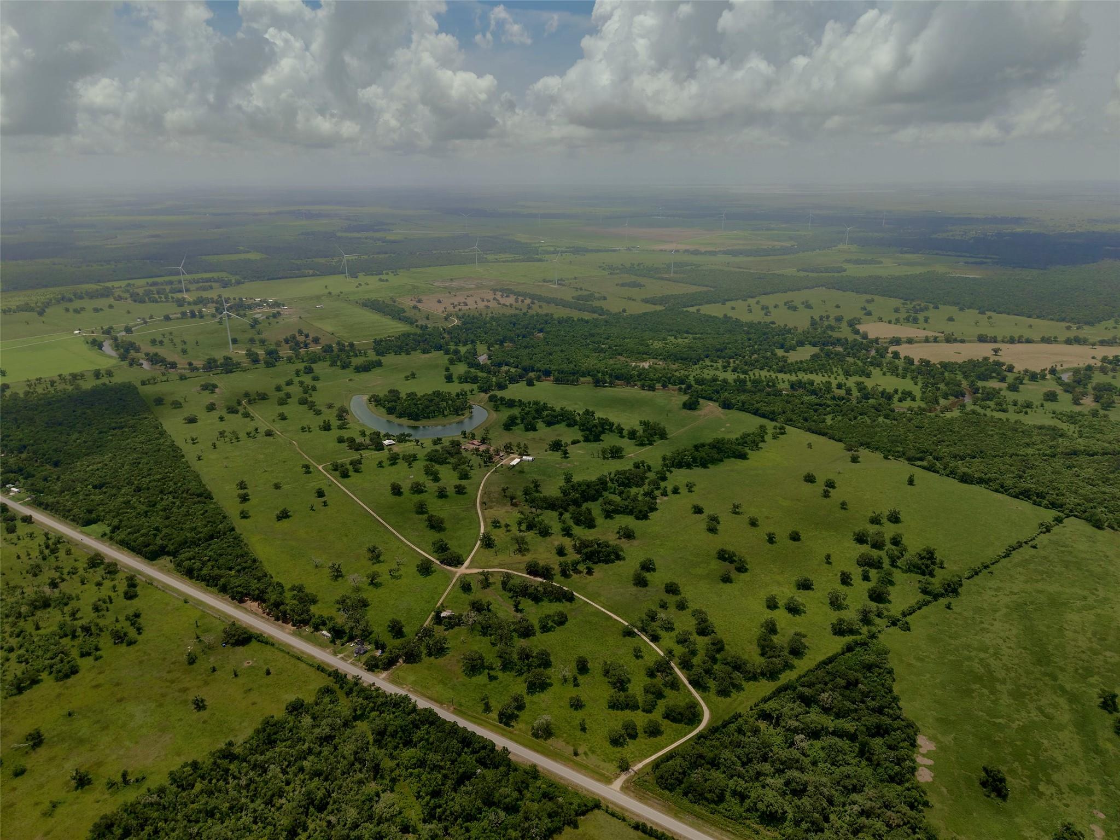
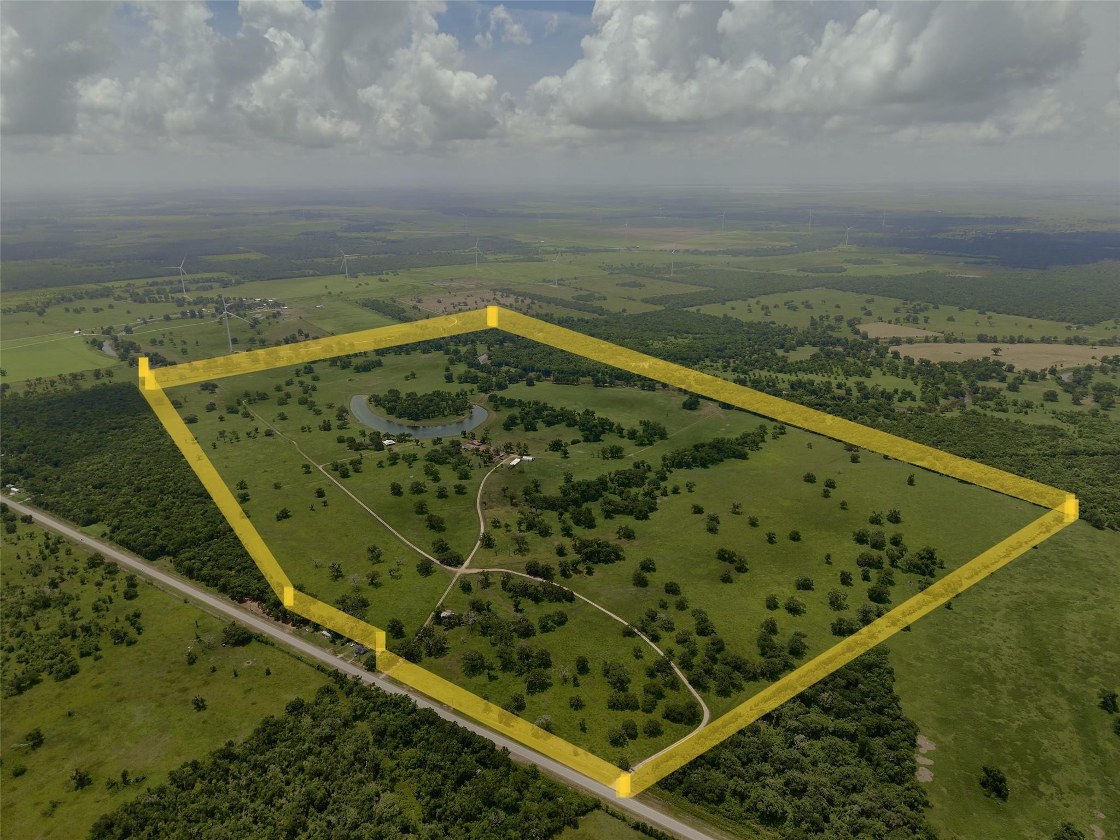
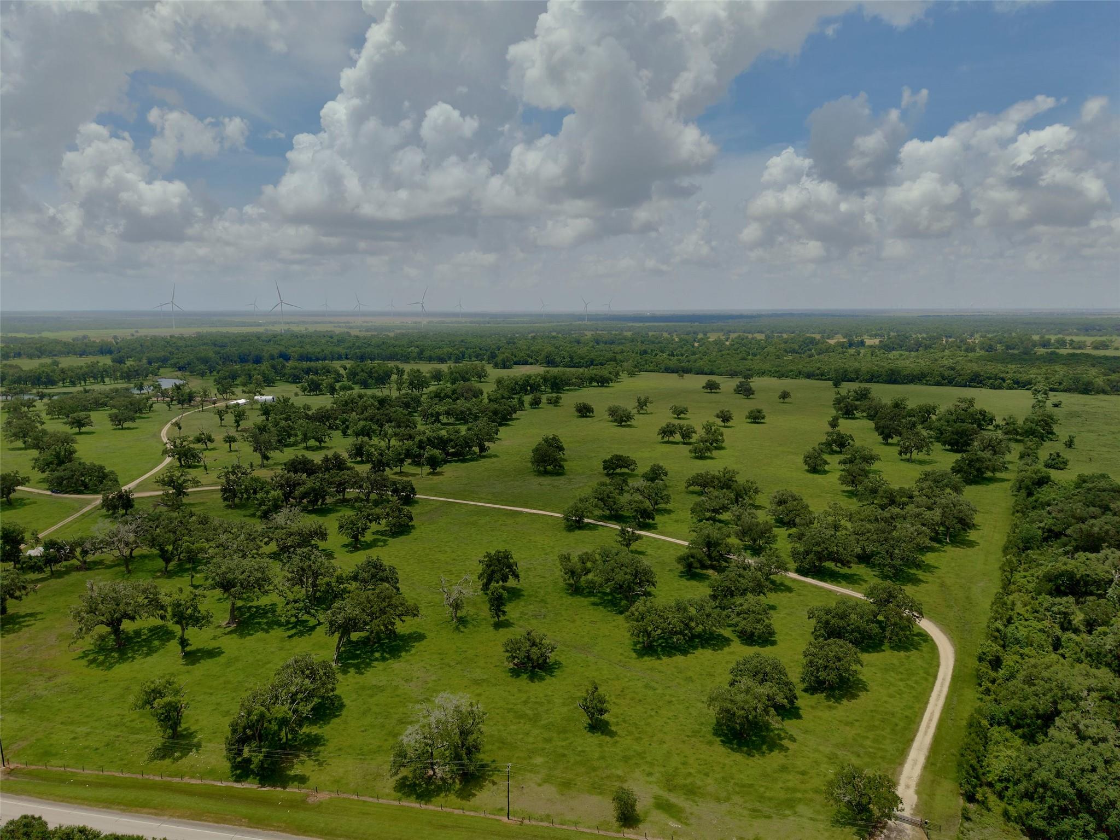
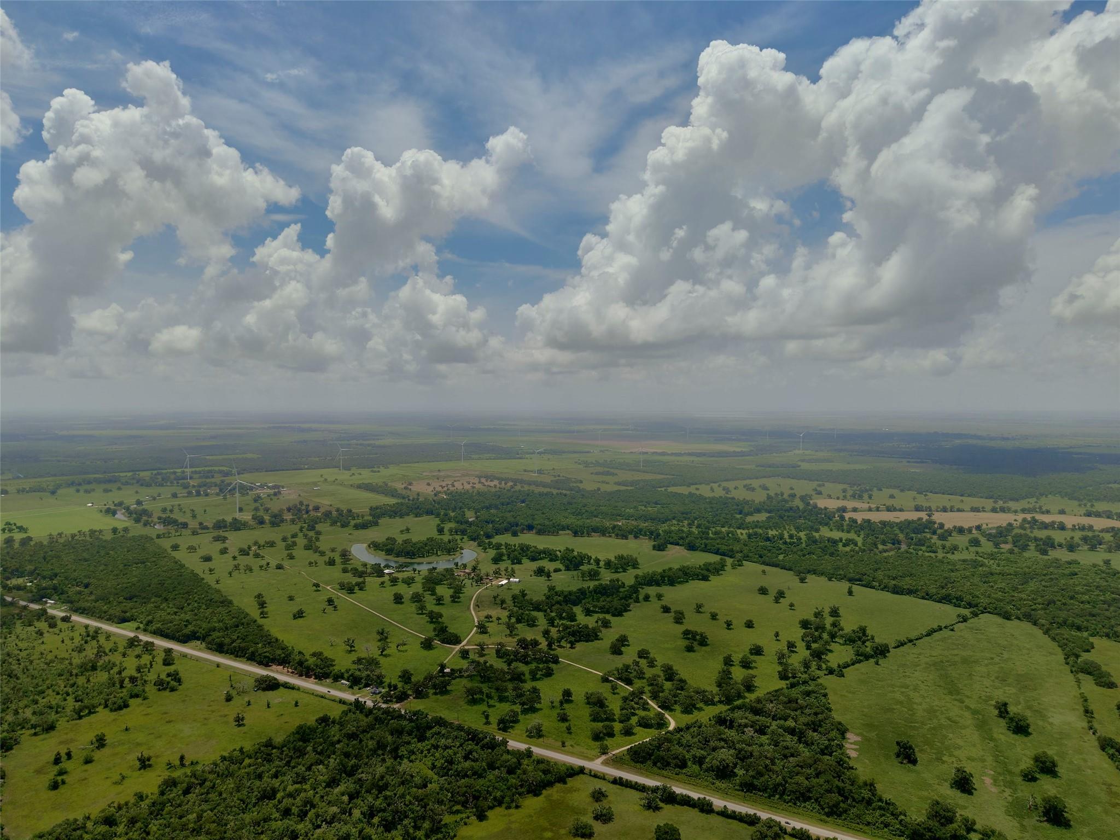
PONDEROSA RANCH. ABSOLUTLEY Stunning property with +/-400 Beautiful acres of improved pastures, along with majestic trees everywhere. This amazing property has tons to offer, and the sky is the limit on possible uses. Set up nicely with easy to see boundaries, good road frontage, and hundreds of feet along Caney Creek, this ranch has it all. Not to mention two custom homes, multiple barns, working pens and a ranch hand house. Along with the beautiful Caney creek there is a +/- 7-acre lake with a fountain, of which the two custom homes sit near to for stunning views, peaceful sunrises and sunsets. The homes are unique and offer the best finishes, custom features and a truly unique experience to visit or call home. The property has endless views, abundant wildlife and currently is being used to ranch cattle on. The unrestricted ranch offers investor opportunities in many ways, but at the end of the day a peaceful setting might be just what you are looking for, just the way it is.
Listing Snapshot
Inside Area (SqFt)
2,440 sqft
Recent Activity
| 2 months ago | | Listing updated with changes from the MLS® |
| 2 months ago | | Listing first seen on site |
General Features
Additional Property Use
AgriculturalHorsesHuntingOtherCattleRanch
Disclosures
Other DisclosuresSellers Disclosure
Foundation
Pillar/Post/PierSlab
Green Energy Efficient
ThermostatHVACAppliances
Parking
No GarageAdditional ParkingRV Access/ParkingWorkshop in GarageDetached CarportDetachedElectric GateGated
Property Sub Type
Single Family Residence
Interior Features
Appliances
ENERGY STAR Qualified AppliancesDisposalWater Softener RentedWine RefrigeratorConvection OvenDouble OvenElectric OvenOvenMicrowaveElectric RangeFree-Standing RangeGas CooktopDishwasherRefrigerator
Cooling
Ceiling Fan(s)Electric
Fireplace Features
Wood Burning
Interior
Walk-In Closet(s)Breakfast BarPantryEntrance FoyerMaster DownstairsDouble VanitySmart Thermostat
Laundry Features
Electric Dryer HookupWasher Hookup
Window Features
Window CoveringsLow Emissivity Windows
Bathroom
Dimensions - 9x9Level - FirstArea - 81
Bedroom
Dimensions - 16x12Level - FirstArea - 192
Dining Room
Dimensions - 21x19Level - FirstArea - 399
Exterior Porch/Balcony
Dimensions - 60x12Level - FirstArea - 720
Family Room
Dimensions - 24x19Level - FirstArea - 456
Kitchen
Dimensions - 16x15Level - FirstArea - 240
Master Bathroom
Dimensions - 10x9Level - FirstArea - 90
Master Bedroom
Dimensions - 17x15Level - FirstArea - 255
Utility Room
Dimensions - 8x6Level - FirstArea - 48
Exterior Features
Construction Details
StoneBlown-In Insulation
Fencing
Cross FencedFenced
Frontage
WaterfrontLakefront
Lot Features
PastureWaterfront
Other Structures
Barn(s)Guest HouseShed(s)
Waterfront Features
LakePondWaterfront
Windows/Doors
Window CoveringsLow Emissivity Windows
Community Features
School District
134 - Van Vleck
Financing Terms Available
CashConventional
Schools
School District134 - Van Vleck
Elementary SchoolVan Vleck Elementary School
Middle SchoolVan Vleck Junior High School
High SchoolVan Vleck High School
Listing courtesy of RE/MAX Fine Properties
[email protected]
IDX information is provided exclusively for consumers’ personal, non-commercial use. It may not be used for any purpose other than to identify prospective properties consumers may be interested in purchasing. This data is deemed reliable but is not guaranteed accurate by the MLS.
Data provided by HAR.com © 2026. All information provided should be independently verified.
Source: Walkscore


Did you know? You can invite friends and family to your search. They can join your search, rate and discuss listings with you.