Save
Ask
Tour
Hide
Share
$888,862
212 Days On Site

1493 County Road 291
Sargent, TX 77414

For Sale|Single Family Residence|Active
4
Beds
4
Total Baths
3
Full Baths
1
Partial Bath
2,186
SqFt
$407
/SqFt
2021
Built
Subdivision:
Caney Creek Haven Sec 1
County:
Matagorda
Call Now: 979-863-1143
Is this the listing for you? We can help make it yours.
979-863-1143
1493 County Road 2911493 County Road 2911493 County Road 2911493 County Road 291
Save
Ask
Tour
Hide
Share

Mortgage Calculator

Monthly Payment (Est.)

$4,055
Calculator powered by Showcase IDX, a Constellation1 Company. Copyright ©2026 Information is deemed reliable but not guaranteed.

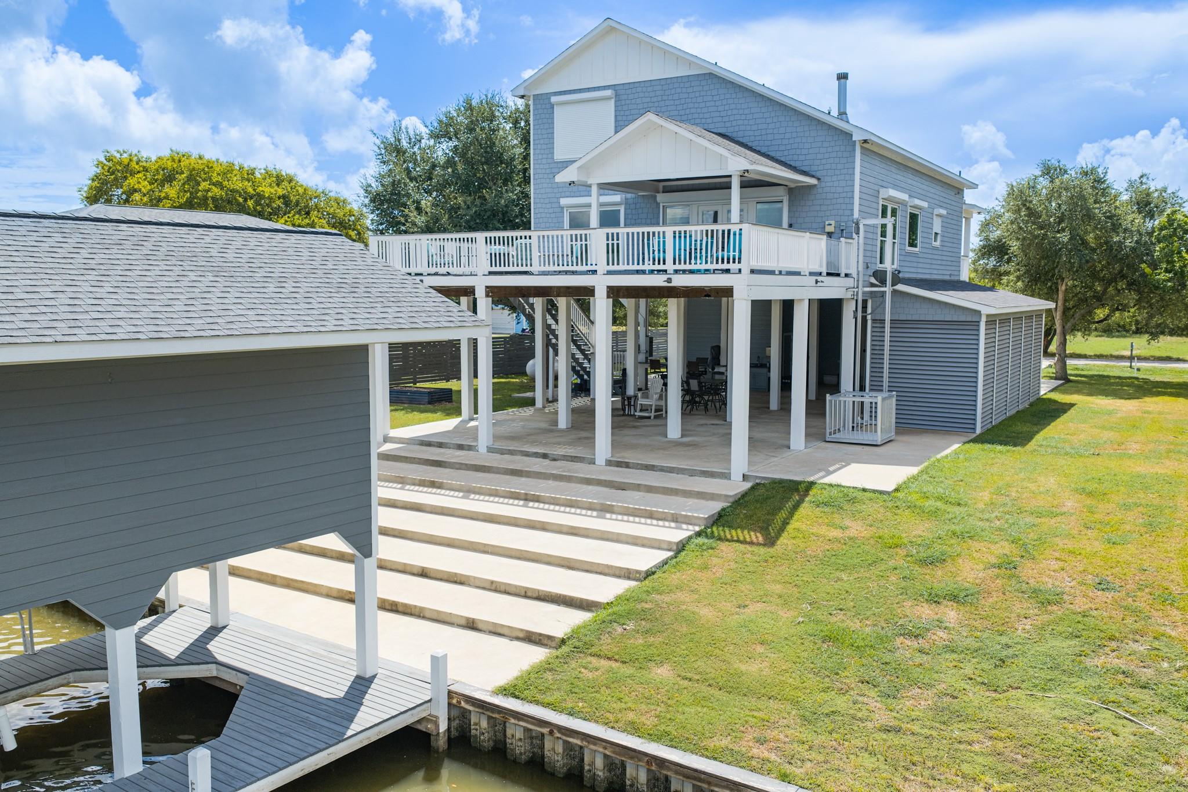
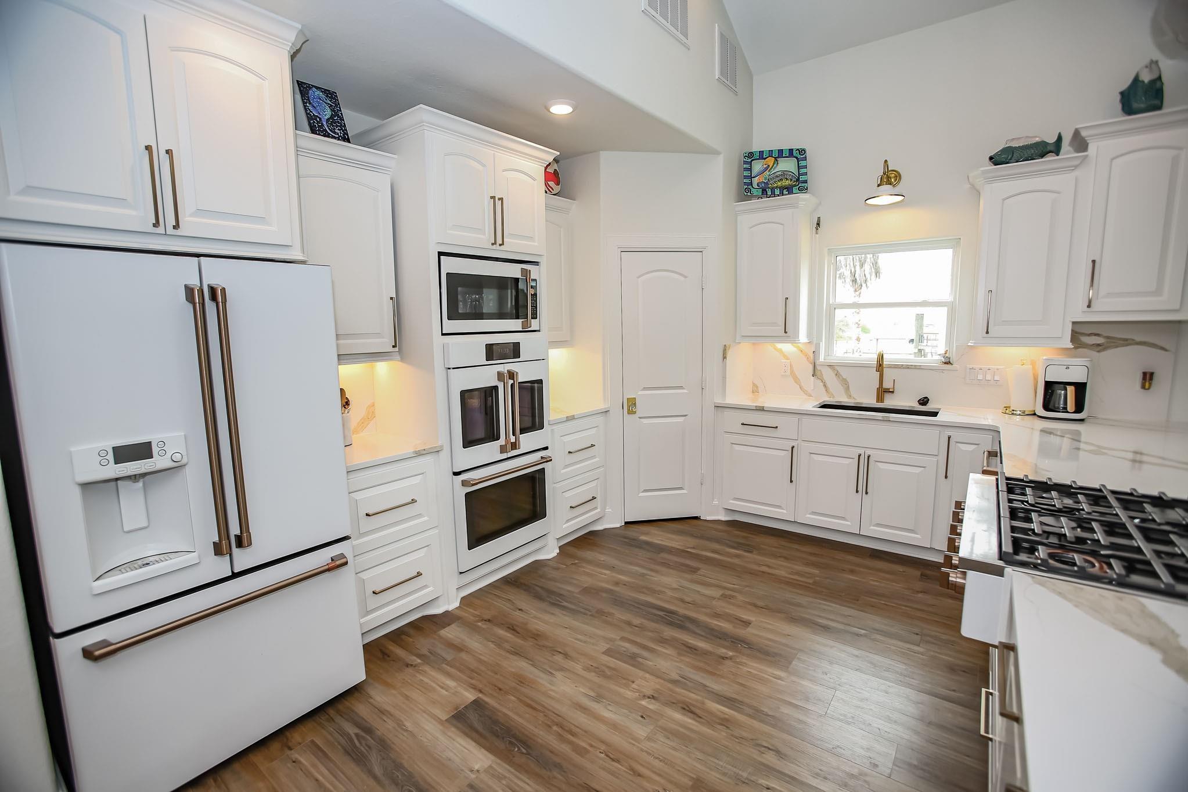
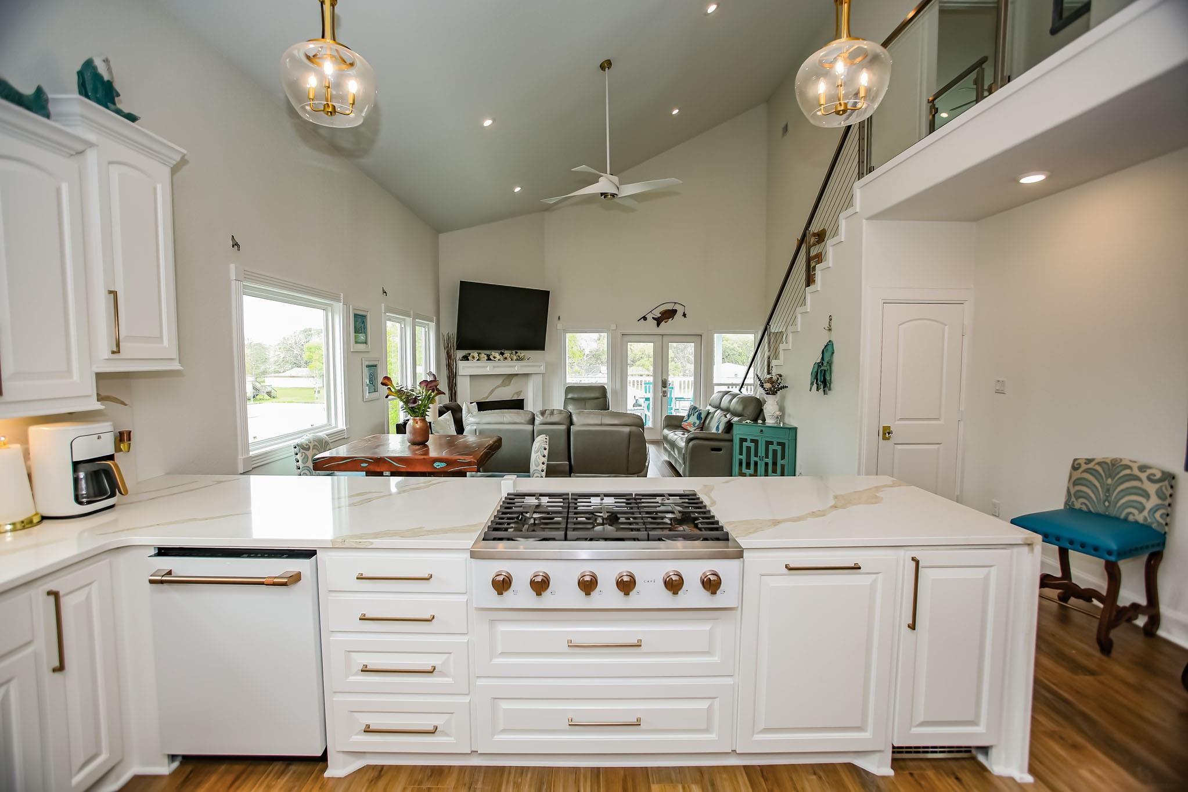
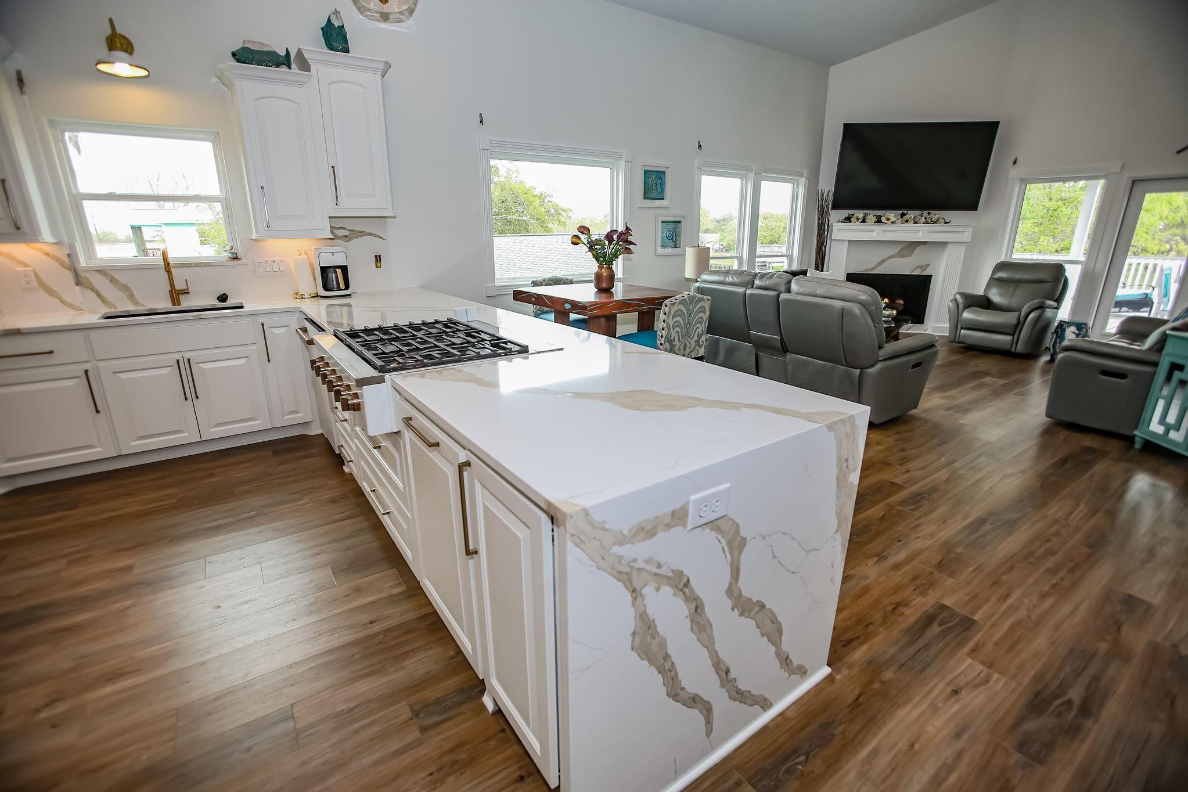
WELCOME TO EXCEPTIONAL WATERFRONT LIVING IN ONE OF SARGENT’S MOST DESIRABLE AREAS, NESTLED ALONG THE SCENIC BANKS OF CANEY CREEK! Situated on two lots, this stunning custom home was completed in 2022 and is designed for enjoying Sargent Salt Life. The 4-bedroom, 3.5-bath home is mostly furnished and features vaulted ceilings, granite countertops, GE Café appliances, gas-log fireplace, and an impressive open-concept kitchen, dining, and living area with oversized island, 6-burner gas cooktop, double ovens, and convection microwave. Perfect for indoor or outdoor entertaining, the home offers covered porches, a glass-wall balcony, and beautiful waterfront views. The oversized boathouse with remote-controlled lift makes it easy to launch the boat, fish, cruise Caney Creek, or head toward the ICW and Gulf of America. Nearby Pirates Cove Marina, Sargent Beach, restaurants, bait camps, and the $86 million Sargent Beach Restoration Project add to the coastal lifestyle. A TRUE WATERFRONT GEM!

Save
Ask
Tour
Hide
Share
Listing Snapshot
Price 
$888,862
Days On Site 
212 Days
Bedrooms 
4
Inside Area (SqFt) 
2,186 sqft
Total Baths 
4
Full Baths 
3
Partial Baths 
1
Lot Size 
0.361 Acres
Year Built 
2021
MLS® Number 
62170789
Status 
Active
Property Tax 
$12,688
HOA/Condo/Coop Fees 
$20.83 monthly
Sq Ft Source 
N/A
Friends & Family
Recent Activity
a week agoListing updated with changes from the MLS®
a week agoPrice changed to $888,862
7 months agoListing first seen on site
General Features
Acres 
0.361
Direction Faces 
South
Disclosures 
MudSellers Disclosure
Foundation 
Pillar/Post/Pier
Garage 
Yes
Parking 
No GarageGolf Cart Garage
Property Sub Type 
Single Family Residence
Sewer 
Public Sewer
SqFt Total 
2186
Style 
Contemporary/Modern
Water Source 
Public
Interior Features
Appliances 
DisposalIce MakerConvection OvenMicrowaveGas CooktopDishwasherDryerRefrigeratorWasher
Cooling 
ElectricHeat Pump
Fireplace 
Yes
Fireplace Features 
Gas Log
Fireplaces 
1
Flooring 
Vinyl
Heating 
ElectricHeat Pump
Interior 
Crown MoldingWalk-In Closet(s)Breakfast BarPantryMaster DownstairsGranite CountersDouble Vanity
Laundry Features 
Electric Dryer HookupWasher Hookup
Window Features 
Shutters
Save
Ask
Tour
Hide
Share
Exterior Features
Construction Details 
Cement Siding
Exterior 
BalconyDock
Frontage 
WaterfrontRiver
Lot Features 
WaterfrontWooded
Other Structures 
Boat House
Patio And Porch 
CoveredPatio
Roof 
Composition
View 
River
Waterfront 
Yes
Waterfront Features 
River FrontWaterfront
Waterview 
River
Windows/Doors 
Shutters
Community Features
Association Fee 
$250.0
Association Fee Frequency 
Annually
MLS Area 
54
School District 
134 - Van Vleck
Financing Terms Available 
CashConventional
Roads 
Asphalt
Schools
School District
134 - Van Vleck
Elementary School
Van Vleck Elementary School
Middle School
Van Vleck Junior High School
High School
Van Vleck High School
Listing courtesy of Coastal Realty Specialists [email protected]

IDX information is provided exclusively for consumers’ personal, non-commercial use. It may not be used for any purpose other than to identify prospective properties consumers may be interested in purchasing. This data is deemed reliable but is not guaranteed accurate by the MLS.

Data provided by HAR.com © 2026. All information provided should be independently verified.

Neighborhood & Commute
Source: Walkscore
Save
Ask
Tour
Hide
Share