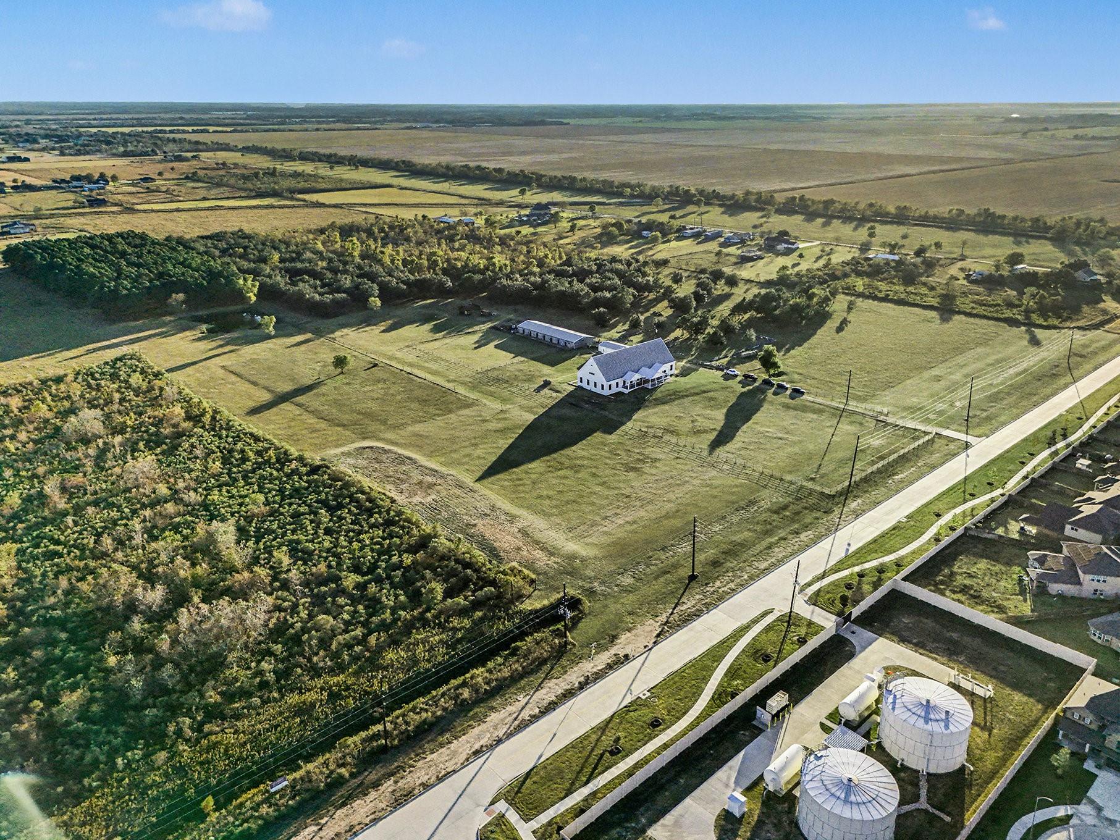
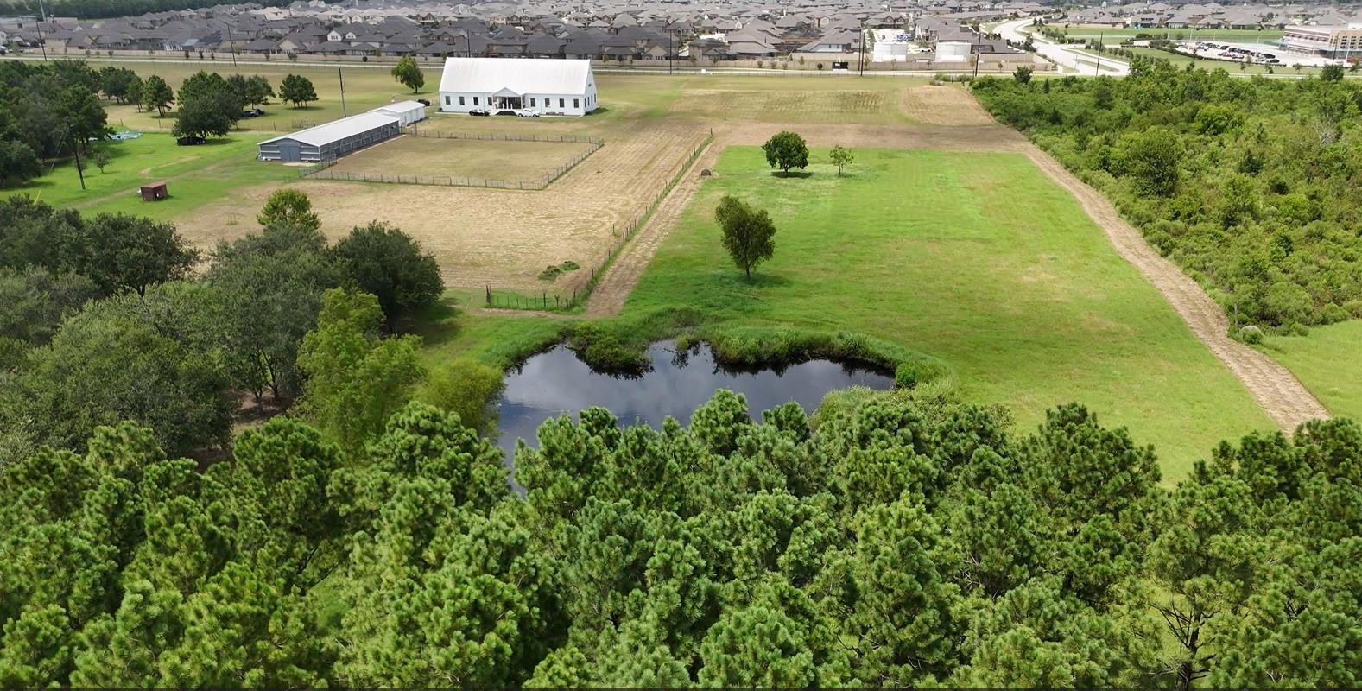
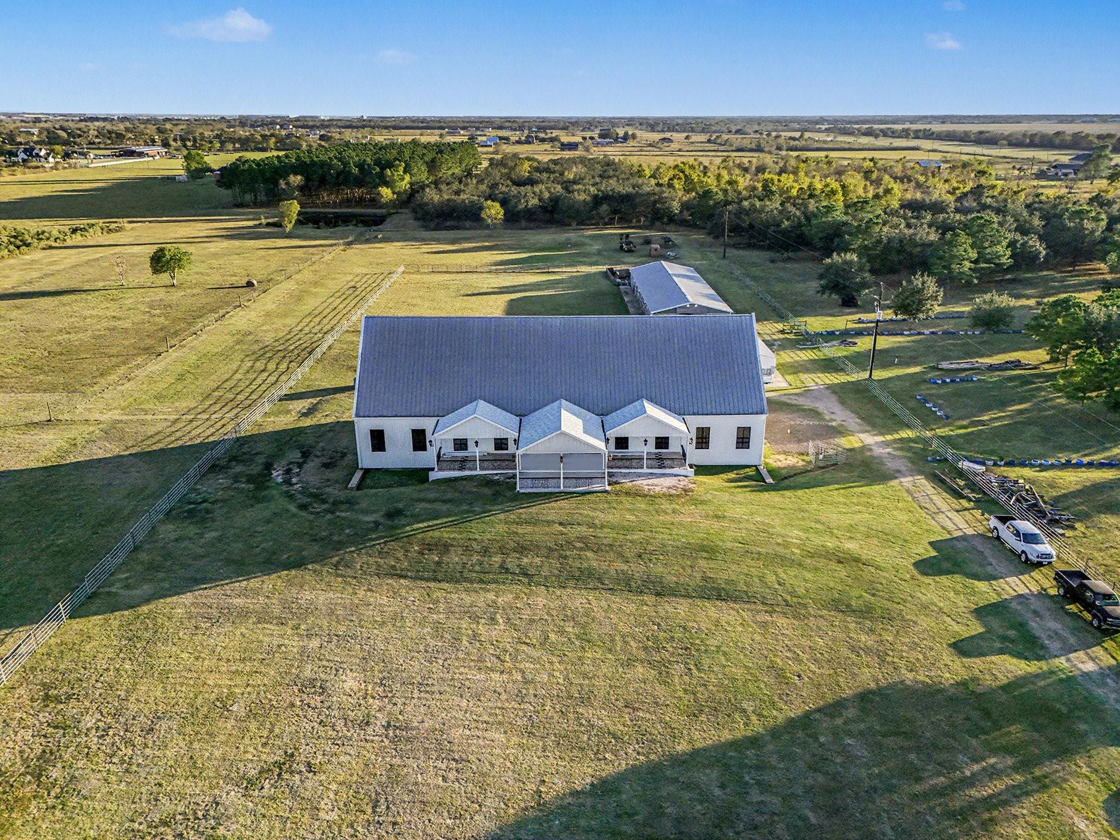
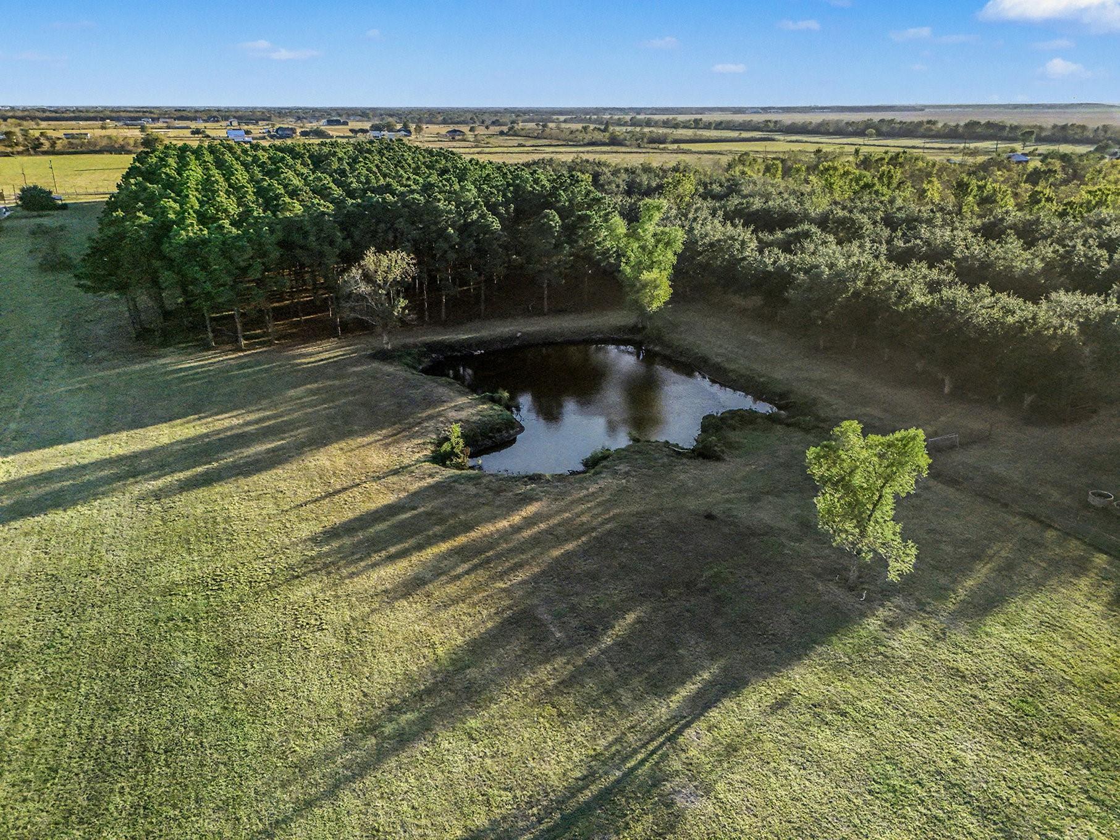
A rare opportunity to acquire 30 unrestricted acres in the direct path of Houston's southward growth, just minutes from SH 288, Highway 6, the Grand Parkway corridor, Downtown Houston and the Texas Medical Center. Located in one of Brazoria County's fastest-growing areas, this exceptional property offers approximately 1,000 feet of frontage on Davenport Parkway, creating outstanding visibility and access for future development. Existing improvements include an approximately 8,100 SF building, 7-stall barn, detached garage, pond, private well, commercial-size septic system, and approximately 2,500 harvest trees with potential income value. Ideal for mixed-use, commercial, residential, equestrian, medical, hospitality, senior living, event venue, RV resort, business park, private school, church campus, or recreational development. Mere minutes to the new HEB grocery store and other retail conveniences. A rare investment opportunity with existing infrastructure and unlimited potential.
Listing Snapshot
Inside Area (SqFt)
8,100 sqft
Recent Activity
| a month ago | | Listing updated with changes from the MLS® |
| 2 months ago | | Listing first seen on site |
General Features
Additional Property Use
AgriculturalHorsesTimberCattleRanch
Disclosures
Other DisclosuresSellers Disclosure
Parking
DetachedCircular DrivewayWorkshop in GarageGated
Property Sub Type
Single Family Residence
Interior Features
Appliances
DisposalIce MakerElectric OvenMicrowaveElectric CooktopElectric RangeIndoor GrillDishwasher
Cooling
Ceiling Fan(s)Electric
Interior
Crown MoldingHigh CeilingsWalk-In Closet(s)Master DownstairsPantryGranite CountersVaulted Ceiling(s)Double Vanity
Laundry Features
Electric Dryer HookupWasher Hookup
Window Features
Window Coverings
Bathroom
Dimensions - 9'6 x 8'2Level - SecondArea - 77
Bedroom
Dimensions - 21'1 x 13'5Level - ThirdArea - 282
Breakfast
Dimensions - 5'2 x 11'9Level - FirstArea - 60
Den
Dimensions - 14'3 x 38'10Level - SecondArea - 553
Dining Room
Dimensions - 28'7 x 25'2Level - FirstArea - 719
Exterior Porch/Balcony
Dimensions - 23'1 x 23'4Level - FirstArea - 538
Extra Room
Dimensions - 10'1 x 7'4Level - SecondArea - 73
Family Room
Dimensions - 45'10 x 44'8Level - FirstArea - 2047
Kitchen
Dimensions - 17'2 x 14'4Level - FirstArea - 246
Master Bathroom
Dimensions - 23'8 x 10'3Level - FirstArea - 242
Master Bedroom
Dimensions - 22'6 x 19'2Level - FirstArea - 431
Utility Room
Dimensions - 9'3 x 9'10Level - FirstArea - 90
Exterior Features
Fencing
Cross FencedFenced
Lot Features
PastureClearedWaterfront
Other Structures
Barn(s)Stable(s)
Waterfront Features
PondWaterfront
Windows/Doors
Window Coverings
Community Features
Accessibility Features
Therapeutic Whirlpool
School District
3 - Alvin
Financing Terms Available
CashConventionalUSDA LoanVA Loan
Schools
Elementary SchoolNichols Mock Elementary
Middle SchoolIowa Colony Junior High
High SchoolIowa Colony High School
Listing courtesy of Keller Williams Preferred
[email protected]
IDX information is provided exclusively for consumers’ personal, non-commercial use. It may not be used for any purpose other than to identify prospective properties consumers may be interested in purchasing. This data is deemed reliable but is not guaranteed accurate by the MLS.
Data provided by HAR.com © 2026. All information provided should be independently verified.
Source: Walkscore


Did you know? You can invite friends and family to your search. They can join your search, rate and discuss listings with you.