Save
Ask
Tour
Hide
Share
$997,000
1 Day On Site

4900 Florence Street
Bellaire, TX 77401

For Sale|Single Family Residence|Active
3
Beds
3
Total Baths
2
Full Baths
1
Partial Bath
2,520
SqFt
$396
/SqFt
1989
Built
Subdivision:
Moreland Court
County:
Harris
Call Now: 979-863-1143
Is this the listing for you? We can help make it yours.
979-863-1143
Upcoming Open Houses
Sun, Sep 20, 2:00 PM - 4:00 PM
4900 Florence Street4900 Florence Street4900 Florence Street4900 Florence Street
Save
Ask
Tour
Hide
Share

Mortgage Calculator

Monthly Payment (Est.)

$4,549
Calculator powered by Showcase IDX, a Constellation1 Company. Copyright ©2026 Information is deemed reliable but not guaranteed.

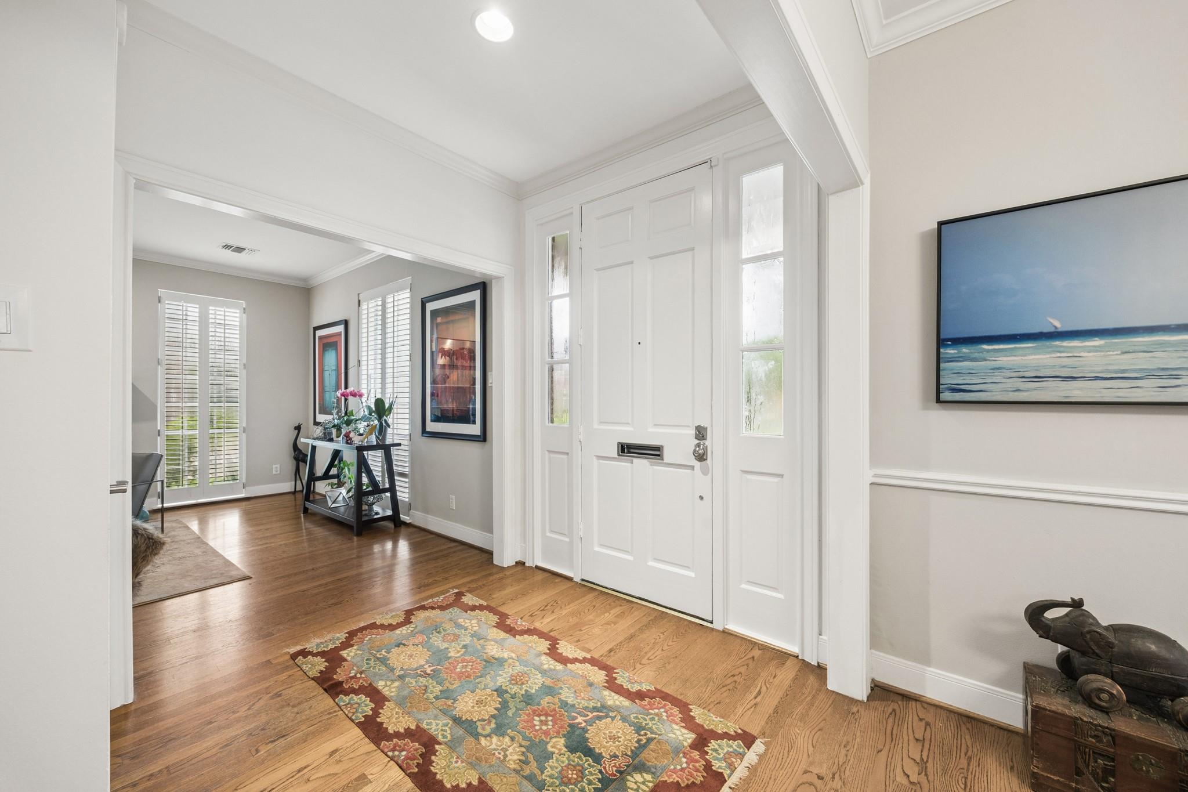
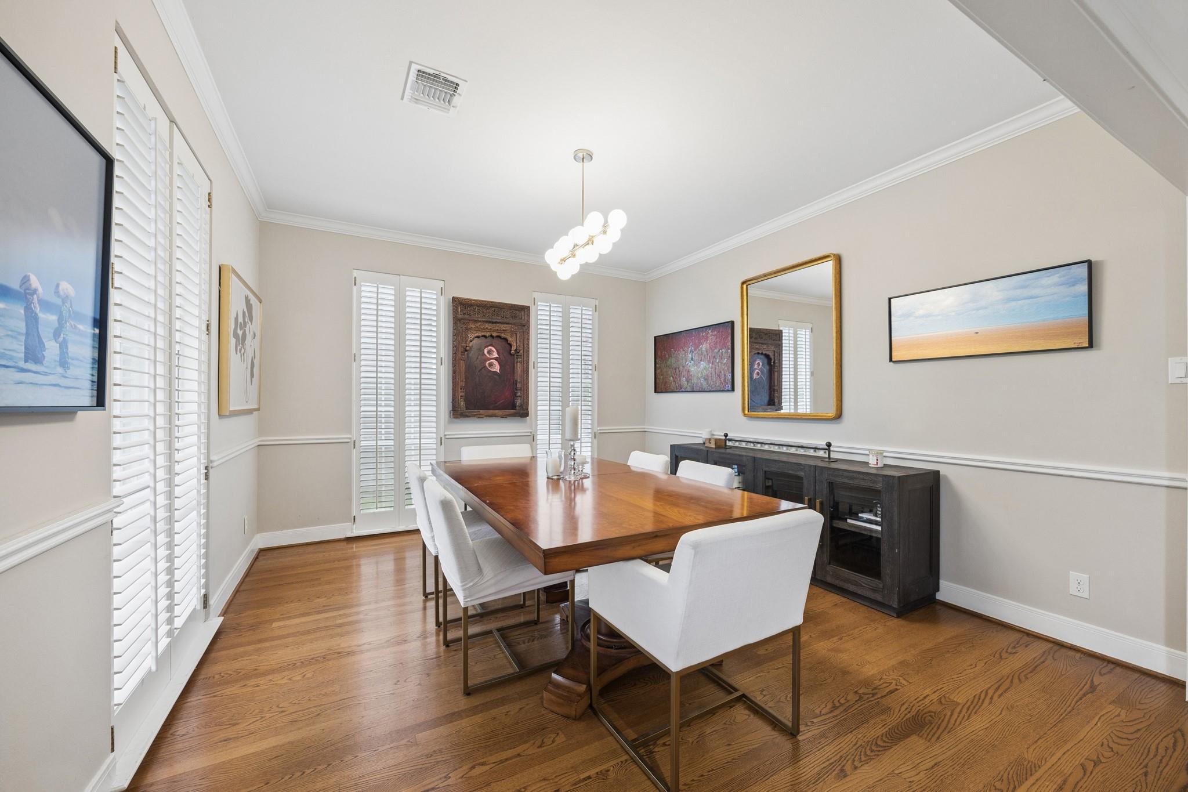
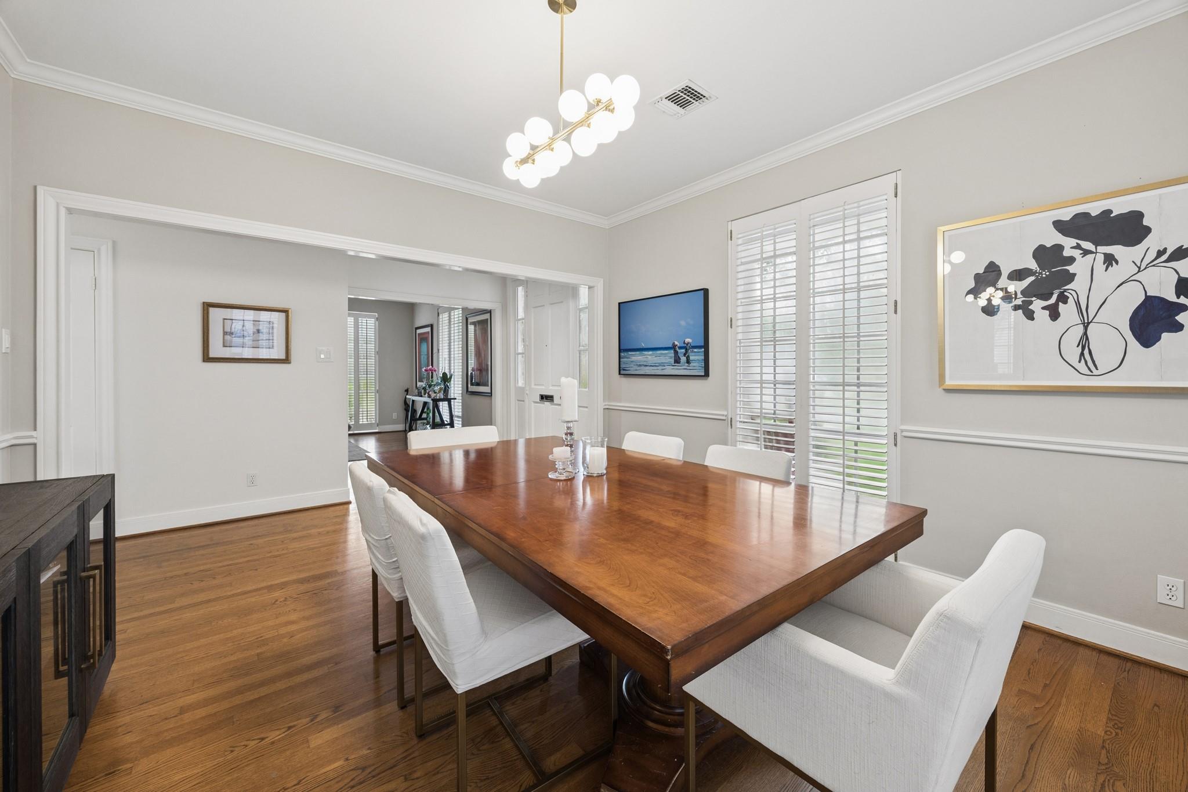
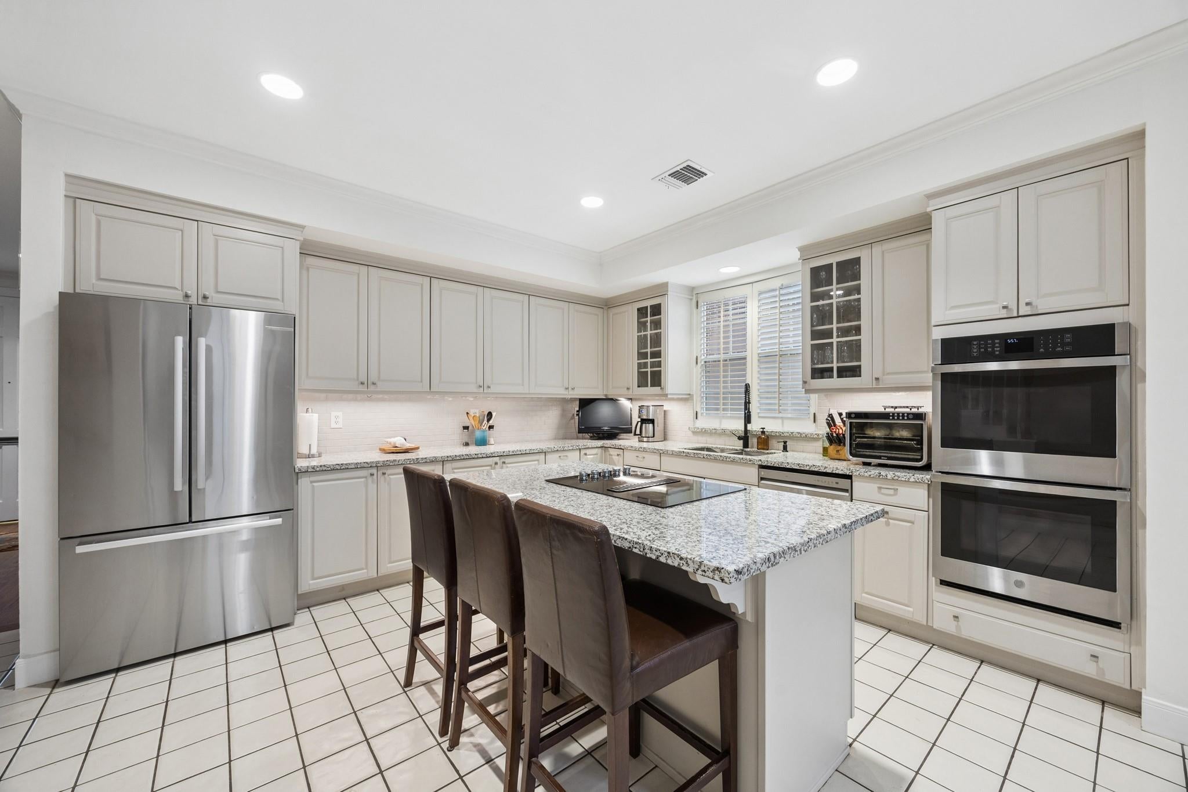
Beautifully maintained and updated traditional home situated on a corner lot in the heart of Bellaire. Inviting floor plan offers both Formal Living & Dining, with an additional Den. Spacious Kitchen features central breakfast bar island, room for a breakfast table, double ovens, freshly painted cabinets & ample storage and prep space. Dry bar w/ bottle storage racks & cabinets between the Kitchen & Den. Spacious Primary Suite upstairs features a sitting area & window nook, & stunning en-suite bath w/ double sinks, soaking tub, glass-framed shower & large walk-in closet. Two additional well-appointed bedrooms up share a tub/shower bath. Oversized two-car side garage w/ tons of storage & room above w/ full bath that could serve as an apartment, gym, office or more. Paved backyard w/ additional side green space. Ideal location within minutes to parks, Condit Elementary & great area shopping & dining.

Save
Ask
Tour
Hide
Share
Listing Snapshot
Price 
$997,000
Days On Site 
1 Day
Bedrooms 
3
Inside Area (SqFt) 
2,520 sqft
Total Baths 
3
Full Baths 
2
Partial Baths 
1
Lot Size 
0.1377 Acres
Year Built 
1989
MLS® Number 
61135686
Status 
Active
Property Tax 
$15,682
HOA/Condo/Coop Fees 
N/A
Sq Ft Source 
N/A
Friends & Family
Recent Activity
11 hours agoListing updated with changes from the MLS®
yesterdayListing first seen on site
General Features
Acres 
0.1377
Direction Faces 
South
Disclosures 
Seller's Disclosure
Foundation 
Slab
Garage 
Yes
Garage Spaces 
2
Green Energy Efficient 
Thermostat
Parking 
DetachedOversizedAdditional ParkingGarage Door Opener
Parking Spaces 
2
Property Sub Type 
Single Family Residence
Sewer 
Public Sewer
SqFt Total 
2520
Style 
Traditional
Water Source 
Public
Interior Features
Appliances 
DisposalDouble OvenMicrowaveElectric CooktopDishwasherRefrigeratorCooktop
Cooling 
Ceiling Fan(s)Gas
Fireplace 
Yes
Fireplace Features 
Gas
Fireplaces 
1
Flooring 
TileWood
Heating 
Natural Gas
Interior 
Crown MoldingDry BarWalk-In Closet(s)Breakfast BarPantryGranite CountersKitchen IslandDouble VanitySoaking TubSmart Thermostat
Laundry Features 
Electric Dryer HookupWasher Hookup
Window Features 
Window Coverings
Breakfast 
Dimensions - 11 x 10Level - FirstArea - 110
Save
Ask
Tour
Hide
Share
Exterior Features
Construction Details 
Brick
Fencing 
Back YardFull
Lot Features 
Back YardSubdivided
Patio And Porch 
PorchPatio
Roof 
Composition
Windows/Doors 
Window Coverings
Community Features
Community Features 
Curbs
MLS Area 
17
School District 
27 - Houston
Financing Terms Available 
CashConventional
Roads 
Concrete
Schools
School District
27 - Houston
Elementary School
Condit Elementary School
Middle School
Pershing Middle School
High School
Bellaire High School
Listing courtesy of Compass RE Texas, LLC - Houston [email protected]

IDX information is provided exclusively for consumers’ personal, non-commercial use. It may not be used for any purpose other than to identify prospective properties consumers may be interested in purchasing. This data is deemed reliable but is not guaranteed accurate by the MLS.

Data provided by HAR.com © 2026. All information provided should be independently verified.

Neighborhood & Commute
Source: Walkscore
Save
Ask
Tour
Hide
Share