Save
Ask
Tour
Hide
Share
$265,000
New Listing

17246 Heritage Bay Drive
Webster, TX 77598

Single Family Residence|Coming Soon
4
Beds
2
Total Baths
2
Full Baths
1,508
SqFt
$176
/SqFt
1975
Built
Subdivision:
Heritage Park Sec 01
County:
Harris
Call Now: 979-863-1143
Is this the listing for you? We can help make it yours.
979-863-1143
17246 Heritage Bay Drive17246 Heritage Bay Drive17246 Heritage Bay Drive17246 Heritage Bay Drive
Save
Ask
Tour
Hide
Share

Mortgage Calculator

Monthly Payment (Est.)

Enter an interest rate to see your estimated monthly payment.
Calculator powered by Showcase IDX, a Constellation1 Company. Copyright ©2026 Information is deemed reliable but not guaranteed.

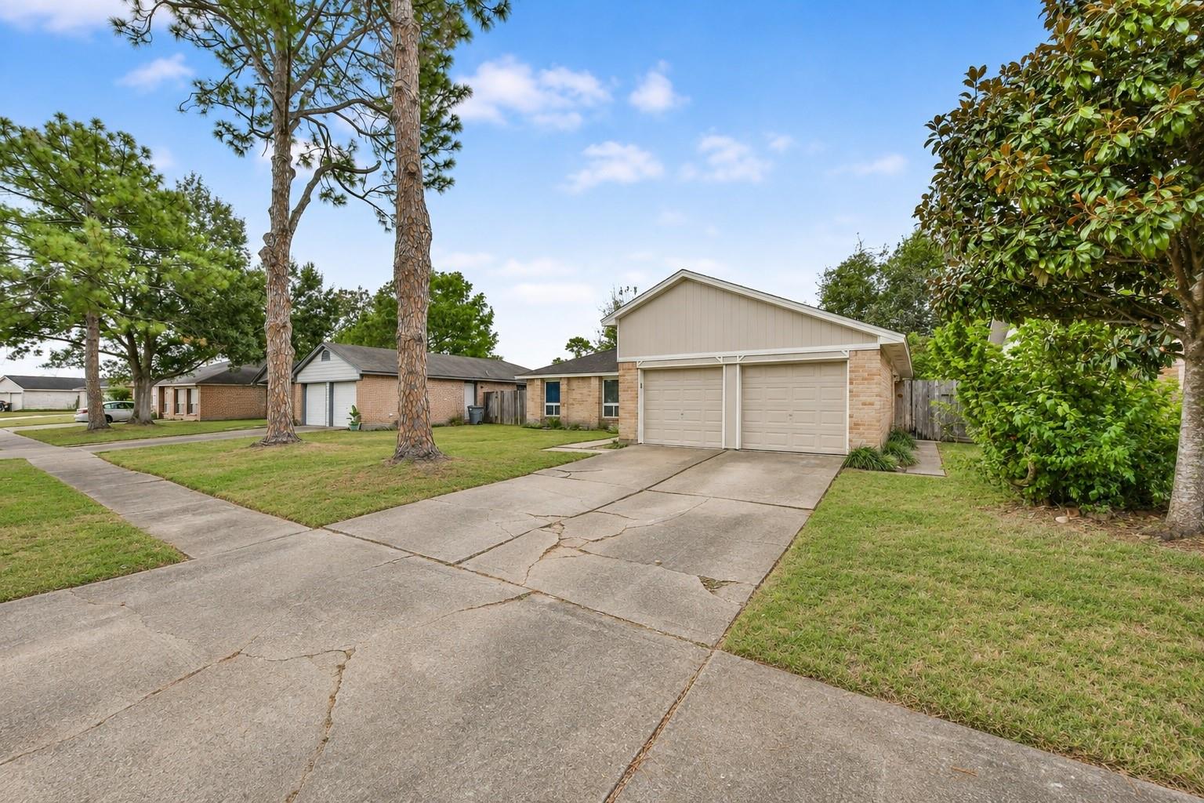
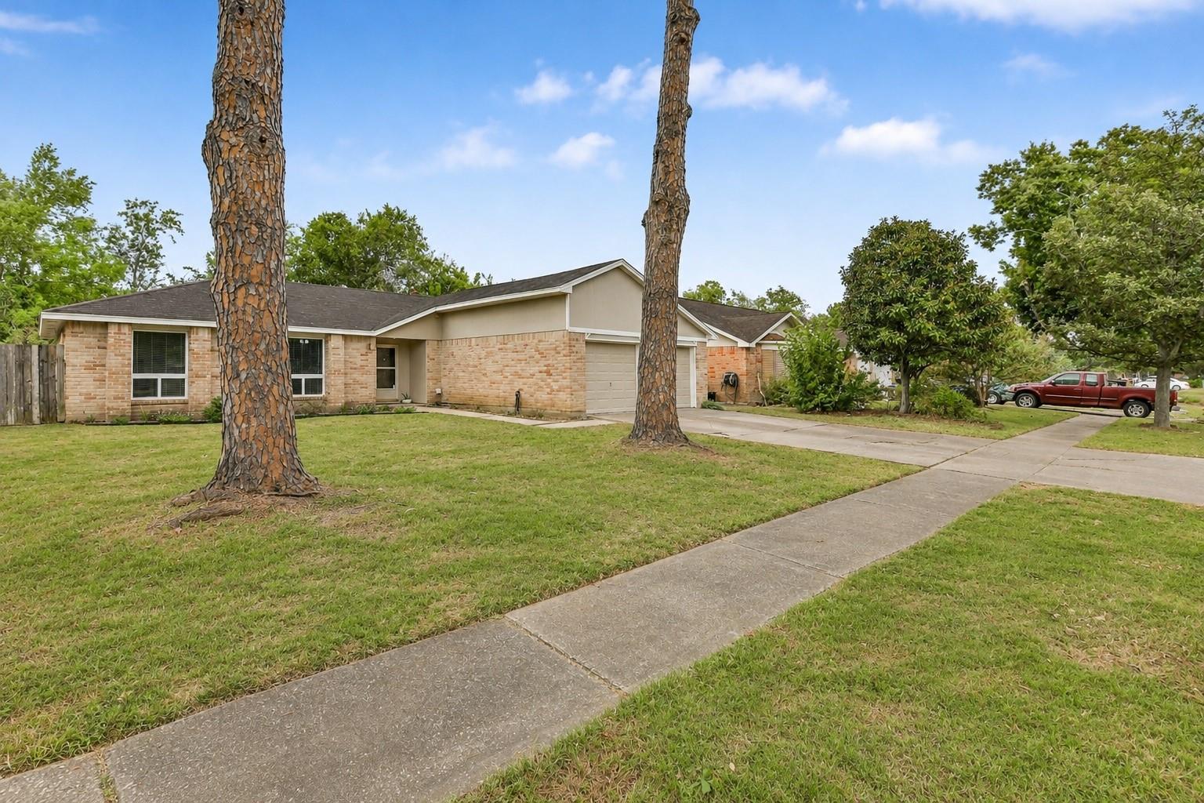
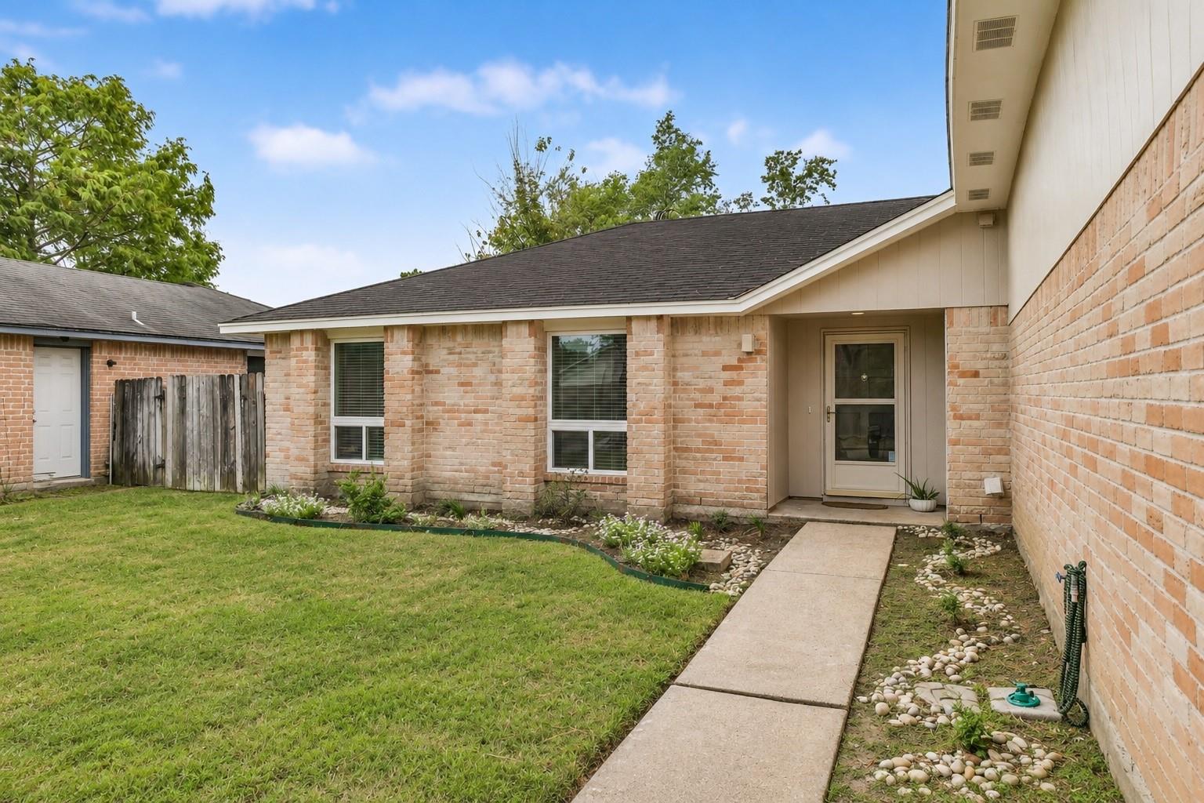
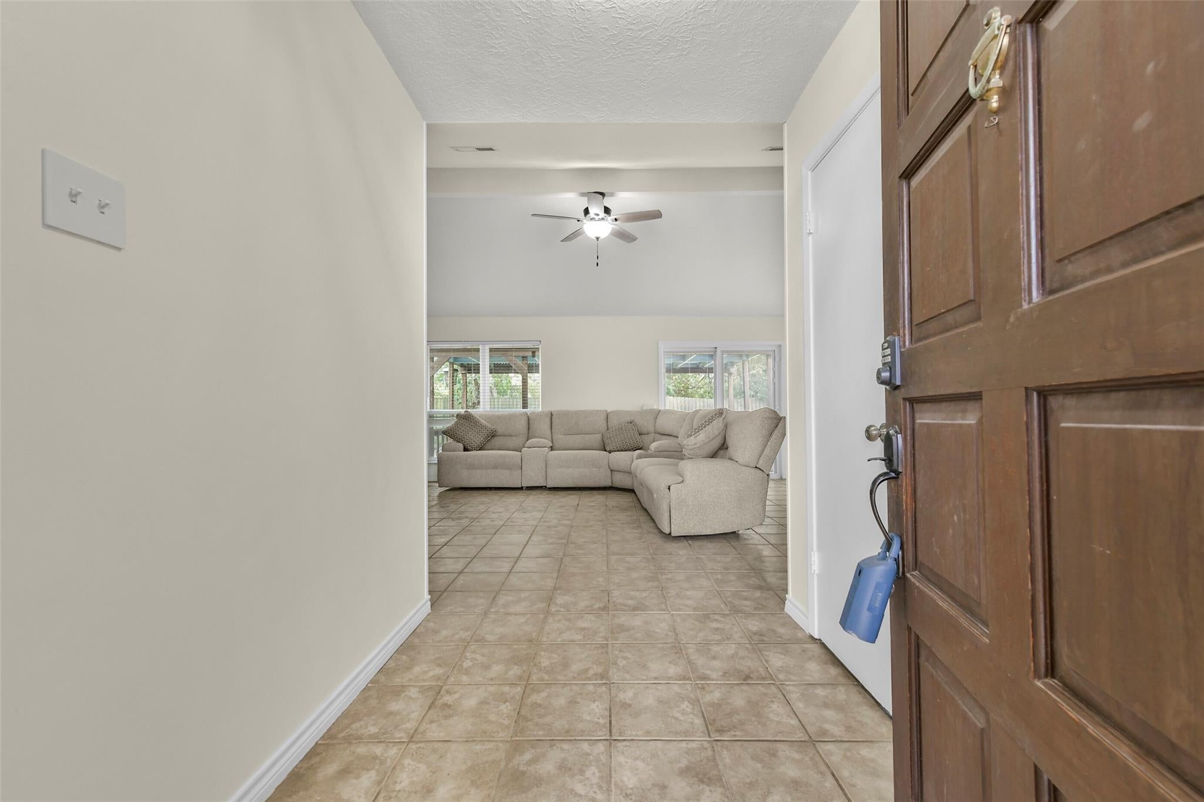
Welcome to 17246 Heritage Bay Dr. in Webster's desirable Heritage Park community! This refreshed 4-bedroom, 2-bath home with a 2-car garage offers comfort, style, and a prime location. Step inside to discover new windows, easy-care tile flooring throughout, and a remodeled kitchen featuring new cabinetry, quartz countertops, and stainless steel appliances. Fresh exterior paint and recently repainted interiors create a bright, inviting atmosphere. Out back, unwind on the charming covered porch overlooking a peaceful backyard with NO BACK NEIGHBORS—an ideal setting for morning coffee, weekend gatherings, or quiet evenings. Zoned to highly regarded Clear Creek ISD, this well-priced home is conveniently located near shopping, dining, entertainment, and everyday essentials. An outstanding opportunity for eligible buyers: a VA loan assumption may be available at the seller's current 3.5% interest rate, subject to lender and VA approval. Don't miss this Heritage Park gem!

Save
Ask
Tour
Hide
Share
Listing Snapshot
Price 
$265,000
Days On Site 
0 Days
Bedrooms 
4
Inside Area (SqFt) 
1,508 sqft
Total Baths 
2
Full Baths 
2
Partial Baths 
N/A
Lot Size 
0.172 Acres
Year Built 
1975
MLS Number 
61057142
Status 
Coming Soon
Property Tax 
N/A
HOA/Condo/Coop Fees 
$12.5 monthly
Sq Ft Source 
N/A
Friends & Family
Recent Activity
5 hours agoListing updated with changes from the MLS
5 hours agoListing first seen on site
General Features
Acres 
0.172
Attached Garage 
Yes
Disclosures 
MudSeller's Disclosure
Foundation 
Slab
Garage 
Yes
Garage Spaces 
2
Green Energy Efficient 
Thermostat
Parking 
AttachedGarage Door Opener
Parking Spaces 
2
Property Sub Type 
Single Family Residence
Sewer 
Public Sewer
SqFt Total 
1508
Style 
Traditional
Water Source 
Public
Interior Features
Appliances 
DisposalElectric OvenMicrowaveElectric RangeDishwasher
Cooling 
Ceiling Fan(s)Gas
Flooring 
Tile
Heating 
Electric
Interior 
High CeilingsMaster DownstairsLaminate CountersSmart Thermostat
Laundry Features 
Electric Dryer HookupWasher Hookup
Window Features 
Low Emissivity Windows
Living Room 
Dimensions - 16x15Level - FirstArea - 240
Save
Ask
Tour
Hide
Share
Exterior Features
Construction Details 
Brick
Fencing 
Back YardFull
Lot Features 
Back YardSubdivided
Patio And Porch 
CoveredPatio
Roof 
Composition
Windows/Doors 
Low Emissivity Windows
Community Features
Association Fee 
$150.0
Association Fee Frequency 
Annually
MLS Area 
7
School District 
9 - Clear Creek
Financing Terms Available 
CashConventionalFHAVA Loan
Schools
School District
9 - Clear Creek
Elementary School
Greene Elementary School
Middle School
Brookside Intermediate School
High School
Clear Brook High School
Listing courtesy of Keller Williams Preferred [email protected]

IDX information is provided exclusively for consumers’ personal, non-commercial use. It may not be used for any purpose other than to identify prospective properties consumers may be interested in purchasing. This data is deemed reliable but is not guaranteed accurate by the MLS.

Data provided by HAR.com © 2026. All information provided should be independently verified.

Neighborhood & Commute
Source: Walkscore
Save
Ask
Tour
Hide
Share