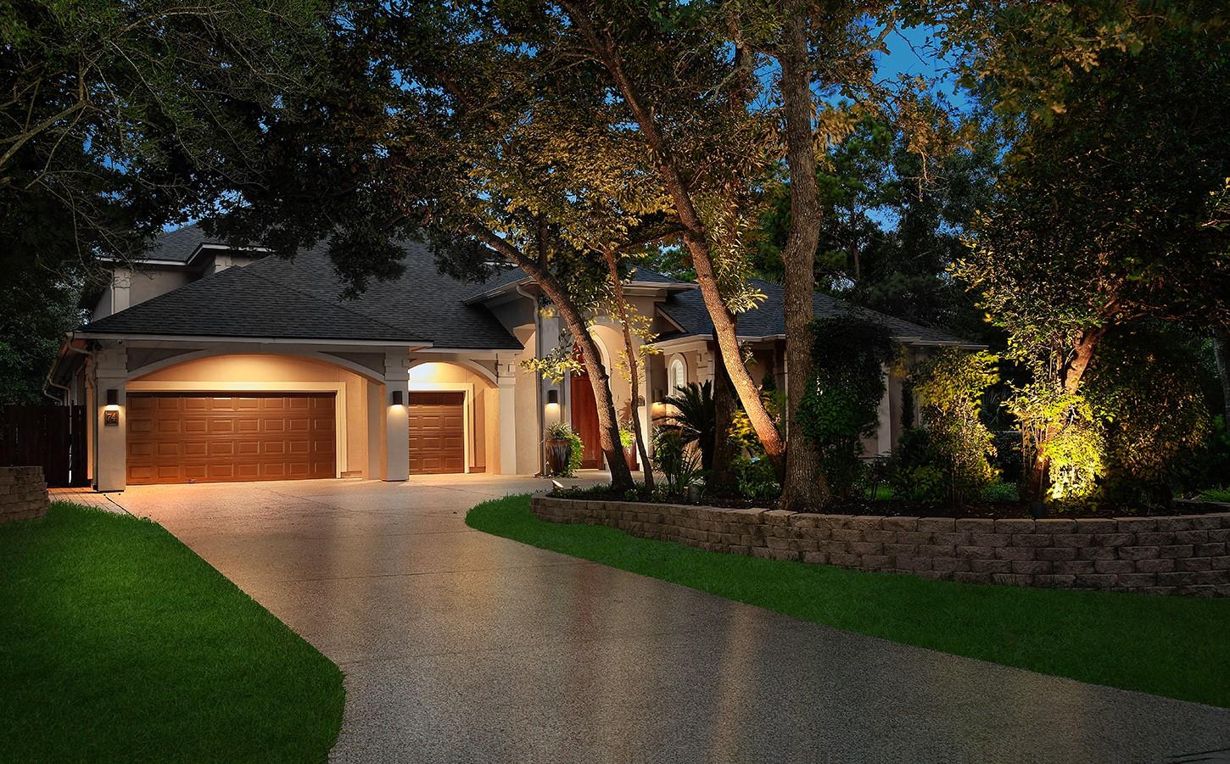
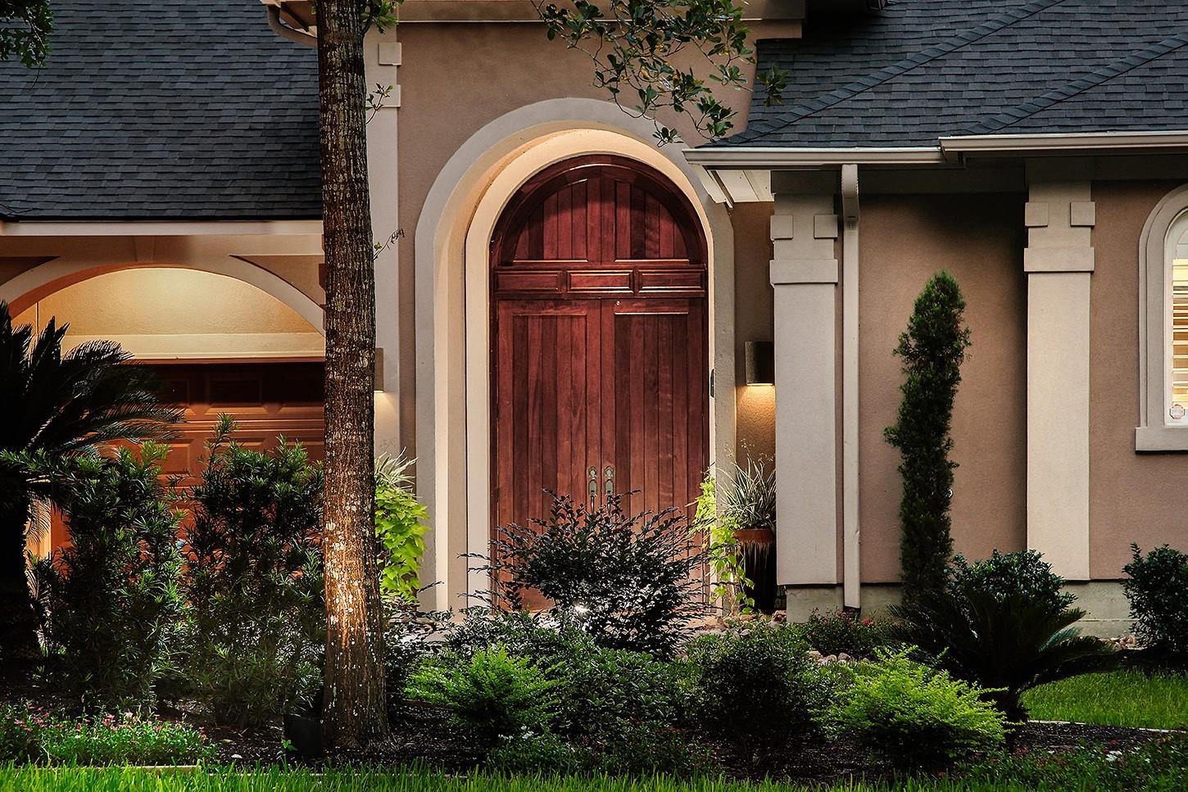
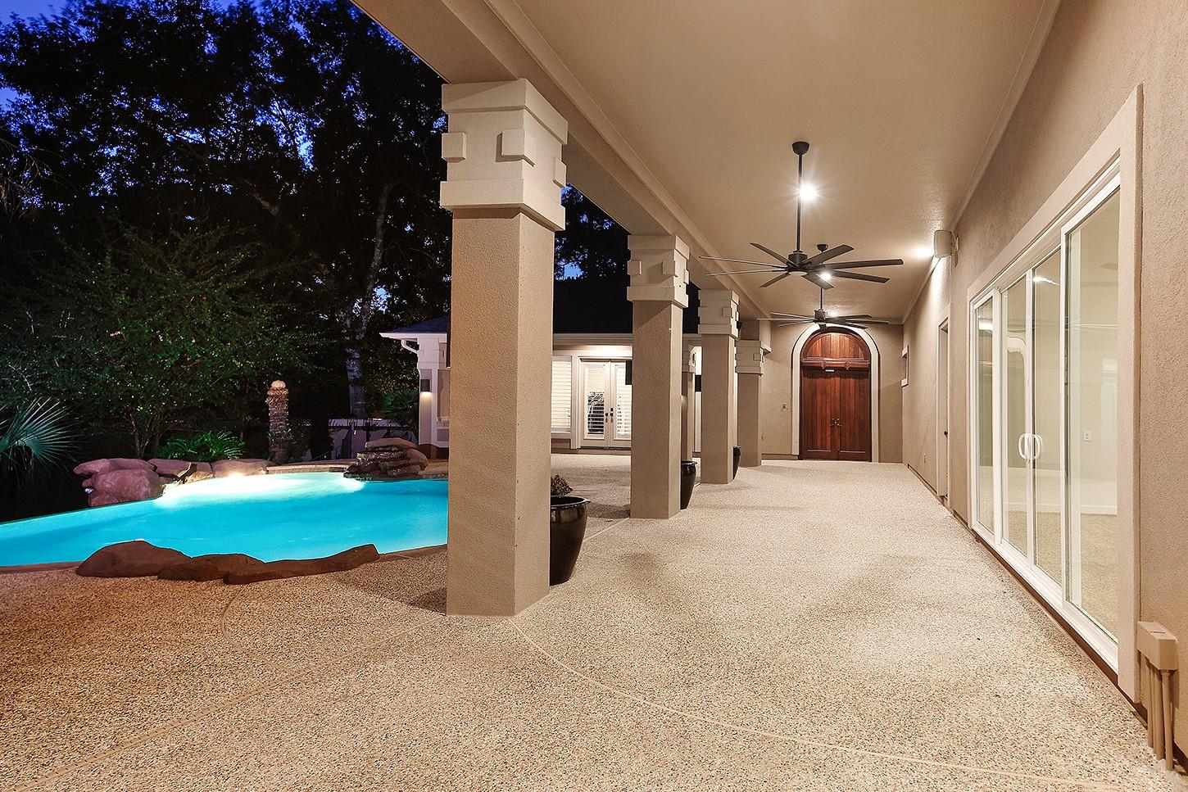
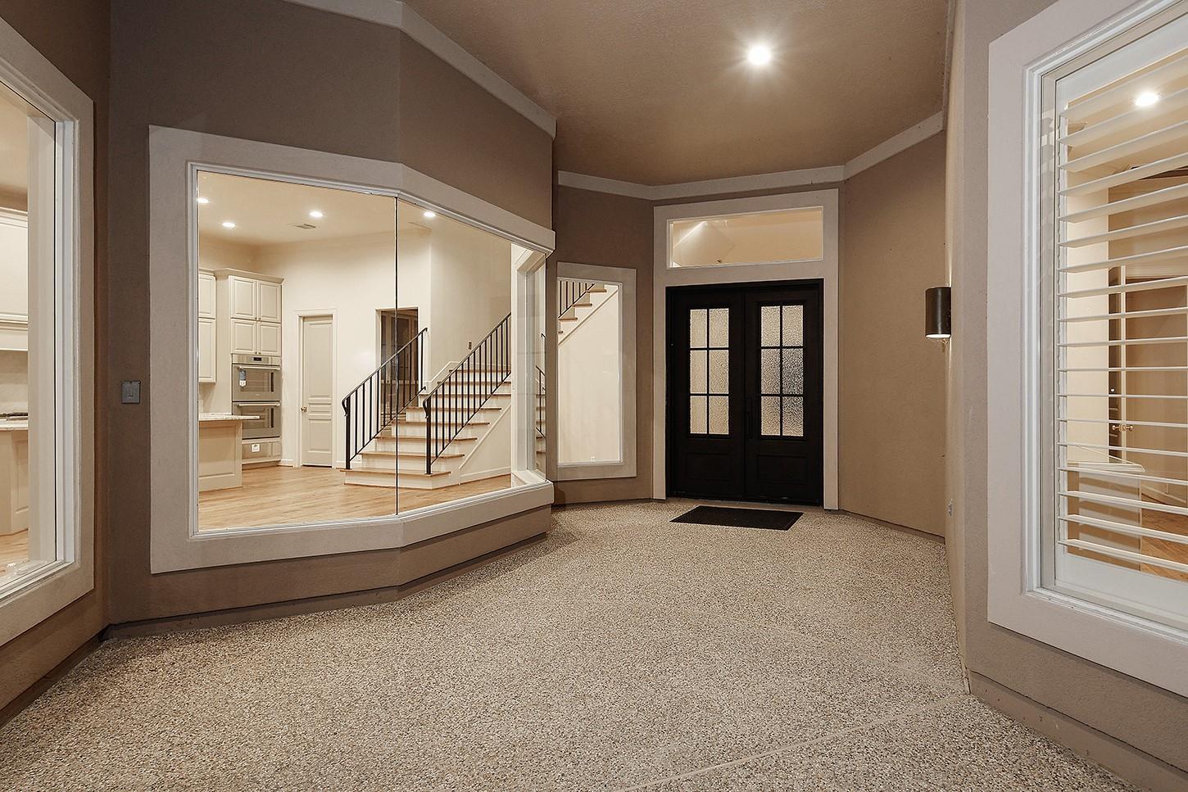
Completely renovated custom home in Heritage Hill, walking distance to the John Cooper School! Recent updates include a new roof, 3 new A/C units, high-end appliances and flooring—all with transferable warranties—plus resurfaced walls and fresh paint. Situated on an estate-sized lot, this exceptional home showcases soaring 12’ ceilings, 8’ doors, plantation shutters, custom built-ins, intricate millwork & abundant storage. The gourmet kitchen features Granite countertops, breakfast bar, under-cabinet lighting & flows seamlessly into the sunlit family room w/expansive windows. Butler’s pantry w/beverage fridge, both formals, study, and a luxurious primary retreat with stunningly remodeled bath. Upstairs features 3 bedrooms, a media room, & oversized game room w/wet bar. The backyard is a true resort offering tons of privacy with several covered patios, outdoor kitchen, fire pit, resurfaced pool & spa, rock waterfall & lush landscaping that leads to the one-bedroom casita! A Must See!
Listing Snapshot
Inside Area (SqFt)
6,249 sqft
Recent Activity
| 4 days ago | | Listing updated with changes from the MLS® |
| 2 months ago | | Price changed to $2,700,000 |
| 3 months ago | | Status changed to Active |
| 3 months ago | | Listing first seen on site |
General Features
Disclosures
ExclusionsMudSeller's Disclosure
Green Energy Efficient
ThermostatLightingHVACAppliances
Parking
AttachedOversizedAdditional ParkingGarage Door OpenerElectric Vehicle Charging Station(s)Gated
Property Sub Type
Single Family Residence
Interior Features
Appliances
ENERGY STAR Qualified AppliancesDisposalWine RefrigeratorDouble OvenElectric OvenMicrowaveGas RangeDishwasherRefrigerator
Cooling
Ceiling Fan(s)ElectricZoned
Fireplace Features
OutsideGas Log
Interior
Central VacuumCrown MoldingHigh CeilingsWet BarWalk-In Closet(s)Breakfast BarKitchen IslandPantryMaster DownstairsGranite CountersDouble VanitySoaking TubSmart Thermostat
Laundry Features
Electric Dryer HookupGas Dryer HookupWasher Hookup
Window Features
Window CoveringsLow Emissivity Windows
Bedroom
Dimensions - 20 x 12Level - SecondArea - 240
Breakfast
Dimensions - 13 x 12Level - FirstArea - 156
Den
Dimensions - 21 x 16Level - FirstArea - 336
Dining Room
Dimensions - 16 x 15Level - FirstArea - 240
Exterior Porch/Balcony
Dimensions - 23 x 12Level - FirstArea - 276
Extra Room
Dimensions - 11 x 8Level - SecondArea - 88
Game Room
Dimensions - 38 x 18Level - SecondArea - 684
Kitchen
Dimensions - 22 x 10Level - FirstArea - 220
Living Room
Dimensions - 22 x 19Level - FirstArea - 418
Master Bedroom
Dimensions - 29 x 17Level - FirstArea - 493
Media Room
Dimensions - 18 x 16Level - SecondArea - 288
Quarters/Guest House
Dimensions - 16 x 16Area - 256
Utility Room
Dimensions - 17 x 8Level - FirstArea - 136
Exterior Features
Construction Details
Stucco
Lot Features
Back YardCorner LotSubdivided
Patio And Porch
CoveredPatio
Pool Features
GuniteHeatedIn Ground
Windows/Doors
Window CoveringsLow Emissivity Windows
Community Features
School District
11 - Conroe
Financing Terms Available
CashConventional
Schools
School District11 - Conroe
Elementary SchoolGalatas Elementary School
Middle SchoolMccullough Junior High School
High SchoolThe Woodlands High School
Listing courtesy of eXp Realty LLC
[email protected]
IDX information is provided exclusively for consumers’ personal, non-commercial use. It may not be used for any purpose other than to identify prospective properties consumers may be interested in purchasing. This data is deemed reliable but is not guaranteed accurate by the MLS.
Data provided by HAR.com © 2026. All information provided should be independently verified.
Source: Walkscore


Did you know? You can invite friends and family to your search. They can join your search, rate and discuss listings with you.