Save
Ask
Tour
Hide
Share
$930,000
27 Days On Site

1650 County Road 312
Palacios, TX 77465

For Sale|Single Family Residence|Active
4
Beds
5
Total Baths
5
Full Baths
2,232
SqFt
$417
/SqFt
1984
Built
Subdivision:
James Hughson Survey A-2
County:
Calhoun
Call Now: 979-863-1143
Is this the listing for you? We can help make it yours.
979-863-1143
1650 County Road 3121650 County Road 3121650 County Road 3121650 County Road 312
Save
Ask
Tour
Hide
Share

Mortgage Calculator

Monthly Payment (Est.)

Enter an interest rate to see your estimated monthly payment.
Calculator powered by Showcase IDX, a Constellation1 Company. Copyright ©2026 Information is deemed reliable but not guaranteed.

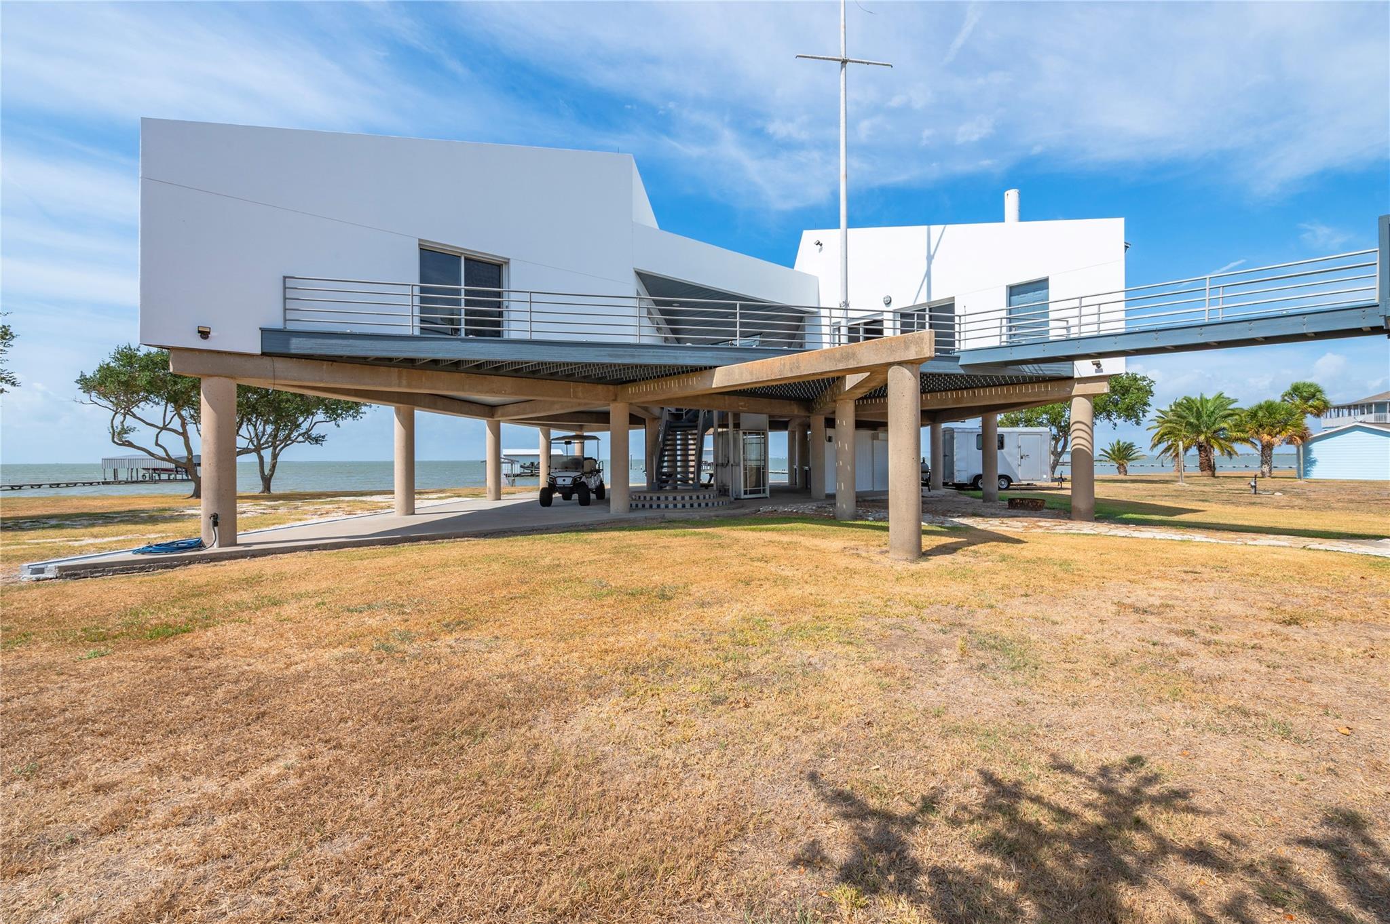
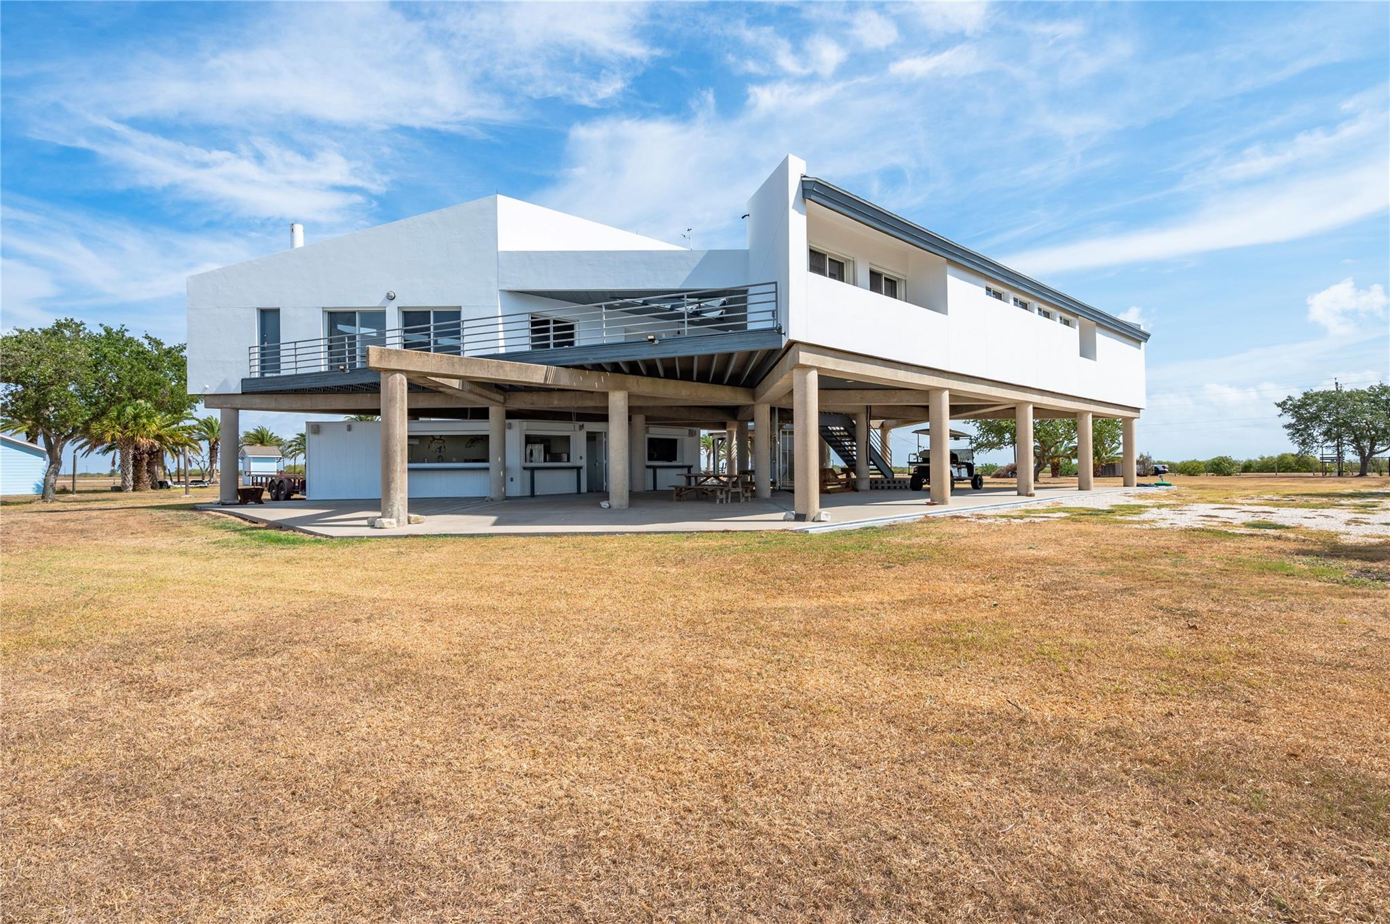
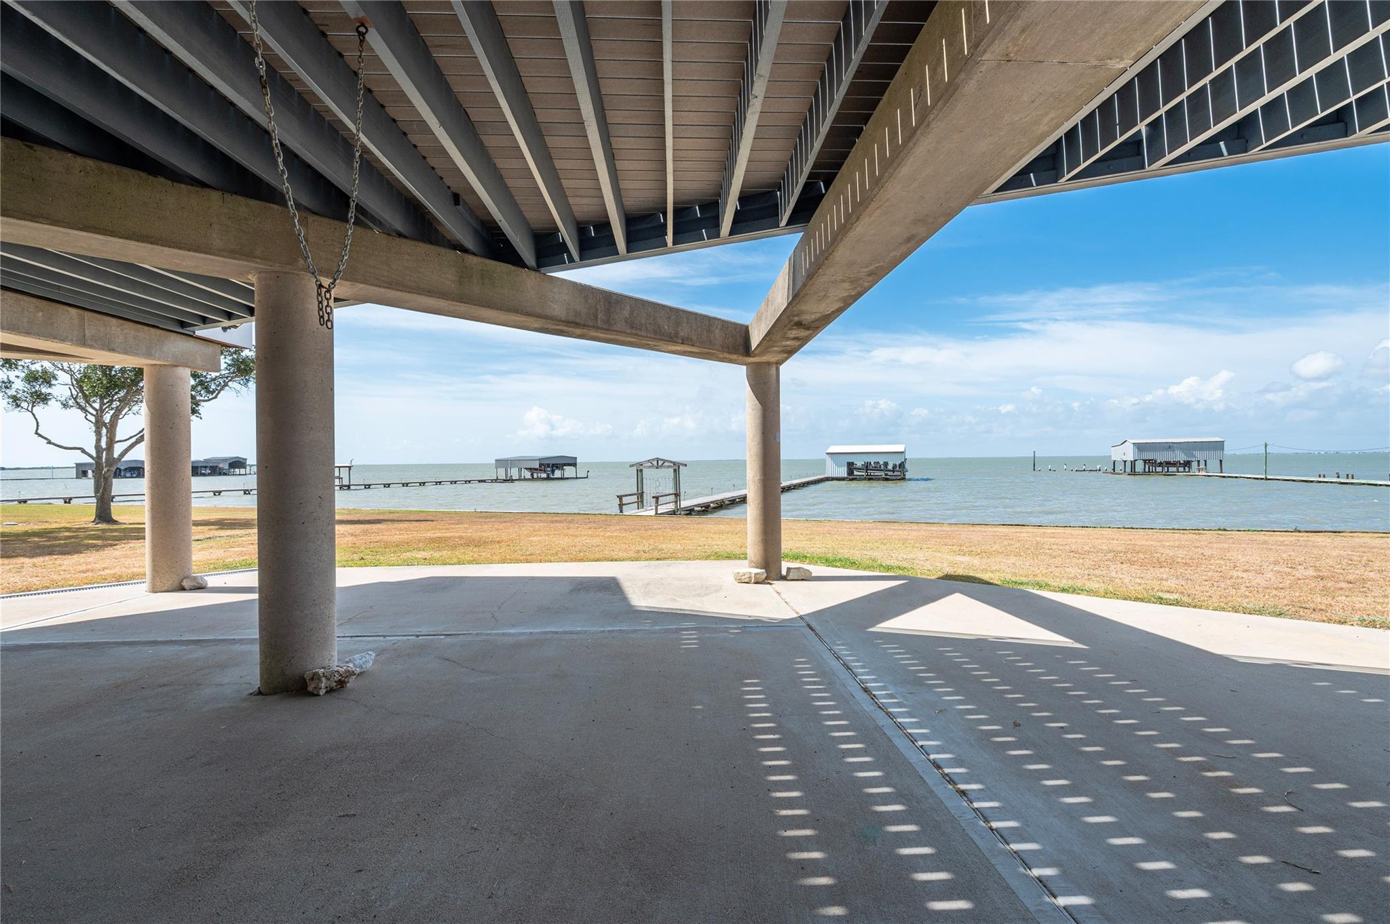
Positioned high above Carancahua Bay, this iconic 1984 coastal modern estate was custom-designed and built by former national FAIA President John M. McGinty, as his personal waterfront sanctuary. Long recognized by local coastal builders as a structural marvel of wind-deflecting geometry and heavy concrete engineering, the residence represents a master architect’s personal experiment in coastal resilience. Engineered like a nautical bow, the home’s sharp wedge shapes channel gale-force winds through a central breezeway between the main living quarters wing and sleeping wing leverage significantly reducing wind drag and atmospheric pressure build-up. Elevated on massive reinforced concrete columns, the home features a central sky-lit atrium, wrap-around view decks, and an elevated skybridge leading to a striking octagonal guest pavilion. A rare opportunity to own a high-design coastal fortress blending architectural provenance, structural ingenuity, and waterfront luxury.

Save
Ask
Tour
Hide
Share
Listing Snapshot
Price 
$930,000
Days On Site 
27 Days
Bedrooms 
4
Inside Area (SqFt) 
2,232 sqft
Total Baths 
5
Full Baths 
5
Partial Baths 
N/A
Lot Size 
2.12 Acres
Year Built 
1984
MLS Number 
60862279
Status 
Active
Property Tax 
$8,544
HOA/Condo/Coop Fees 
N/A
Sq Ft Source 
N/A
Friends & Family
Recent Activity
4 weeks agoListing updated with changes from the MLS
4 weeks agoListing first seen on site
General Features
Acres 
2.12
Disclosures 
Seller's DisclosureSeller's Water DisclosureSpecial Addendum
Foundation 
RaisedSlab
Garage 
Yes
Parking 
No GarageGated
Property Sub Type 
Single Family Residence
Sewer 
Septic Tank
SqFt Total 
2232
Style 
Contemporary/Modern
Water Source 
WellShared Well
Interior Features
Appliances 
Electric OvenMicrowaveElectric CooktopDishwasher
Cooling 
ElectricOther
Fireplace 
Yes
Fireplace Features 
Wood Burning
Fireplaces 
2
Flooring 
TileWood
Heating 
Electric
Interior 
ElevatorHigh CeilingsGranite Counters
Laundry Features 
Electric Dryer HookupWasher Hookup
Window Features 
Shutters
Bedroom 
Dimensions - IrregularLevel - First
Master Bedroom 
Dimensions - IrregularLevel - First
Save
Ask
Tour
Hide
Share
Exterior Features
Construction Details 
Stucco
Exterior 
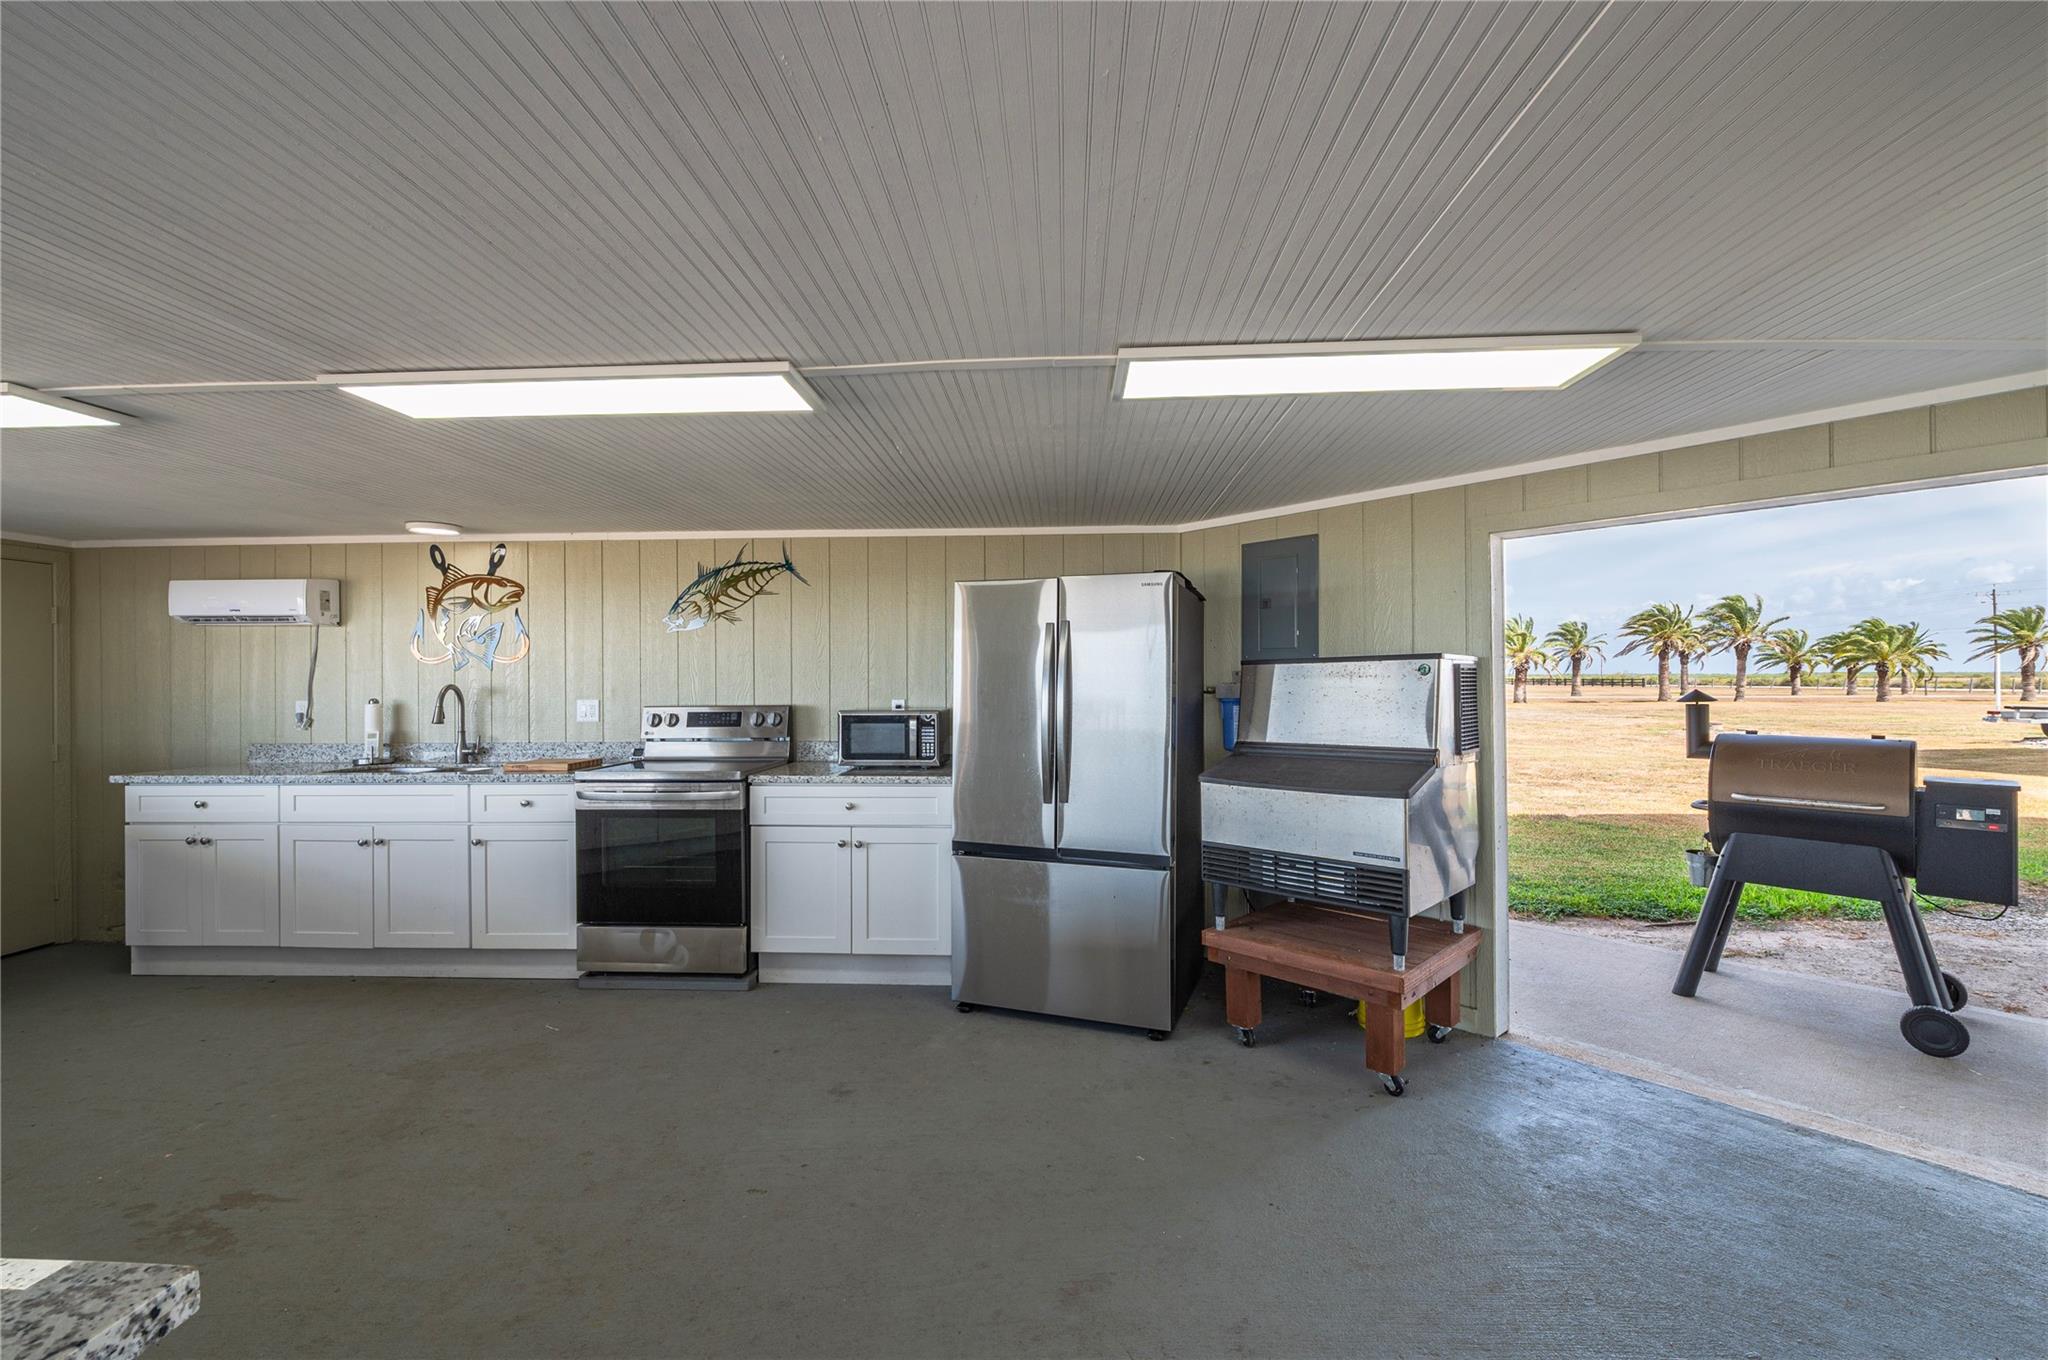
Outdoor KitchenDock
Fencing 
Back YardFull
Frontage 
Waterfront
Lot Features 
Waterfront
Other Structures 
Boat House
Patio And Porch 
CoveredPatio
Roof 
Composition
View 
BayWater
Waterfront 
Yes
Waterfront Features 
Waterfront
Waterview 
BayWater
Windows/Doors 
Shutters
Community Features
MLS Area 
65
School District 
169 - Calhoun County
Roads 
Asphalt
Schools
School District
169 - Calhoun County
Elementary School
Harrison/Jefferson/Madison Elementary School
Middle School
Travis Middle School (Calhoun County)
High School
Calhoun High School
Listing courtesy of Wied Realty [email protected]

IDX information is provided exclusively for consumers’ personal, non-commercial use. It may not be used for any purpose other than to identify prospective properties consumers may be interested in purchasing. This data is deemed reliable but is not guaranteed accurate by the MLS.

Data provided by HAR.com © 2026. All information provided should be independently verified.

Neighborhood & Commute
Source: Walkscore
Save
Ask
Tour
Hide
Share