Save
Ask
Tour
Hide
Share
$339,000
New Listing

115 E Timberlane Drive
Alvin, TX 77511

For Sale|Single Family Residence|Active
4
Beds
2
Total Baths
2
Full Baths
2,285
SqFt
$148
/SqFt
1964
Built
Subdivision:
Timberlane Manor
County:
Brazoria
Call Now: 979-863-1143
Is this the listing for you? We can help make it yours.
979-863-1143
Upcoming Open Houses
Sat, Nov 7, 11:00 AM - 1:00 PM
115 E Timberlane Drive115 E Timberlane Drive115 E Timberlane Drive115 E Timberlane Drive
Save
Ask
Tour
Hide
Share

Mortgage Calculator

Monthly Payment (Est.)

Enter an interest rate to see your estimated monthly payment.
Calculator powered by Showcase IDX, a Constellation1 Company. Copyright ©2026 Information is deemed reliable but not guaranteed.

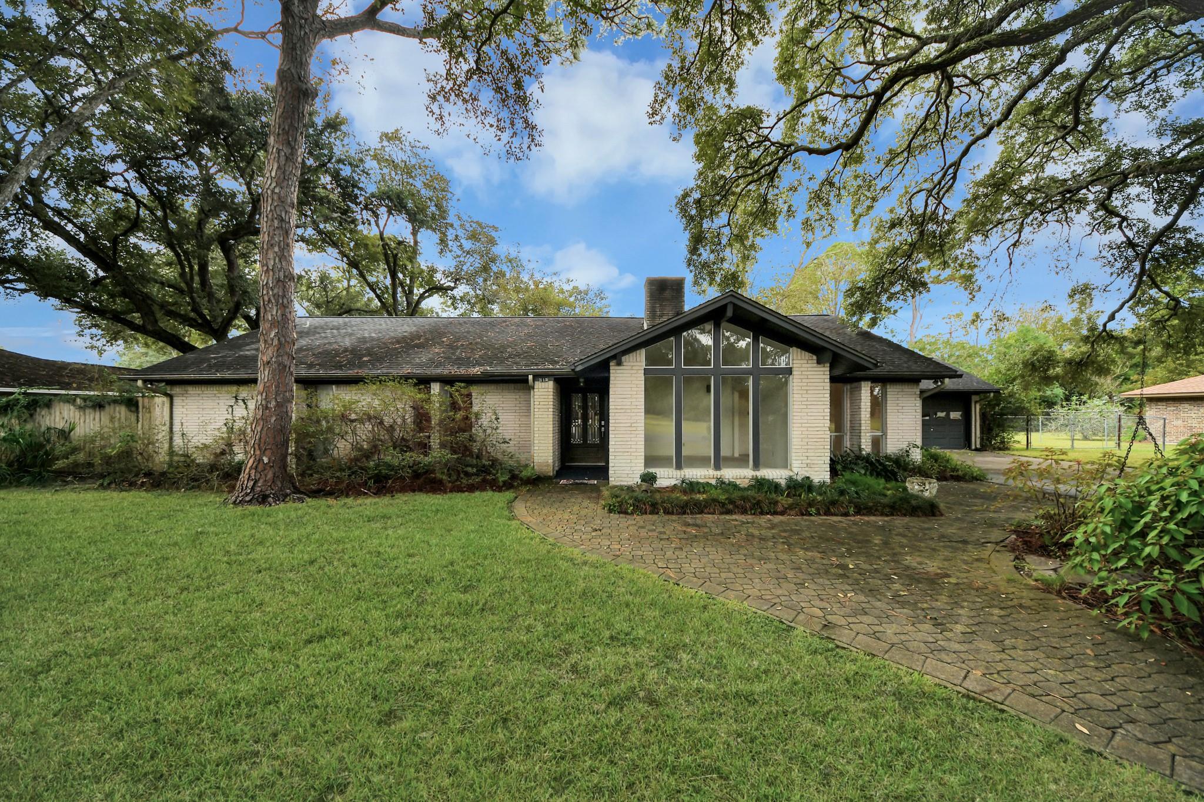
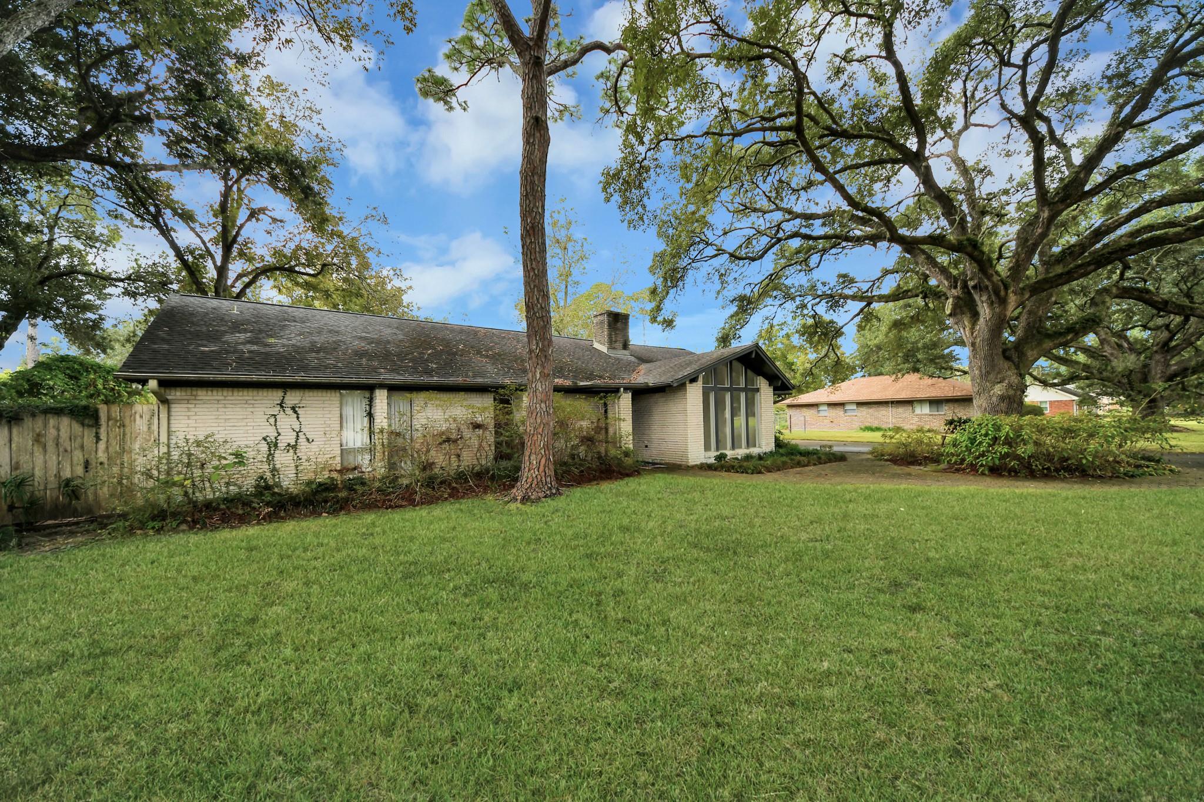
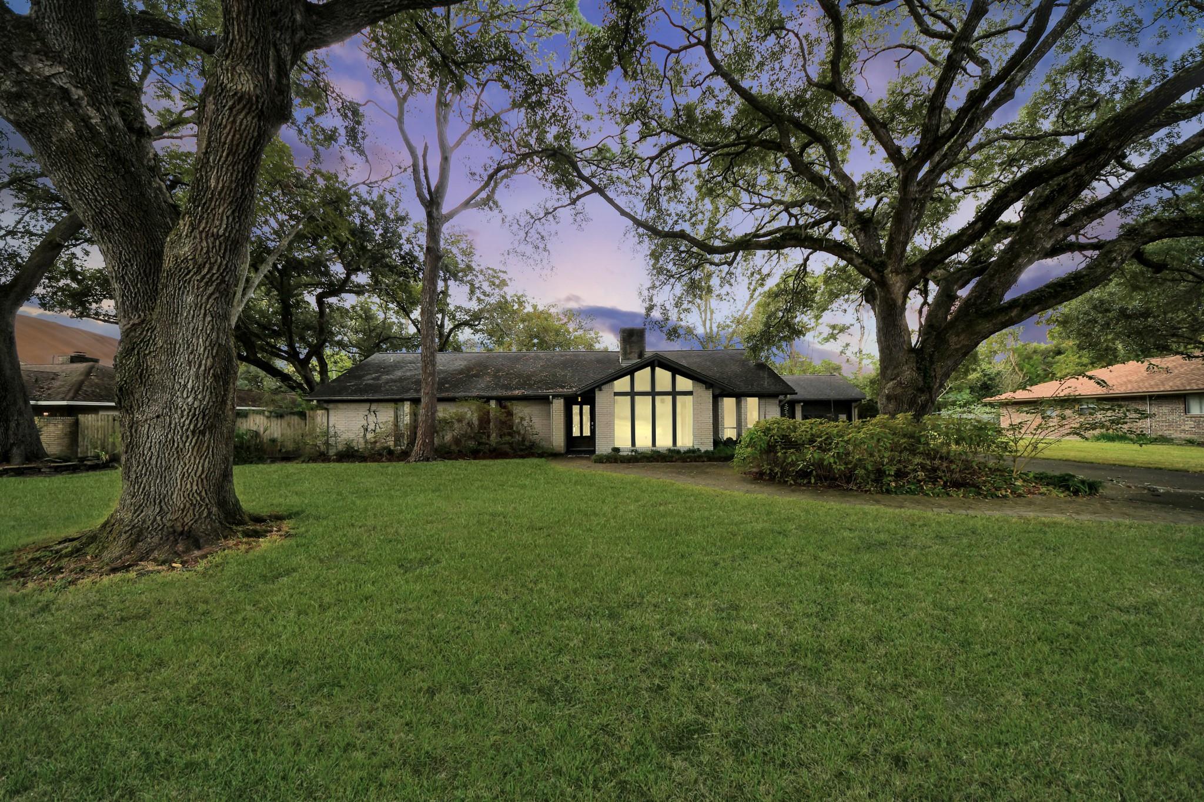
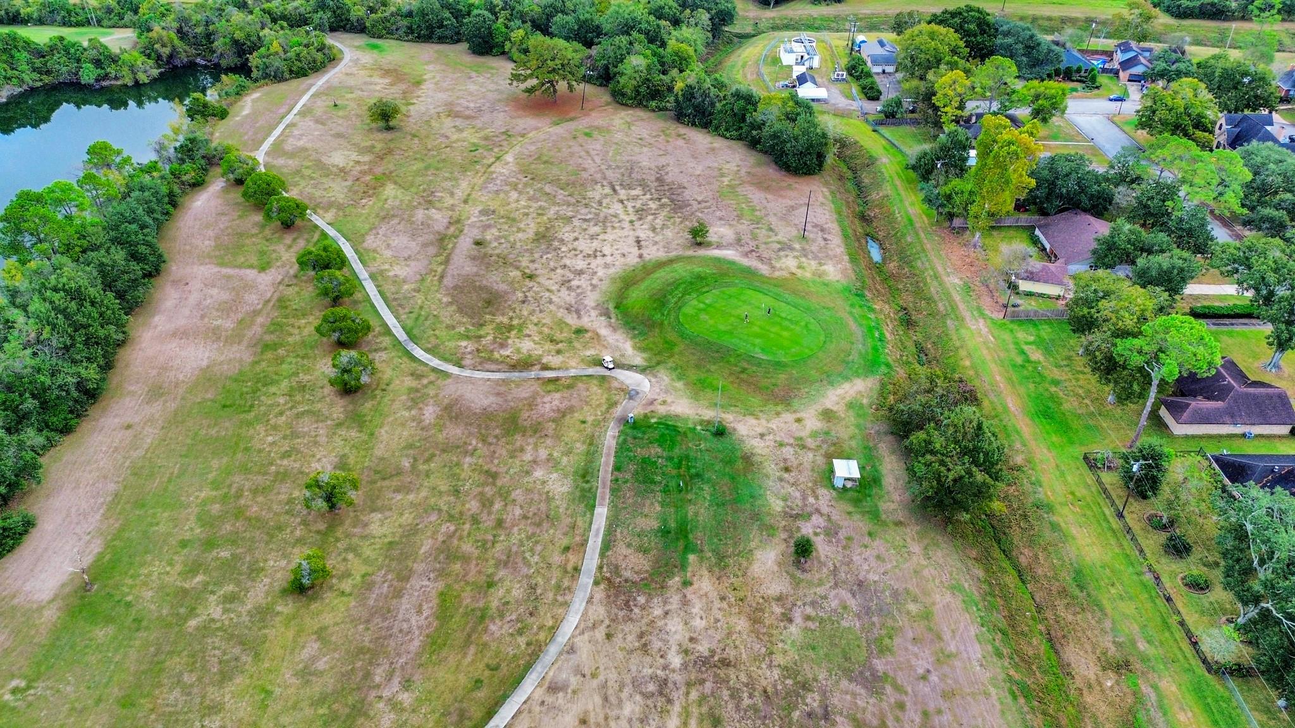
Nestled on a beautiful .4-acre lot in Hillcrest Village near Hillcrest Golf Course, this charming 4-bedroom home is surrounded by mature trees and offers endless possibilities! The spacious backyard provides the perfect canvas to bring your dream outdoor oasis to life, with plenty of room for a pool, outdoor entertaining, and more! Inside, you’ll find generously sized bedrooms, a formal dining room with vaulted ceilings and stunning custom windows, and a living room featuring gorgeous wood-beamed ceilings and a beautiful brick fireplace with built-in firewood storage. A charming parlor, breakfast area, and kitchen with solid wood cabinetry add to the home’s character. Enjoy its vintage charm or bring your renovation dreams to life! The primary suite offers exciting possibilities to reimagine the bathroom and closet layout. With its unique architectural details, spacious floor plan, and incredible potential, this home is ready for its next chapter!

Save
Ask
Tour
Hide
Share
Listing Snapshot
Price 
$339,000
Days On Site 
0 Days
Bedrooms 
4
Inside Area (SqFt) 
2,285 sqft
Total Baths 
2
Full Baths 
2
Partial Baths 
N/A
Lot Size 
0.4098 Acres
Year Built 
1964
MLS Number 
60050190
Status 
Active
Property Tax 
$7,813
HOA/Condo/Coop Fees 
N/A
Sq Ft Source 
N/A
Friends & Family
Recent Activity
5 hours agoListing updated with changes from the MLS
6 hours agoListing first seen on site
General Features
Acres 
0.4098
Attached Garage 
Yes
Disclosures 
Estate
Foundation 
Slab
Garage 
Yes
Parking 
Attached
Property Sub Type 
Single Family Residence
Sewer 
Public Sewer
SqFt Total 
2285
Style 
Traditional
Water Source 
Public
Interior Features
Appliances 
DisposalMicrowaveDishwasher
Cooling 
Electric
Fireplace 
Yes
Fireplaces 
1
Heating 
Electric
Bedroom 
Dimensions - buyer to verifyLevel - First
Master Bedroom 
Dimensions - buyer to verifyLevel - First
Save
Ask
Tour
Hide
Share
Exterior Features
Construction Details 
BrickCement Siding
Lot Features 
Near Golf CourseSubdivided
Roof 
Composition
Community Features
MLS Area 
5
School District 
3 - Alvin
Schools
School District
3 - Alvin
Elementary School
Walt Disney Elementary School
Middle School
Alvin Junior High School
High School
Alvin High School
Listing courtesy of Keller Williams Preferred [email protected]

IDX information is provided exclusively for consumers’ personal, non-commercial use. It may not be used for any purpose other than to identify prospective properties consumers may be interested in purchasing. This data is deemed reliable but is not guaranteed accurate by the MLS.

Data provided by HAR.com © 2026. All information provided should be independently verified.

Neighborhood & Commute
Source: Walkscore
Save
Ask
Tour
Hide
Share