Save
Ask
Tour
Hide
Share
$489,990
57 Days On Site

27 Red Barn Road
Bay City, TX 77414

For Sale|Single Family Residence|Active
4
Beds
3
Total Baths
2
Full Baths
1
Partial Bath
2,492
SqFt
$197
/SqFt
2026
Built
Subdivision:
Little River Ranch Sub
County:
Matagorda
Call Now: 979-863-1143
Is this the listing for you? We can help make it yours.
979-863-1143
27 Red Barn Road27 Red Barn Road27 Red Barn Road27 Red Barn Road
Save
Ask
Tour
Hide
Share

Mortgage Calculator

Monthly Payment (Est.)

$2,236
Calculator powered by Showcase IDX, a Constellation1 Company. Copyright ©2026 Information is deemed reliable but not guaranteed.

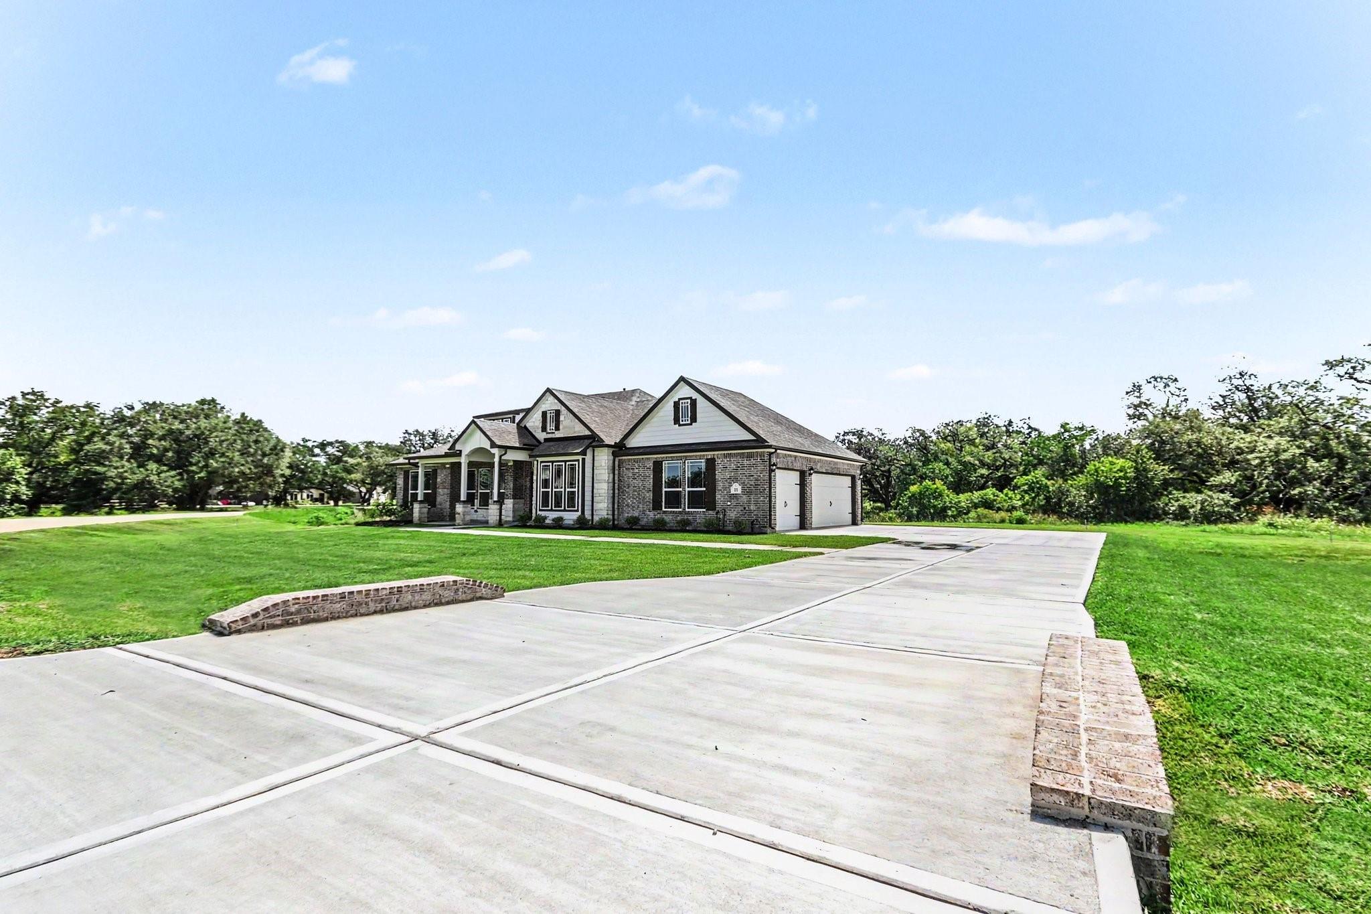
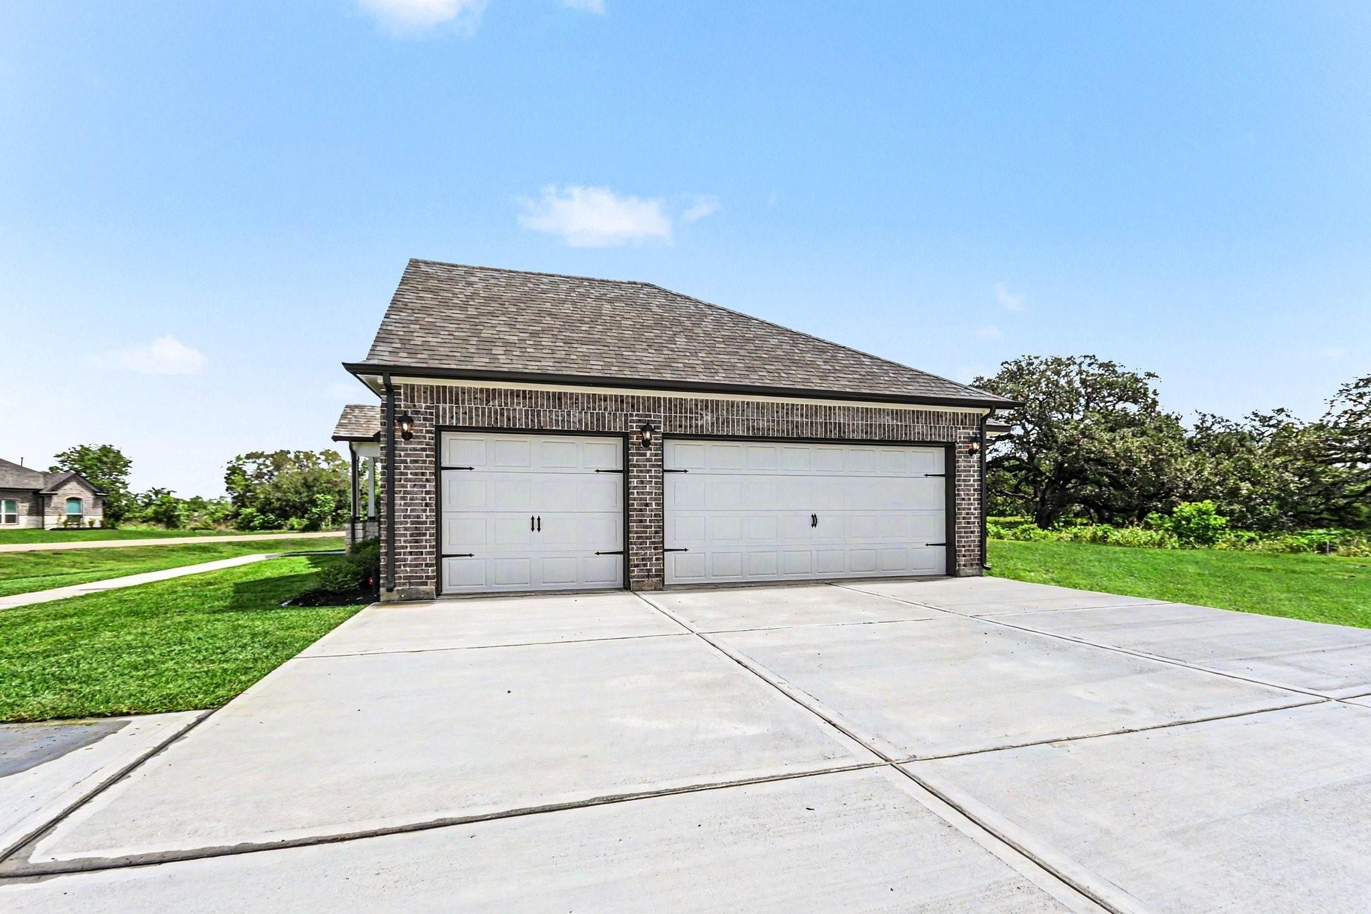
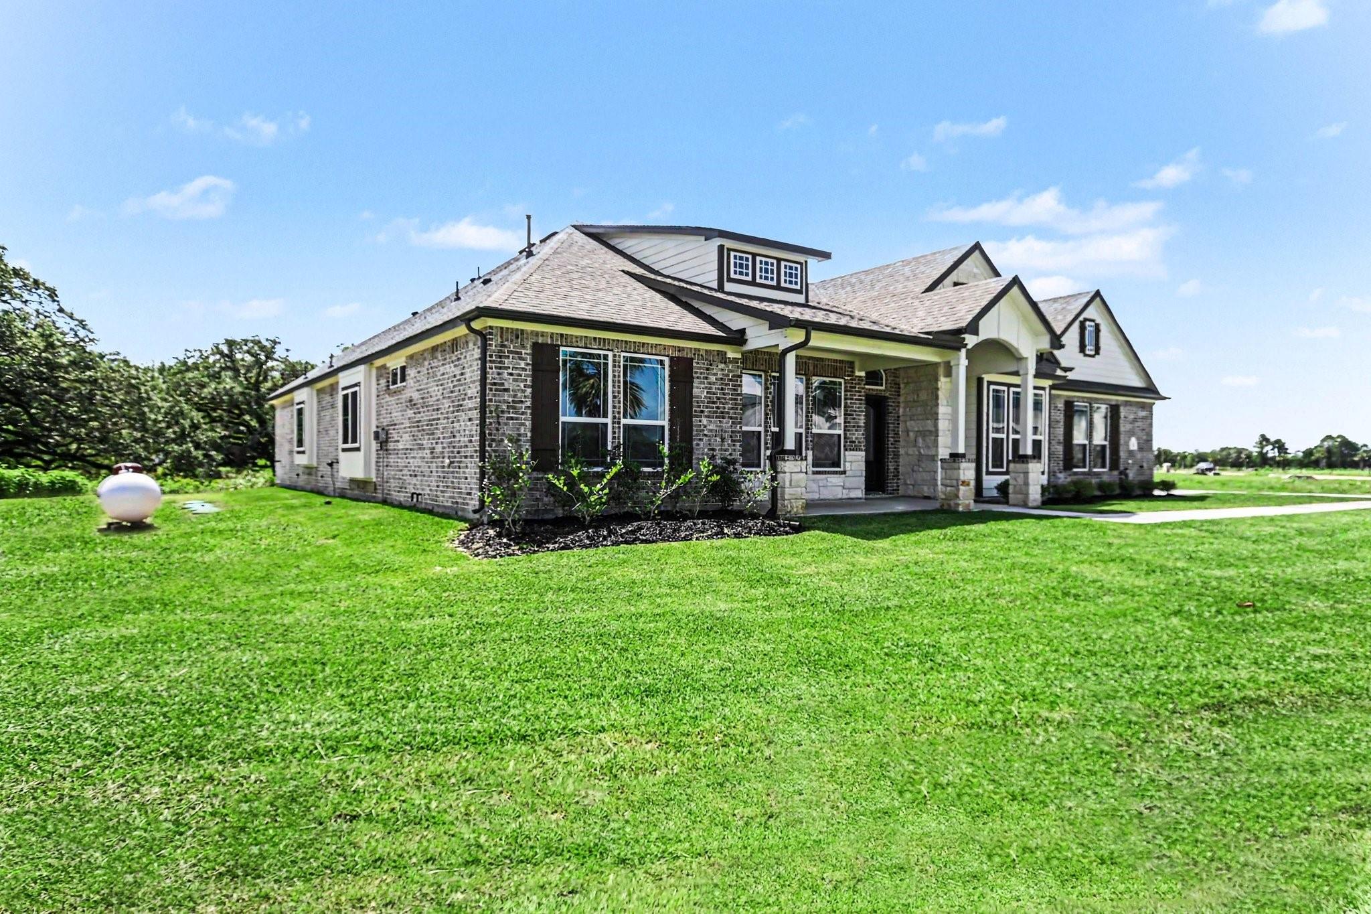
Discover this hidden gem just minutes outside of Bay City limits, offering super low taxes and an unbeatable location close to Matagorda Bay and its beautiful beaches. Situated on over a 1/2-acre homesite in Tidehaven ISD, this stunning 2,492-square-foot one-story features 4 bedrooms, 2.5 baths, private study and a 3-car garage. The open-concept design showcases laminate wood flooring throughout the main living areas, carpet in the bedrooms, and a spacious family room with a floor-to-ceiling stone fireplace and cedar mantel. The gourmet island kitchen features quartz countertops, a custom tile backsplash, undermount sink, stainless steel gas appliances, and a 36-inch cooktop. Relax in the private primary suite with a soaking tub, separate shower, dual vanities and a walk-in closet. Enjoy the covered patio, USB outlets, and the peace of mind of a 10-year structural warranty.

Save
Ask
Tour
Hide
Share
Listing Snapshot
Price 
$489,990
Days On Site 
57 Days
Bedrooms 
4
Inside Area (SqFt) 
2,492 sqft
Total Baths 
3
Full Baths 
2
Partial Baths 
1
Lot Size 
0.72 Acres
Year Built 
2026
MLS® Number 
59718306
Status 
Active
Property Tax 
$191
HOA/Condo/Coop Fees 
$54.17 monthly
Sq Ft Source 
N/A
Friends & Family
Recent Activity
2 months agoListing updated with changes from the MLS®
2 months agoListing first seen on site
General Features
Acres 
0.72
Disclosures 
Sellers Disclosure
Foundation 
Slab
Garage 
Yes
Garage Spaces 
3
Green Energy Efficient 
ThermostatLightingHVACRoofAppliances
Parking 
DetachedAdditional ParkingGarage Door Opener
Parking Spaces 
3
Property Condition 
Under Construction
Property Sub Type 
Single Family Residence
SqFt Total 
2492
Style 
Traditional
Water Source 
Public
Interior Features
Appliances 
ENERGY STAR Qualified AppliancesDisposalGas OvenMicrowaveGas RangeDishwasher
Cooling 
Ceiling Fan(s)Electric
Flooring 
CarpetLaminate
Heating 
Natural Gas
Interior 
High CeilingsWired for SoundBreakfast BarPantryEntrance FoyerSmart Thermostat
Laundry Features 
Electric Dryer HookupGas Dryer HookupWasher Hookup
Window Features 
Low Emissivity Windows
Bathroom 
Dimensions - 10X11Level - FirstArea - 110
Bedroom 
Dimensions - 12X12Level - FirstArea - 144
Breakfast 
Dimensions - 11X9Level - FirstArea - 99
Family Room 
Dimensions - 18X23Level - FirstArea - 414
Kitchen 
Dimensions - 11X16Level - FirstArea - 176
Master Bathroom 
Dimensions - 12X10Level - FirstArea - 120
Master Bedroom 
Dimensions - 16X16Level - FirstArea - 256
Utility Room 
Dimensions - 7X5Level - FirstArea - 35
Save
Ask
Tour
Hide
Share
Exterior Features
Construction Details 
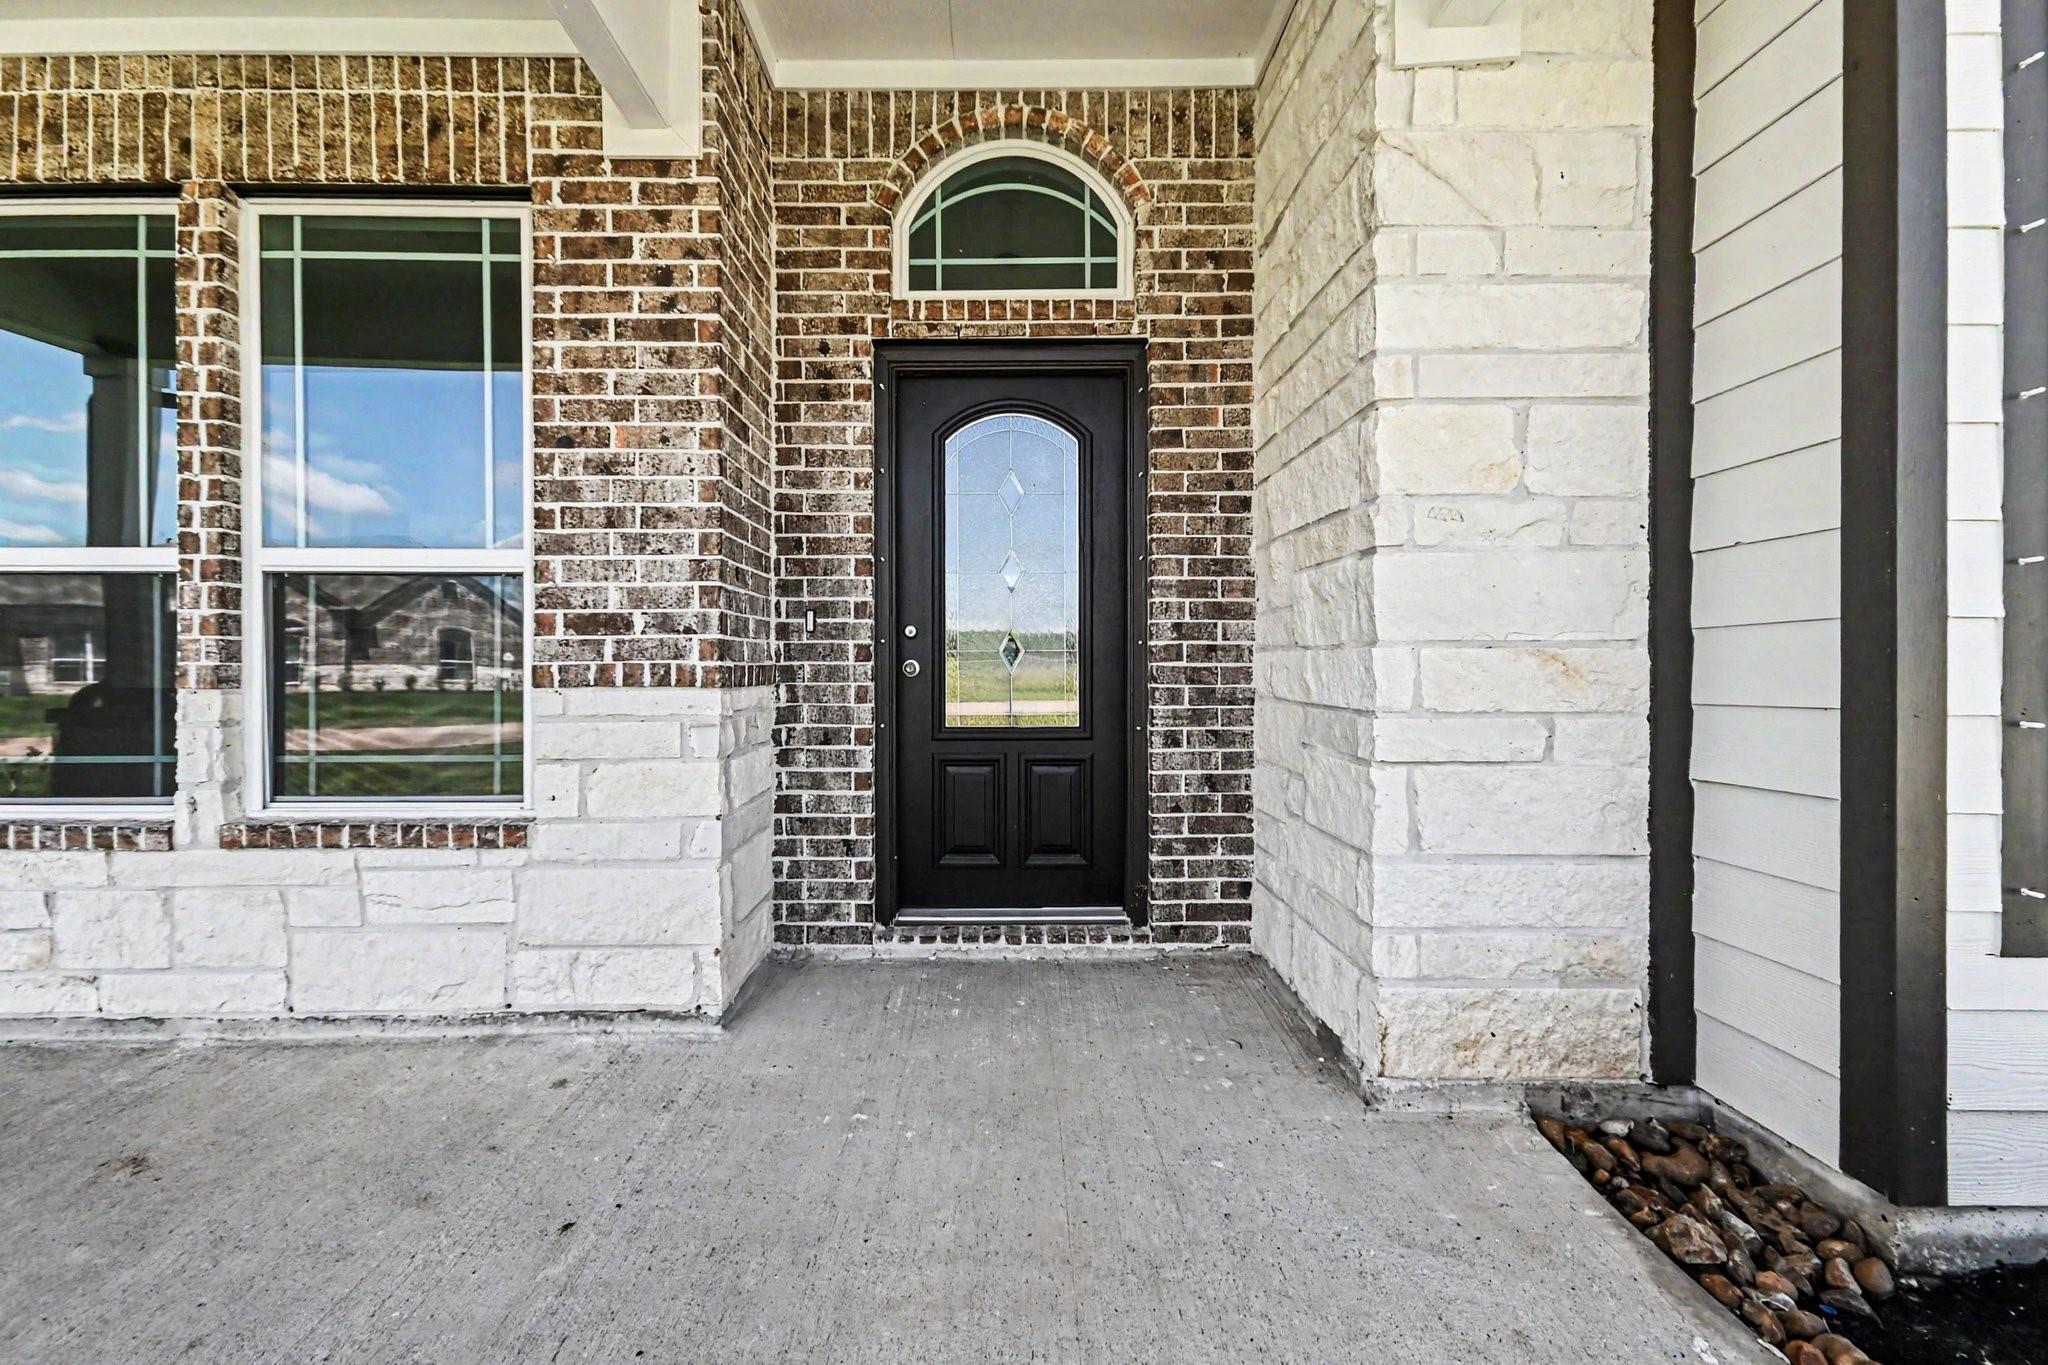
BrickCement Siding
Lot Features 
Back YardSubdivided
Patio And Porch 
Covered
Roof 
Composition
Windows/Doors 
Low Emissivity Windows
Community Features
Association Fee 
$650.0
Association Fee Frequency 
Annually
MLS Area 
54
School District 
133 - Tidehaven
Financing Terms Available 
CashConventionalUSDA LoanVA Loan
Roads 
AsphaltConcrete
Schools
School District
133 - Tidehaven
Elementary School
Markham Elementary
Middle School
Tidehaven Intermediate School
High School
Tidehaven High School
Listing courtesy of JWang Properties Jenny Wang [email protected]

IDX information is provided exclusively for consumers’ personal, non-commercial use. It may not be used for any purpose other than to identify prospective properties consumers may be interested in purchasing. This data is deemed reliable but is not guaranteed accurate by the MLS.

Data provided by HAR.com © 2026. All information provided should be independently verified.

Neighborhood & Commute
Source: Walkscore
Save
Ask
Tour
Hide
Share