Save
Ask
Tour
Hide
Share
$1,200,000
47 Days On Site

616 County Road 44
Angleton, TX 77515

For Sale|Single Family Residence|Active
3
Beds
3
Total Baths
2
Full Baths
1
Partial Bath
2,355
SqFt
$510
/SqFt
2003
Built
Subdivision:
Dove Meadow
County:
Brazoria
Call Now: 979-863-1143
Is this the listing for you? We can help make it yours.
979-863-1143
616 County Road 44616 County Road 44616 County Road 44616 County Road 44
Save
Ask
Tour
Hide
Share

Mortgage Calculator

Monthly Payment (Est.)

$5,475
Calculator powered by Showcase IDX, a Constellation1 Company. Copyright ©2026 Information is deemed reliable but not guaranteed.

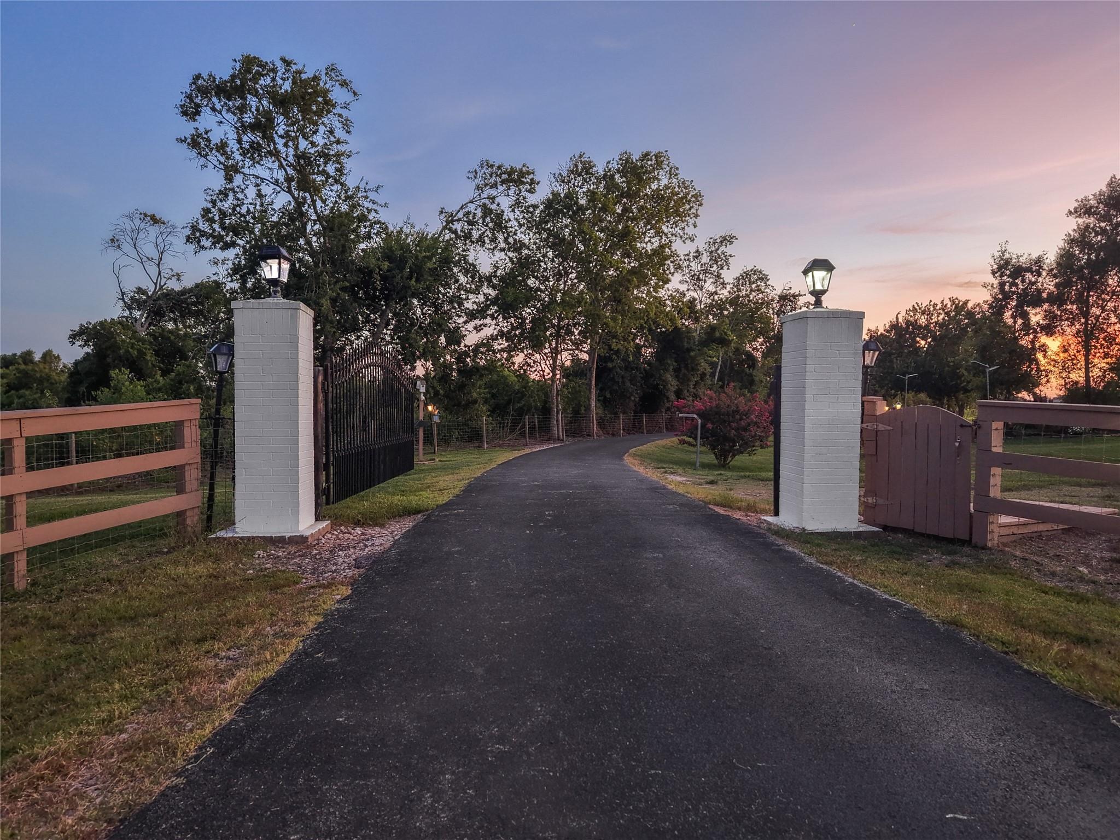
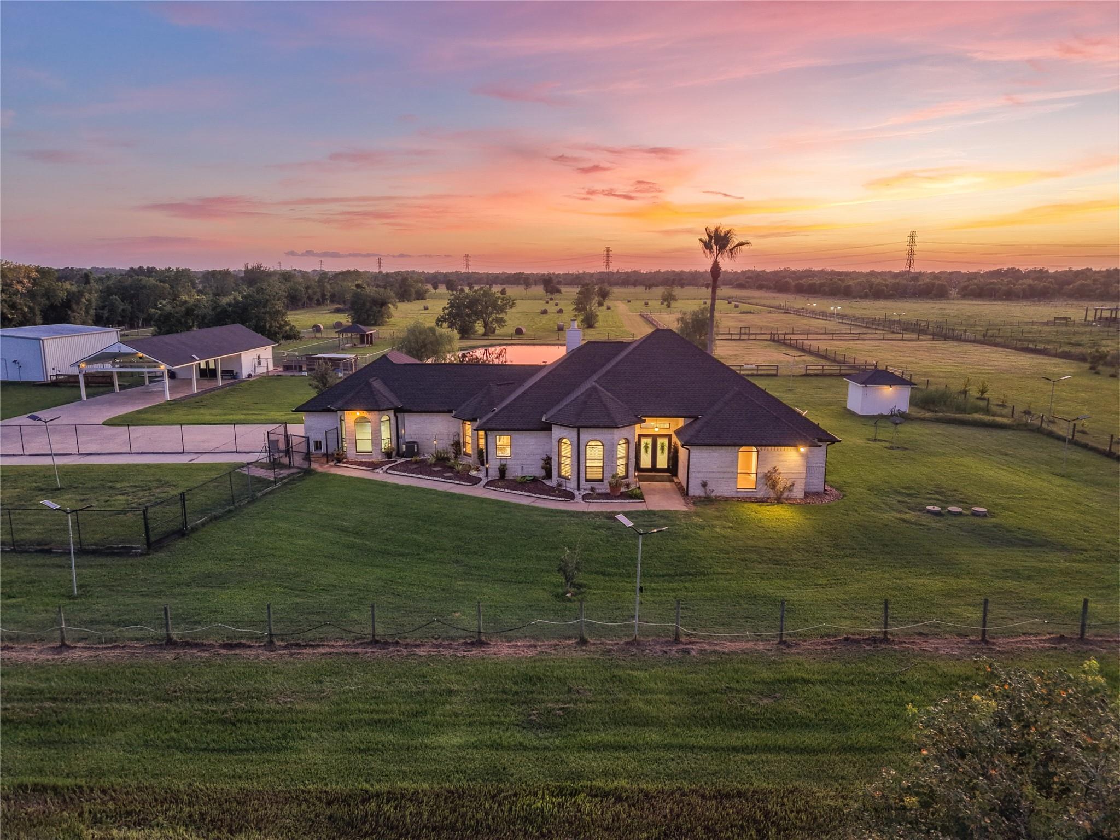
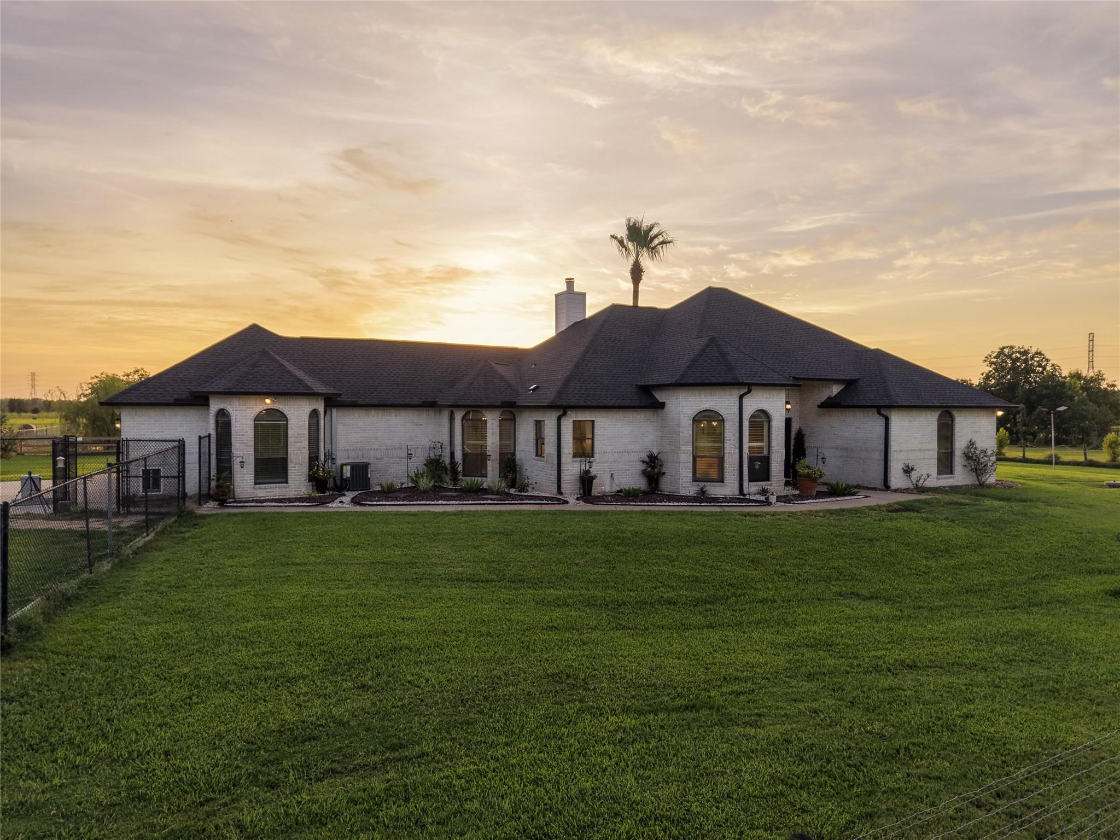
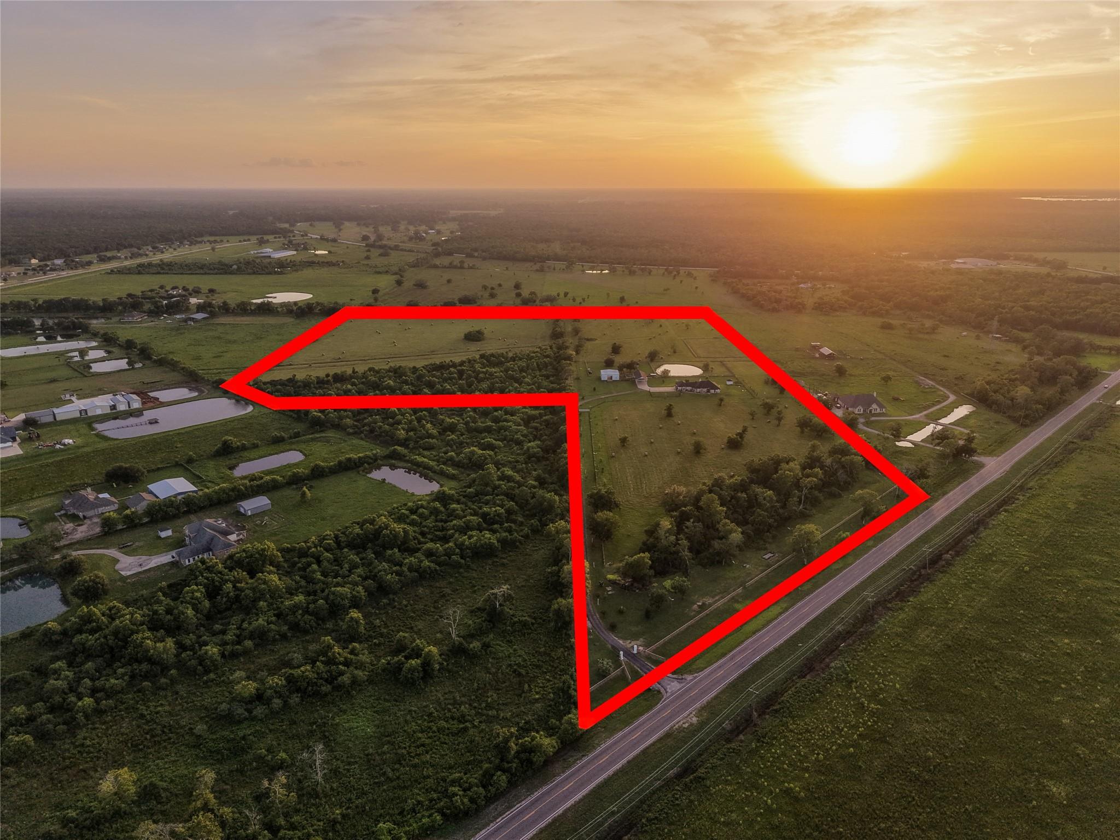
Welcome to a ranch where thoughtful improvements reflect years of careful stewardship and pride in ownership. This nearly 40-acre property offers an exceptional setting for horses, livestock, and peaceful country living. Enter through two solar-powered security gates and follow a quarter-mile asphalt driveway lined with mature crape myrtles and solar lighting to a meticulously maintained home overlooking a sparkling pool with waterfall, mature willow trees, a peaceful pond, and scenic pasture views. The property features five fenced pastures, a fenced riding arena, a five-stall barn with tack room, a climate-controlled hobby building, fruit trees, and a charming flower garden. Recent improvements include four new roofs (2024), two new HVAC systems (Spring 2026), a newer water heater, a resurfaced PebbleTec pool, and a resurfaced pool deck. A rare opportunity to enjoy the very best of Texas country living. Agent is a licensed Real Estate agent. Property is Ag-exempt.

Save
Ask
Tour
Hide
Share
Listing Snapshot
Price 
$1,200,000
Days On Site 
47 Days
Bedrooms 
3
Inside Area (SqFt) 
2,355 sqft
Total Baths 
3
Full Baths 
2
Partial Baths 
1
Lot Size 
39.42 Acres
Year Built 
2003
MLS® Number 
58452648
Status 
Active
Property Tax 
$6,014
HOA/Condo/Coop Fees 
N/A
Sq Ft Source 
N/A
Friends & Family
Recent Activity
2 months agoListing updated with changes from the MLS®
2 months agoStatus changed to Active
2 months agoListing first seen on site
General Features
Acres 
39.42
Attached Garage 
Yes
Carport 
6
Disclosures 
Owner/AgentSellers Disclosure
Foundation 
Slab
Garage 
Yes
Garage Spaces 
3
Parking 
AttachedOversizedGarage Door OpenerWorkshop in GarageDetached CarportDetachedElectric GateGated
Parking Spaces 
9
Property Sub Type 
Single Family Residence
Sewer 
Aerobic Septic
SqFt Total 
2355
Style 
MediterraneanRanch
Water Source 
Well
Interior Features
Appliances 
Electric OvenMicrowaveFree-Standing RangeDishwasher
Cooling 
Ceiling Fan(s)Electric
Fireplace 
Yes
Fireplace Features 
Wood Burning
Fireplaces 
1
Flooring 
LaminateTile
Heating 
Electric
Interior 
Granite CountersDouble VanitySoaking Tub
Laundry Features 
Electric Dryer Hookup
Bedroom 
Dimensions - 15x10Level - FirstArea - 150
Breakfast 
Dimensions - 13x9Level - FirstArea - 117
Dining Room 
Dimensions - 12x13Level - FirstArea - 156
Kitchen 
Dimensions - 15x15Level - FirstArea - 225
Living Room 
Dimensions - 24x19Level - FirstArea - 456
Master Bedroom 
Dimensions - 16x15Level - FirstArea - 240
Save
Ask
Tour
Hide
Share
Exterior Features
Construction Details 
Brick
Fencing 
Back YardCross FencedFull
Lot Features 
Cleared
Other Structures 
Barn(s)Stable(s)
Patio And Porch 
Covered
Pool Features 
GuniteIn Ground
Private Pool 
Yes
Roof 
Composition
Community Features
MLS Area 
5
School District 
5 - Angleton
Financing Terms Available 
CashConventionalFHAVA Loan
Roads 
Asphalt
Horse Allowed 
Yes
Schools
School District
5 - Angleton
Elementary School
Westside Elementary School (Angleton)
Middle School
Heritage Junior High School (Angleton)
High School
Angleton High School
Listing courtesy of Barr and Associates Real Estate, LLC [email protected]

IDX information is provided exclusively for consumers’ personal, non-commercial use. It may not be used for any purpose other than to identify prospective properties consumers may be interested in purchasing. This data is deemed reliable but is not guaranteed accurate by the MLS.

Data provided by HAR.com © 2026. All information provided should be independently verified.

Neighborhood & Commute
Source: Walkscore
Save
Ask
Tour
Hide
Share