Save
Ask
Tour
Hide
Share
$469,000
40 Days On Site

101 Deerwood Drive
Lake Jackson, TX 77566

Single Family Residence|Pending
3
Beds
3
Total Baths
2
Full Baths
1
Partial Bath
2,401
SqFt
$195
/SqFt
2008
Built
Subdivision:
Northwood Estates Sec 2 A0066
County:
Brazoria
Call Now: 979-863-1143
Is this the listing for you? We can help make it yours.
979-863-1143
101 Deerwood Drive101 Deerwood Drive101 Deerwood Drive101 Deerwood Drive
Save
Ask
Tour
Hide
Share

Mortgage Calculator

Monthly Payment (Est.)

$2,140
Calculator powered by Showcase IDX, a Constellation1 Company. Copyright ©2026 Information is deemed reliable but not guaranteed.

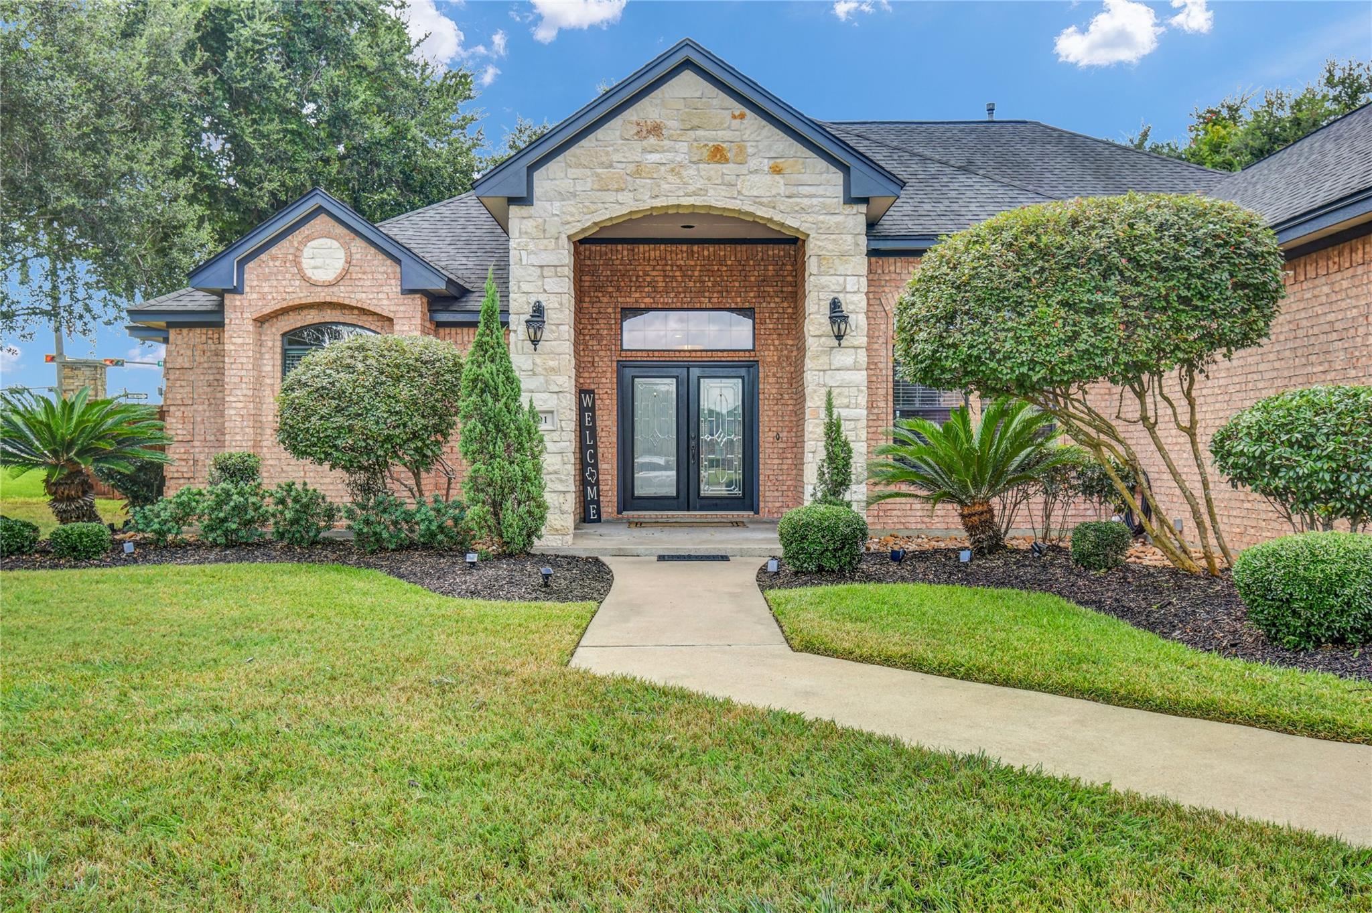
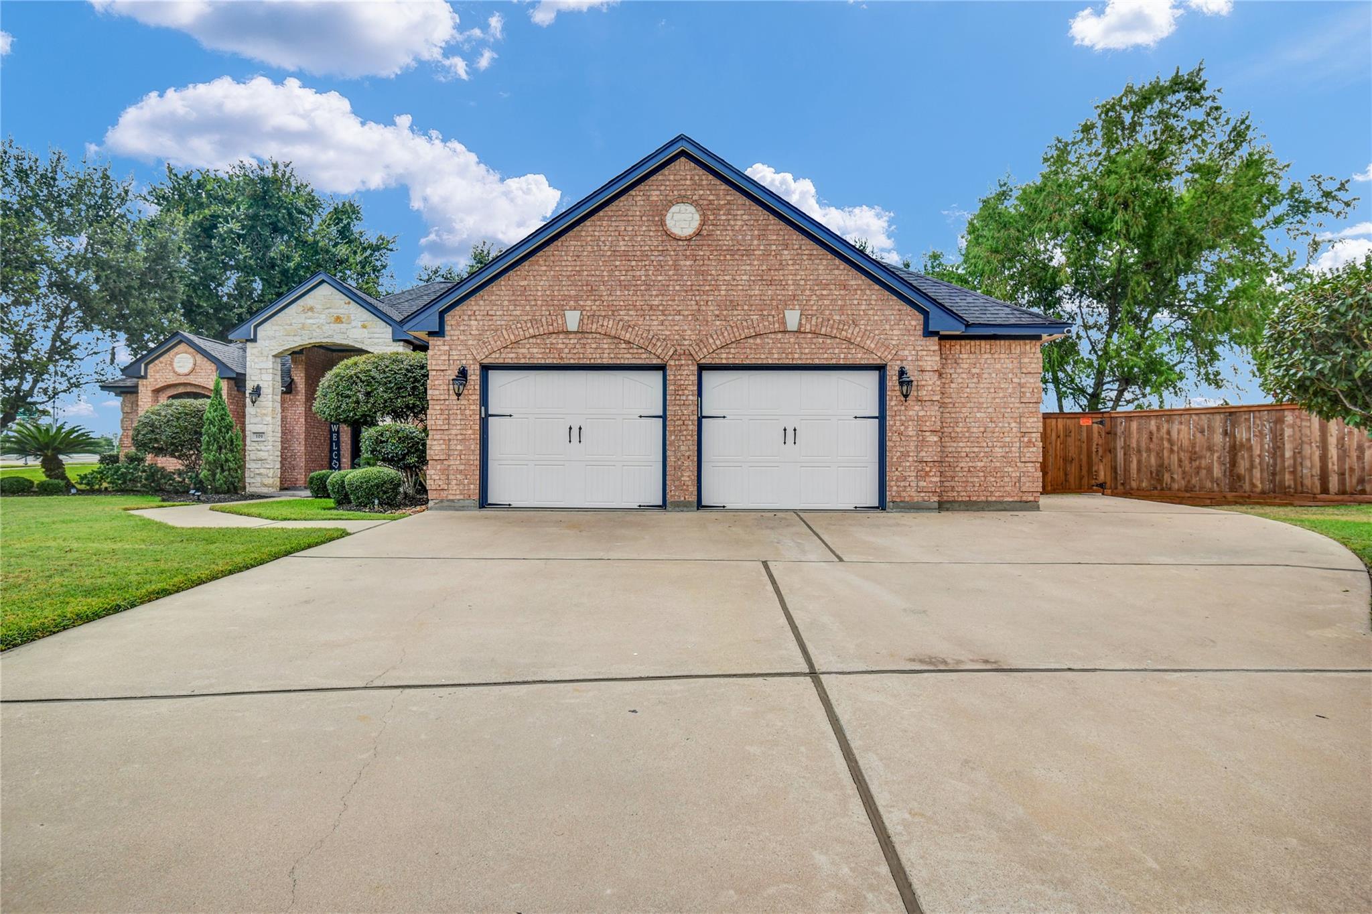
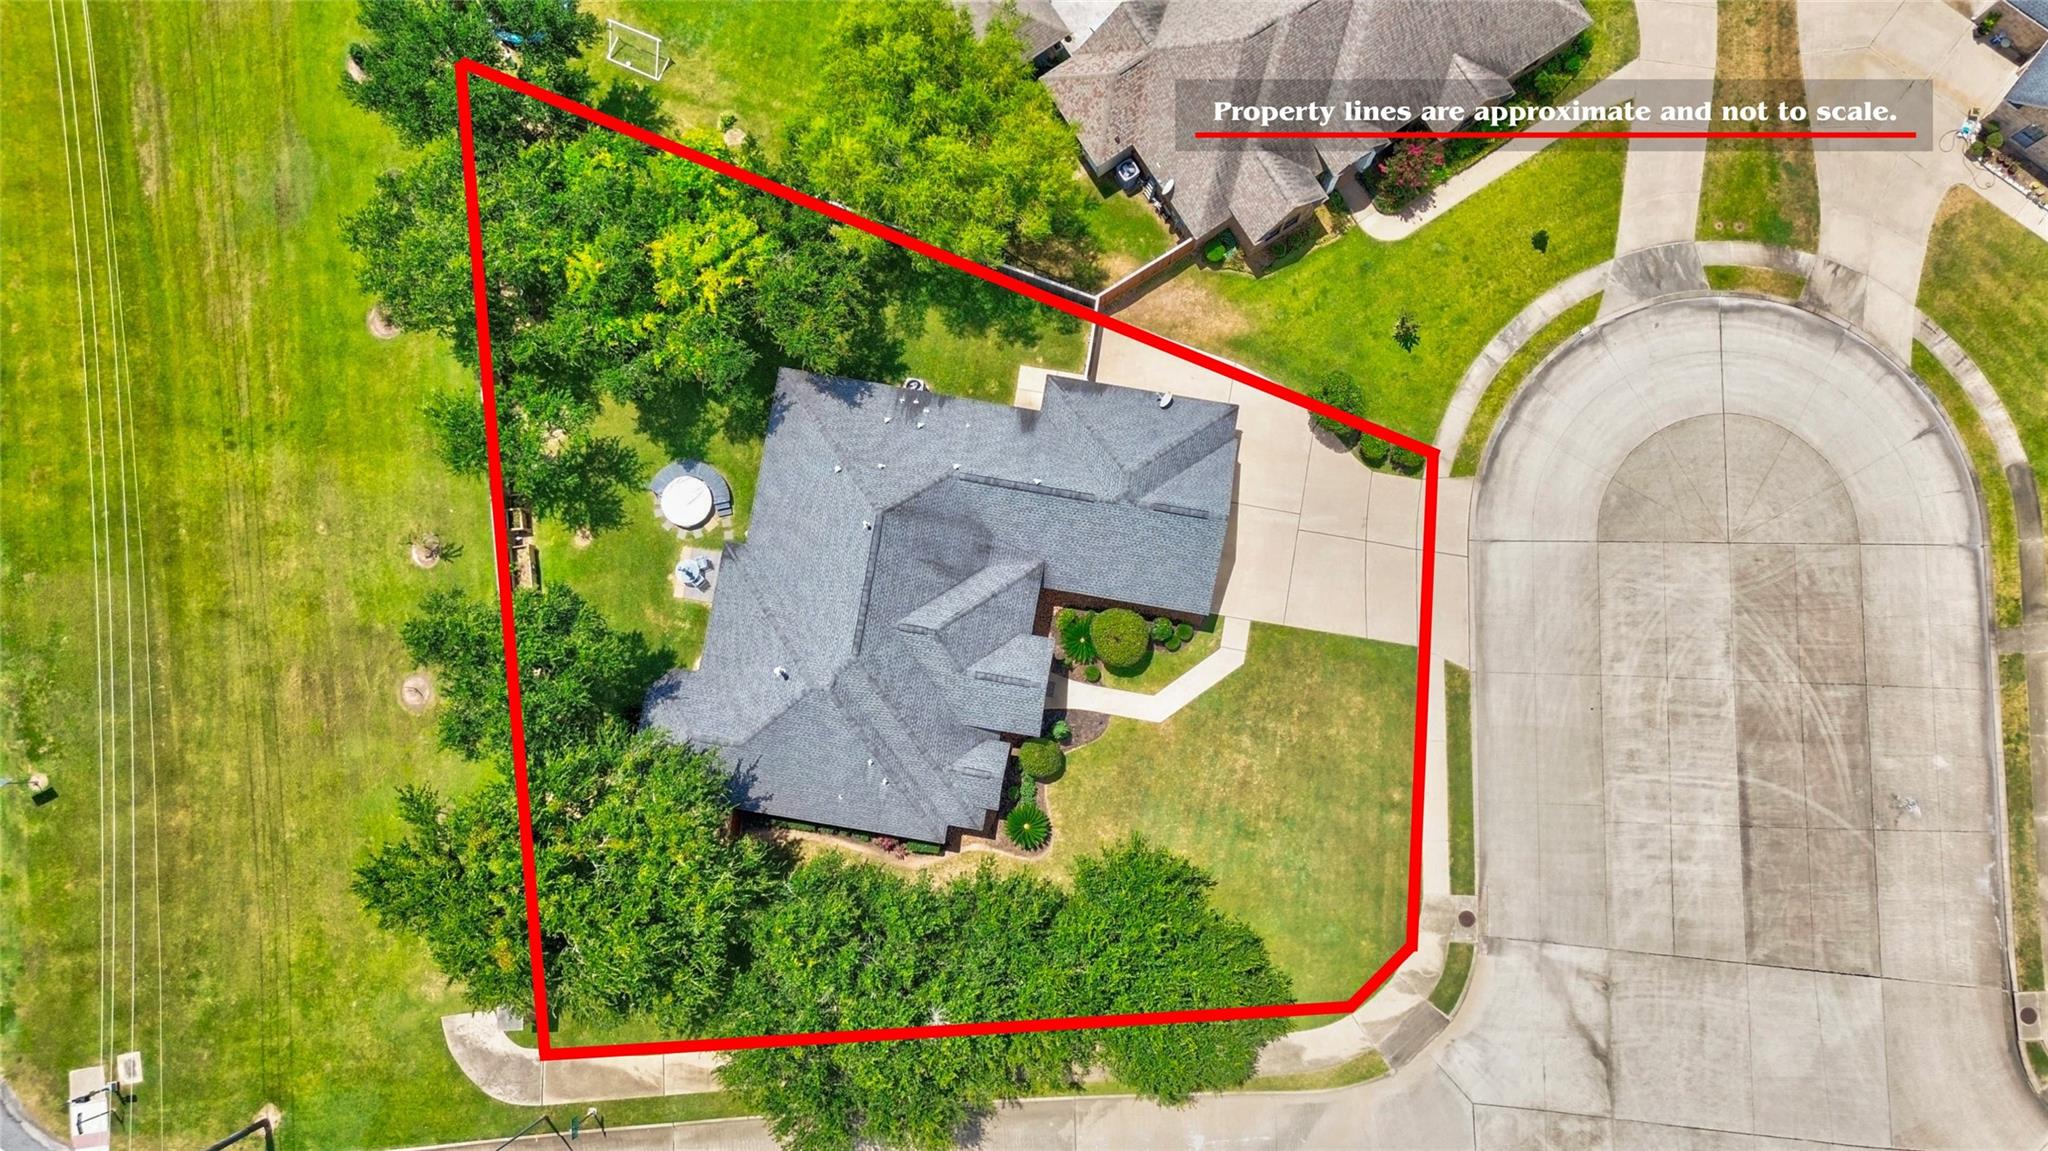
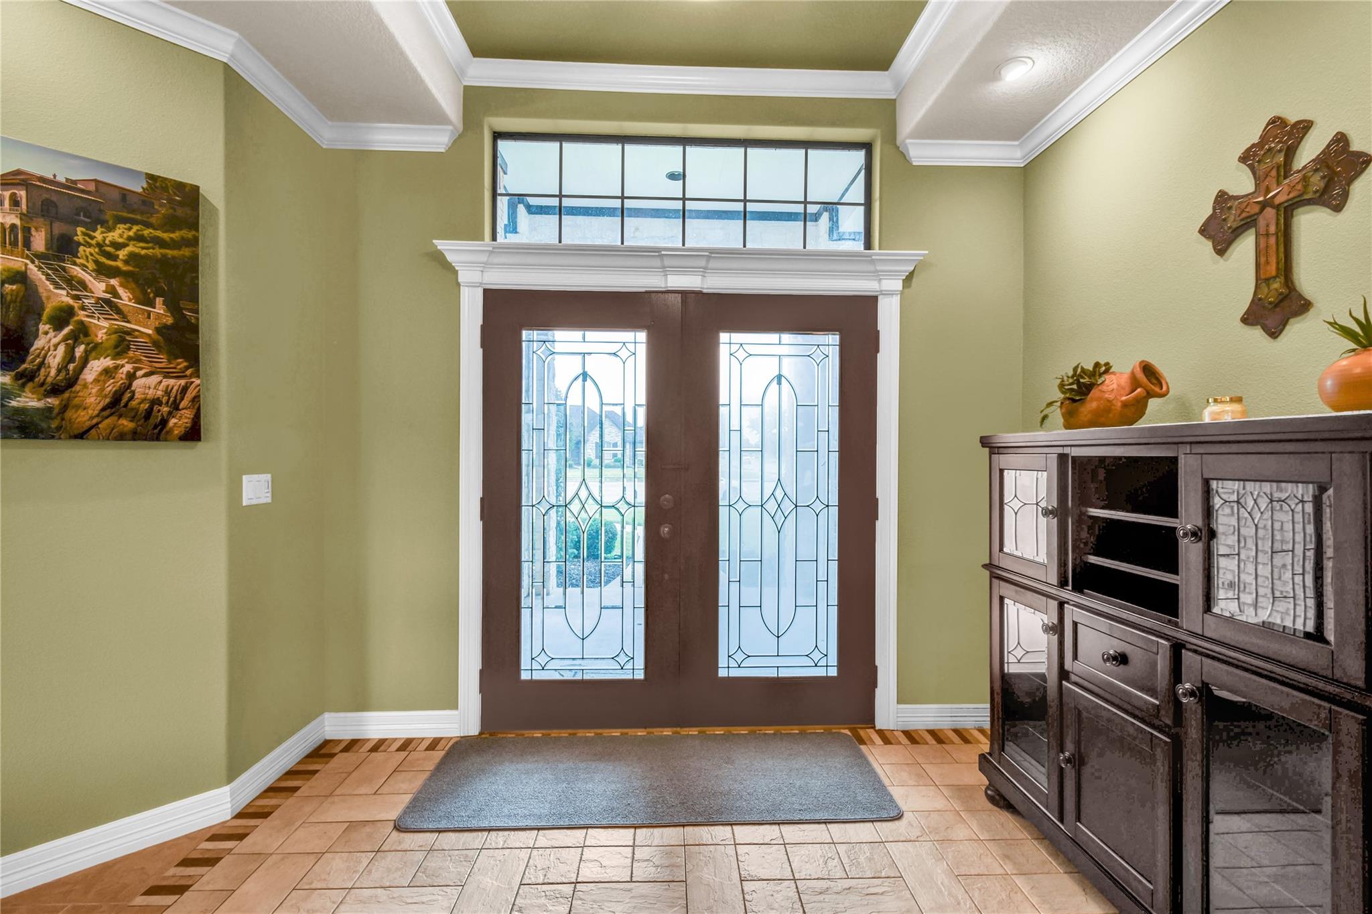
This beautiful 3-bedroom, 2.5-bath Ballard custom home in Northwood Estates offers a dedicated home office, an oversized 2-car garage, and a functional split floor plan. The living room features a gas fireplace with custom built-ins and opens to the kitchen, complete with granite countertops, a spacious center island, custom cabinetry with under and over cabinet lighting, tile backsplash, and a ZLINE 6-burner gas range. The primary suite includes tray ceilings, backyard access, and an en-suite bath with dual vanities, a jetted tub, an oversized walk-in shower, and a custom walk-in closet with built-ins. Enjoy the covered screened-in back patio with a fireplace and room to relax or entertain. The cowboy pool with wood deck is perfect for cooling off. Additional highlights include generously sized secondary bedrooms, an extended driveway with additional parking, and 50-amp generator hookup. Conveniently located near Highway 288, schools, shopping, dining, and parks. Don’t miss this one!

Save
Ask
Tour
Hide
Share
Listing Snapshot
Price 
$469,000
Days On Site 
40 Days
Bedrooms 
3
Inside Area (SqFt) 
2,401 sqft
Total Baths 
3
Full Baths 
2
Partial Baths 
1
Lot Size 
0.3534 Acres
Year Built 
2008
MLS® Number 
58043516
Status 
Pending
Property Tax 
$9,525
HOA/Condo/Coop Fees 
$39.58 monthly
Sq Ft Source 
N/A
Friends & Family
Recent Activity
2 weeks agoListing updated with changes from the MLS®
2 weeks agoStatus changed to Pending
a month agoListing first seen on site
General Features
Acres 
0.3534
Attached Garage 
Yes
Direction Faces 
North
Disclosures 
Sellers Disclosure
Foundation 
Slab
Garage 
Yes
Garage Spaces 
2
Green Energy Efficient 
ThermostatLightingHVACExposure/Shade
Parking 
AttachedOversizedAdditional ParkingGarage Door Opener
Parking Spaces 
2
Property Sub Type 
Single Family Residence
Sewer 
Public Sewer
SqFt Total 
2401
Style 
Traditional
Water Source 
Public
Interior Features
Appliances 
DisposalWine RefrigeratorGas OvenMicrowaveGas RangeDishwasherDryerRefrigeratorWasher
Cooling 
Ceiling Fan(s)Electric
Fireplace 
Yes
Fireplace Features 
OutsideGas Log
Fireplaces 
2
Flooring 
CarpetTile
Heating 
Natural Gas
Interior 
Crown MoldingHigh CeilingsWalk-In Closet(s)Kitchen IslandEntrance FoyerGranite CountersDouble VanitySmart Thermostat
Laundry Features 
Electric Dryer HookupWasher Hookup
Spa 
Yes
Window Features 
Low Emissivity Windows
Bedroom 
Dimensions - 14'2" x 11'5"Level - FirstArea - 161
Master Bedroom 
Dimensions - 17' x 15'3"Level - FirstArea - 259
Save
Ask
Tour
Hide
Share
Exterior Features
Construction Details 
Batts InsulationBrickCement SidingBlown-In Insulation
Fencing 
Back Yard
Lot Features 
Corner LotSubdivided
Patio And Porch 
CoveredScreened
Roof 
Composition
Spa 
Yes
Windows/Doors 
Low Emissivity Windows
Community Features
Accessibility Features 
Therapeutic Whirlpool
Association Fee 
$475.0
Association Fee Frequency 
Annually
MLS Area 
5
School District 
7 - Brazosport
Financing Terms Available 
CashConventionalFHAVA Loan
Schools
School District
7 - Brazosport
Elementary School
Brannen Elementary School
Middle School
Rasco Middle
High School
Brazoswood High School
Listing courtesy of Coldwell Banker Ultimate [email protected]

IDX information is provided exclusively for consumers’ personal, non-commercial use. It may not be used for any purpose other than to identify prospective properties consumers may be interested in purchasing. This data is deemed reliable but is not guaranteed accurate by the MLS.

Data provided by HAR.com © 2026. All information provided should be independently verified.

Neighborhood & Commute
Source: Walkscore
Save
Ask
Tour
Hide
Share