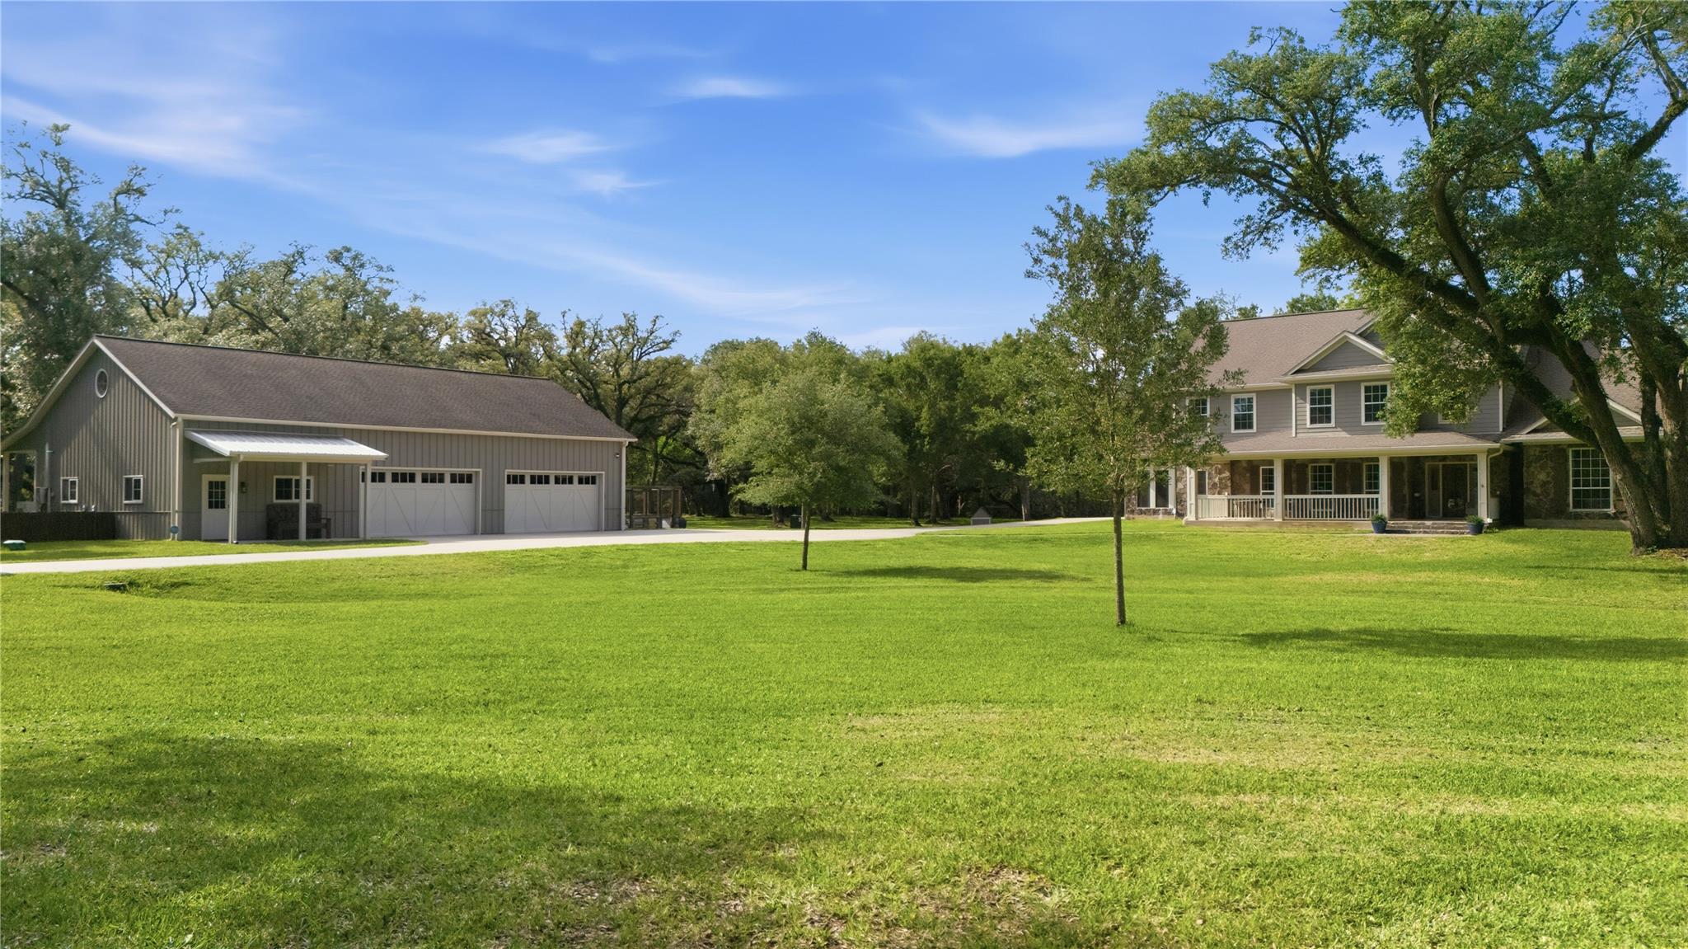
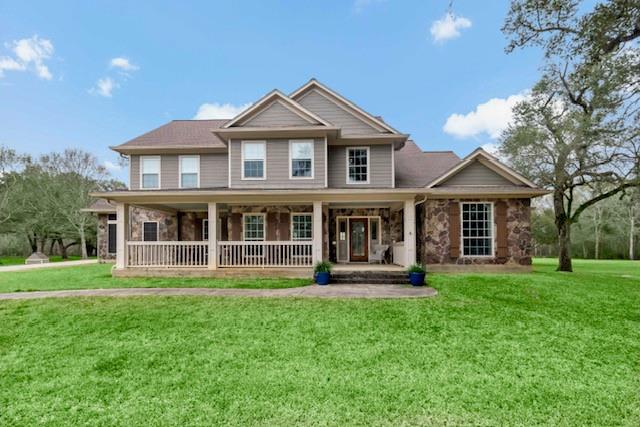
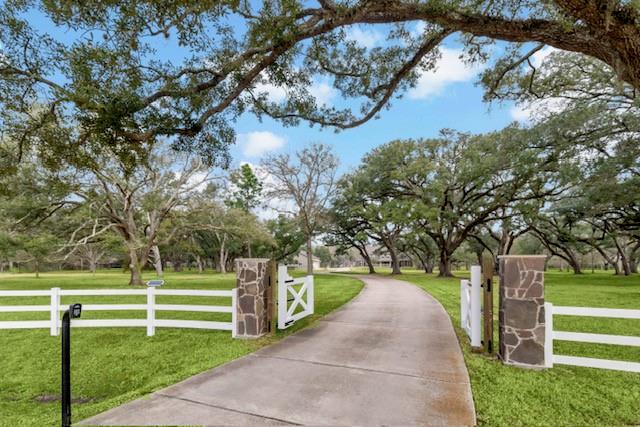
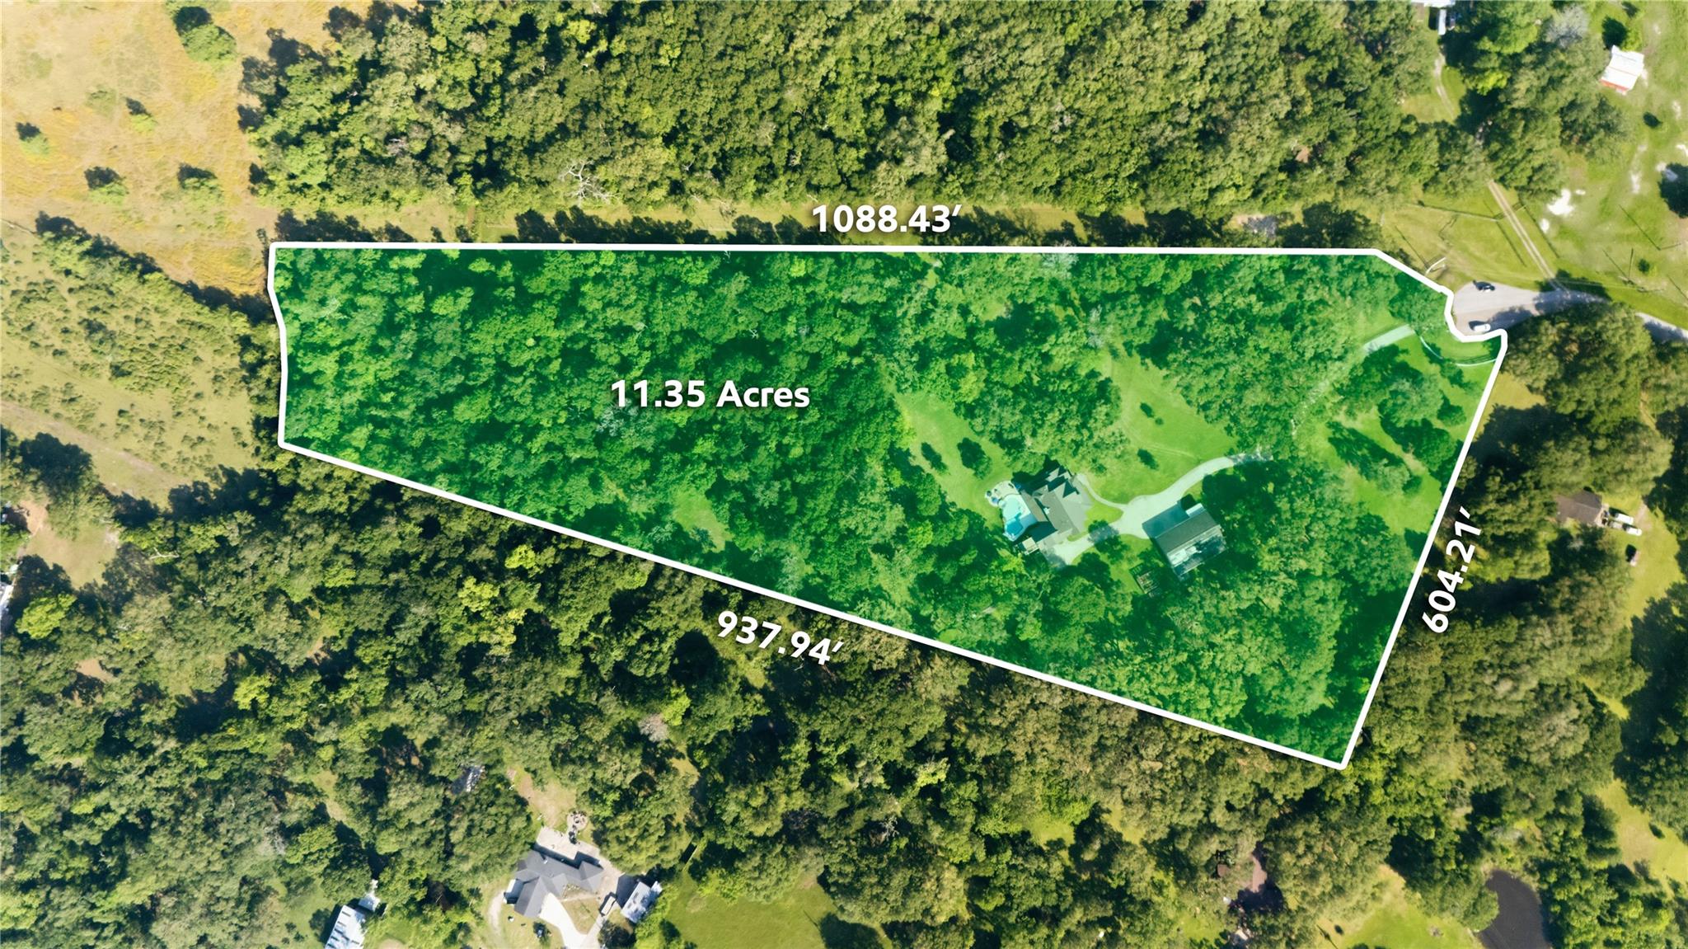
Where Luxury meets peaceful country living. On a breathtaking 11.35 acres in Manvel, you will be greeted by a stunning automated white fence and winding driveway lined with majestic. Live Oak trees welcoming you to this one-of-a-kind private estate. Designed for entertaining and everyday comfort, the property features a sparkling pool, hot tub, newly painted deck, fire pit, volleyball area, garden, tree house, and sprawling outdoor spaces that have hosted many unforgettable gatherings and events. Inside, enjoy soaring ceilings, a plethora of natural light, French doors opening to the pool area, a cozy primary suite with scenic acreage views, spacious secondary bedrooms, and comes equipped with 2 generators. The impressive, oversized workshop includes a 4-car garage, 2 offices, full bath, kitchenette, loft, and lift system for easy storage of heavier items. This extraordinary property offers luxury, versatility, and a truly unforgettable lifestyle.
Listing Snapshot
Inside Area (SqFt)
4,011 sqft
Recent Activity
| 2 weeks ago | | Listing updated with changes from the MLS® |
| 2 weeks ago | | Price changed to $1,875,000 |
| 4 months ago | | Listing first seen on site |
General Features
Disclosures
Sellers Disclosure
Green Energy Efficient
Thermostat
Parking
OversizedAdditional ParkingGarage Door OpenerConverted GarageDrivewayWorkshop in GarageAttachedDetachedElectric GateGated
Property Sub Type
Single Family Residence
Interior Features
Appliances
Water HeaterDisposalWater SoftenerGas OvenMicrowaveGas RangeDishwasherDryerRefrigeratorWasher
Cooling
Attic FanCeiling Fan(s)Electric
Fireplace Features
OutsideGas LogWood Burning
Interior
High CeilingsWired for SoundWalk-In Closet(s)Breakfast BarKitchen IslandPantryEntrance FoyerMaster DownstairsGranite CountersVaulted Ceiling(s)Smart Thermostat
Laundry Features
Gas Dryer HookupWasher Hookup
Window Features
Storm Window(s)Shutters
Bathroom
Dimensions - 8 x 11Level - SecondArea - 88
Bedroom
Dimensions - 15.7 x 13Level - SecondArea - 204
Breakfast
Dimensions - 11.7 x 11Level - FirstArea - 128
Dining Room
Dimensions - 16.3 x 12Level - FirstArea - 195
Extra Room
Dimensions - 25.5 x 15Level - SecondArea - 382
Kitchen
Dimensions - 9.1 x 16.2Level - FirstArea - 147
Living Room
Dimensions - 20 x 16.8Level - FirstArea - 336
Master Bathroom
Dimensions - 11.6 x 13Level - FirstArea - 150
Master Bedroom
Dimensions - 17.8 x 16.3Level - FirstArea - 290
Utility Room
Dimensions - 10.7 x 6.1Level - FirstArea - 65
Exterior Features
Construction Details
Cement SidingStone
Lot Features
Back YardWooded
Other Structures
Shed(s)Workshop
Patio And Porch
CoveredPorchPatio
Windows/Doors
Storm Window(s)Shutters
Community Features
School District
3 - Alvin
Financing Terms Available
CashConventionalFHA
Schools
Elementary SchoolBennett Elementary (Alvin)
Middle SchoolIowa Colony Junior High
High SchoolIowa Colony High School
Listing courtesy of LPT Realty, LLC
[email protected]
IDX information is provided exclusively for consumers’ personal, non-commercial use. It may not be used for any purpose other than to identify prospective properties consumers may be interested in purchasing. This data is deemed reliable but is not guaranteed accurate by the MLS.
Data provided by HAR.com © 2026. All information provided should be independently verified.
Source: Walkscore


Did you know? You can invite friends and family to your search. They can join your search, rate and discuss listings with you.