Save
Ask
Tour
Hide
Share
$325,000
4 Days On Site

102 Oyster Bend Lane
Lake Jackson, TX 77566

For Sale|Single Family Residence|Active
4
Beds
5
Total Baths
4
Full Baths
1
Partial Bath
3,397
SqFt
$96
/SqFt
1965
Built
Subdivision:
Oyster Bend Lake Jackson
County:
Brazoria
Call Now: 979-863-1143
Is this the listing for you? We can help make it yours.
979-863-1143
102 Oyster Bend Lane102 Oyster Bend Lane102 Oyster Bend Lane102 Oyster Bend Lane
Save
Ask
Tour
Hide
Share

Mortgage Calculator

Monthly Payment (Est.)

Enter an interest rate to see your estimated monthly payment.
Calculator powered by Showcase IDX, a Constellation1 Company. Copyright ©2026 Information is deemed reliable but not guaranteed.

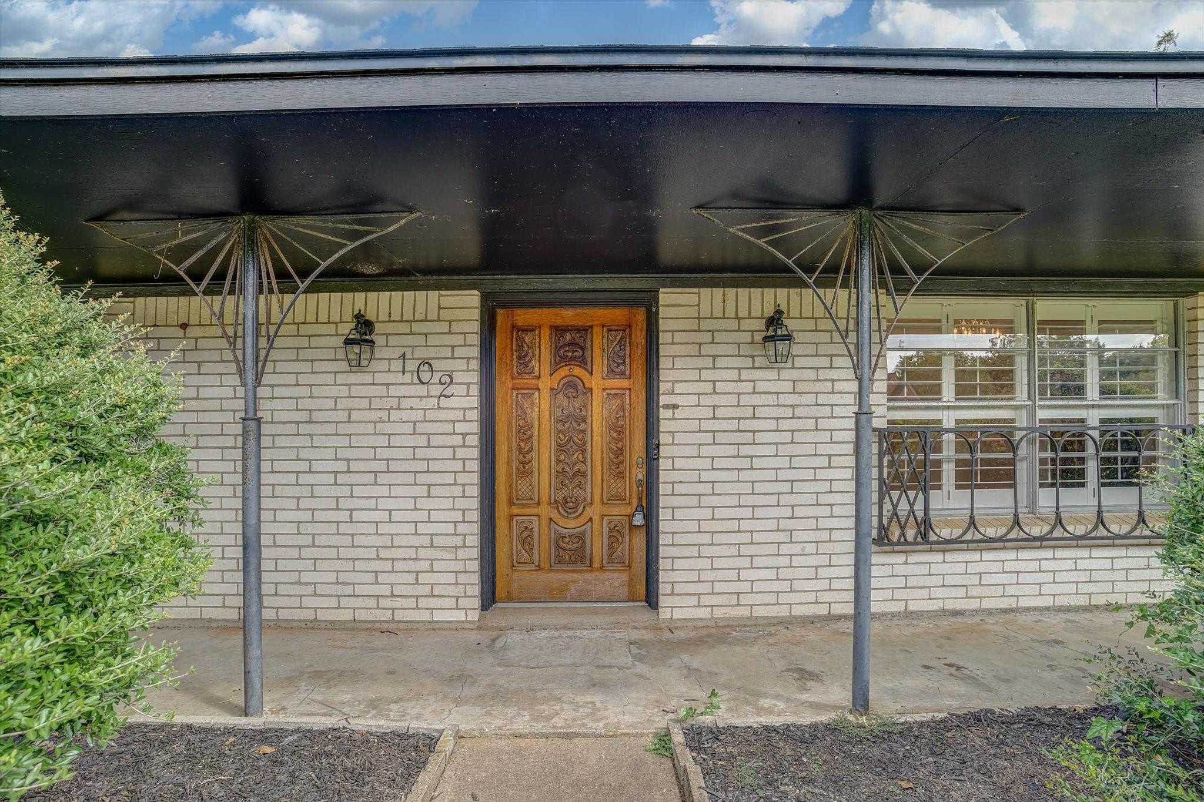
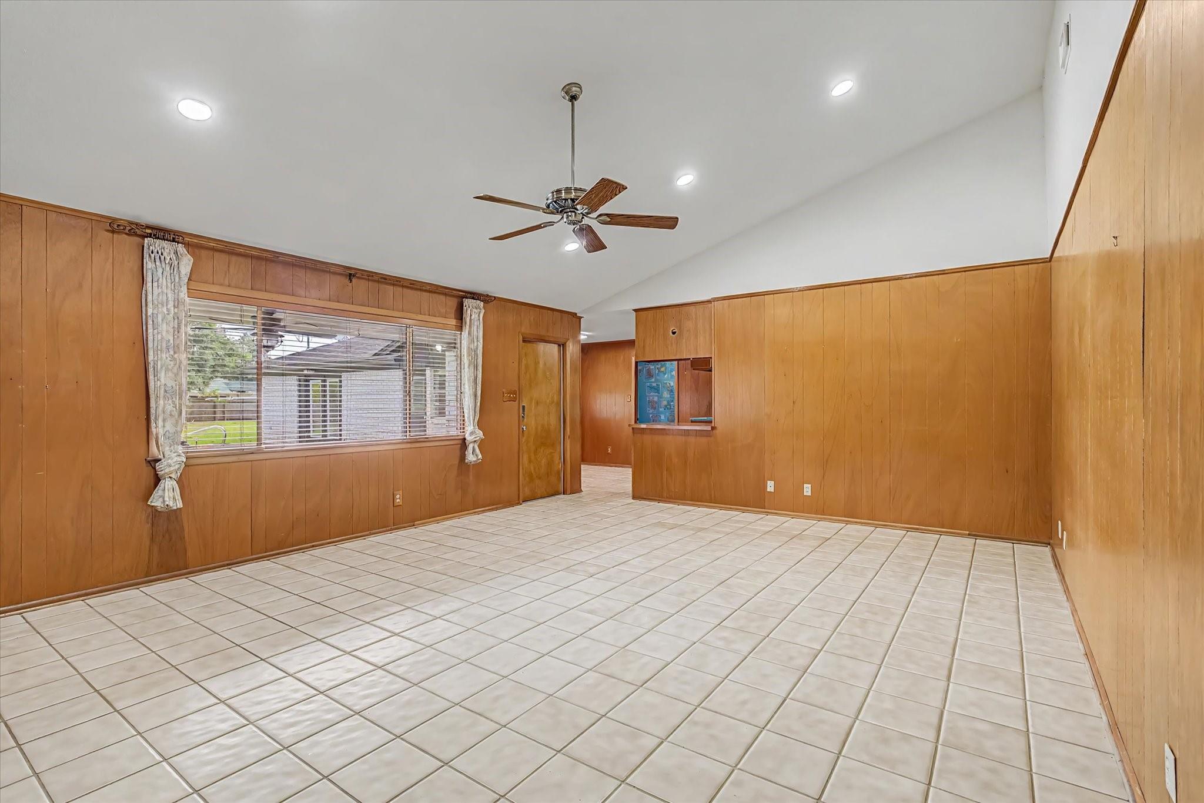
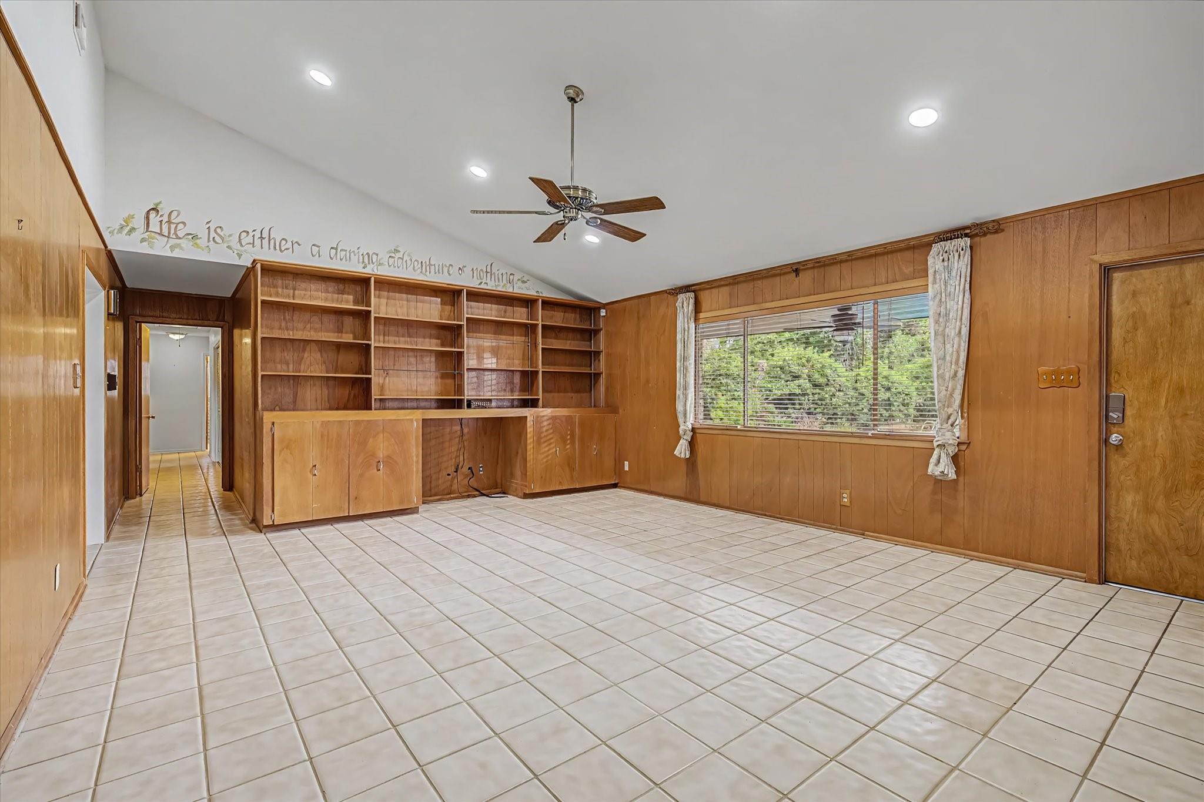
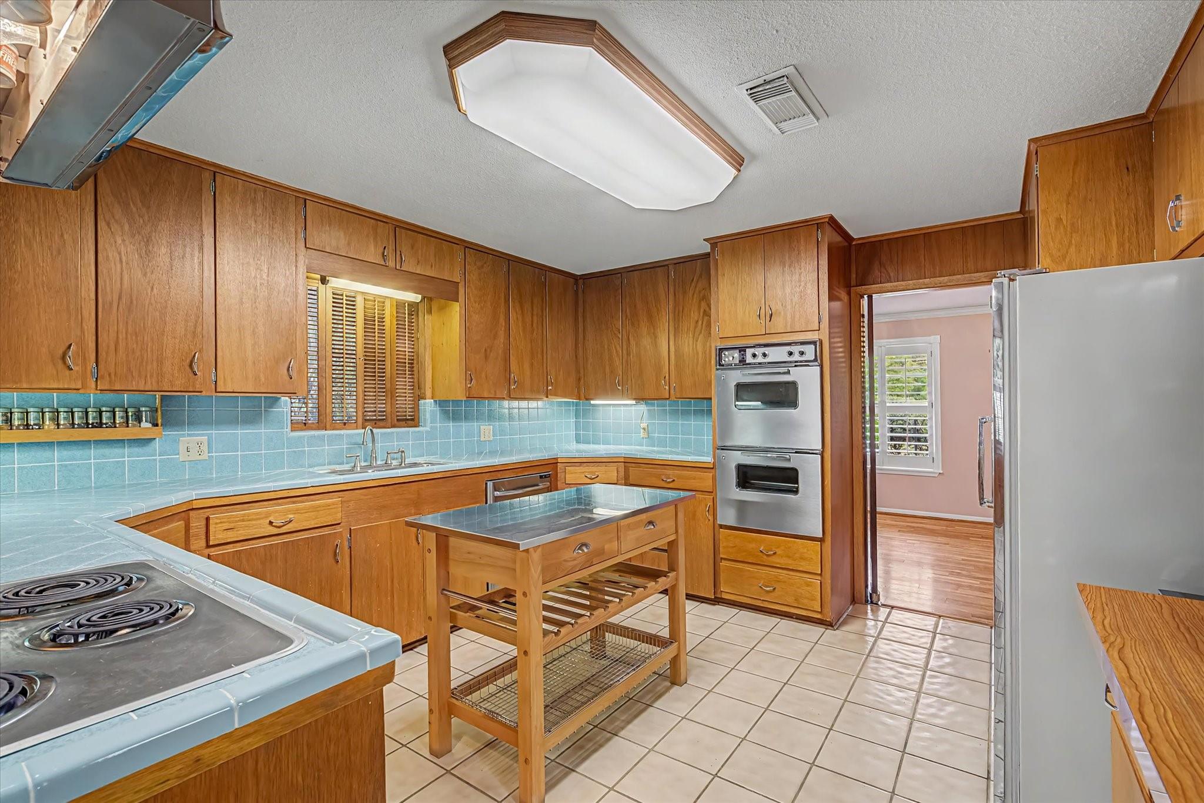
You can't find them like this anymore!! This home’s charm lies in its original finishes, which have been meticulously maintained and beautifully preserved over the years.The standout feature of this property is the SEPARATE GUEST SUITE, complete with its own full kitchen, bathroom, walk-in closet, and private entrance! It’s perfect for extended family, guests, or anyone needing a little extra space and privacy. The main home offers 4 bedrooms along with 3 full bathrooms and an additional half bath, so there’s privacy for everyone. The kitchen features original tile counters, double ovens with separate cook top, and pantry. This well-maintained older home sits on two lots and even has a POOL!!! And to top it all off there is a 3 car garage. With a little love and vision, it could truly be a showstopper. If you’re looking for a property with space, flexibility, and the opportunity to make it your own, this one is worth a look!

Save
Ask
Tour
Hide
Share
Listing Snapshot
Price 
$325,000
Days On Site 
4 Days
Bedrooms 
4
Inside Area (SqFt) 
3,397 sqft
Total Baths 
5
Full Baths 
4
Partial Baths 
1
Lot Size 
0.3969 Acres
Year Built 
1965
MLS Number 
57108057
Status 
Active
Property Tax 
$7,387
HOA/Condo/Coop Fees 
N/A
Sq Ft Source 
N/A
Friends & Family
Recent Activity
4 days agoListing updated with changes from the MLS
4 days agoListing first seen on site
General Features
Acres 
0.3969
Attached Garage 
Yes
Disclosures 
Other DisclosuresSeller's Disclosure
Foundation 
Slab
Garage 
Yes
Garage Spaces 
3
Parking 
Attached
Parking Spaces 
3
Property Sub Type 
Single Family Residence
Sewer 
Public Sewer
SqFt Total 
3397
Style 
Traditional
Water Source 
Public
Interior Features
Appliances 
DisposalDouble OvenElectric OvenMicrowaveElectric CooktopDishwasher
Cooling 
Electric
Heating 
Natural Gas
Interior 
Walk-In Closet(s)Master DownstairsTile CountersSoaking Tub
Laundry Features 
Electric Dryer HookupWasher Hookup
Bedroom 
Dimensions - Buyer to VerifyLevel - First
Dining Room 
Dimensions - Buyer to VerifyLevel - First
Family Room 
Dimensions - Buyer to VerifyLevel - First
Guest w/Kitchen 
Dimensions - Buyer to VerifyLevel - First
Living Room 
Dimensions - Buyer to VerifyLevel - First
Master Bedroom 
Dimensions - Buyer to VerifyLevel - First
Utility Room 
Dimensions - Buyer to VerifyLevel - First
Save
Ask
Tour
Hide
Share
Exterior Features
Construction Details 
Brick
Lot Features 
Subdivided
Pool Features 
Gunite
Private Pool 
Yes
Roof 
Composition
Community Features
MLS Area 
5
School District 
7 - Brazosport
Financing Terms Available 
CashConventionalFHAVA Loan
Roads 
Concrete
Schools
School District
7 - Brazosport
Elementary School
Brannen Elementary School
Middle School
Rasco Middle
High School
Brazoswood High School
Listing courtesy of American Realty [email protected]

IDX information is provided exclusively for consumers’ personal, non-commercial use. It may not be used for any purpose other than to identify prospective properties consumers may be interested in purchasing. This data is deemed reliable but is not guaranteed accurate by the MLS.

Data provided by HAR.com © 2026. All information provided should be independently verified.

Neighborhood & Commute
Source: Walkscore
Save
Ask
Tour
Hide
Share