Save
Ask
Tour
Hide
Share
$389,862
39 Days On Site

1428 Cr 616 Street
Sargent, TX 77414

For Sale|Single Family Residence|Active
3
Beds
4
Total Baths
2
Full Baths
2
Partial Baths
1,449
SqFt
$269
/SqFt
1965
Built
Subdivision:
Caney Creek Estates Sec 2
County:
Matagorda
Call Now: 979-863-1143
Is this the listing for you? We can help make it yours.
979-863-1143
1428 Cr 616 Street1428 Cr 616 Street1428 Cr 616 Street1428 Cr 616 Street
Save
Ask
Tour
Hide
Share

Mortgage Calculator

Monthly Payment (Est.)

$1,779
Calculator powered by Showcase IDX, a Constellation1 Company. Copyright ©2026 Information is deemed reliable but not guaranteed.

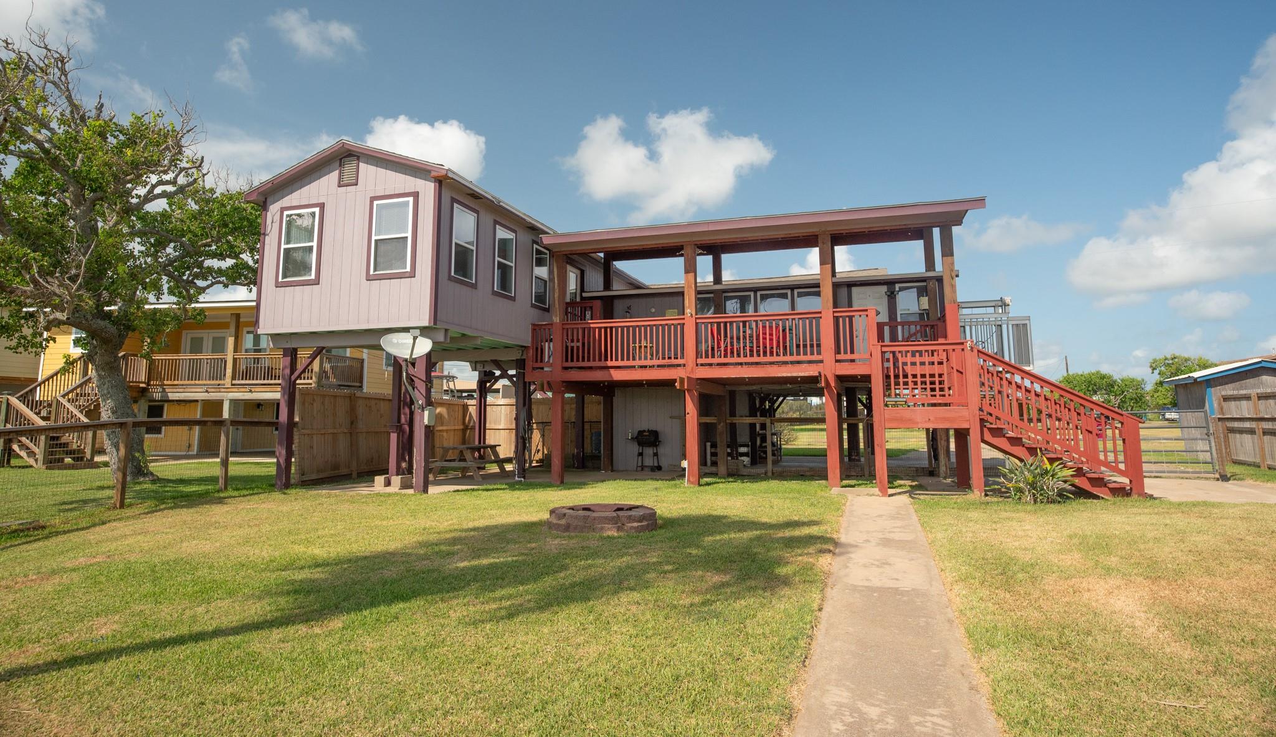
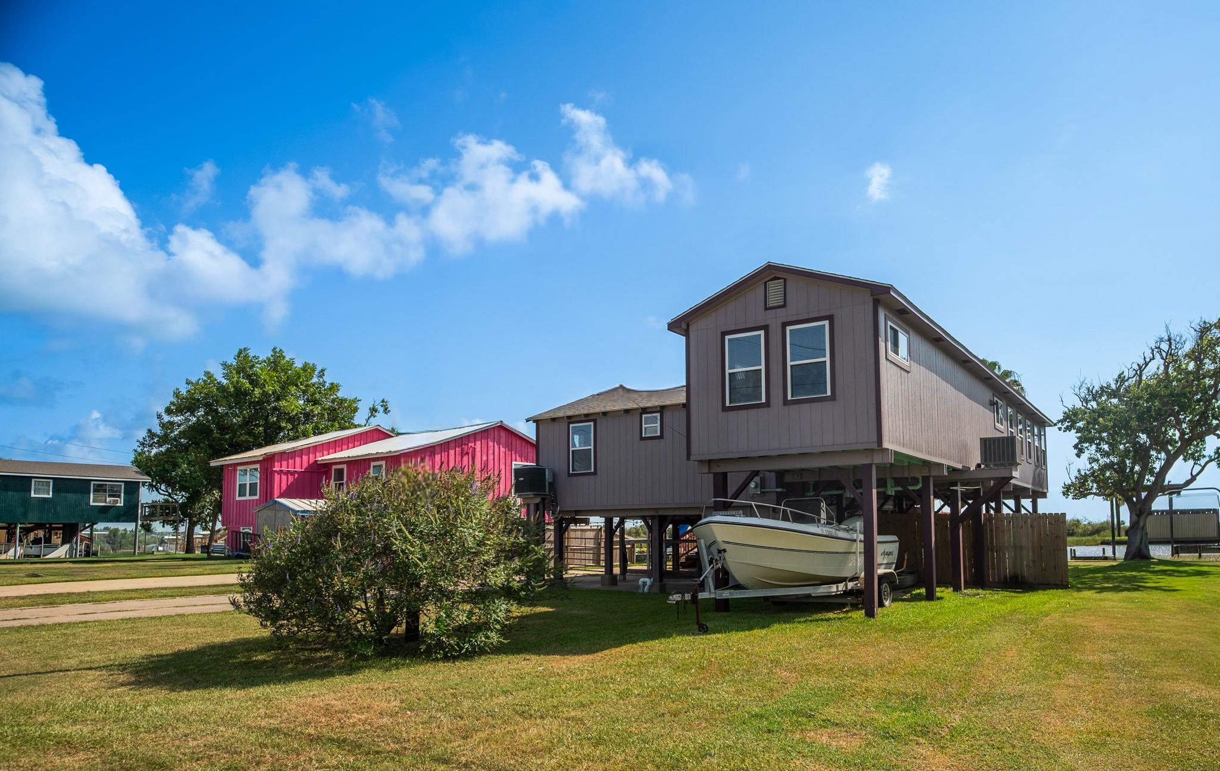
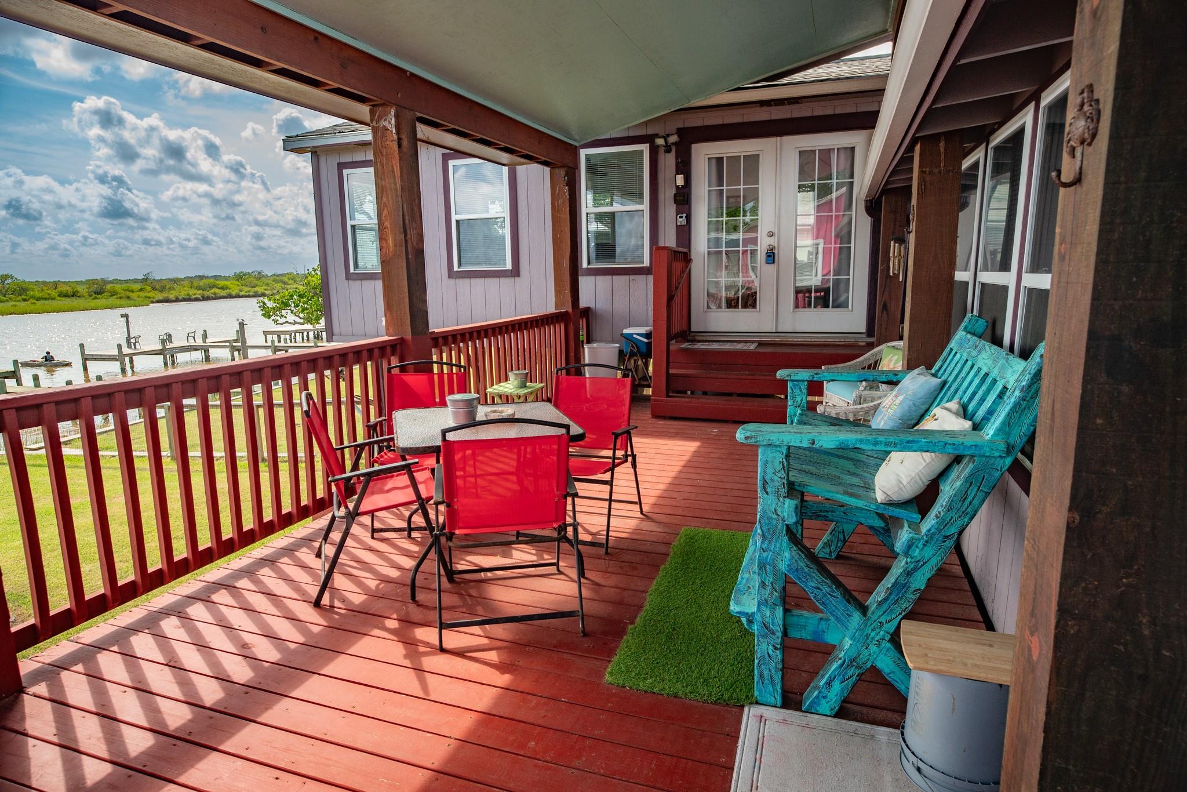
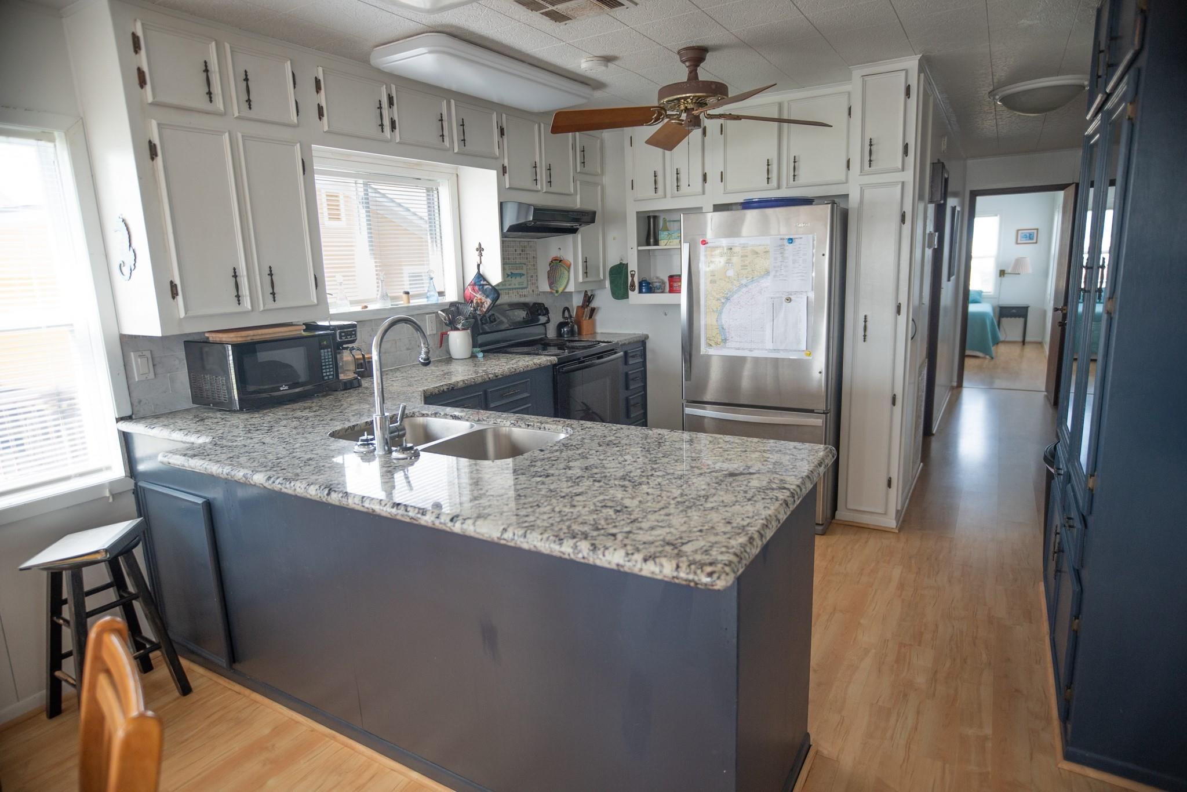
SARGENT SALT LIFE AT ITS BEST! Spectacular waterfront living on beautiful Caney Creek, just minutes from the Gulf of America, ICW & Matagorda Bay with easy access to offshore and bay fishing! This 3-bedroom, 2-bath home offers plenty of room for family and friends and features an oversized lot, cargo lift, boat lift, jet ski lift, spacious primary suite, granite countertops and walk-in pantry. Sold mostly furnished and ready to enjoy! Relax on your private pier and soak in breathtaking Sargent sunsets. Bring your boat, fishing poles and family and start making memories! Exciting area improvements include the $86 MILLION Sargent Beach Restoration Project and the NEW Pirates Cove Marina, offering gas, ice, food trucks, entertainment and kid-friendly fun. Short-term rental potential! Don’t miss your chance to own the Sargent Salt Life!

Save
Ask
Tour
Hide
Share
Listing Snapshot
Price 
$389,862
Days On Site 
39 Days
Bedrooms 
3
Inside Area (SqFt) 
1,449 sqft
Total Baths 
4
Full Baths 
2
Partial Baths 
2
Lot Size 
0.2668 Acres
Year Built 
1965
MLS® Number 
56104593
Status 
Active
Property Tax 
$5,868
HOA/Condo/Coop Fees 
$2 monthly
Sq Ft Source 
N/A
Friends & Family
Recent Activity
a month agoListing updated with changes from the MLS®
a month agoListing first seen on site
General Features
Acres 
0.2668
Direction Faces 
West
Disclosures 
MudSellers Disclosure
Foundation 
Raised
Property Sub Type 
Single Family Residence
Sewer 
Public Sewer
SqFt Total 
1449
Style 
Traditional
Water Source 
Public
Interior Features
Appliances 
Electric OvenMicrowaveElectric RangeDishwasherOvenRefrigerator
Cooling 
Ceiling Fan(s)Electric
Flooring 
Laminate
Heating 
Electric
Interior 
Granite Counters
Laundry Features 
Electric Dryer HookupWasher Hookup
Bathroom 
Dimensions - 7x5Level - FirstArea - 35
Bedroom 
Dimensions - 10x12Level - FirstArea - 120
Kitchen 
Dimensions - 11x13Level - FirstArea - 143
Living Room 
Dimensions - 11x15Level - FirstArea - 165
Master Bathroom 
Dimensions - 5x8Level - FirstArea - 40
Master Bedroom 
Dimensions - 15x13Level - FirstArea - 195
Save
Ask
Tour
Hide
Share
Exterior Features
Construction Details 
Vinyl SidingWood Siding
Exterior 
BalconyDock
Fencing 
Partial
Frontage 
WaterfrontRiver
Lot Features 
Waterfront
Other Structures 
Boat House
Patio And Porch 
CoveredPatio
Roof 
Composition
View 
RiverWater
Waterfront 
Yes
Waterfront Features 
River FrontWaterfront
Waterview 
RiverWater
Community Features
Association Amenities 
Picnic Area
Association Fee 
$24.0
Association Fee Frequency 
Annually
MLS Area 
54
School District 
134 - Van Vleck
Financing Terms Available 
CashConventionalFHAVA Loan
Roads 
Asphalt
Schools
School District
134 - Van Vleck
Elementary School
Van Vleck Elementary School
Middle School
Van Vleck Junior High School
High School
Van Vleck High School
Listing courtesy of Coastal Realty Specialists [email protected]

IDX information is provided exclusively for consumers’ personal, non-commercial use. It may not be used for any purpose other than to identify prospective properties consumers may be interested in purchasing. This data is deemed reliable but is not guaranteed accurate by the MLS.

Data provided by HAR.com © 2026. All information provided should be independently verified.

Neighborhood & Commute
Source: Walkscore
Save
Ask
Tour
Hide
Share