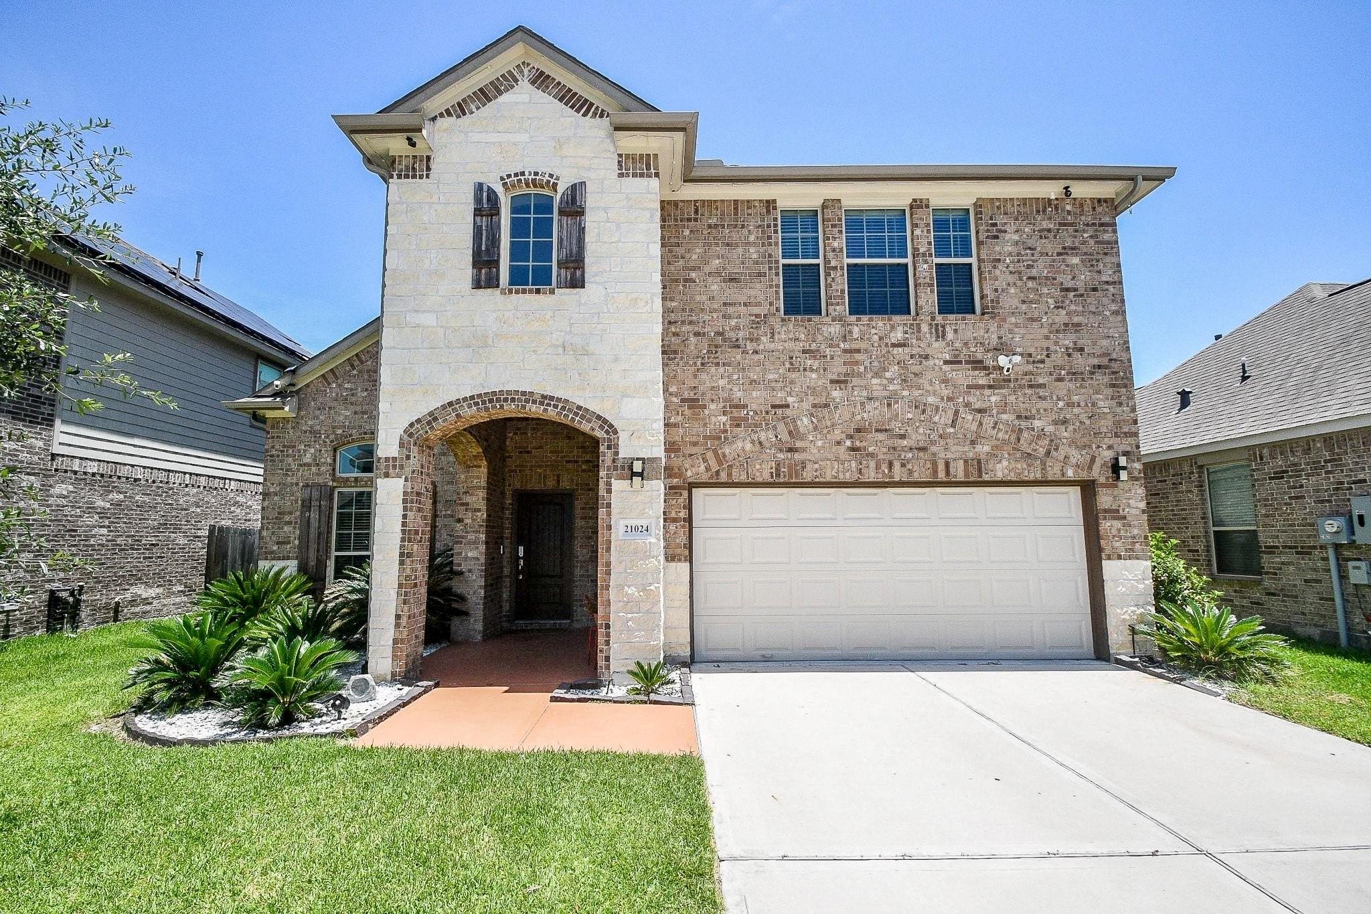
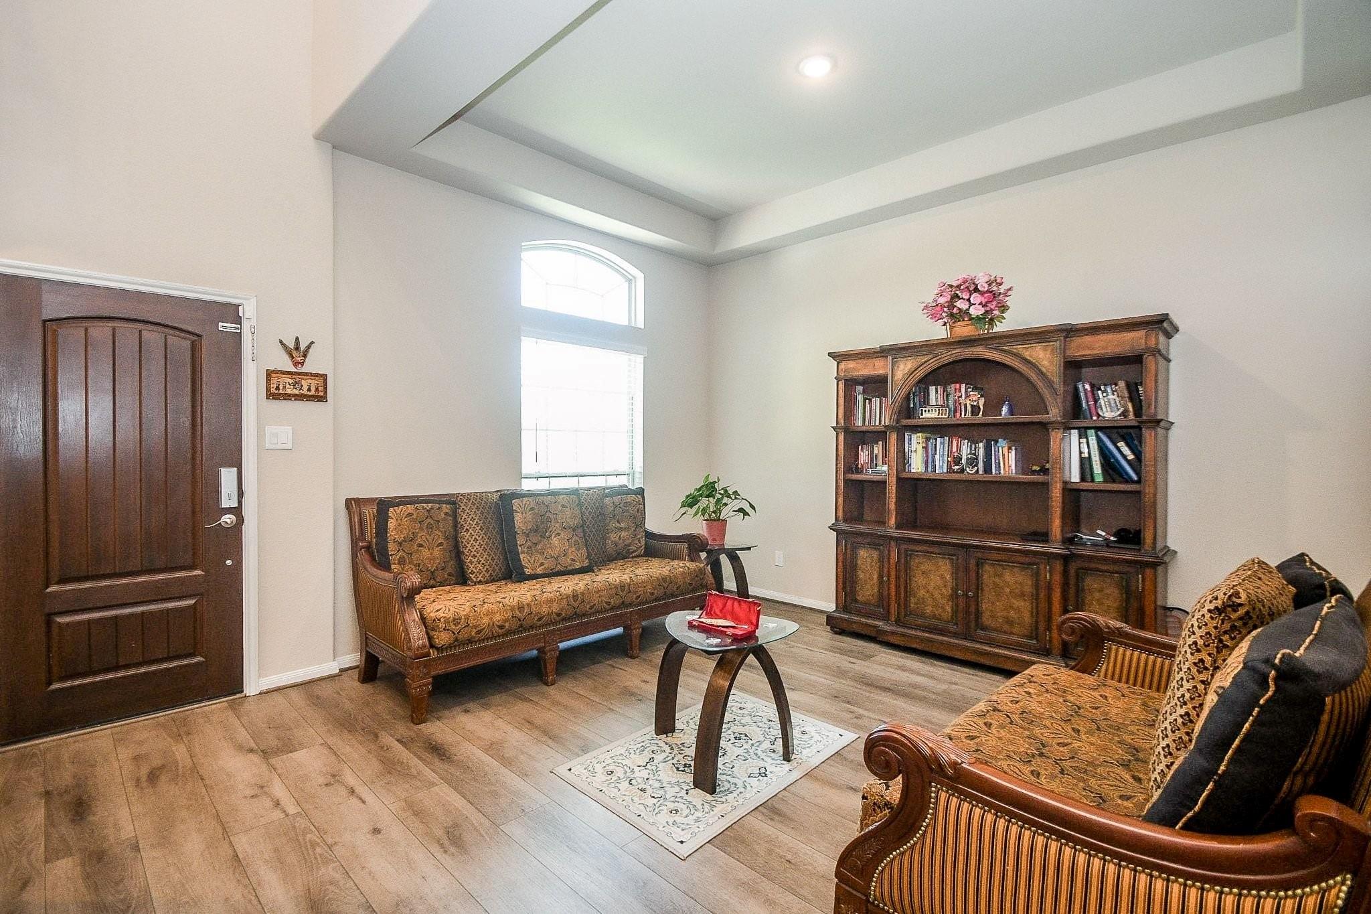
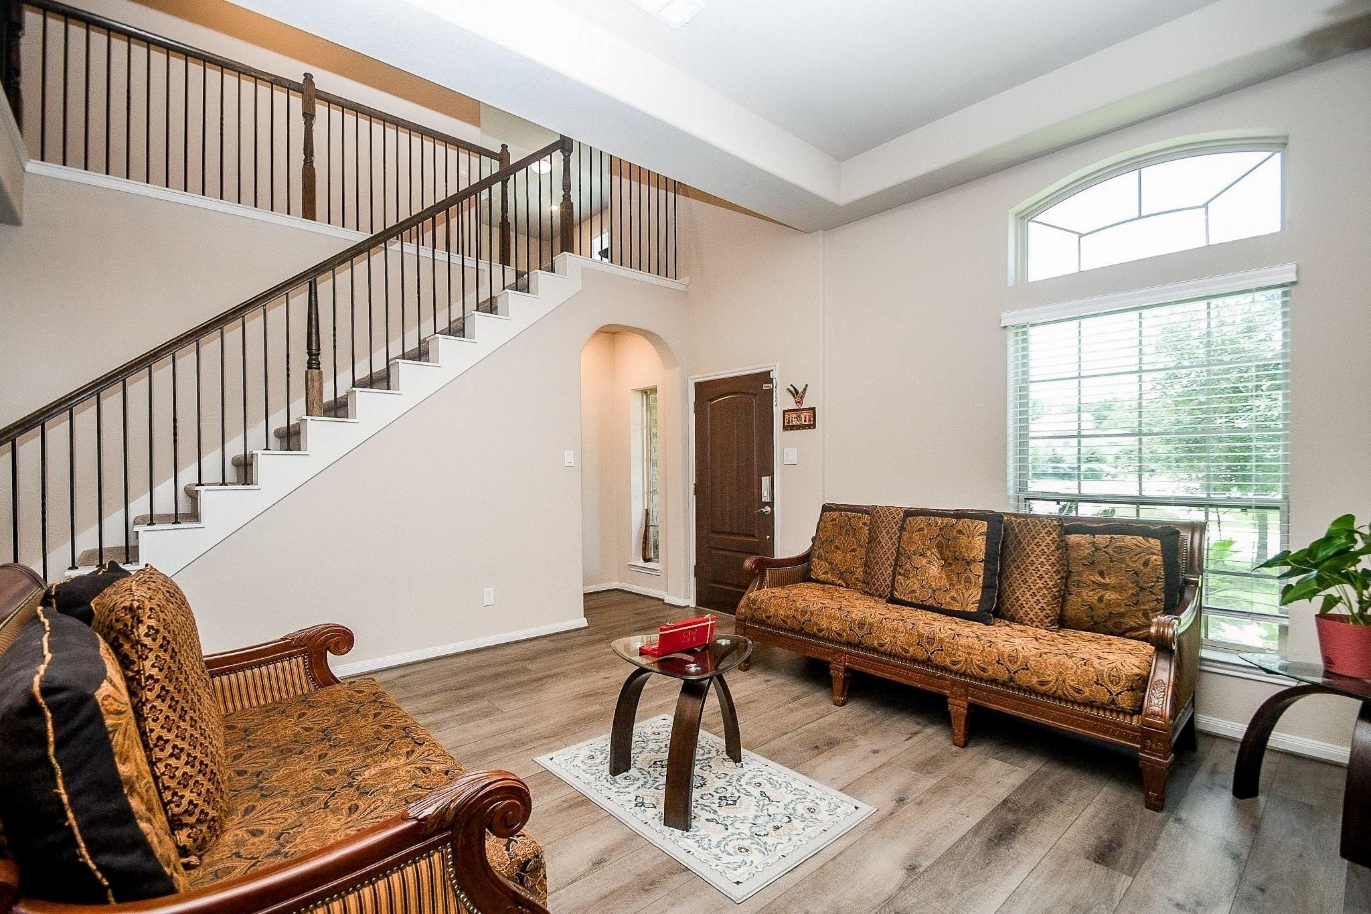
Welcome to this stunning 2-story home built in 2021, offering 4 bedrooms and 3.5 bathrooms on a 5,270 sq. ft. lot in Kingwood. Soaring ceilings, abundant natural light, an open-concept layout, and elegant finishes create a bright and inviting atmosphere. The chef-inspired kitchen opens to the living area, ideal for entertaining. The oversized primary suite features a spa-like bathroom and generous walk-in closet. Upstairs offers a versatile game room or second living area surrounded by 3 spacious bedrooms and 2 Full Bathrooms. Conveniently located near Northpark Drive, Bush Airport, shopping, dining, wooded trails, and community amenities. Zoned to New Caney ISD. Existing survey available. Additional features include security cameras, Govee lighting, a whole-home water softener, kitchen reverse-osmosis system, and professional Pre-wiring for sound and audio.
Listing Snapshot
Inside Area (SqFt)
2,650 sqft
HOA/Condo/Coop Fees
$50 monthly
Recent Activity
| 6 days ago | | Listing updated with changes from the MLS® |
| 3 weeks ago | | Price changed to $374,999 |
| 2 months ago | | Listing first seen on site |
General Features
Disclosures
Sellers Disclosure
Green Energy Efficient
ThermostatLightingHVACAppliances
Property Sub Type
Single Family Residence
Interior Features
Appliances
ENERGY STAR Qualified AppliancesWater HeaterDisposalWater SoftenerGas OvenOvenMicrowaveGas CooktopDishwasherInstant Hot WaterRefrigeratorWasherWater Purifier
Cooling
Ceiling Fan(s)Electric
Heating
Natural GasHot Water
Interior
Crown MoldingHigh CeilingsBeamed CeilingsWired for SoundWalk-In Closet(s)Breakfast BarPantryEntrance FoyerMaster DownstairsGranite CountersDouble VanitySoaking TubSmart Thermostat
Laundry Features
Electric Dryer HookupWasher Hookup
Window Features
ShuttersWindow CoveringsLow Emissivity Windows
Bedroom
Dimensions - 11 x 12Level - SecondArea - 132
Dining Room
Dimensions - 11 x 14Level - FirstArea - 154
Family Room
Dimensions - 15 x 19Level - FirstArea - 285
Game Room
Dimensions - 11 x 18Level - SecondArea - 198
Kitchen
Dimensions - 11 x 18Level - FirstArea - 198
Master Bedroom
Dimensions - 12 x 16Level - FirstArea - 192
Exterior Features
Construction Details
Spray Foam InsulationBrickStone
Patio And Porch
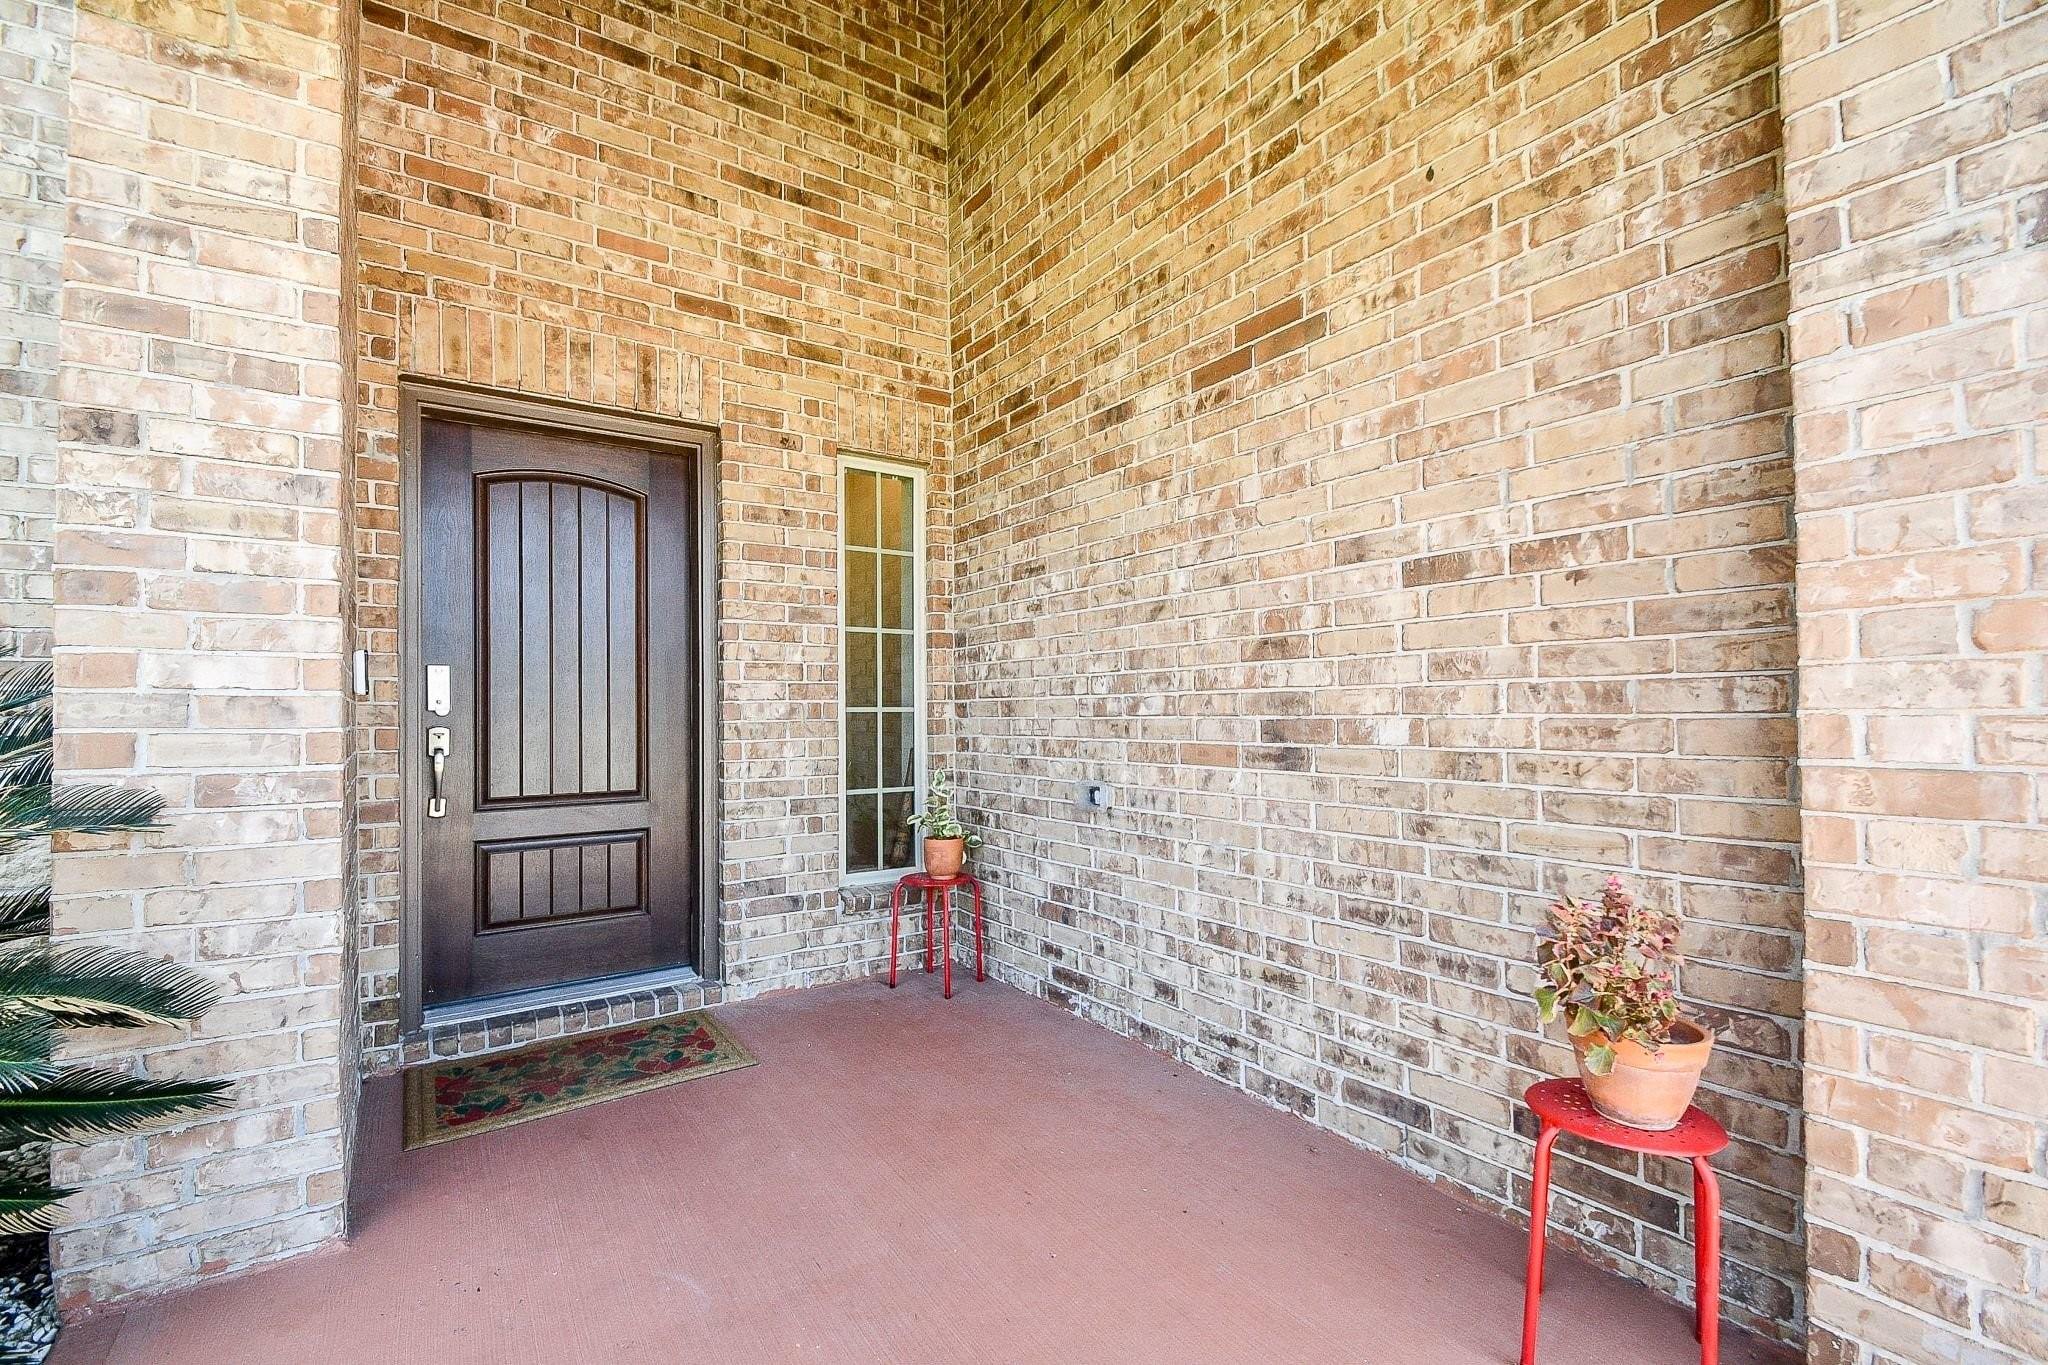
CoveredPorch
Windows/Doors
ShuttersWindow CoveringsLow Emissivity Windows
Community Features
Accessibility Features
Accessible Entrance
Association Amenities
ClubhouseDog ParkPicnic AreaPlaygroundPoolSport CourtTrail(s)Recreation Facilities
Association Fee Frequency
Annually
Community Features
Clubhouse
School District
39 - New Caney
Financing Terms Available
CashConventionalFHAVA Loan
Schools
School District39 - New Caney
Elementary SchoolKings Manor Elementary School
Middle SchoolWoodridge Forest Middle School
High SchoolWest Fork High School
Listing courtesy of Rasha Realty, LLC
[email protected]
IDX information is provided exclusively for consumers’ personal, non-commercial use. It may not be used for any purpose other than to identify prospective properties consumers may be interested in purchasing. This data is deemed reliable but is not guaranteed accurate by the MLS.
Data provided by HAR.com © 2026. All information provided should be independently verified.
Source: Walkscore


Did you know? You can invite friends and family to your search. They can join your search, rate and discuss listings with you.