Save
Ask
Tour
Hide
Share
$379,990
79 Days On Site

233 Crestview Drive
West Columbia, TX 77486

For Sale|Single Family Residence|Active
4
Beds
3
Total Baths
2
Full Baths
1
Partial Bath
2,481
SqFt
$153
/SqFt
2026
Built
Subdivision:
Columbia Lakes Sec 1-2-3-4-5
County:
Brazoria
Call Now: 979-863-1143
Is this the listing for you? We can help make it yours.
979-863-1143
Upcoming Open Houses
Sat, Sep 19, 1:00 PM - 4:00 PM
Sun, Sep 20, 1:00 PM - 4:00 PM
233 Crestview Drive233 Crestview Drive233 Crestview Drive233 Crestview Drive
Save
Ask
Tour
Hide
Share

Mortgage Calculator

Monthly Payment (Est.)

$1,734
Calculator powered by Showcase IDX, a Constellation1 Company. Copyright ©2026 Information is deemed reliable but not guaranteed.

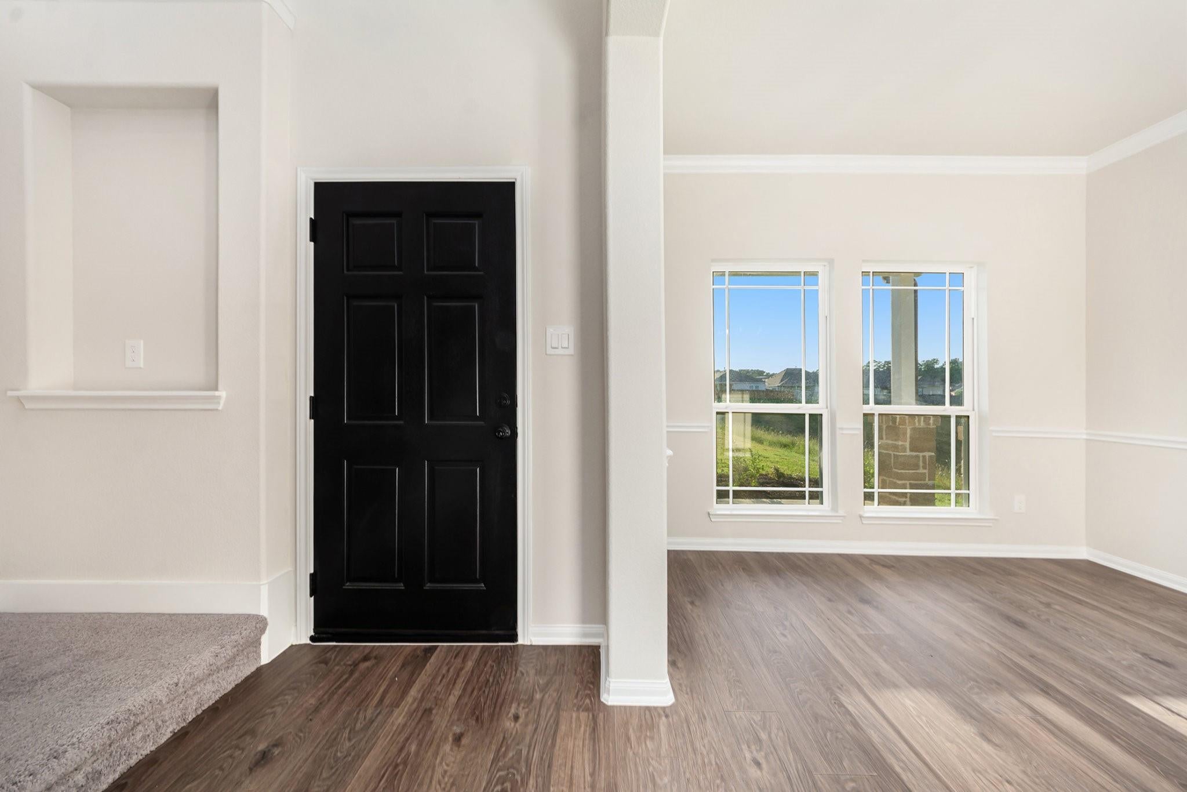
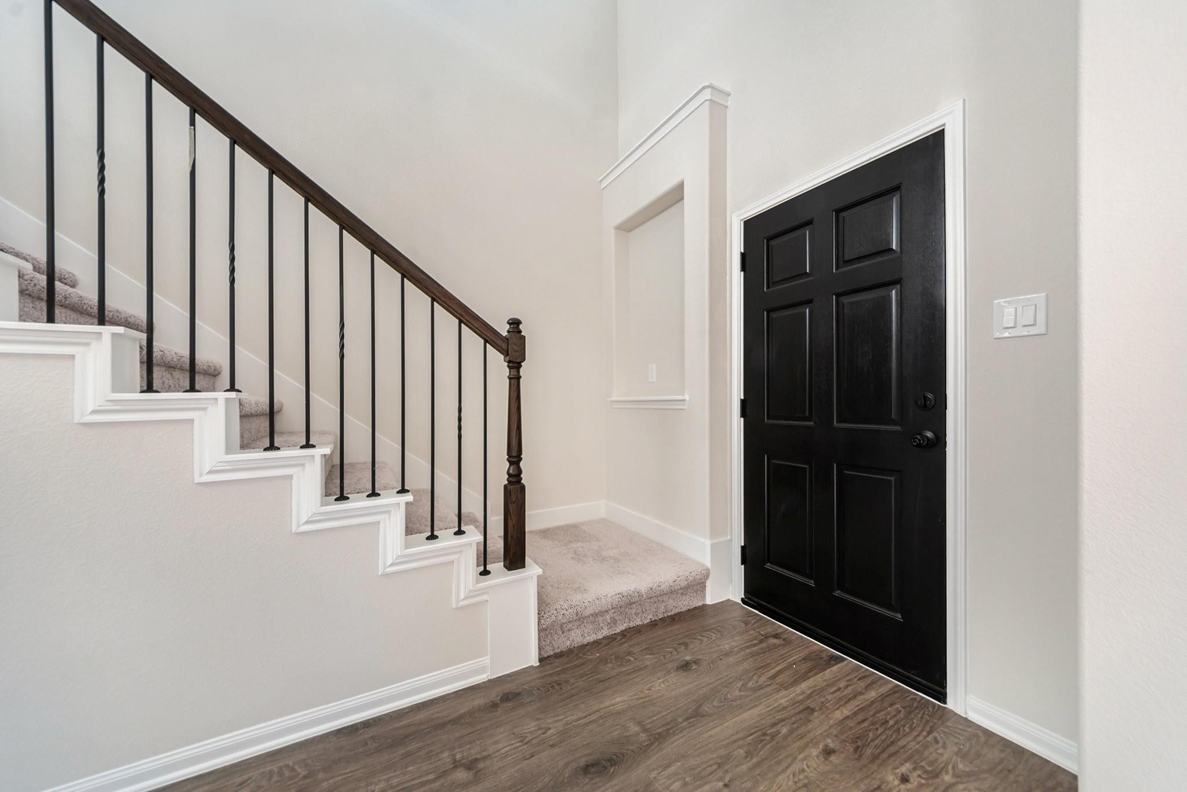
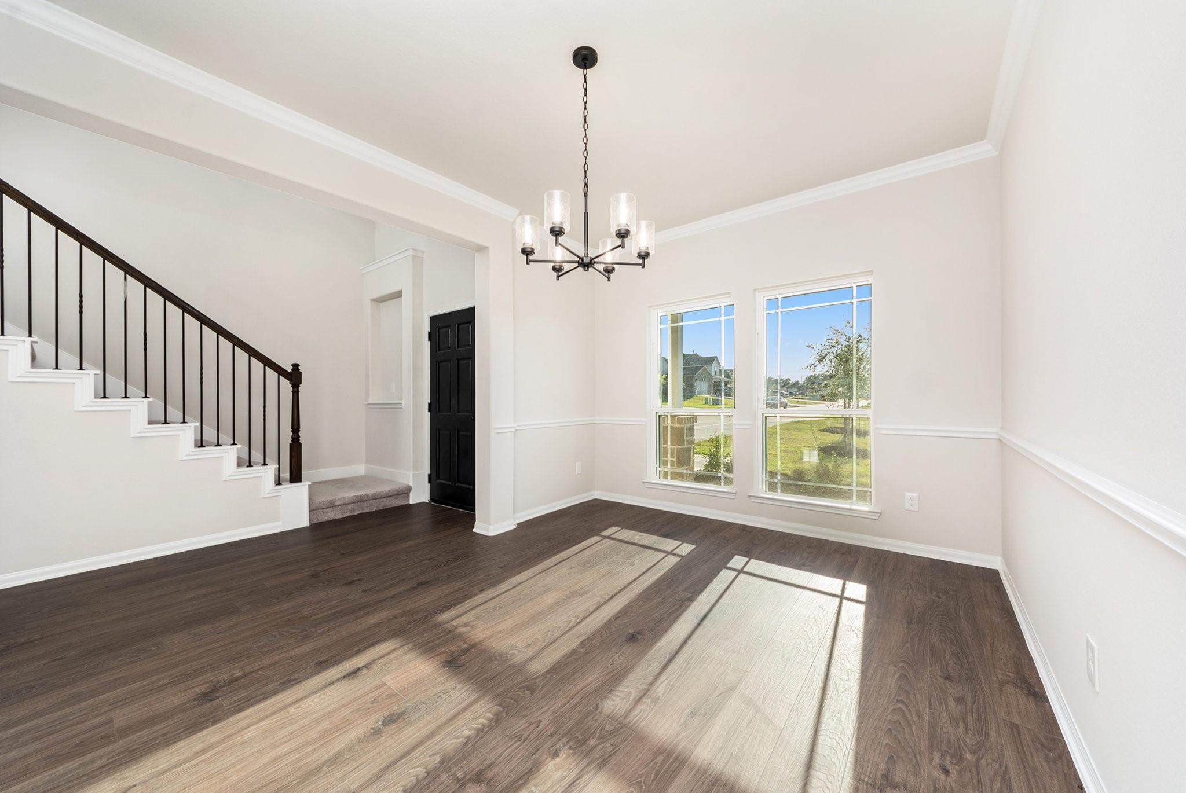
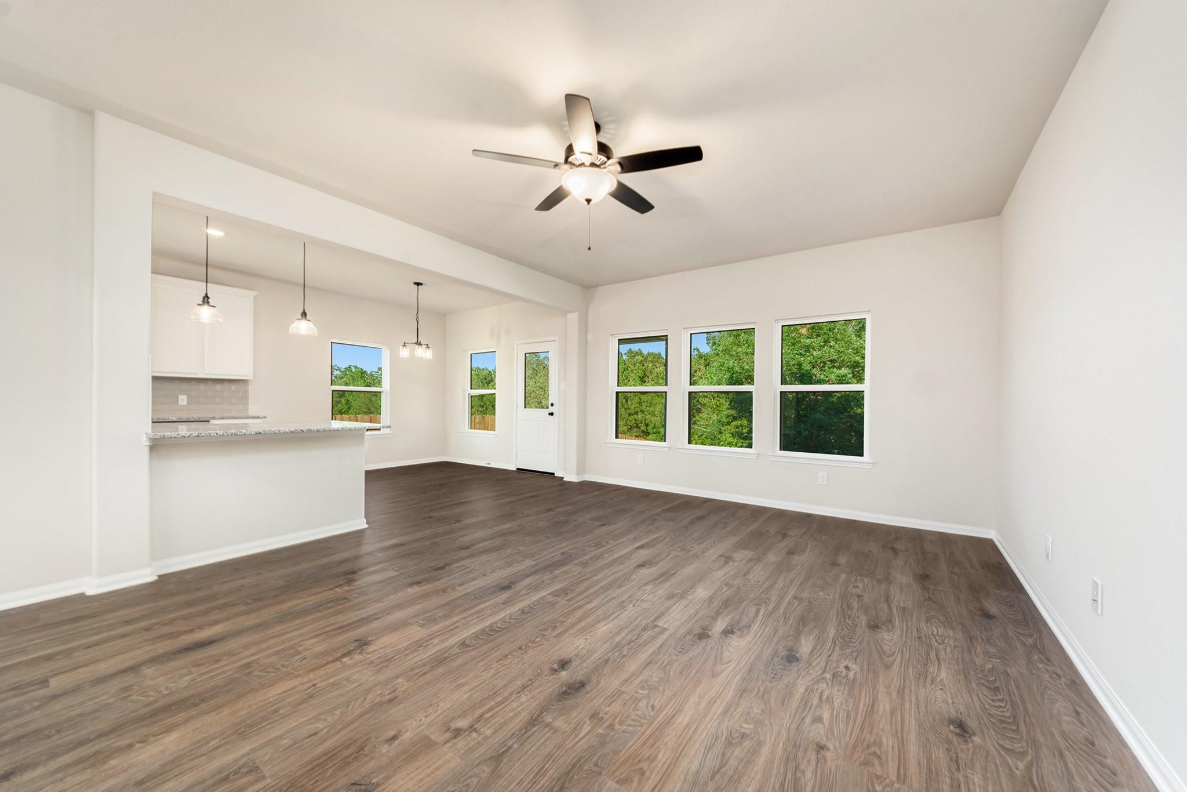
Stunning two-story home offering nearly 2500 SF with 4 bedrooms, 2.5 bathrooms, 2 car garage! Elegant touches include a leaded glass front door and crown molding. The formal dining room flows seamlessly into a spacious kitchen featuring 42" cabinets, granite countertops, a designer backsplash, under counter lighting with a breakfast bar overlooking the family room. The downstairs primary suite boasts high ceilings, dual sinks, a separate tub and shower, and a walk-in closet. Flooring includes laminate wood downstairs with carpet in the bedrooms and upstairs areas. Spacious game room, three spacious bedrooms, and a large full bath on 2nd level. Covered patio on an oversized 70' lot--perfect for entertaining! A guard-gated Golf course community with low taxes, pool, and scenic trails. Conveniently located near I-35 and HWY 288 in the West Columbia, just minutes from Angleton!

Save
Ask
Tour
Hide
Share
Listing Snapshot
Price 
$379,990
Days On Site 
79 Days
Bedrooms 
4
Inside Area (SqFt) 
2,481 sqft
Total Baths 
3
Full Baths 
2
Partial Baths 
1
Lot Size 
0.2088 Acres
Year Built 
2026
MLS® Number 
55069580
Status 
Active
Property Tax 
$642
HOA/Condo/Coop Fees 
$50 monthly
Sq Ft Source 
N/A
Friends & Family
Recent Activity
2 days agoListing updated with changes from the MLS®
3 months agoListing first seen on site
General Features
Acres 
0.2088
Attached Garage 
Yes
Disclosures 
Mud
Foundation 
Slab
Garage 
Yes
Garage Spaces 
2
Green Energy Efficient 
ThermostatHVAC
Parking 
AttachedGarage Door Opener
Parking Spaces 
2
Property Condition 
New Construction
Property Sub Type 
Single Family Residence
Security 
Prewired
SqFt Total 
2481
Style 
Traditional
Water Source 
Public
Interior Features
Appliances 
DisposalGas OvenMicrowaveGas RangeDishwasherOven
Cooling 
Electric
Flooring 
CarpetLaminate
Heating 
Natural Gas
Interior 
Crown MoldingWalk-In Closet(s)Breakfast BarPantryEntrance FoyerMaster DownstairsDouble VanitySoaking TubSmart Thermostat
Laundry Features 
Electric Dryer HookupGas Dryer HookupWasher Hookup
Window Features 
ShuttersLow Emissivity Windows
Bedroom 
Dimensions - 12X11Level - SecondArea - 132
Breakfast 
Dimensions - 10X10Level - FirstArea - 100
Family Room 
Dimensions - 15X19Level - FirstArea - 285
Game Room 
Dimensions - 16X19Level - SecondArea - 304
Kitchen 
Dimensions - 10X19Level - FirstArea - 190
Master Bedroom 
Dimensions - 13X16Level - FirstArea - 208
Save
Ask
Tour
Hide
Share
Exterior Features
Construction Details 
Batts InsulationBrickCement SidingBlown-In Insulation
Lot Features 
Subdivided
Patio And Porch 
Covered
Roof 
Composition
Windows/Doors 
ShuttersLow Emissivity Windows
Community Features
Association Amenities 
Golf CourseJogging PathParkPicnic AreaSecurity
Association Fee 
$600.0
Association Fee Frequency 
Annually
Community Features 
Golf
MLS Area 
5
School District 
10 - Columbia-Brazoria
Financing Terms Available 
CashConventionalFHAUSDA LoanVA Loan
Roads 
Asphalt
Schools
School District
10 - Columbia-Brazoria
Elementary School
West Columbia Elementary
Middle School
West Brazos Junior High
High School
Columbia High School
Listing courtesy of JWang Properties Jenny Wang [email protected]

IDX information is provided exclusively for consumers’ personal, non-commercial use. It may not be used for any purpose other than to identify prospective properties consumers may be interested in purchasing. This data is deemed reliable but is not guaranteed accurate by the MLS.

Data provided by HAR.com © 2026. All information provided should be independently verified.

Neighborhood & Commute
Source: Walkscore
Save
Ask
Tour
Hide
Share