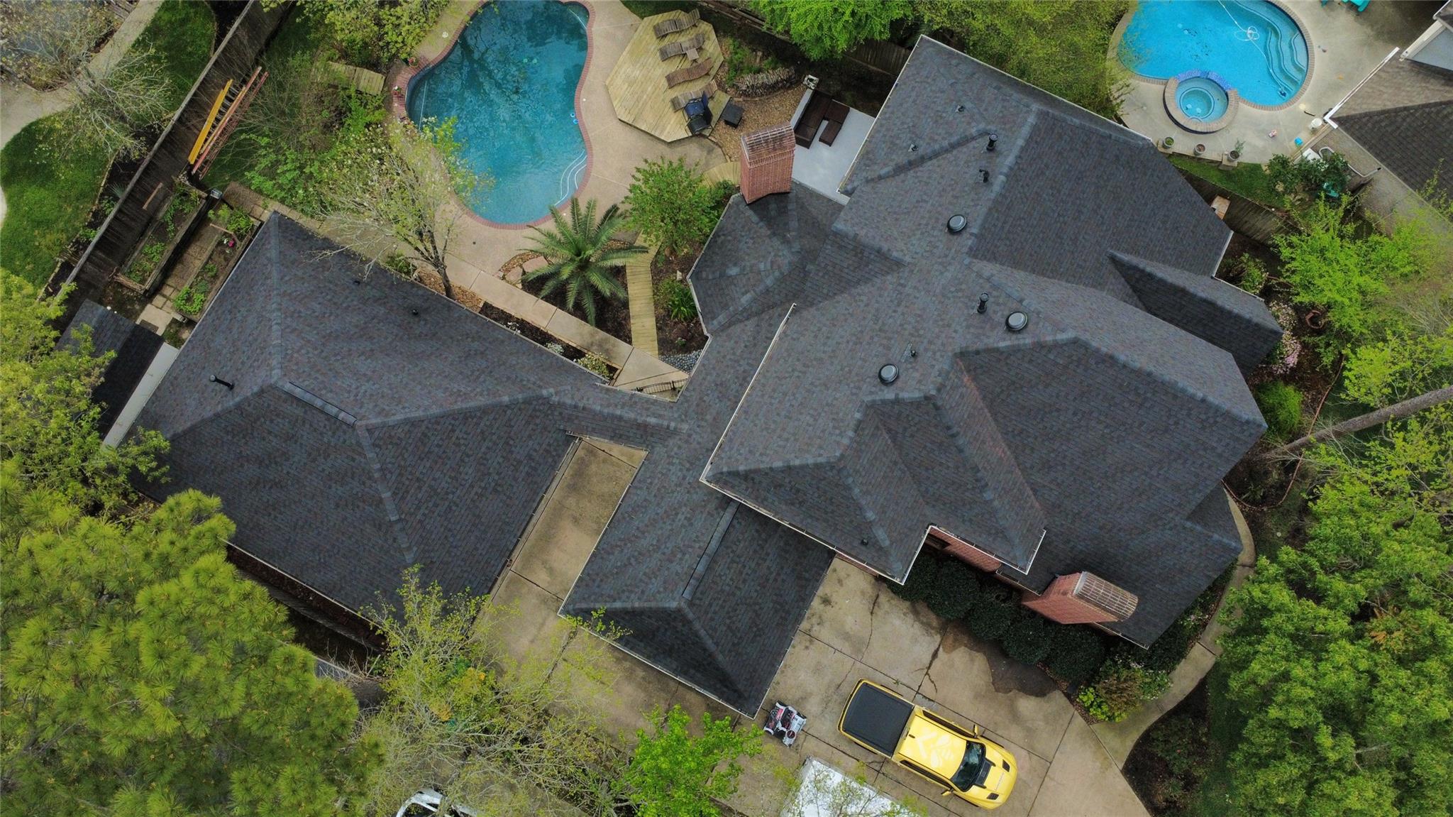
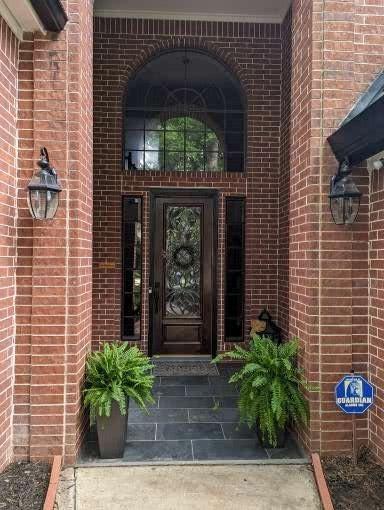
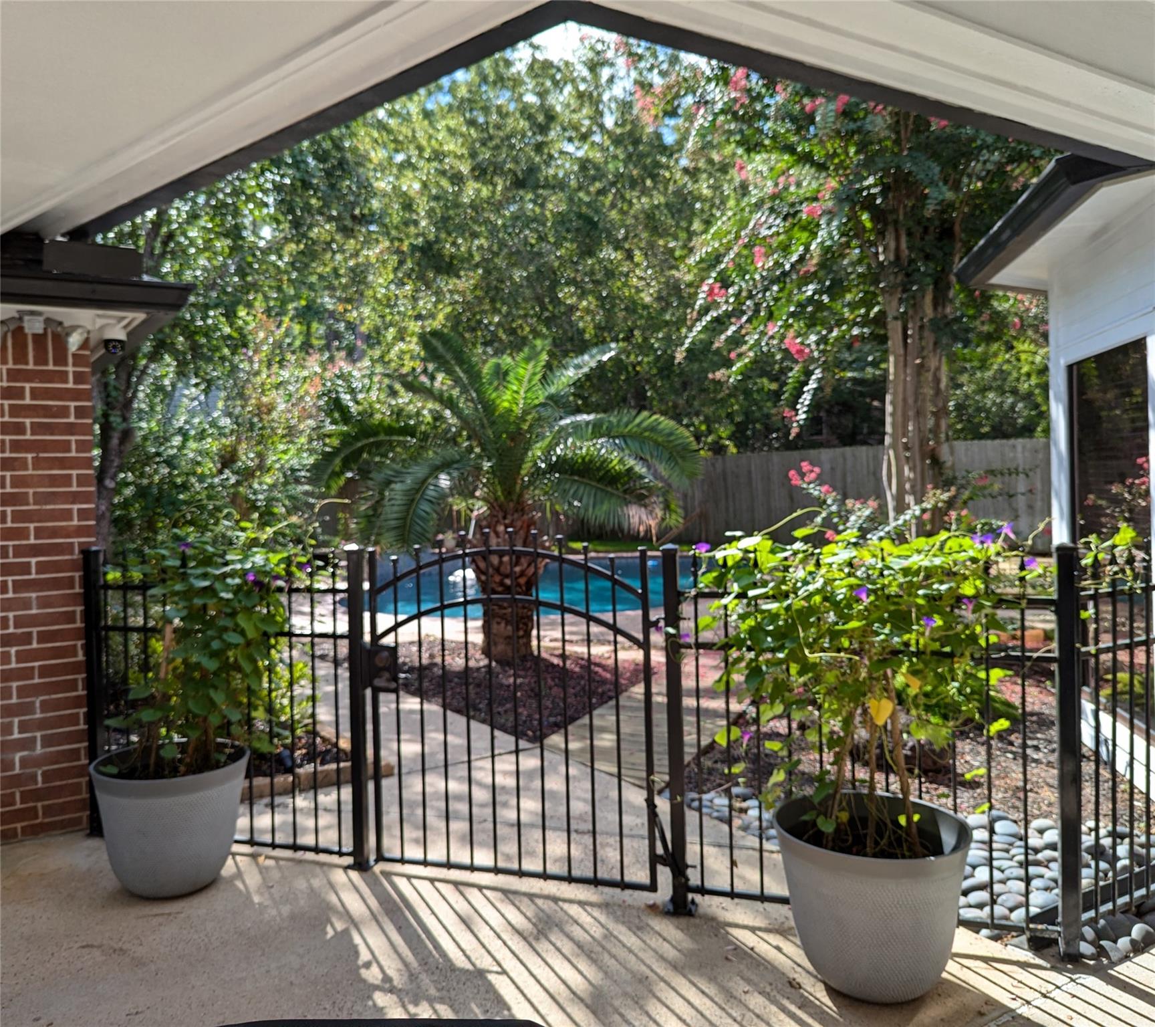
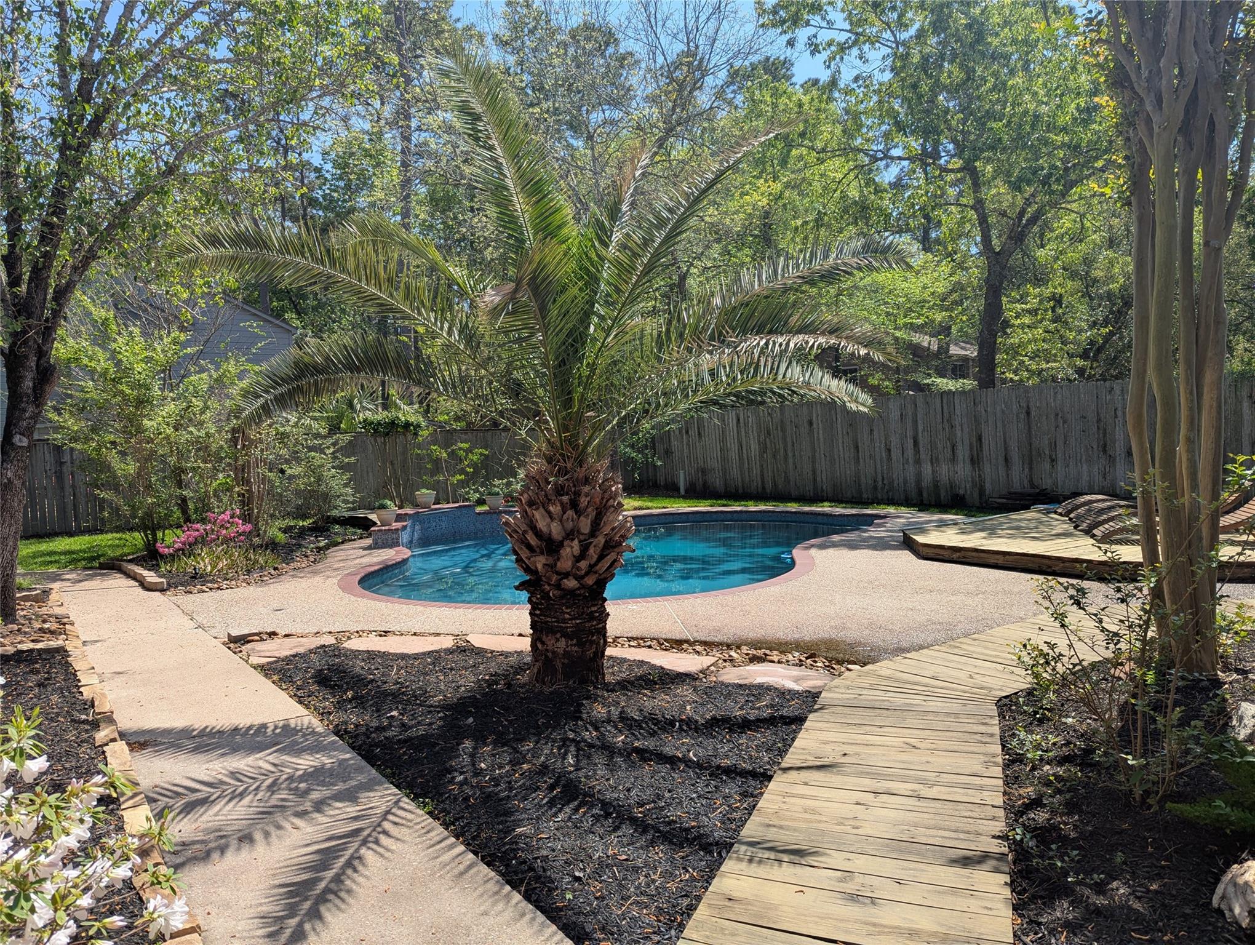
This storybook, brick two-story home featuring 4 bedrooms and 6 bathrooms on a spacious 0.32-acre. Separate living quarters w/1 stall garage. Parking space total 12, 2 carport, 4 garage. New roof, salt generator, pool pump, air handlers w/HEPA, UV light, 5-ton condenser. This home has been fully renovated, with updates to kitchens and bathrooms, new flooring throughout, marble, engineered hardwood, and tile. Luxurious finishes Quartzite, marble and marble-quartz countertops, recently replaced and upgraded appliances, faucets, light fixtures, fans and freshly painted ceilings, walls, crown moldings, trim and doors. Key-less entry, security lighting around the perimeter, energy tinted windows, exterior paint, shed and raised, planting beds. Pool has been resurfaced, features salt generator, and waterfall. 151 parks 220 miles of walking and biking trails, PGA golf courses, Niche's "Best Place to Live" 2022 & 2023. Appraised-competitively priced
Listing Snapshot
Inside Area (SqFt)
4,970 sqft
HOA/Condo/Coop Fees
$21.5 monthly
Recent Activity
| yesterday | | Listing updated with changes from the MLS® |
| 2 weeks ago | | Price changed to $1,229,900 |
| 3 months ago | | Status changed to Active |
| 4 months ago | | Listing first seen on site |
General Features
Disclosures
MudOwner/AgentSeller's Disclosure
Green Energy Efficient
LightingHVACAppliances
Parking
OversizedAdditional ParkingGarage Door OpenerAttachedDetached
Property Sub Type
Single Family Residence
Interior Features
Appliances
ENERGY STAR Qualified AppliancesWater HeaterDisposalConvection OvenDouble OvenMicrowaveElectric CooktopFree-Standing RangeDishwasherDryerRefrigeratorWasherWater Purifier
Cooling
Ceiling Fan(s)ElectricZoned
Fireplace Features
ElectricGasWood Burning
Flooring
MarbleSlateTileWood
Interior
Crown MoldingDry BarHigh CeilingsWalk-In Closet(s)Breakfast BarKitchen IslandPantryEntrance FoyerMaster DownstairsDouble VanitySoaking Tub
Laundry Features
Electric Dryer HookupWasher Hookup
Bedroom
Dimensions - 14 x 12Level - SecondArea - 168
Breakfast
Dimensions - 10 x 15Level - FirstArea - 150
Dining Room
Dimensions - 14 x 12Level - FirstArea - 168
Extra Room
Dimensions - 15 x 12Level - SecondArea - 180
Family Room
Dimensions - 17 x 13Level - FirstArea - 221
Game Room
Dimensions - 15 x 14Level - SecondArea - 210
Garage Apartment
Dimensions - 20 x 21Area - 420
Living Room
Dimensions - 15 x 15Level - FirstArea - 225
Master Bathroom
Dimensions - 16 x 15Level - FirstArea - 240
Master Bedroom
Dimensions - 18 x 15Level - FirstArea - 270
Exterior Features
Construction Details
Batts InsulationFoam InsulationBrickWood Siding
Patio And Porch
CoveredPorchPatio
Community Features
Association Fee Frequency
Annually
School District
11 - Conroe
Financing Terms Available
CashConventionalFHA
Schools
School District11 - Conroe
Elementary SchoolLamar Elementary School (Conroe)
Middle SchoolKnox Junior High School
High SchoolThe Woodlands College Park High School
Listing courtesy of My Castle Realty
[email protected]
IDX information is provided exclusively for consumers’ personal, non-commercial use. It may not be used for any purpose other than to identify prospective properties consumers may be interested in purchasing. This data is deemed reliable but is not guaranteed accurate by the MLS.
Data provided by HAR.com © 2026. All information provided should be independently verified.
Source: Walkscore


Did you know? You can invite friends and family to your search. They can join your search, rate and discuss listings with you.