Save
Ask
Tour
Hide
Share
$950,000
67 Days On Site

20079 Fm 523
Angleton, TX 77515

Single Family Residence|Pending
3
Beds
3
Total Baths
2
Full Baths
1
Partial Bath
2,787
SqFt
$341
/SqFt
2014
Built
Subdivision:
Dove Meadow
County:
Brazoria
Call Now: 979-863-1143
Is this the listing for you? We can help make it yours.
979-863-1143
20079 Fm 52320079 Fm 52320079 Fm 52320079 Fm 523
Save
Ask
Tour
Hide
Share

Mortgage Calculator

Monthly Payment (Est.)

$4,334
Calculator powered by Showcase IDX, a Constellation1 Company. Copyright ©2026 Information is deemed reliable but not guaranteed.

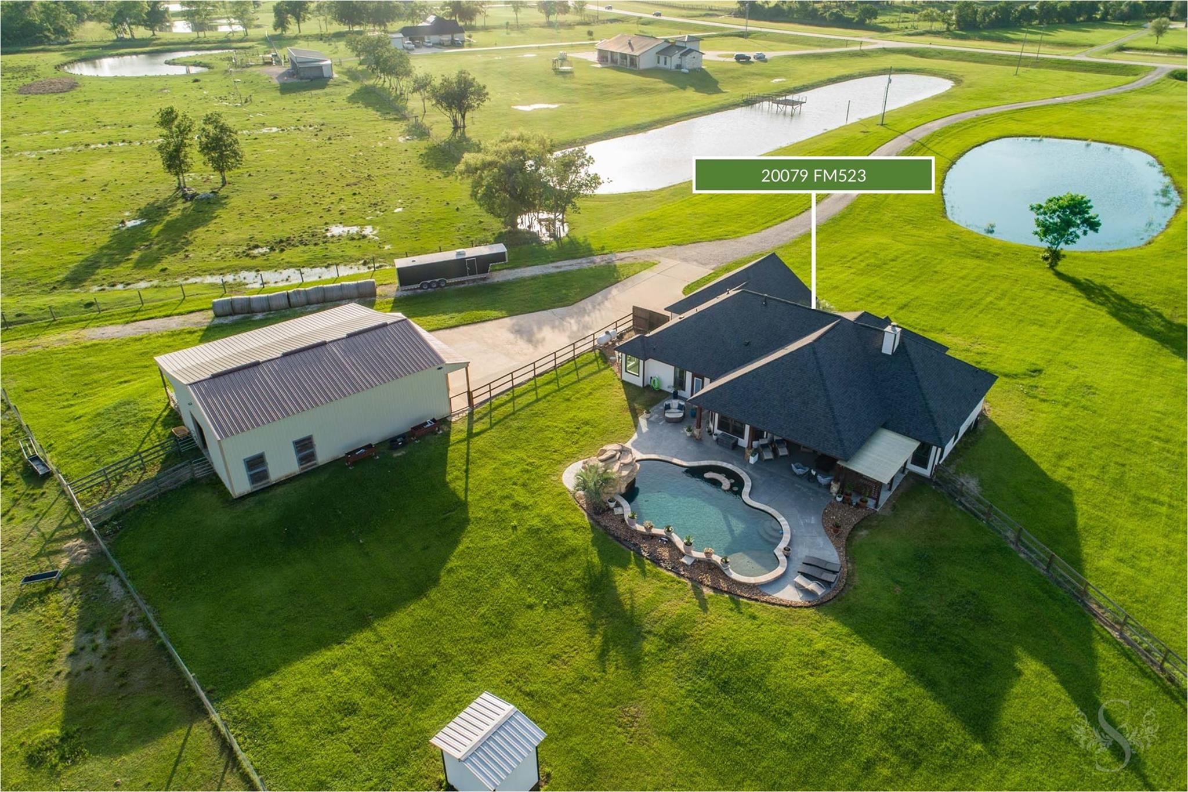
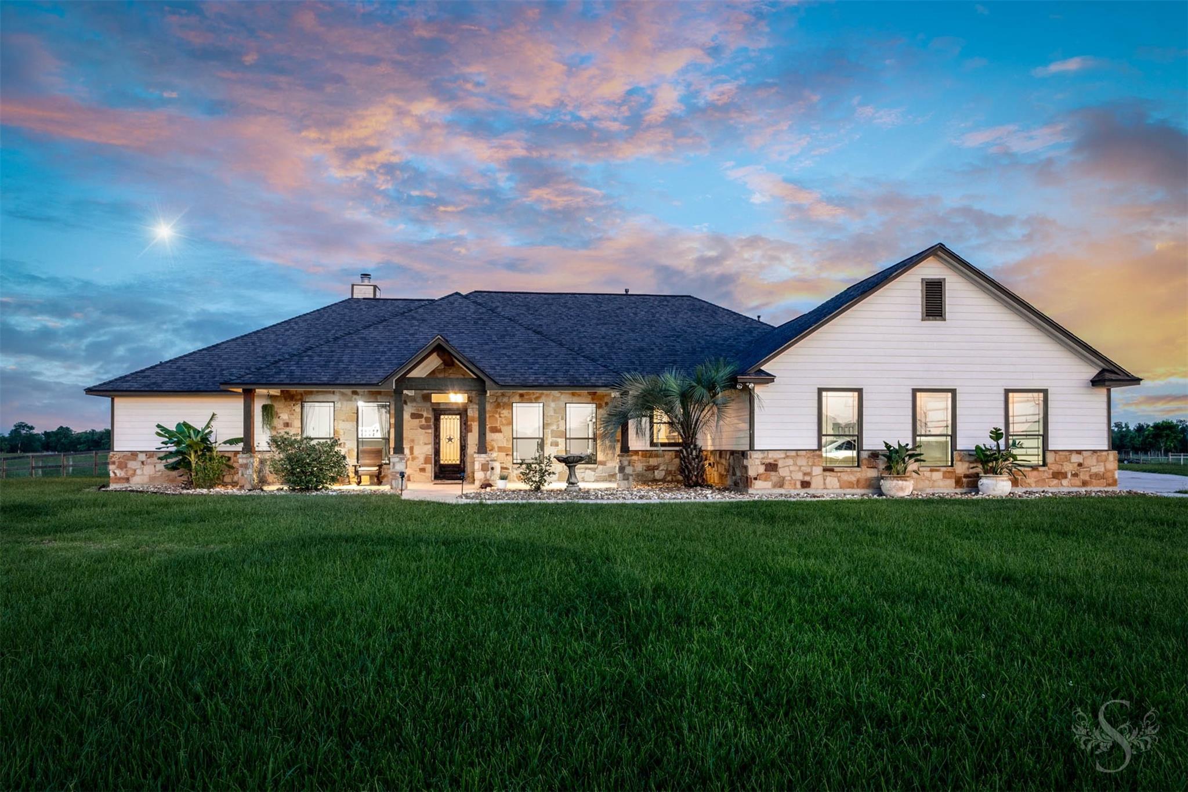
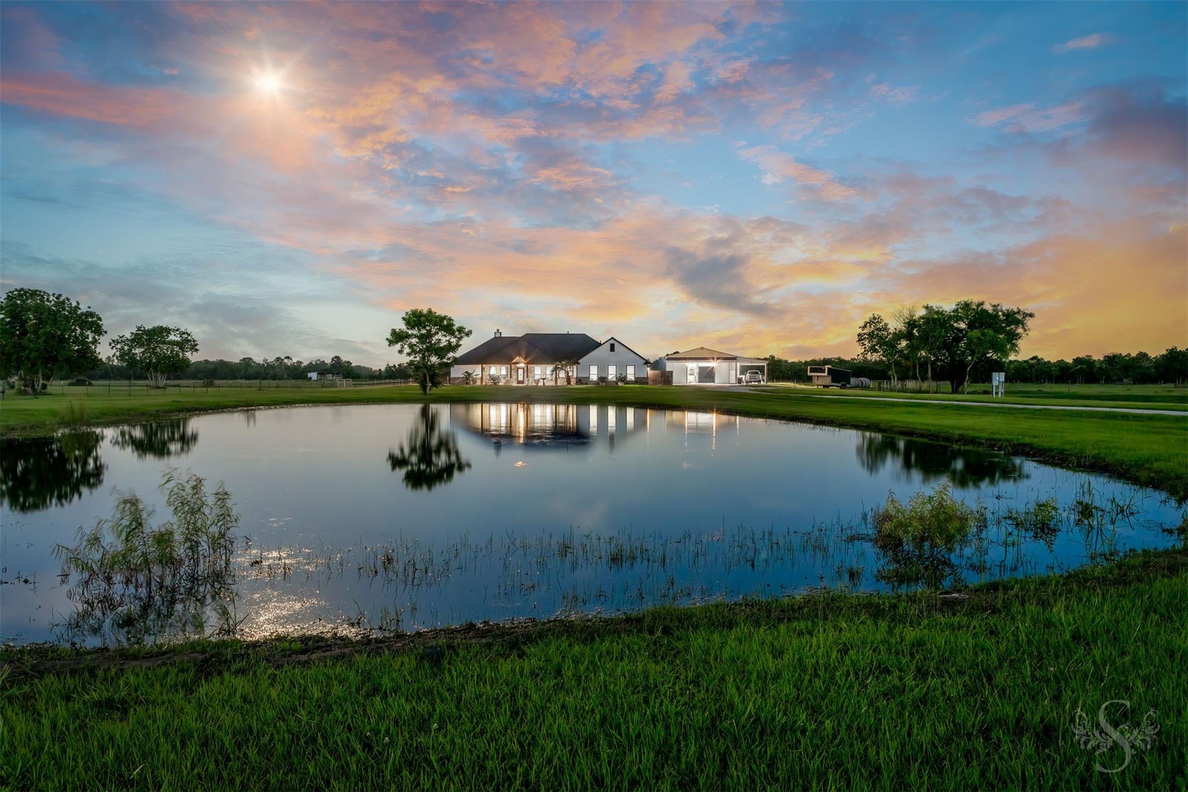
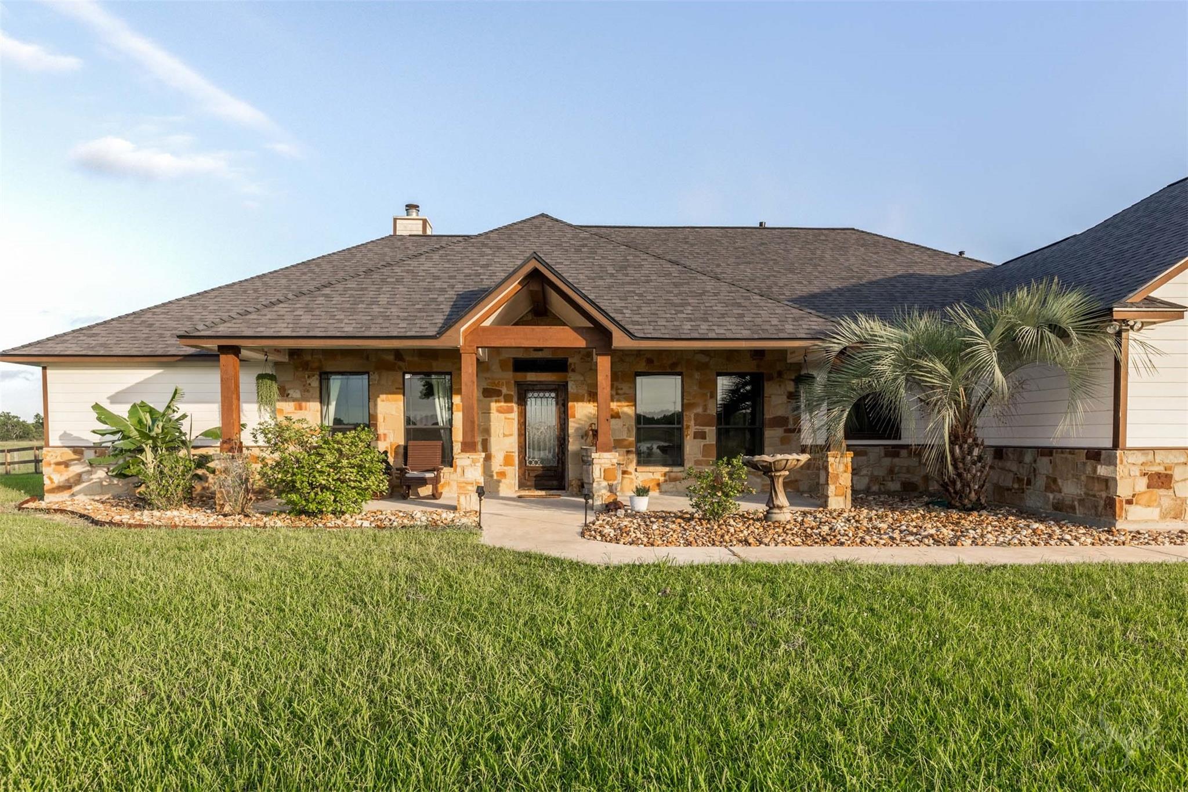
Nestled on 13.4 beautifully cross-fenced acres, this custom ranch estate offers the perfect blend of luxury living and country functionality. Designed with both horse enthusiasts and entertainers in mind, the property features a fully equipped 40x60 barn, three custom horse stalls with dutch doors, fans, built-in drainage and padding, a tack room, and a 15-foot lean-to. The acreage is divided into two separate pastures with water access, weather shelters, multiple gated access points, and fencing. Inside, timeless craftsmanship takes center stage with custom knotty alder cabinetry, rich stone accents, and an impressive stone fireplace. Your private resort-style retreat is complete with a custom heated pool, tanning ledge, swim-up bar seating, waterfall grotto hot tub, all controlled from your smartphone. The oversized covered patio with scenic views creates the perfect setting. A rare opportunity to own a fully improved equestrian property with luxury amenities just minutes from town.

Save
Ask
Tour
Hide
Share
Listing Snapshot
Price 
$950,000
Days On Site 
67 Days
Bedrooms 
3
Inside Area (SqFt) 
2,787 sqft
Total Baths 
3
Full Baths 
2
Partial Baths 
1
Lot Size 
13.415 Acres
Year Built 
2014
MLS® Number 
54646620
Status 
Pending
Property Tax 
N/A
HOA/Condo/Coop Fees 
N/A
Sq Ft Source 
N/A
Friends & Family
Recent Activity
4 days agoListing updated with changes from the MLS®
a month agoStatus changed to Pending
2 months agoListing first seen on site
General Features
Acres 
13.415
Attached Garage 
Yes
Disclosures 
Seller's Disclosure
Foundation 
Slab
Garage 
Yes
Garage Spaces 
2
Green Energy Efficient 
Thermostat
Parking 
AttachedAdditional ParkingGarage Door OpenerWorkshop in GarageDetached
Parking Spaces 
2
Property Sub Type 
Single Family Residence
Security 
Prewired
Sewer 
Septic Tank
SqFt Total 
2787
Style 
FarmhouseOtherRanchTraditional
Interior Features
Appliances 
DisposalWine RefrigeratorElectric OvenMicrowaveGas CooktopDishwasher
Cooling 
Attic FanCeiling Fan(s)Electric
Fireplace 
Yes
Fireplace Features 
Wood Burning
Fireplaces 
1
Flooring 
Tile
Heating 
Natural Gas
Interior 
Crown MoldingHigh CeilingsWired for SoundWalk-In Closet(s)Breakfast BarKitchen IslandEntrance FoyerMaster DownstairsGranite CountersDouble VanitySoaking TubSmart Thermostat
Spa 
Yes
Bedroom 
Dimensions - 13x11.2Level - FirstArea - 145
Kitchen 
Dimensions - 12x10Level - FirstArea - 120
Living Room 
Dimensions - 18.5x17.6Level - FirstArea - 325
Master Bedroom 
Dimensions - 16.6x18.6Level - FirstArea - 308
Save
Ask
Tour
Hide
Share
Exterior Features
Construction Details 
StoneVinyl Siding
Fencing 
Back YardCross FencedFull
Lot Features 
Back YardOther
Other Structures 
WorkshopBarn(s)Stable(s)
Patio And Porch 
CoveredPorchPatio
Pool Features 
In GroundSalt Water
Private Pool 
Yes
Roof 
Composition
Spa 
Yes
Spa Features 
Private
Community Features
MLS Area 
5
School District 
5 - Angleton
Horse Allowed 
Yes
Schools
School District
5 - Angleton
Elementary School
Westside Elementary School (Angleton)
Middle School
Heritage Junior High School (Angleton)
High School
Angleton High School
Listing courtesy of Keller Williams Premier Realty [email protected]

IDX information is provided exclusively for consumers’ personal, non-commercial use. It may not be used for any purpose other than to identify prospective properties consumers may be interested in purchasing. This data is deemed reliable but is not guaranteed accurate by the MLS.

Data provided by HAR.com © 2026. All information provided should be independently verified.

Neighborhood & Commute
Source: Walkscore
Save
Ask
Tour
Hide
Share