Save
Ask
Tour
Hide
Share
$598,000
59 Days On Site

4609 Blue Water Highway
Freeport, TX 77541

For Sale|Single Family Residence|Active
4
Beds
3
Total Baths
3
Full Baths
1,536
SqFt
$389
/SqFt
2025
Built
Subdivision:
San Luis Beach
County:
Brazoria
Call Now: 979-863-1143
Is this the listing for you? We can help make it yours.
979-863-1143
4609 Blue Water Highway4609 Blue Water Highway4609 Blue Water Highway4609 Blue Water Highway
Save
Ask
Tour
Hide
Share

Mortgage Calculator

Monthly Payment (Est.)

$2,728
Calculator powered by Showcase IDX, a Constellation1 Company. Copyright ©2026 Information is deemed reliable but not guaranteed.

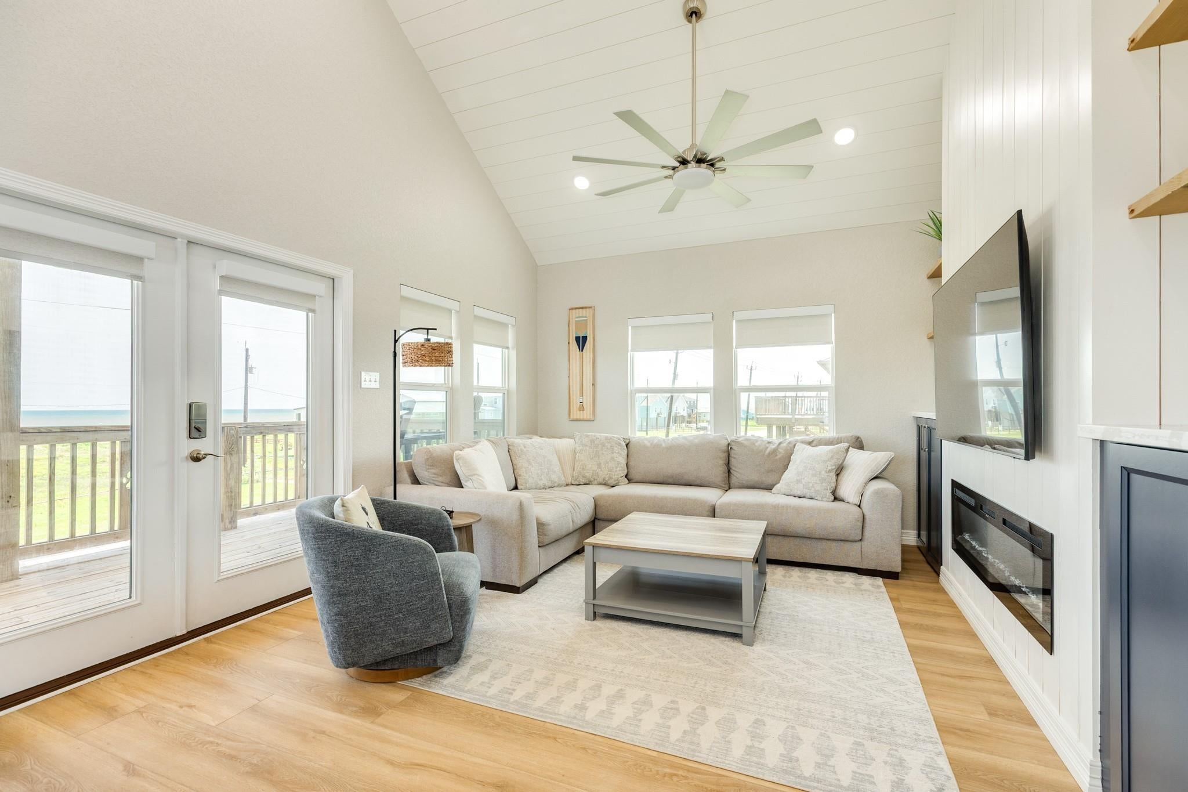
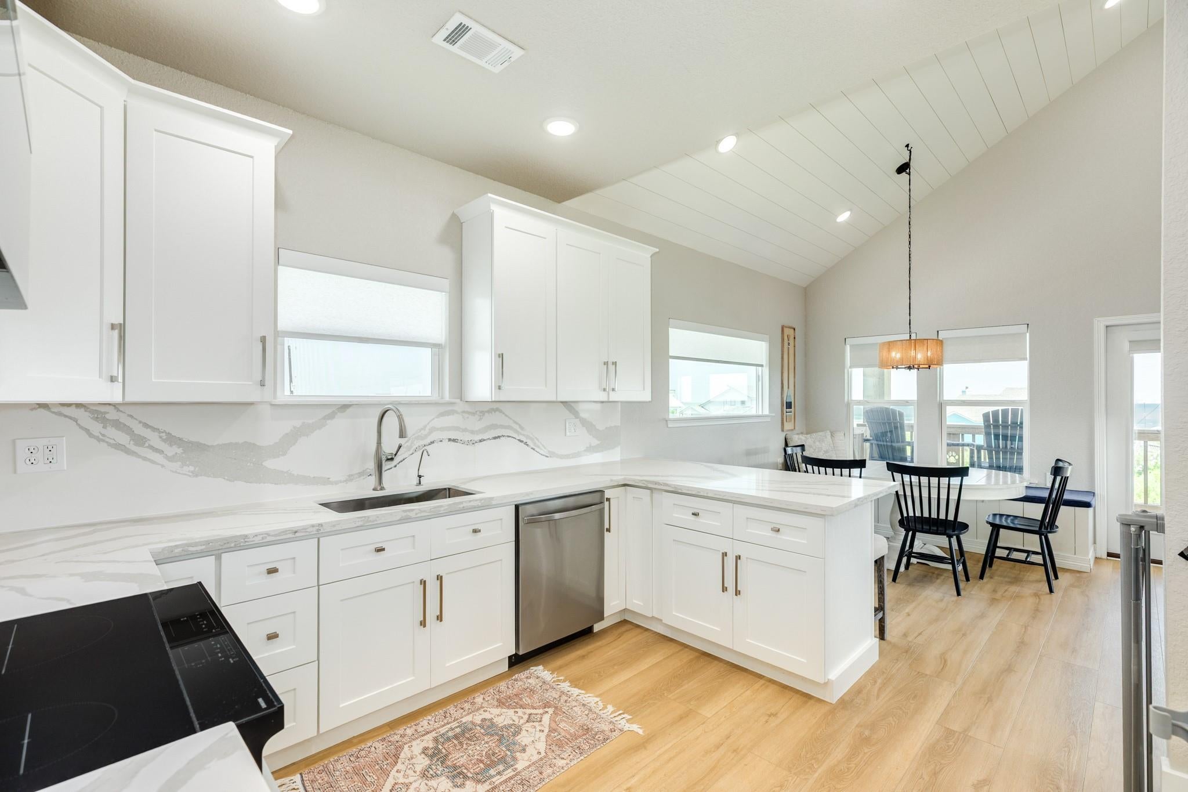
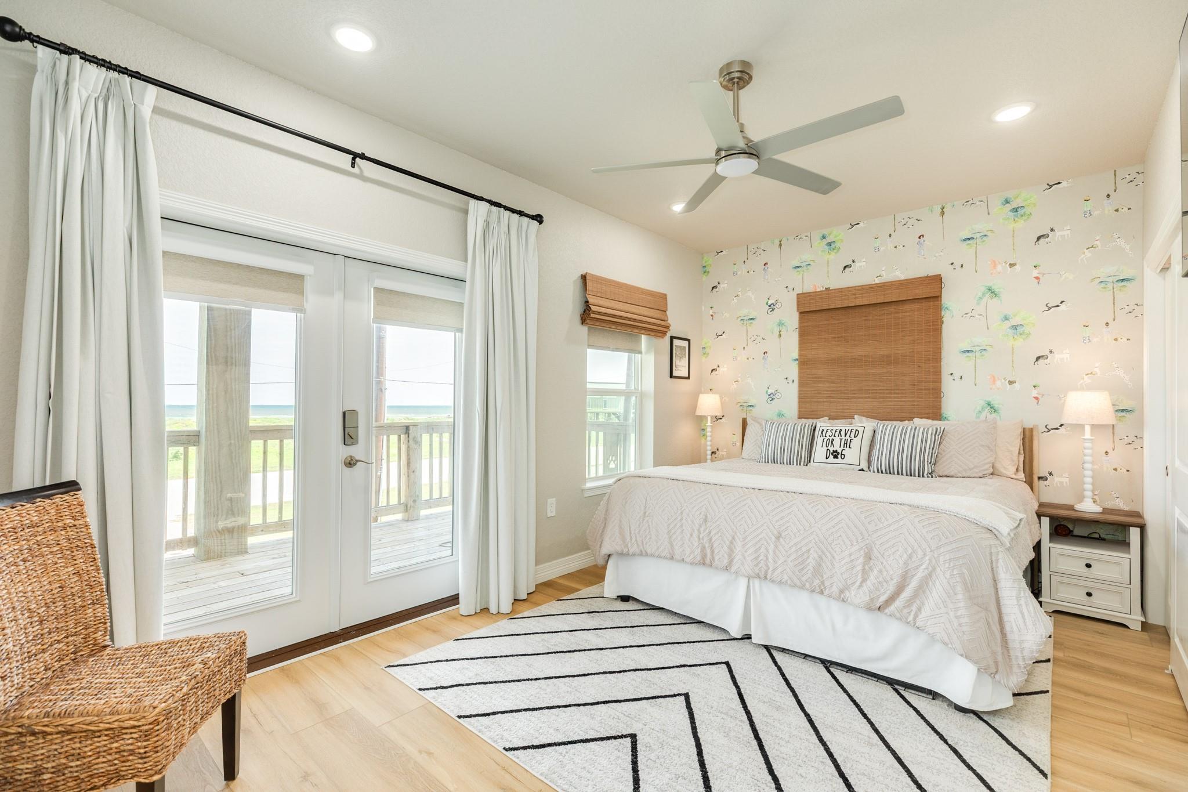
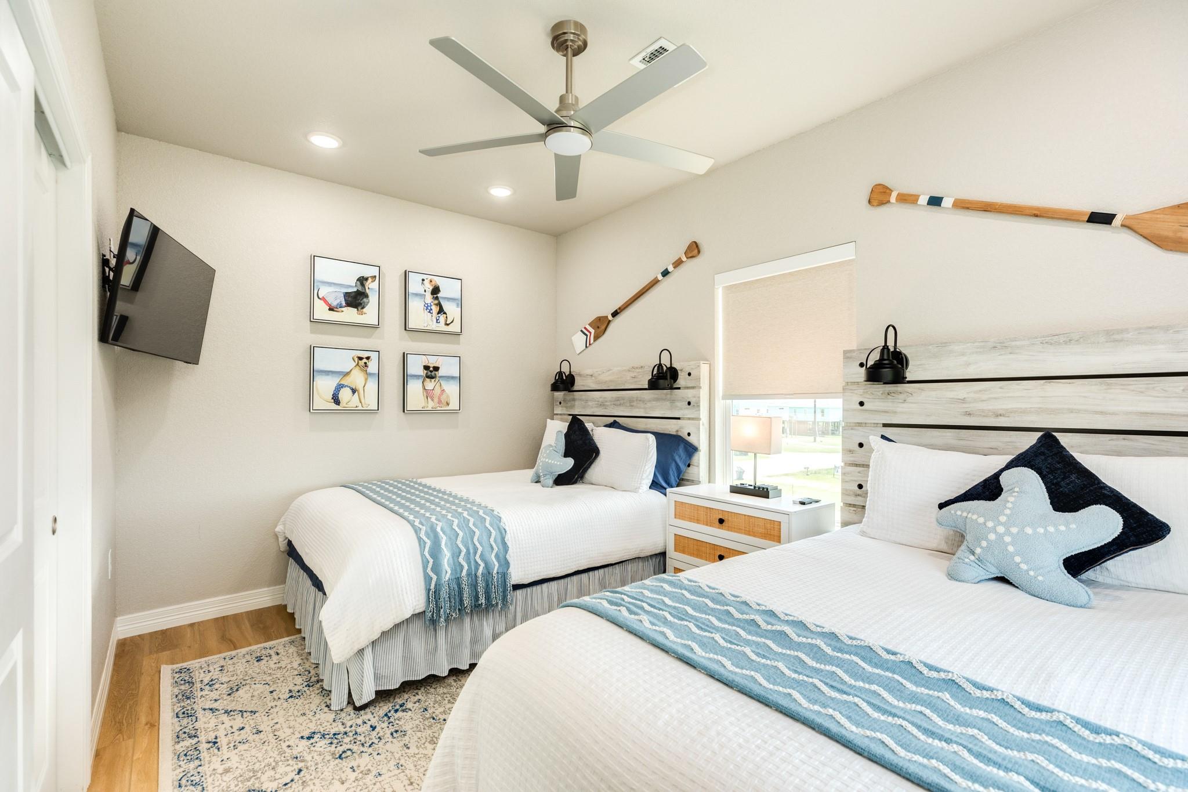
Turnkey furnished beach house in San Luis Beach near Surfside Beach, TX features 4 bedrooms, 3 full baths and 1,536 sq ft designed for easy coastal living. Gulf-view balconies capture sunrise views, while the vaulted open living area connects the kitchen, dining space and comfortable gathering room. The kitchen includes white cabinetry, quartz counters, a full-height backsplash, stainless appliances and island seating. The Gulf-view primary suite opens to a balcony, and the flexible bedroom layout provides space for weekend guests. A cargo lift helps with groceries, luggage and beach gear. Downstairs, enjoy covered parking, an outdoor shower and a fenced backyard with room to relax after the beach. Located close to beach access and sold with its cheerful coastal furnishings, this secondary residence is ready for its next owner to arrive and enjoy.

Save
Ask
Tour
Hide
Share
Listing Snapshot
Price 
$598,000
Days On Site 
59 Days
Bedrooms 
4
Inside Area (SqFt) 
1,536 sqft
Total Baths 
3
Full Baths 
3
Partial Baths 
N/A
Lot Size 
0.1522 Acres
Year Built 
2025
MLS® Number 
54305137
Status 
Active
Property Tax 
$698
HOA/Condo/Coop Fees 
N/A
Sq Ft Source 
N/A
Friends & Family
Recent Activity
2 months agoListing updated with changes from the MLS®
2 months agoListing first seen on site
General Features
Acres 
0.1522
Attached Garage 
Yes
Direction Faces 
South
Disclosures 
Sellers Disclosure
Foundation 
Raised
Garage 
Yes
Garage Spaces 
1
Parking 
AttachedGolf Cart Garage
Parking Spaces 
1
Property Sub Type 
Single Family Residence
Sewer 
Septic Tank
SqFt Total 
1536
Style 
Other
Water Source 
Well
Interior Features
Appliances 
DisposalElectric OvenMicrowaveElectric CooktopDishwasherDryerRefrigeratorWasherWater Purifier
Cooling 
Ceiling Fan(s)Electric
Fireplace 
Yes
Fireplace Features 
Electric
Fireplaces 
1
Flooring 
Vinyl
Heating 
Electric
Interior 
High CeilingsBreakfast Bar
Laundry Features 
Electric Dryer HookupWasher Hookup
Bedroom 
Dimensions - 10x10Level - FirstArea - 100
Dining Room 
Dimensions - 13x10Level - SecondArea - 130
Kitchen 
Dimensions - 10x9Level - SecondArea - 90
Living Room 
Dimensions - 13x10Level - SecondArea - 130
Master Bedroom 
Dimensions - 15x10Level - FirstArea - 150
Save
Ask
Tour
Hide
Share
Exterior Features
Construction Details 
Cement Siding
Fencing 
Back Yard
Patio And Porch 
CoveredPatio
Roof 
Metal
View 
BeachWater
Waterfront Features 
Beach Access
Waterview 
BeachWater
Community Features
MLS Area 
5
School District 
7 - Brazosport
Financing Terms Available 
CashConventional
Roads 
Asphalt
Schools
School District
7 - Brazosport
Elementary School
Freeport Elementary
Middle School
O'hara Lanier Middle
High School
Brazosport High School
Listing courtesy of Carter Signature Properties [email protected]

IDX information is provided exclusively for consumers’ personal, non-commercial use. It may not be used for any purpose other than to identify prospective properties consumers may be interested in purchasing. This data is deemed reliable but is not guaranteed accurate by the MLS.

Data provided by HAR.com © 2026. All information provided should be independently verified.

Neighborhood & Commute
Source: Walkscore
Save
Ask
Tour
Hide
Share