Save
Ask
Tour
Hide
Share
$2,550,000
12 Days On Site

4531 Elm Street
Bellaire, TX 77401

For Sale|Single Family Residence|Active
5
Beds
6
Total Baths
4
Full Baths
2
Partial Baths
5,403
SqFt
$472
/SqFt
2025
Built
Subdivision:
Wheeler
County:
Harris
Call Now: 979-863-1143
Is this the listing for you? We can help make it yours.
979-863-1143
Upcoming Open Houses
Sat, Sep 19, 2:00 PM - 4:00 PM
4531 Elm Street4531 Elm Street4531 Elm Street4531 Elm Street
Save
Ask
Tour
Hide
Share

Mortgage Calculator

Monthly Payment (Est.)

$11,634
Calculator powered by Showcase IDX, a Constellation1 Company. Copyright ©2026 Information is deemed reliable but not guaranteed.

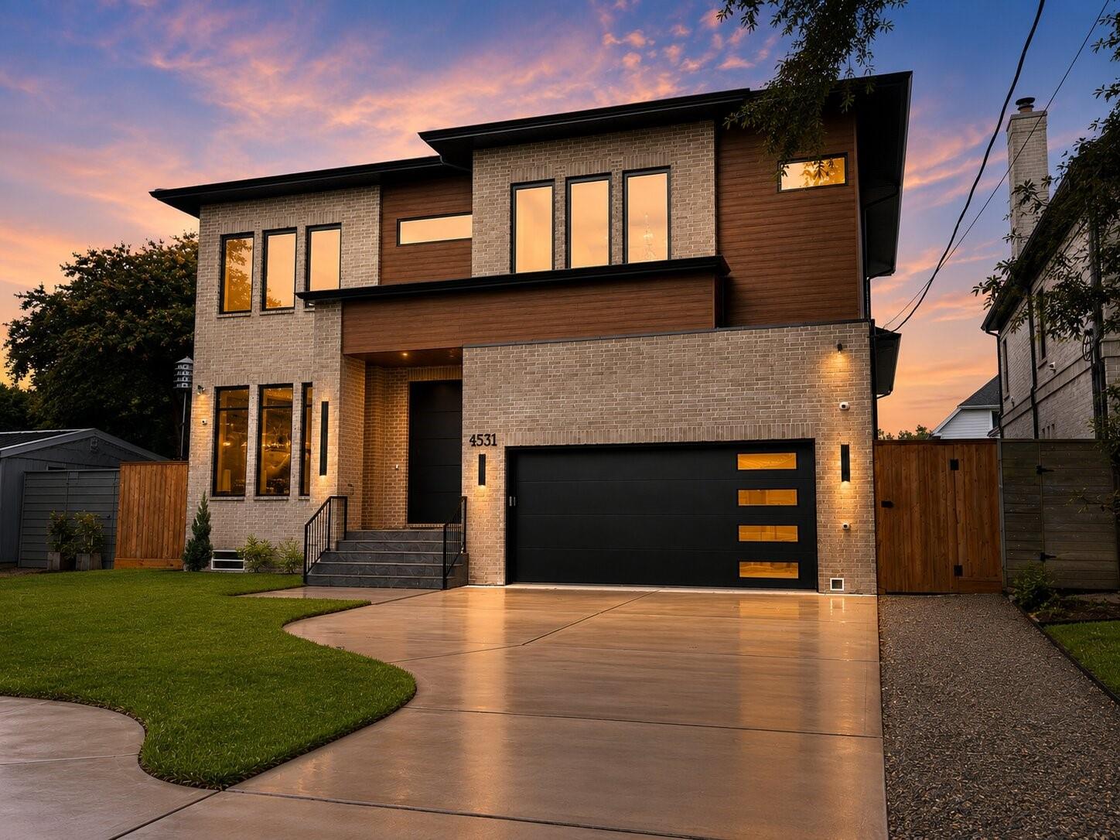
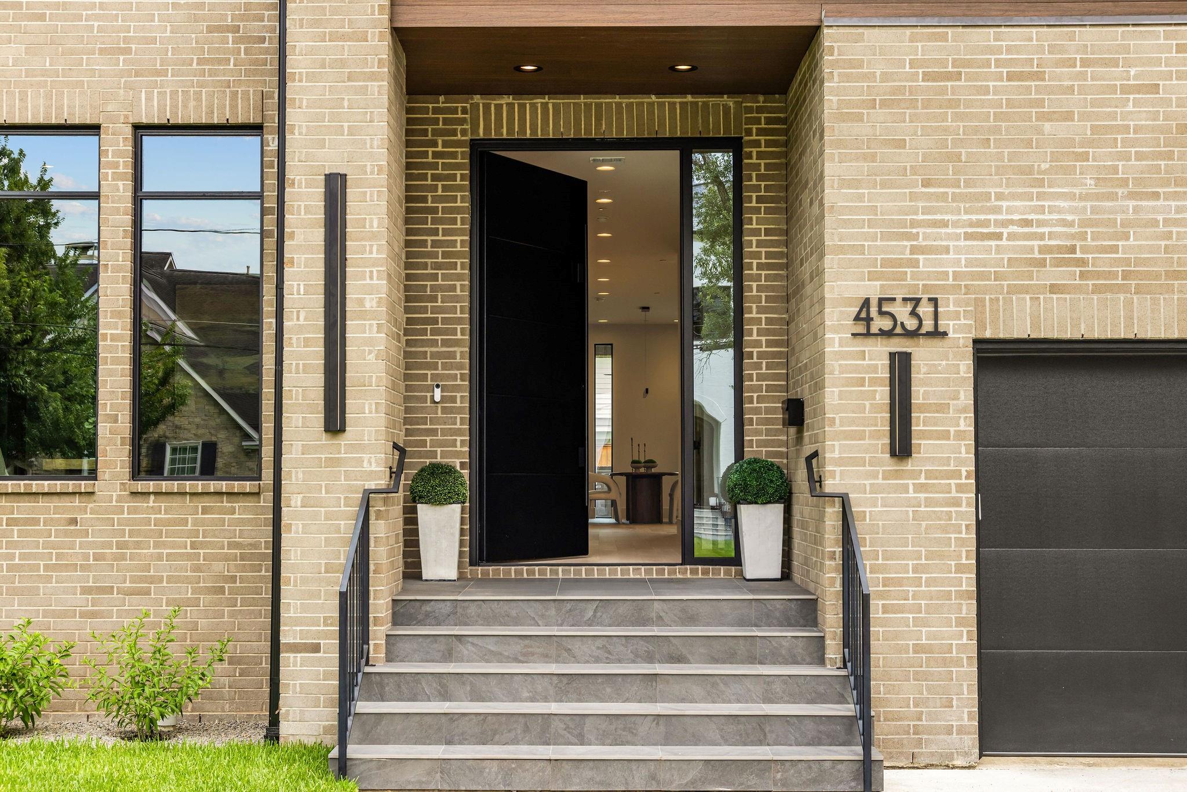
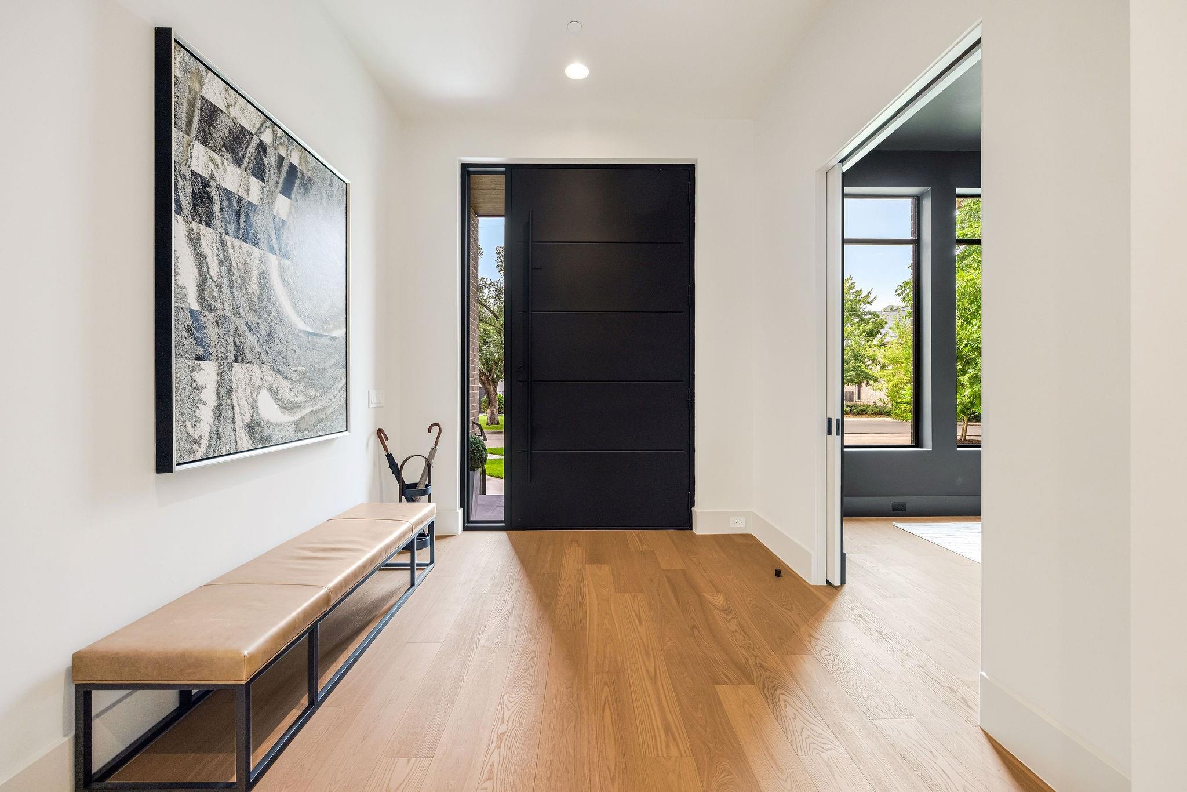
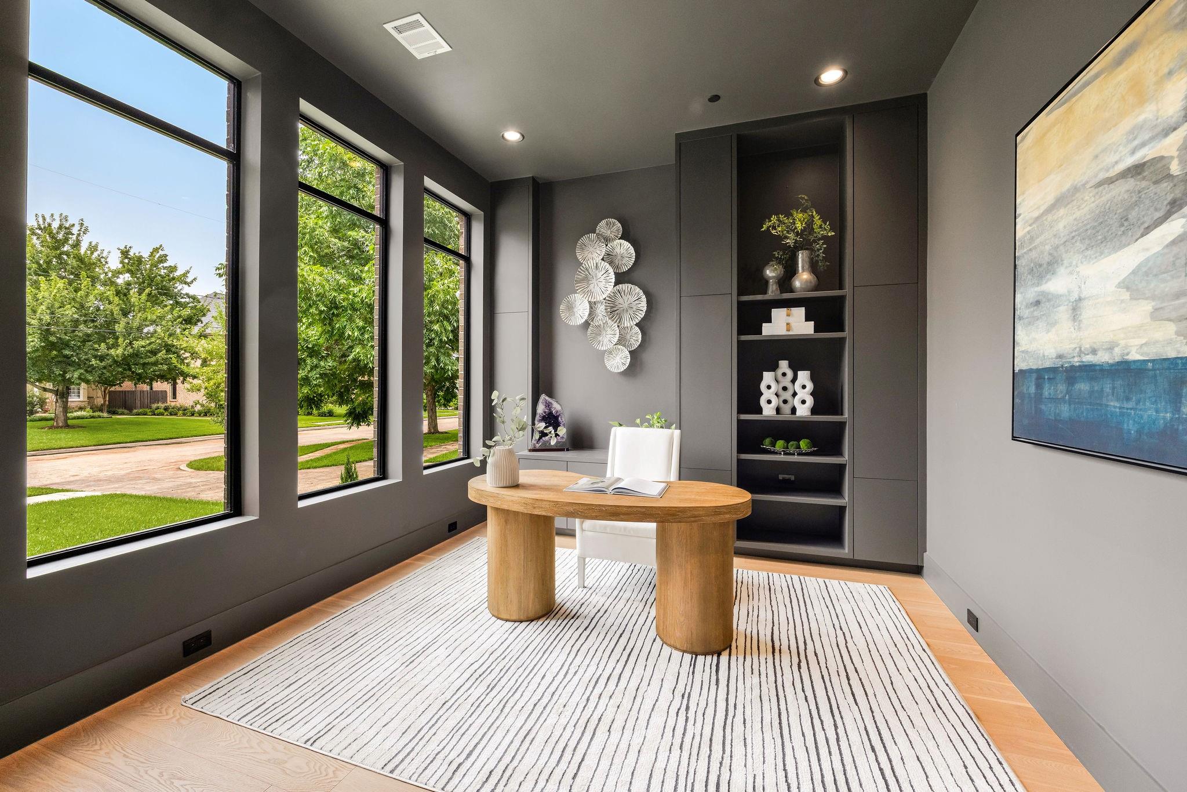
Welcome to 4531 Elm, a striking new custom residence by Watermark Homes on Bellaire’s coveted 4500 block. This beautifully crafted brick home offers 5 bedrooms, 4 full and 2 half baths with soaring ceilings, premium windows and designer finishes throughout. The chef’s kitchen features Miele appliances, including steam and convection ovens, plus a fully equipped scullery kitchen with a second range and dishwasher. A private first-floor guest suite and study add versatility. Upstairs, the luxurious primary suite features a spa-inspired bath with an impressive wet room, joined by three secondary bedrooms and a large game room with wet bar for serving drinks and snacks. Two utility rooms and powder baths - one on each floor, add everyday convenience. A large backyard offers ample room for a future pool. Zoned to Horn Elementary and Bellaire High School. Refined design, quality craftsmanship and an enviable Bellaire location!

Save
Ask
Tour
Hide
Share
Listing Snapshot
Price 
$2,550,000
Days On Site 
12 Days
Bedrooms 
5
Inside Area (SqFt) 
5,403 sqft
Total Baths 
6
Full Baths 
4
Partial Baths 
2
Lot Size 
0.186 Acres
Year Built 
2025
MLS® Number 
53171818
Status 
Active
Property Tax 
$22,762
HOA/Condo/Coop Fees 
N/A
Sq Ft Source 
N/A
Friends & Family
Recent Activity
2 days agoListing updated with changes from the MLS®
2 weeks agoStatus changed to Active
2 weeks agoListing first seen on site
General Features
Acres 
0.186
Attached Garage 
Yes
Disclosures 
Seller's Disclosure
Foundation 
Pillar/Post/Pier
Garage 
Yes
Garage Spaces 
2
Parking 
Attached
Parking Spaces 
2
Property Sub Type 
Single Family Residence
Sewer 
Public Sewer
SqFt Total 
5403
Style 
Contemporary/Modern
Water Source 
Public
Interior Features
Cooling 
Electric
Fireplace 
Yes
Fireplaces 
1
Heating 
Natural Gas
Bedroom 
Dimensions - 12x13Level - SecondArea - 156
Dining Room 
Level - First
Game Room 
Level - Second
Guest Suite 
Dimensions - 15x13Level - FirstArea - 195
Kitchen 
Level - First
Living Room 
Level - First
Master Bedroom 
Dimensions - 16x14Level - SecondArea - 224
Save
Ask
Tour
Hide
Share
Exterior Features
Construction Details 
Brick
Lot Features 
Subdivided
Roof 
Composition
Community Features
MLS Area 
17
School District 
27 - Houston
Schools
School District
27 - Houston
Elementary School
Horn Elementary School (Houston)
Middle School
Pershing Middle School
High School
Bellaire High School
Listing courtesy of Compass RE Texas, LLC - Houston [email protected]

IDX information is provided exclusively for consumers’ personal, non-commercial use. It may not be used for any purpose other than to identify prospective properties consumers may be interested in purchasing. This data is deemed reliable but is not guaranteed accurate by the MLS.

Data provided by HAR.com © 2026. All information provided should be independently verified.

Neighborhood & Commute
Source: Walkscore
Save
Ask
Tour
Hide
Share