Save
Ask
Tour
Hide
Share
$1,590,000
47 Days On Site

38 N Longspur Drive
The Woodlands, TX 77380

For Sale|Single Family Residence|Active
4
Beds
6
Total Baths
4
Full Baths
2
Partial Baths
4,487
SqFt
$354
/SqFt
1989
Built
Subdivision:
Wdlnds Village Grogans Ml 45
County:
Montgomery
Call Now: 979-863-1143
Is this the listing for you? We can help make it yours.
979-863-1143
38 N Longspur Drive38 N Longspur Drive38 N Longspur Drive38 N Longspur Drive
Save
Ask
Tour
Hide
Share

Mortgage Calculator

Monthly Payment (Est.)

$7,254
Calculator powered by Showcase IDX, a Constellation1 Company. Copyright ©2026 Information is deemed reliable but not guaranteed.


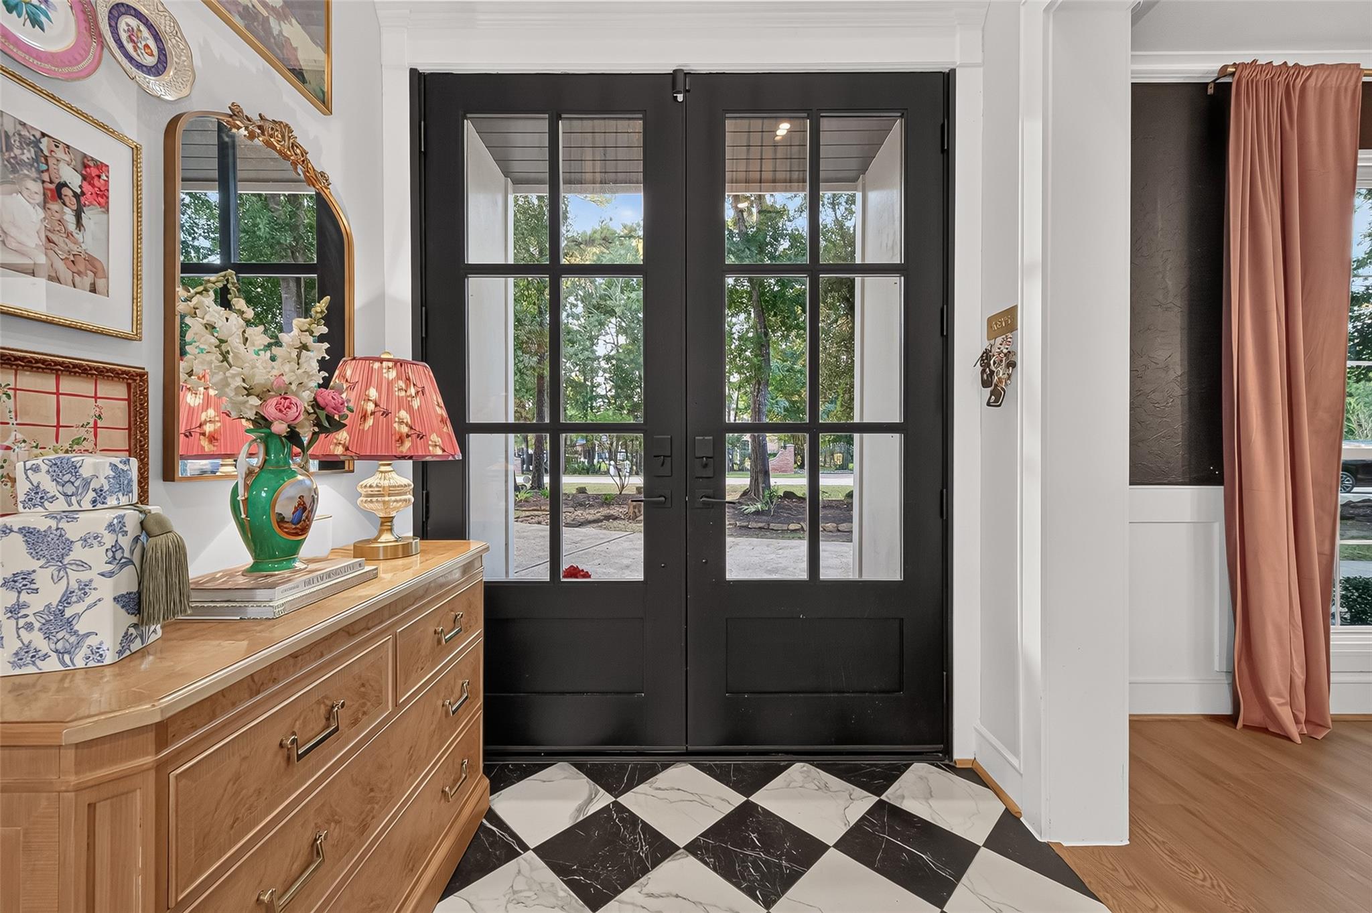
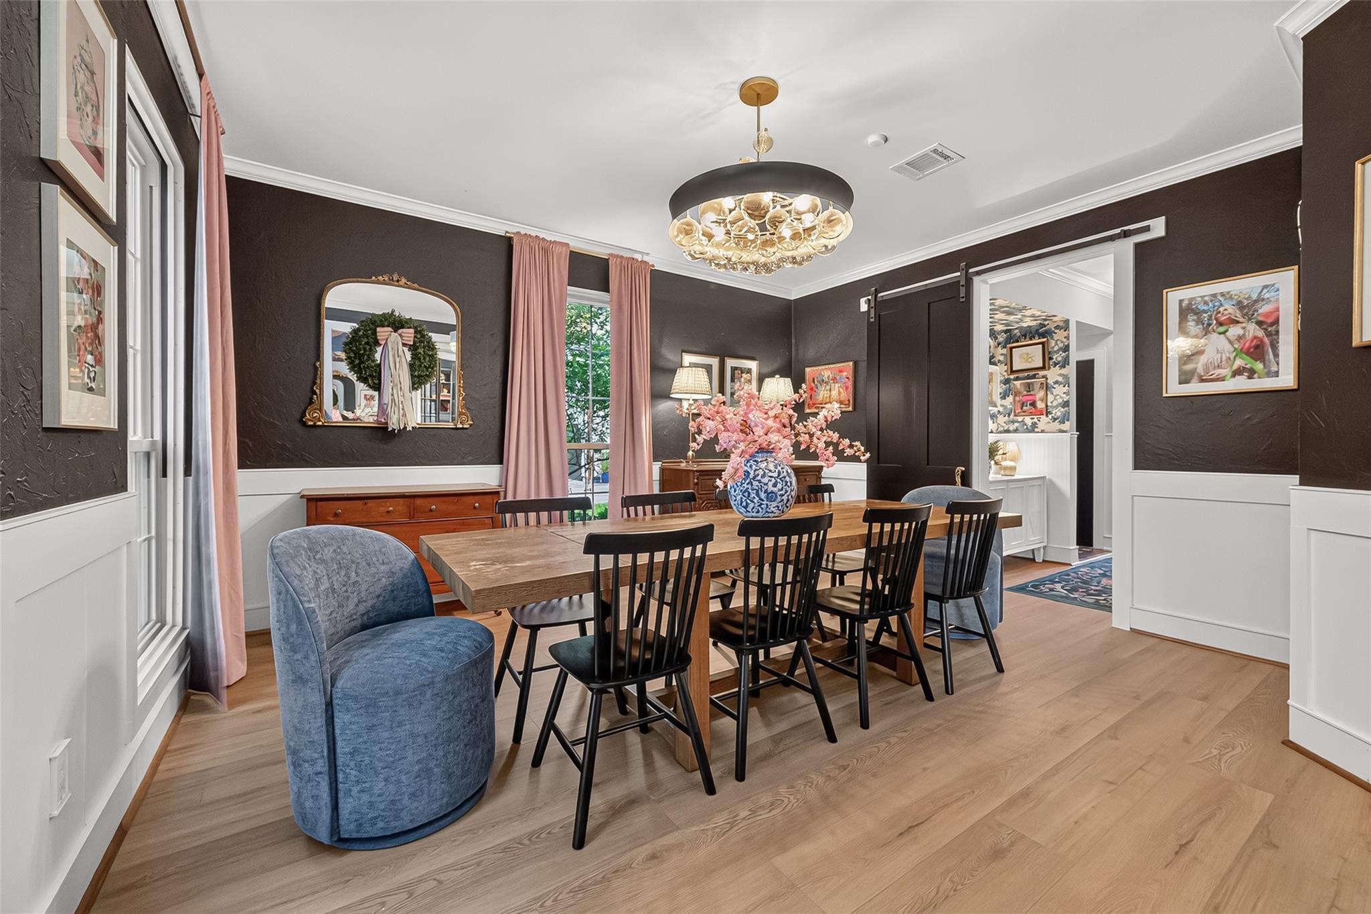
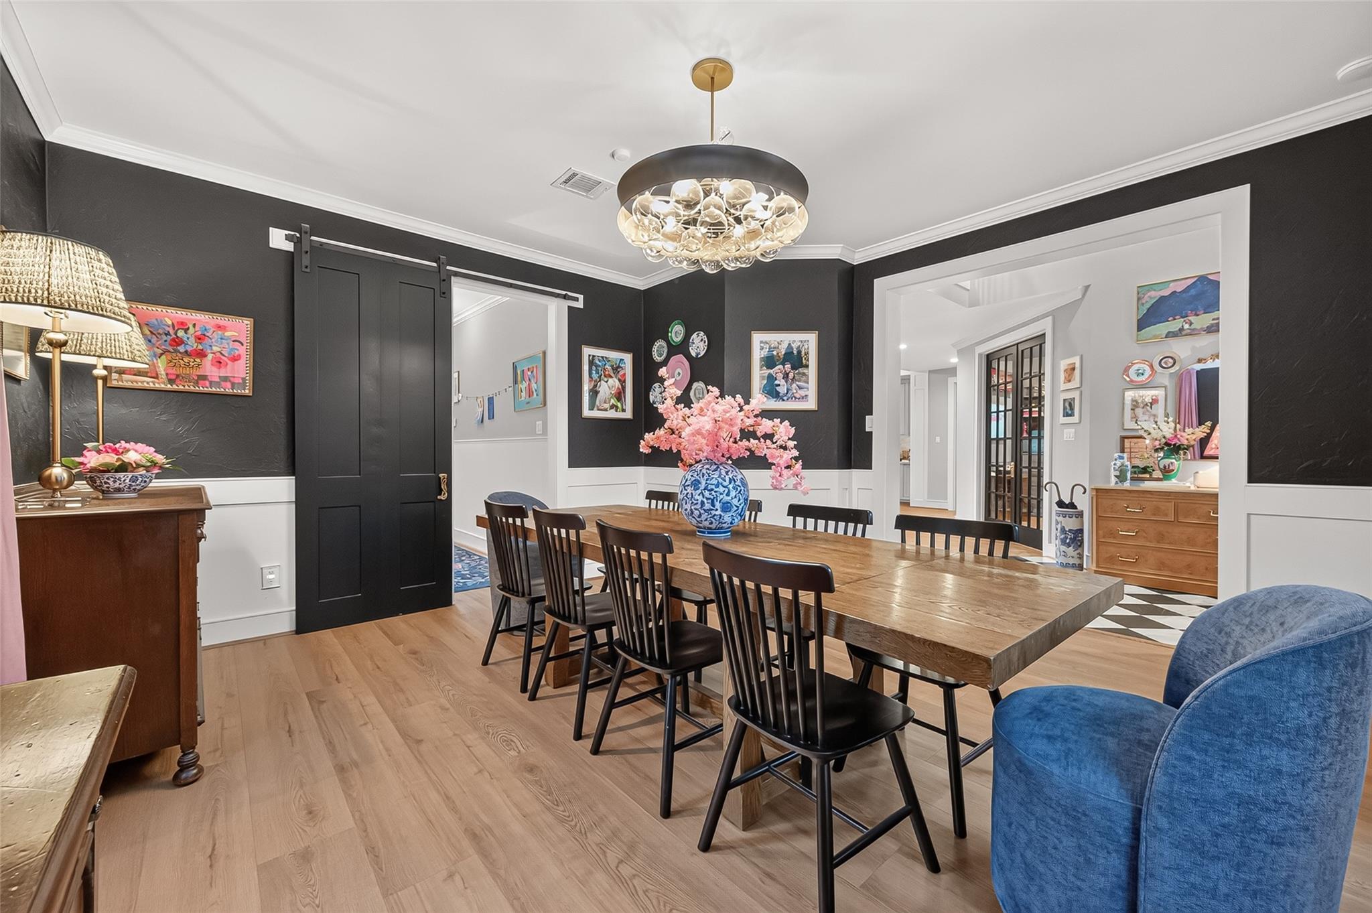
Welcome Home! This stunning custom home sits on almost 3/4 of an acre. Every detail curated with designer intention from the custom Scalamandré wallpaper accents and bespoke lighting to the newly installed LVP flooring. The chef-friendly kitchen boasts a brand-new island, fresh sink, and dual pantries, while the luxurious primary bath showcases timeless marble paired with Restoration Hardware fixtures. Upstairs, discover a kids' bathroom so stylish it was featured in HGTV Magazine for 2026 trends! Step outside to a brand-new screened-in porch overlooking the pool(complete with a new pool motor), or explore the truly unique 400 sq ft garage apartment with a full bath-perfect for guests or a private retreat.Oversized 3 car garage with Suana. 400SF flex room above the climatized attached 3-car garage is not included in 4,697SF!

Save
Ask
Tour
Hide
Share
Listing Snapshot
Price 
$1,590,000
Days On Site 
47 Days
Bedrooms 
4
Inside Area (SqFt) 
4,487 sqft
Total Baths 
6
Full Baths 
4
Partial Baths 
2
Lot Size 
0.705 Acres
Year Built 
1989
MLS® Number 
53148542
Status 
Active
Property Tax 
$17,808
HOA/Condo/Coop Fees 
N/A
Sq Ft Source 
N/A
Friends & Family
Recent Activity
6 hours agoListing updated with changes from the MLS®
a month agoStatus changed to Active
2 months agoListing first seen on site
General Features
Acres 
0.705
Attached Garage 
Yes
Direction Faces 
North
Disclosures 
MudSeller's Disclosure
Foundation 
Slab
Garage 
Yes
Garage Spaces 
3
Parking 
AttachedOversizedCircular Driveway
Parking Spaces 
3
Property Sub Type 
Single Family Residence
Sewer 
Public Sewer
SqFt Total 
4487
Style 
Traditional
Water Source 
Public
Interior Features
Appliances 
DisposalConvection OvenDouble OvenGas RangeDishwasher
Cooling 
Electric
Fireplace 
Yes
Fireplace Features 
Gas Log
Fireplaces 
1
Heating 
Natural Gas
Interior 
Crown MoldingHigh CeilingsWalk-In Closet(s)Kitchen IslandPantryEntrance FoyerMaster DownstairsDouble VanitySoaking Tub
Laundry Features 
Electric Dryer HookupGas Dryer HookupWasher Hookup
Spa 
Yes
Bedroom 
Dimensions - 12x12Level - SecondArea - 144
Breakfast 
Dimensions - 14x9Level - FirstArea - 126
Dining Room 
Dimensions - 15x15Level - FirstArea - 225
Family Room 
Dimensions - 18x16Level - FirstArea - 288
Game Room 
Dimensions - 17x14Level - SecondArea - 238
Garage Apartment 
Dimensions - 27x15Level - SecondArea - 405
Kitchen 
Dimensions - 19x13Level - FirstArea - 247
Living Room 
Dimensions - 30x16Level - FirstArea - 480
Master Bedroom 
Dimensions - 20x20Level - FirstArea - 400
Save
Ask
Tour
Hide
Share
Exterior Features
Construction Details 
BrickCement Siding
Fencing 
Back Yard
Lot Features 
Back YardClearedNear Golf Course
Patio And Porch 
Covered
Pool Features 
GuniteIn Ground
Private Pool 
Yes
Roof 
Composition
Spa 
Yes
Community Features
MLS Area 
15
School District 
11 - Conroe
Schools
School District
11 - Conroe
Elementary School
Sam Hailey Elementary School
Middle School
Knox Junior High School
High School
The Woodlands College Park High School
Listing courtesy of LPT Realty, LLC [email protected]

IDX information is provided exclusively for consumers’ personal, non-commercial use. It may not be used for any purpose other than to identify prospective properties consumers may be interested in purchasing. This data is deemed reliable but is not guaranteed accurate by the MLS.

Data provided by HAR.com © 2026. All information provided should be independently verified.

Neighborhood & Commute
Source: Walkscore
Save
Ask
Tour
Hide
Share