Save
Ask
Tour
Hide
Share
$396,000
3 Days On Site

101 Silverlace Street
Lake Jackson, TX 77566

For Sale|Single Family Residence|Active
4
Beds
3
Total Baths
2
Full Baths
1
Partial Bath
2,949
SqFt
$134
/SqFt
1992
Built
Subdivision:
Flagridge Estates
County:
Brazoria
Call Now: 979-863-1143
Is this the listing for you? We can help make it yours.
979-863-1143
101 Silverlace Street101 Silverlace Street101 Silverlace Street101 Silverlace Street
Save
Ask
Tour
Hide
Share

Mortgage Calculator

Monthly Payment (Est.)

Enter an interest rate to see your estimated monthly payment.
Calculator powered by Showcase IDX, a Constellation1 Company. Copyright ©2026 Information is deemed reliable but not guaranteed.

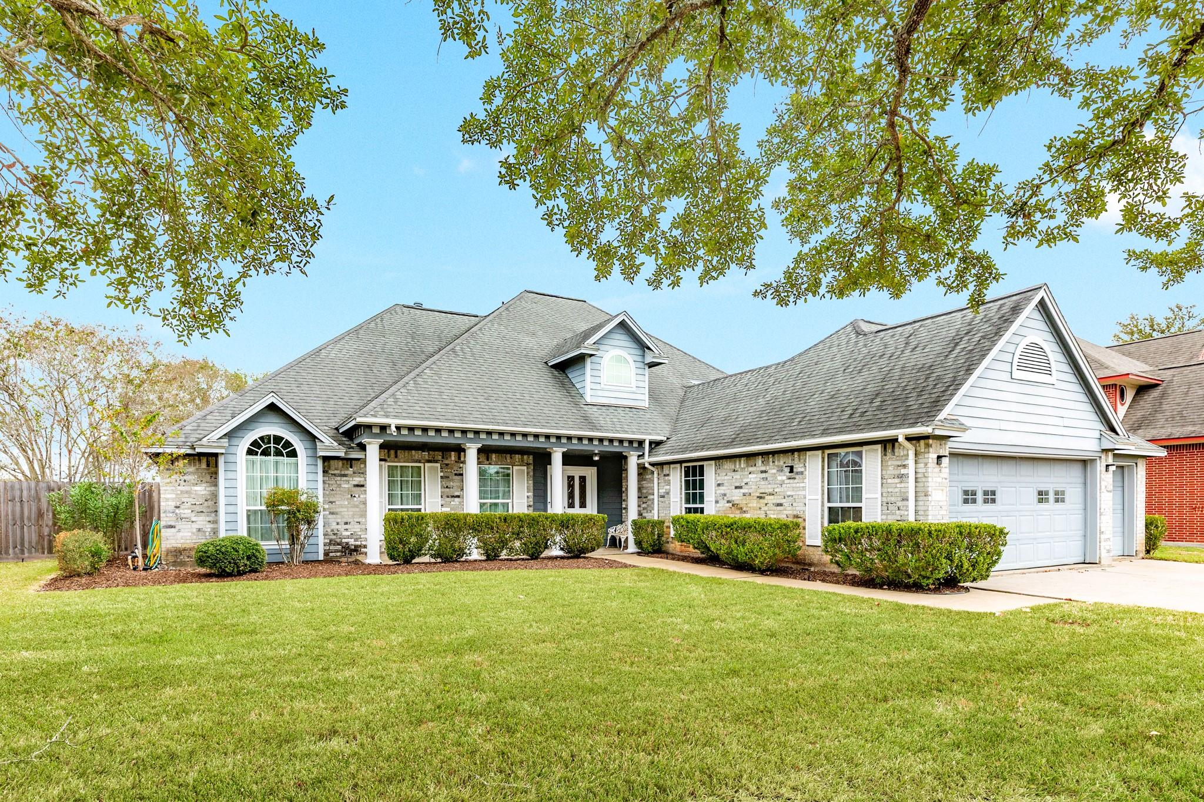
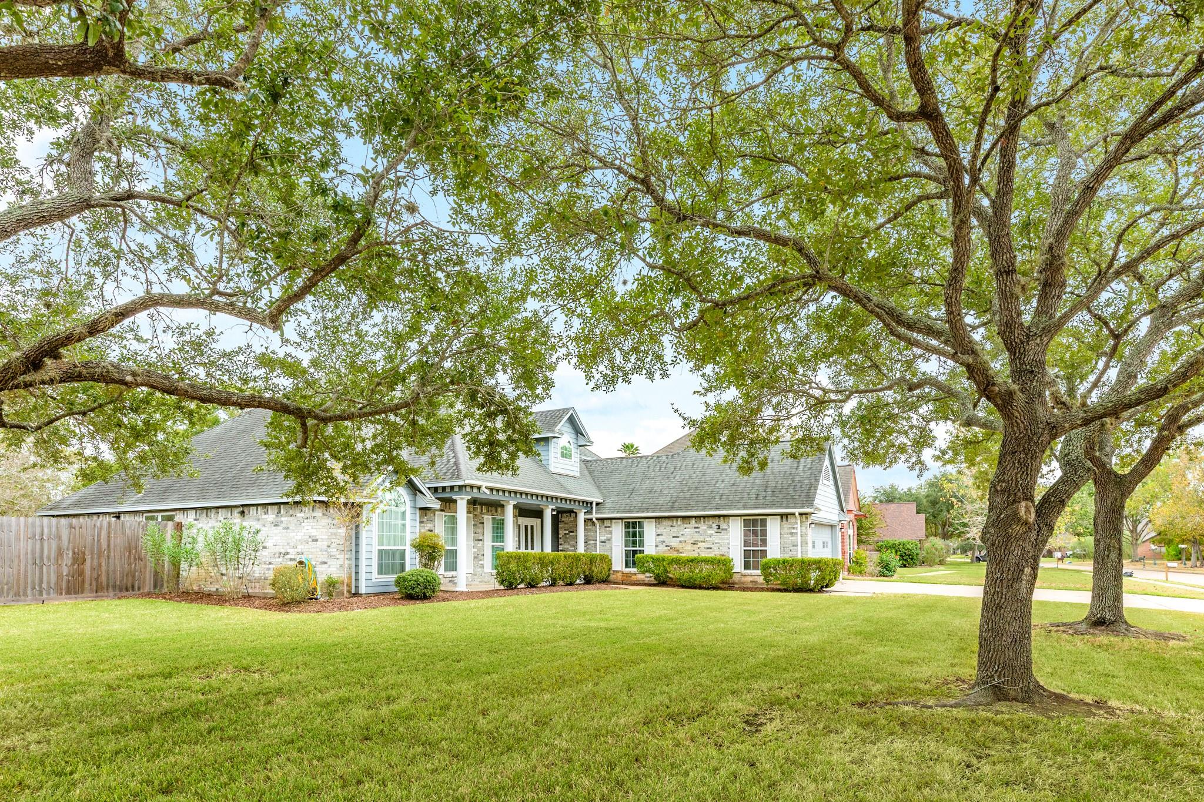
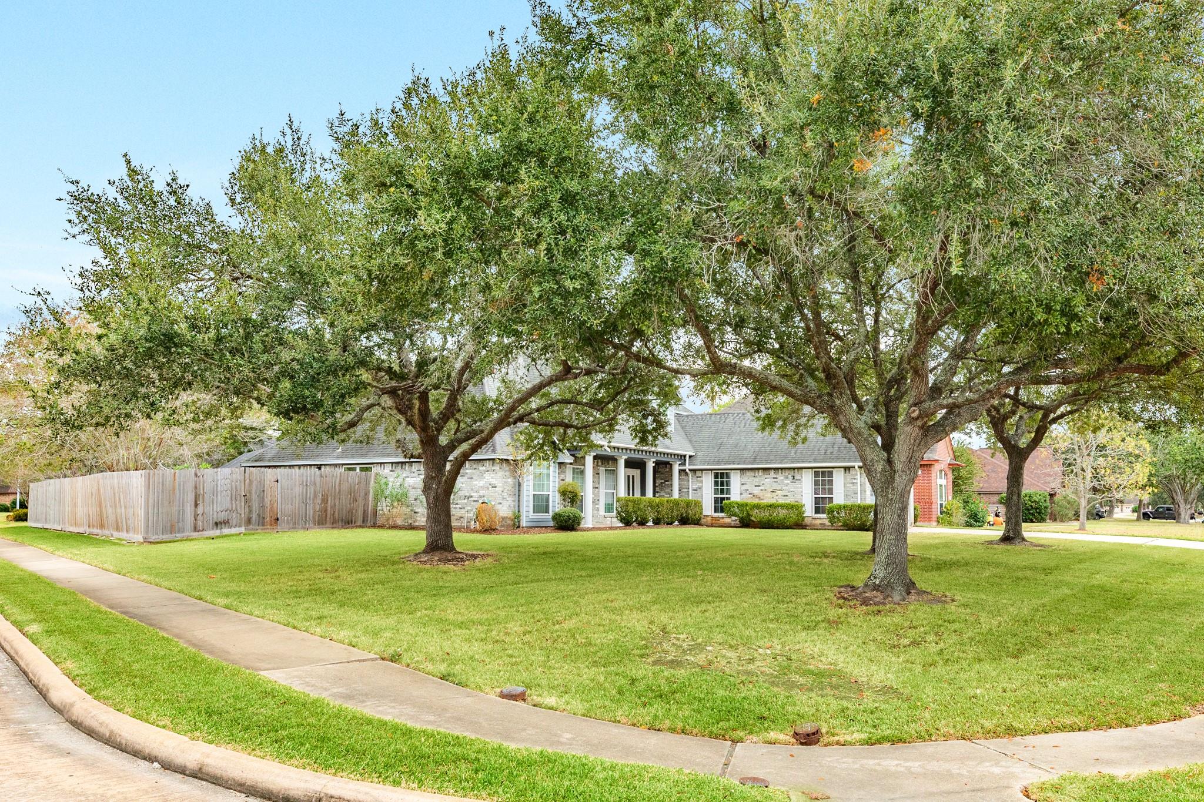
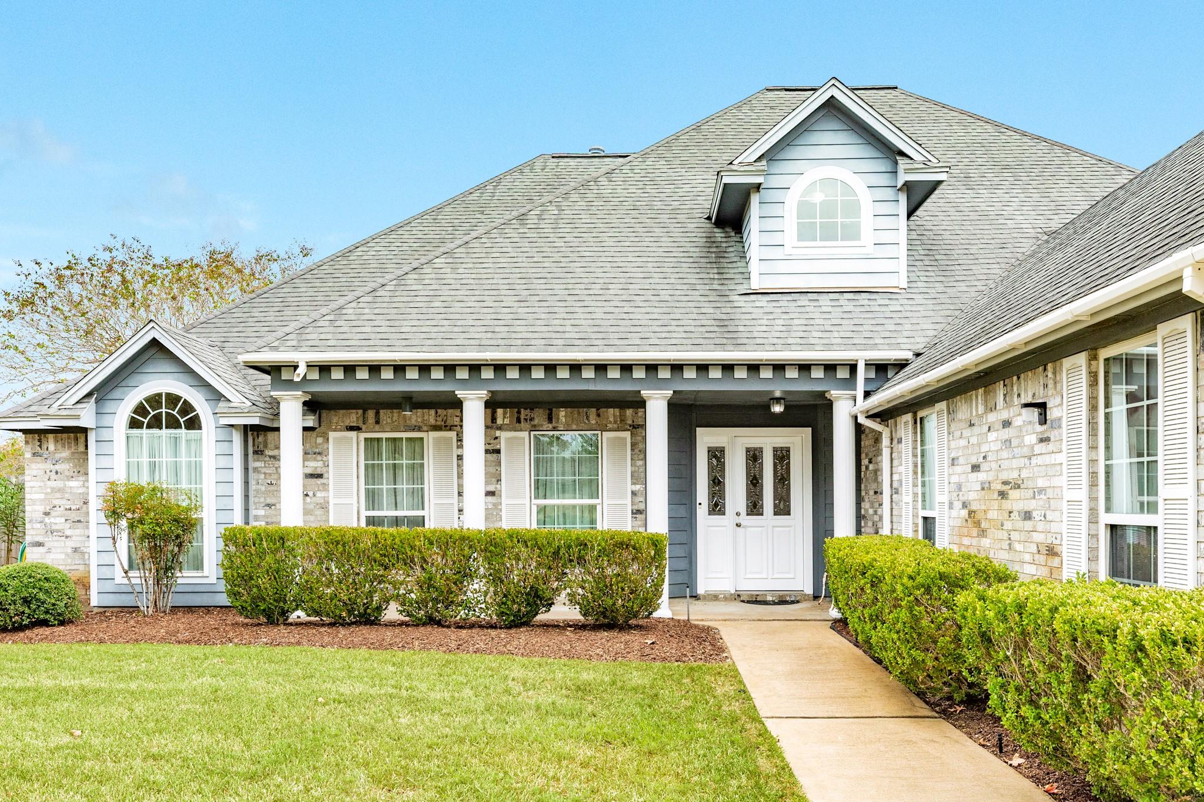
Welcome to 101 Silverlace St., nestled in a highly desirable Lake Jackson neighborhood on an oversized corner lot shaded by mature trees! This custom-built, one-owner home has been meticulously maintained and offers timeless character with unique architectural details throughout. Step inside to soaring ceilings and a versatile floor plan featuring multiple living and flex spaces, a formal dining room adorned with elegant wallpaper and ornate gold chandeliers, and a spacious kitchen boasting custom cabinetry and abundant storage. The inviting family room features a cozy fireplace, while the primary suite offers an adjoining sitting room or flex space. Generously sized secondary bedrooms provide ample closet space. The true showstopper awaits outdoors—your very own enclosed swimming pool, perfect for year-round enjoyment! A rare opportunity to own a home filled with charm, character, and endless possibilities! Call today and make your appointment. You dont want to miss this opportunity.

Save
Ask
Tour
Hide
Share
Listing Snapshot
Price 
$396,000
Days On Site 
3 Days
Bedrooms 
4
Inside Area (SqFt) 
2,949 sqft
Total Baths 
3
Full Baths 
2
Partial Baths 
1
Lot Size 
0.3054 Acres
Year Built 
1992
MLS Number 
53094484
Status 
Active
Property Tax 
$8,476
HOA/Condo/Coop Fees 
N/A
Sq Ft Source 
N/A
Friends & Family
Recent Activity
an hour agoListing updated with changes from the MLS
3 days agoListing first seen on site
General Features
Acres 
0.3054
Attached Garage 
Yes
Disclosures 
Seller's Disclosure
Foundation 
Slab
Garage 
Yes
Garage Spaces 
3
Parking 
AttachedAdditional ParkingGarage Door Opener
Parking Spaces 
3
Property Sub Type 
Single Family Residence
Sewer 
Public Sewer
SqFt Total 
2949
Style 
Traditional
Water Source 
Public
Interior Features
Appliances 
Gas OvenMicrowaveGas RangeDishwasher
Cooling 
Electric
Fireplace 
Yes
Fireplace Features 
Wood Burning
Fireplaces 
1
Flooring 
CarpetTileVinyl
Heating 
Natural Gas
Interior 
Crown MoldingHigh CeilingsWalk-In Closet(s)Entrance FoyerMaster DownstairsPantryDouble Vanity
Laundry Features 
Electric Dryer HookupGas Dryer HookupWasher Hookup
Spa 
Yes
Window Features 
Window Coverings
Bedroom 
Dimensions - Buyer to VerifyLevel - Second
Master Bedroom 
Dimensions - Buyer to VerifyLevel - First
Save
Ask
Tour
Hide
Share
Exterior Features
Construction Details 
BrickCement Siding
Fencing 
Full
Lot Features 
Back YardCorner LotSubdivided
Pool Features 
Screen EnclosureIn Ground
Private Pool 
Yes
Roof 
Composition
Spa 
Yes
Windows/Doors 
Window Coverings
Community Features
Accessibility Features 
Therapeutic Whirlpool
MLS Area 
5
School District 
7 - Brazosport
Financing Terms Available 
CashConventionalFHAVA Loan
Schools
School District
7 - Brazosport
Elementary School
Roberts Elementary School (Brazosport)
Middle School
Rasco Middle
High School
Brazoswood High School
Listing courtesy of Mega Realty [email protected]

IDX information is provided exclusively for consumers’ personal, non-commercial use. It may not be used for any purpose other than to identify prospective properties consumers may be interested in purchasing. This data is deemed reliable but is not guaranteed accurate by the MLS.

Data provided by HAR.com © 2026. All information provided should be independently verified.

Neighborhood & Commute
Source: Walkscore
Save
Ask
Tour
Hide
Share