Save
Ask
Tour
Hide
Share
$745,000
8 Days On Site

1031 Bar X Trail
Angleton, TX 77515

For Sale|Single Family Residence|Active
4
Beds
3
Total Baths
2
Full Baths
1
Partial Bath
3,616
SqFt
$206
/SqFt
2007
Built
Subdivision:
Bar X Ranch
County:
Brazoria
Call Now: 979-863-1143
Is this the listing for you? We can help make it yours.
979-863-1143
1031 Bar X Trail1031 Bar X Trail1031 Bar X Trail1031 Bar X Trail
Save
Ask
Tour
Hide
Share

Mortgage Calculator

Monthly Payment (Est.)

$3,399
Calculator powered by Showcase IDX, a Constellation1 Company. Copyright ©2026 Information is deemed reliable but not guaranteed.

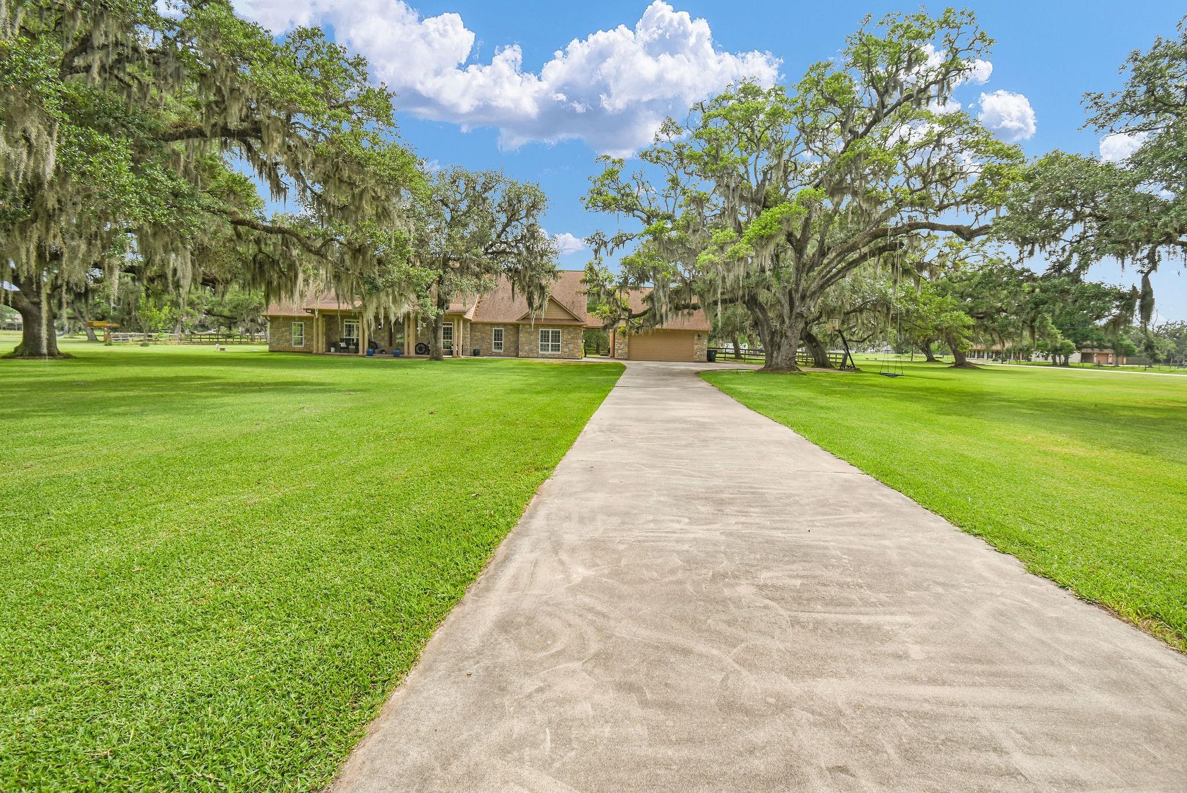
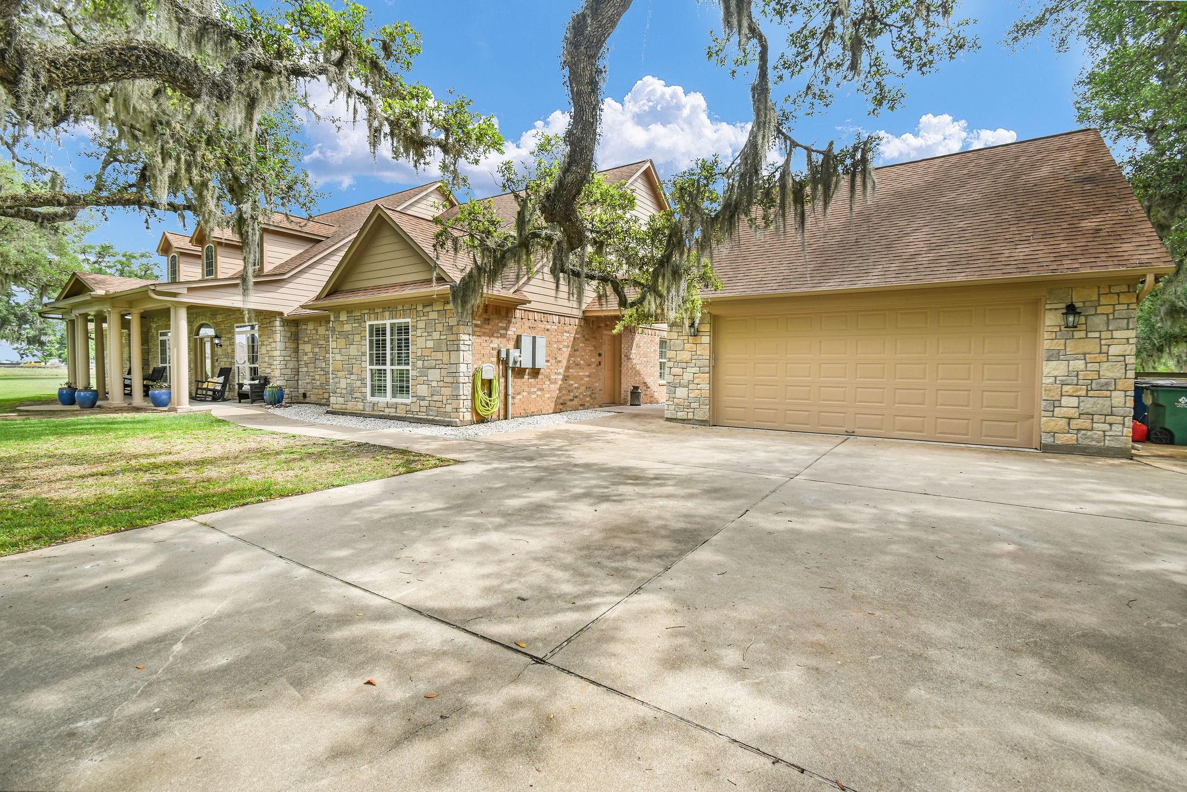
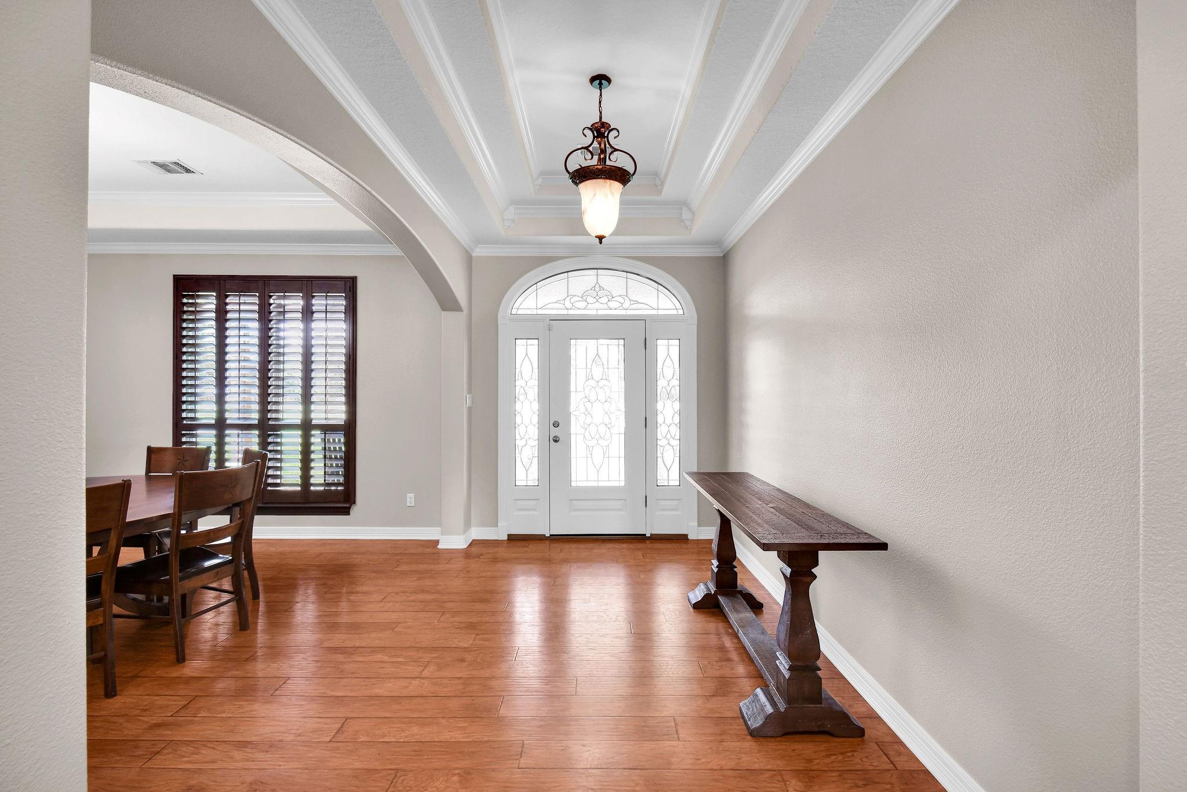
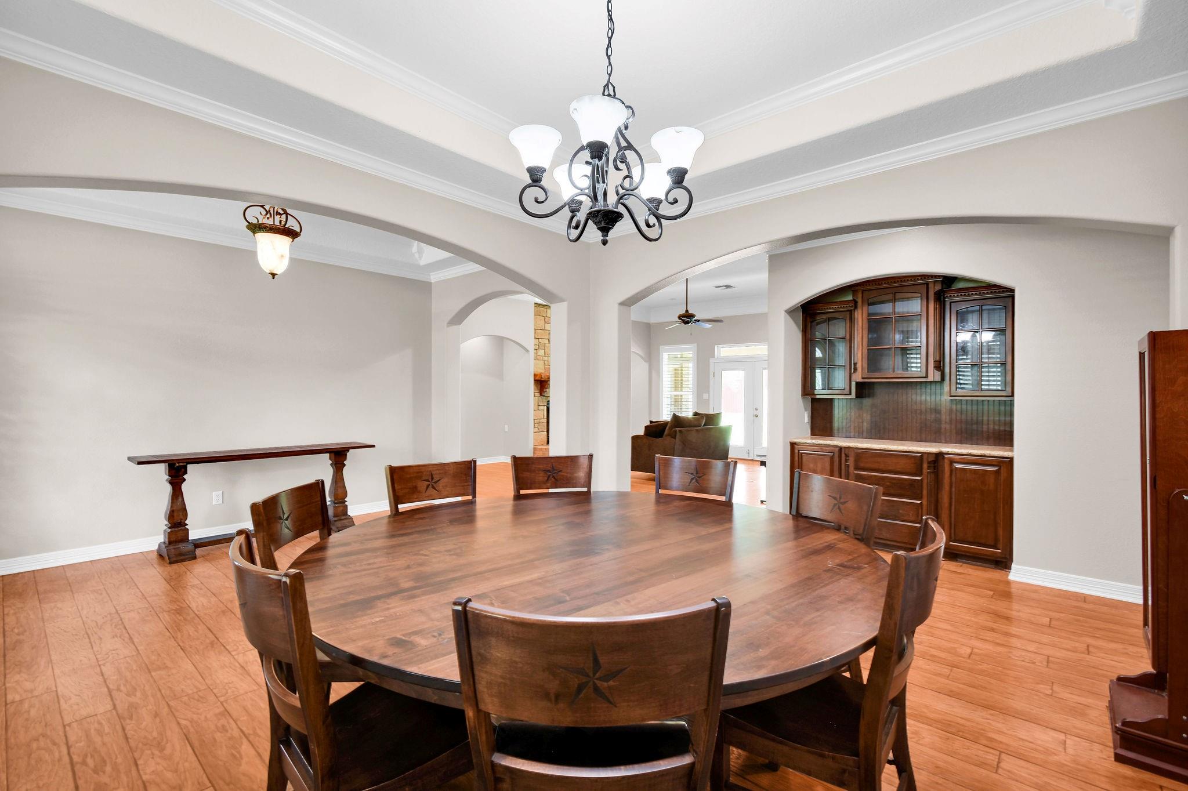
This is the Texas property you've been waiting for. Situated on four lots totaling 4.63 acres in highly sought-after BAR X Ranch, this 4-bedroom home offers space, privacy and plenty of room to enjoy country living. A long driveway welcomes you to the property with ample parking for family, guests, trailers and toys. Inside, you'll find two living areas, two dining areas and a beautiful custom kitchen with granite counter tops, along with vaulted ceilings and crown molding throughout. Outside, mature trees, pear trees and a stocked pond with bass and perch create a setting that's hard to find. A barn and plenty of usable acreage offer room for animals, hobbies, projects or simply enjoying the land. Spacious, private and full of character, this is the kind of property that makes you want to stay awhile.

Save
Ask
Tour
Hide
Share
Listing Snapshot
Price 
$745,000
Days On Site 
8 Days
Bedrooms 
4
Inside Area (SqFt) 
3,616 sqft
Total Baths 
3
Full Baths 
2
Partial Baths 
1
Lot Size 
4.63 Acres
Year Built 
2007
MLS® Number 
51299578
Status 
Active
Property Tax 
$8,123
HOA/Condo/Coop Fees 
$100 monthly
Sq Ft Source 
N/A
Friends & Family
Recent Activity
a week agoListing updated with changes from the MLS®
a week agoListing first seen on site
General Features
Acres 
4.63
Direction Faces 
North
Disclosures 
Sellers Disclosure
Foundation 
Slab
Garage 
Yes
Garage Spaces 
2
Parking 
DetachedAdditional Parking
Parking Spaces 
2
Property Sub Type 
Single Family Residence
Sewer 
Aerobic Septic
SqFt Total 
3616
Style 
Traditional
Interior Features
Appliances 
OvenMicrowaveGas CooktopDishwasher
Cooling 
Ceiling Fan(s)Electric
Fireplace 
Yes
Fireplace Features 
Gas Log
Fireplaces 
1
Flooring 
Tile
Heating 
Electric
Interior 
Dry BarHigh CeilingsBreakfast BarKitchen IslandPantryEntrance FoyerGranite CountersDouble Vanity
Laundry Features 
Electric Dryer HookupWasher Hookup
Spa 
Yes
Window Features 
Window Coverings
Bedroom 
Dimensions - 12x14Level - FirstArea - 168
Den 
Dimensions - 12x13Level - FirstArea - 156
Living Room 
Dimensions - 22x17Level - FirstArea - 374
Master Bedroom 
Dimensions - 16x16Level - FirstArea - 256
Save
Ask
Tour
Hide
Share
Exterior Features
Construction Details 
BrickStone
Fencing 
Partial
Lot Features 
Back YardSubdivided
Other Structures 
Workshop
Patio And Porch 
Patio
Roof 
Composition
Spa 
Yes
Windows/Doors 
Window Coverings
Community Features
Accessibility Features 
Therapeutic Whirlpool
Association Amenities 
Recreation Facilities
Association Fee 
$1200.0
Association Fee Frequency 
Annually
Community Features 
Tennis Court(s)
MLS Area 
5
School District 
10 - Columbia-Brazoria
Financing Terms Available 
CashConventionalFHAVA Loan
Roads 
Asphalt
Schools
School District
10 - Columbia-Brazoria
Elementary School
West Columbia Elementary
Middle School
West Brazos Junior High
High School
Columbia High School
Listing courtesy of Century 21 Olympian Brazoria [email protected]

IDX information is provided exclusively for consumers’ personal, non-commercial use. It may not be used for any purpose other than to identify prospective properties consumers may be interested in purchasing. This data is deemed reliable but is not guaranteed accurate by the MLS.

Data provided by HAR.com © 2026. All information provided should be independently verified.

Neighborhood & Commute
Source: Walkscore
Save
Ask
Tour
Hide
Share