Save
Ask
Tour
Hide
Share
$429,969
218 Days On Site

3219 Birkhill Court
Bay City, TX 77414

For Sale|Single Family Residence|Active
4
Beds
3
Total Baths
3
Full Baths
3,099
SqFt
$139
/SqFt
2018
Built
Subdivision:
Golden Glen Sub
County:
Matagorda
Call Now: 979-863-1143
Is this the listing for you? We can help make it yours.
979-863-1143
3219 Birkhill Court3219 Birkhill Court3219 Birkhill Court3219 Birkhill Court
Save
Ask
Tour
Hide
Share

Mortgage Calculator

Monthly Payment (Est.)

$1,962
Calculator powered by Showcase IDX, a Constellation1 Company. Copyright ©2026 Information is deemed reliable but not guaranteed.

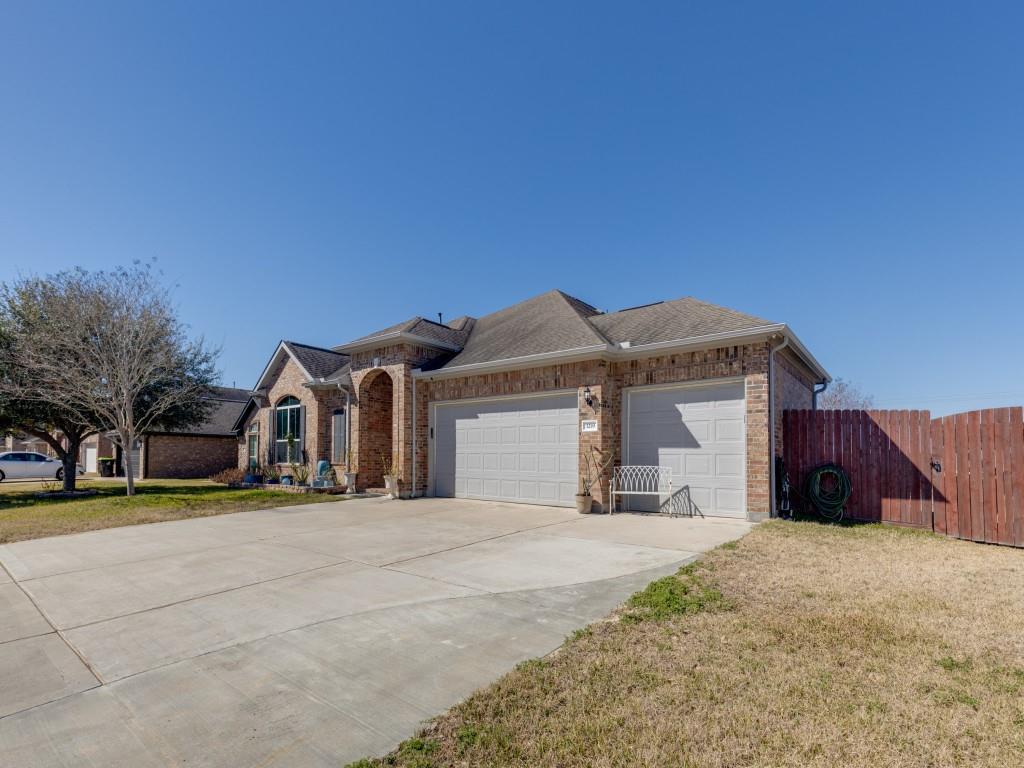
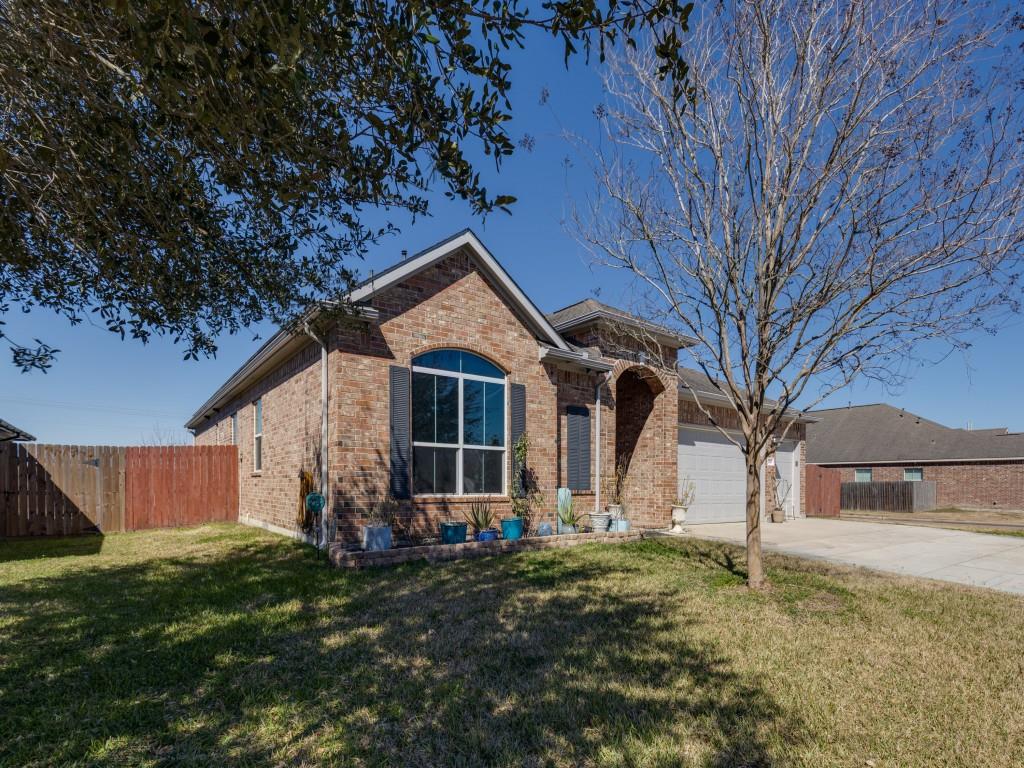
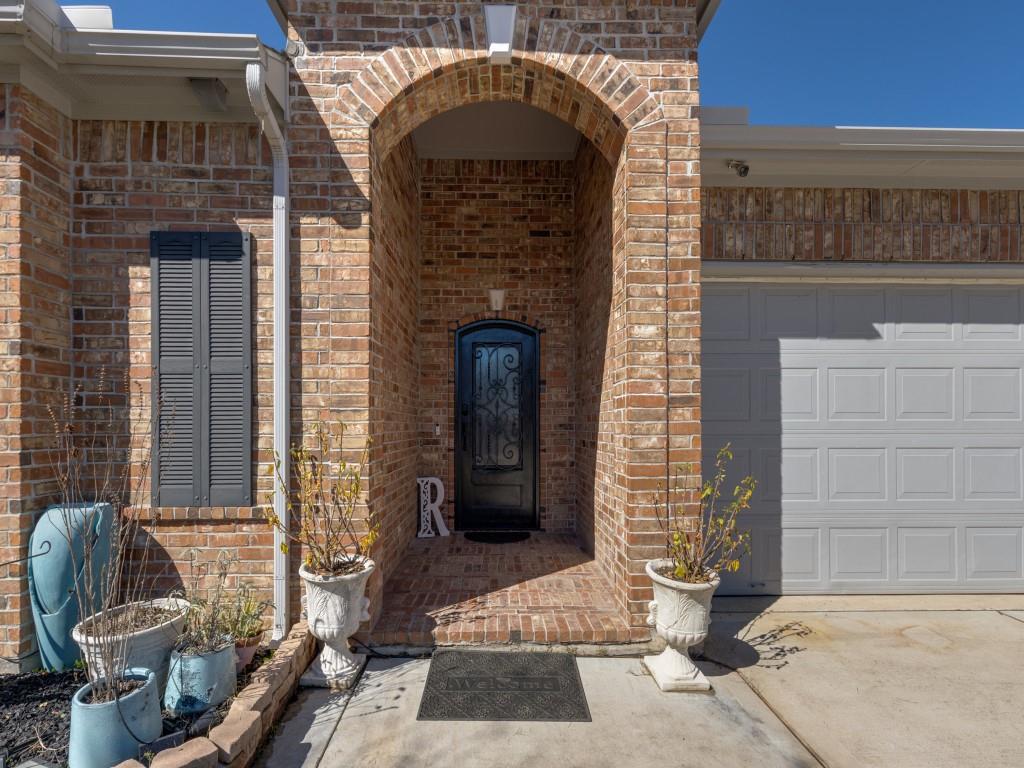
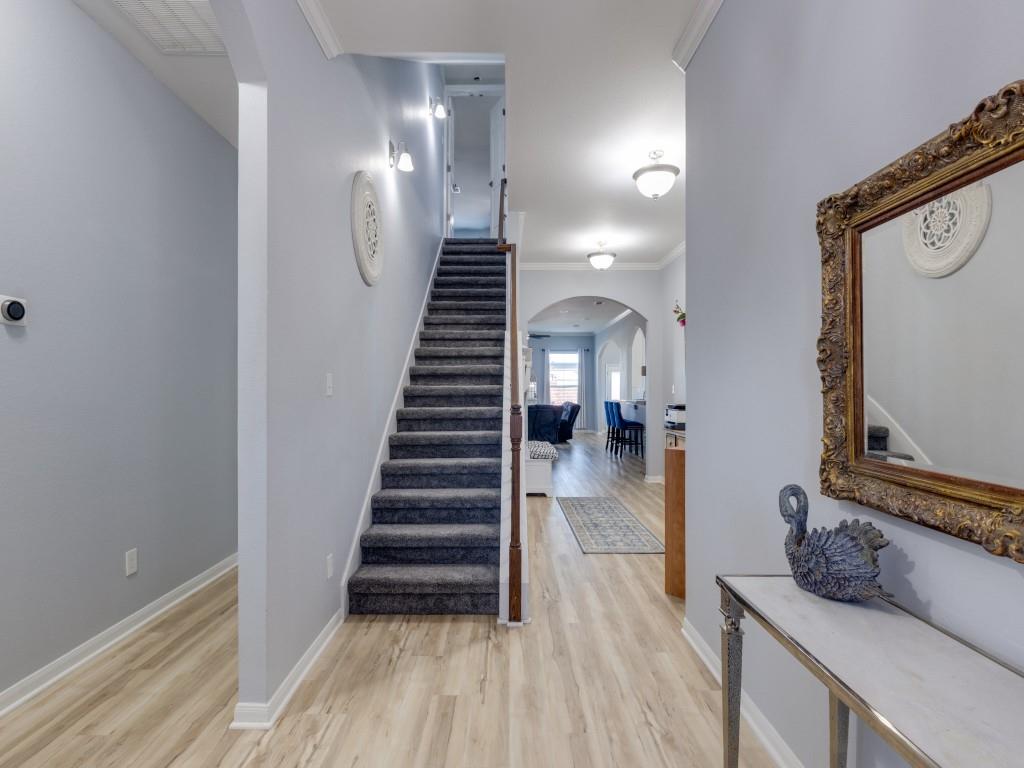
Discover exceptional style, space, and energy savings in this four-sided brick home built in 2019! Features include 4 bedrooms, 3 baths, a rare 3-car garage, 10' first-floor ceilings, a Venetian eyebrow metal front door, and an open-concept design. The apx 630 SF second-level game room with a full private bath may serve as a 5th bed/office. The island kitchen offers custom Skyline cabinetry, granite countertops, stainless steel appliances, a 5-burner gas cooktop, double convection ovens, and a pot filler. Add'l highlights include a split-bedroom layout, updated wood-laminate flooring throughout most of the first floor (2025). Enjoy over 1,000 SF of combined outdoor living space, including a louvered covered patio & pergola. Best of all, the Solar Panel System balance will be paid in full by the Seller at Closing at no cost to the Buyer! The Seller’s electric bill averaged less than $98 per month over the past 12 months, offering the Buyer the potential for substantial monthly savings.

Save
Ask
Tour
Hide
Share
Listing Snapshot
Price 
$429,969
Days On Site 
218 Days
Bedrooms 
4
Inside Area (SqFt) 
3,099 sqft
Total Baths 
3
Full Baths 
3
Partial Baths 
N/A
Lot Size 
0.2204 Acres
Year Built 
2018
MLS® Number 
50992045
Status 
Active
Property Tax 
$8,596
HOA/Condo/Coop Fees 
N/A
Sq Ft Source 
N/A
Friends & Family
Recent Activity
a month agoListing updated with changes from the MLS®
5 months agoPrice changed to $429,969
7 months agoListing first seen on site
General Features
Acres 
0.2204
Attached Garage 
Yes
Disclosures 
Other DisclosuresSellers Disclosure
Foundation 
Slab
Garage 
Yes
Garage Spaces 
3
Parking 
AttachedOversized
Parking Spaces 
3
Property Sub Type 
Single Family Residence
Sewer 
Public Sewer
SqFt Total 
3099
Style 
Traditional
Water Source 
Public
Interior Features
Appliances 
DisposalConvection OvenDouble OvenGas CooktopDishwasher
Cooling 
Ceiling Fan(s)Electric
Fireplace 
Yes
Fireplace Features 
Free StandingGas
Fireplaces 
1
Heating 
Natural Gas
Interior 
Walk-In Closet(s)Breakfast BarKitchen IslandMaster DownstairsGranite CountersDouble Vanity
Laundry Features 
Electric Dryer HookupGas Dryer Hookup
Window Features 
Low Emissivity Windows
Save
Ask
Tour
Hide
Share
Exterior Features
Construction Details 
BrickCement Siding
Lot Features 
Corner Lot
Roof 
Composition
Windows/Doors 
Low Emissivity Windows
Community Features
MLS Area 
54
School District 
132 - Bay City
Financing Terms Available 
CashConventionalFHAVA Loan
Roads 
Concrete
Schools
School District
132 - Bay City
Elementary School
Roberts Elementary
Middle School
Bay City Junior High School
High School
Bay City High School
Listing courtesy of Keller Williams City View [email protected]

IDX information is provided exclusively for consumers’ personal, non-commercial use. It may not be used for any purpose other than to identify prospective properties consumers may be interested in purchasing. This data is deemed reliable but is not guaranteed accurate by the MLS.

Data provided by HAR.com © 2026. All information provided should be independently verified.

Neighborhood & Commute
Source: Walkscore
Save
Ask
Tour
Hide
Share