Save
Ask
Tour
Hide
Share
$399,500
24 Days On Site

2420 Avenue H
Bay City, TX 77414

For Sale|Single Family Residence|Active
5
Beds
4
Total Baths
3
Full Baths
1
Partial Bath
4,184
SqFt
$95
/SqFt
1896
Built
Subdivision:
Bay City Original Townsite
County:
Matagorda
Call Now: 979-863-1143
Is this the listing for you? We can help make it yours.
979-863-1143
2420 Avenue H2420 Avenue H2420 Avenue H2420 Avenue H
Save
Ask
Tour
Hide
Share

Mortgage Calculator

Monthly Payment (Est.)

$1,823
Calculator powered by Showcase IDX, a Constellation1 Company. Copyright ©2026 Information is deemed reliable but not guaranteed.

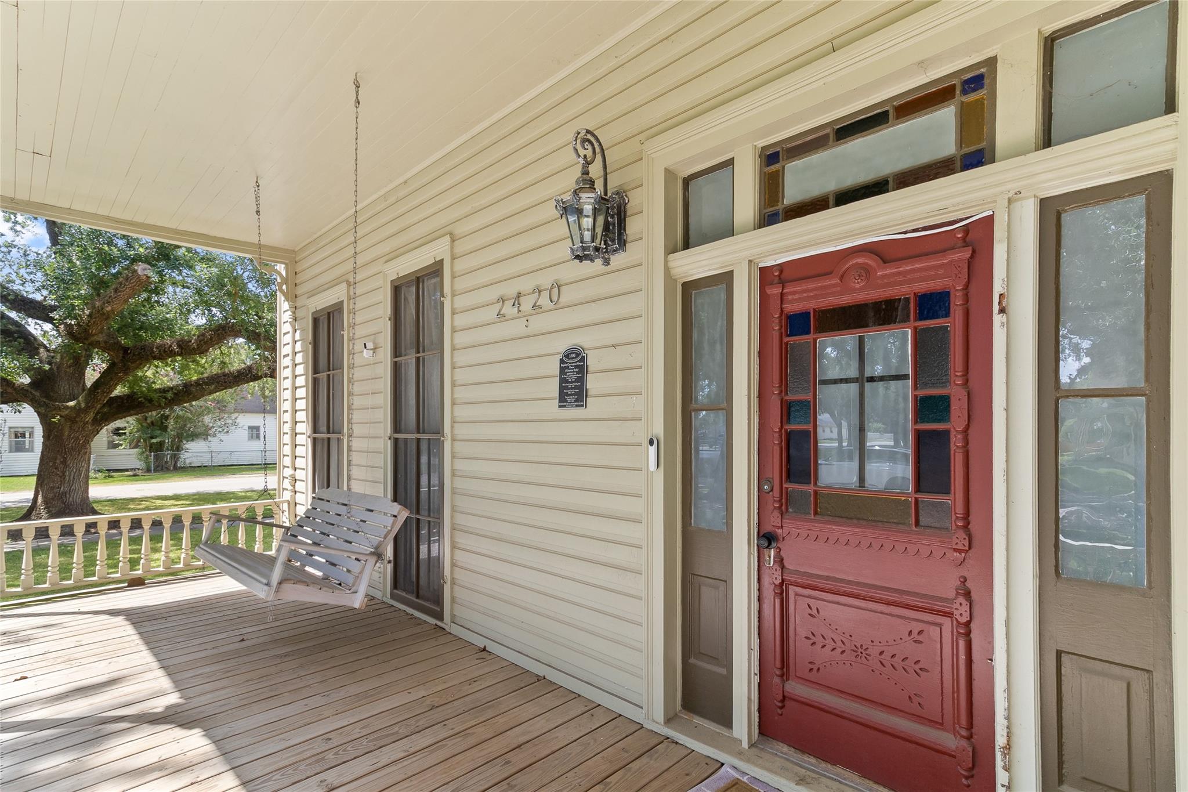
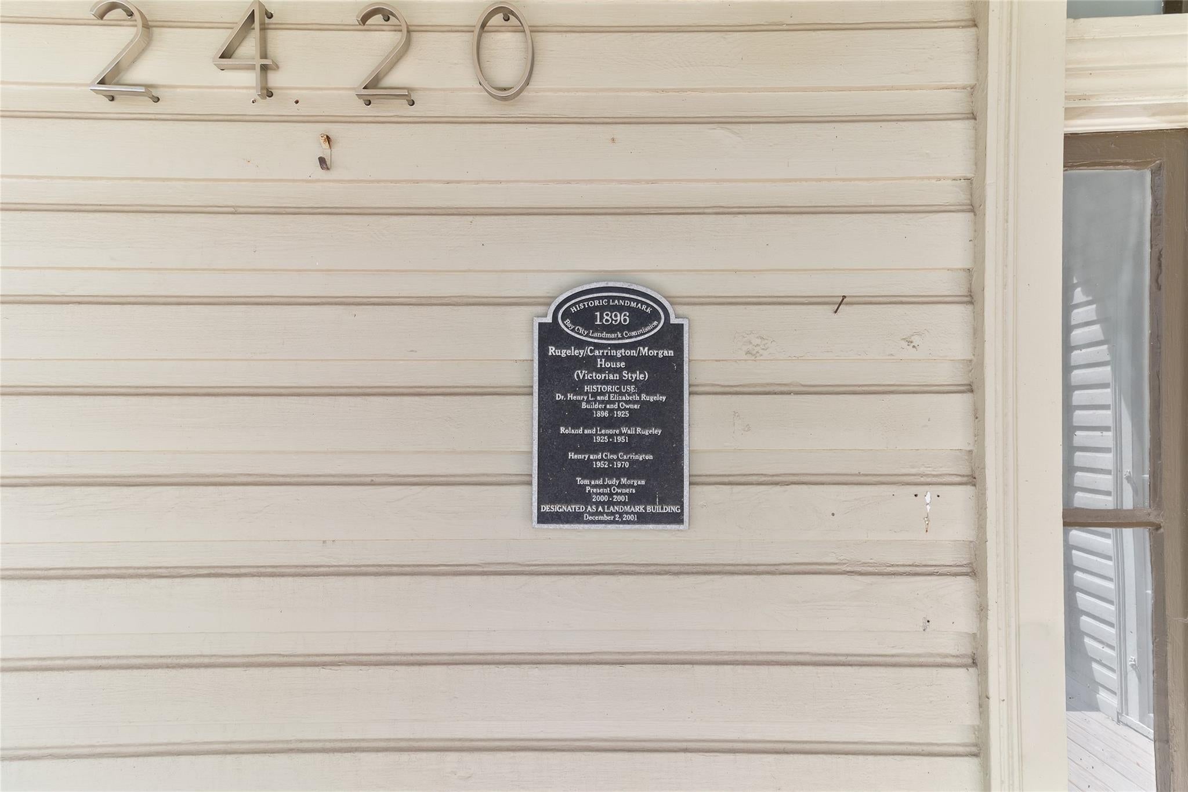
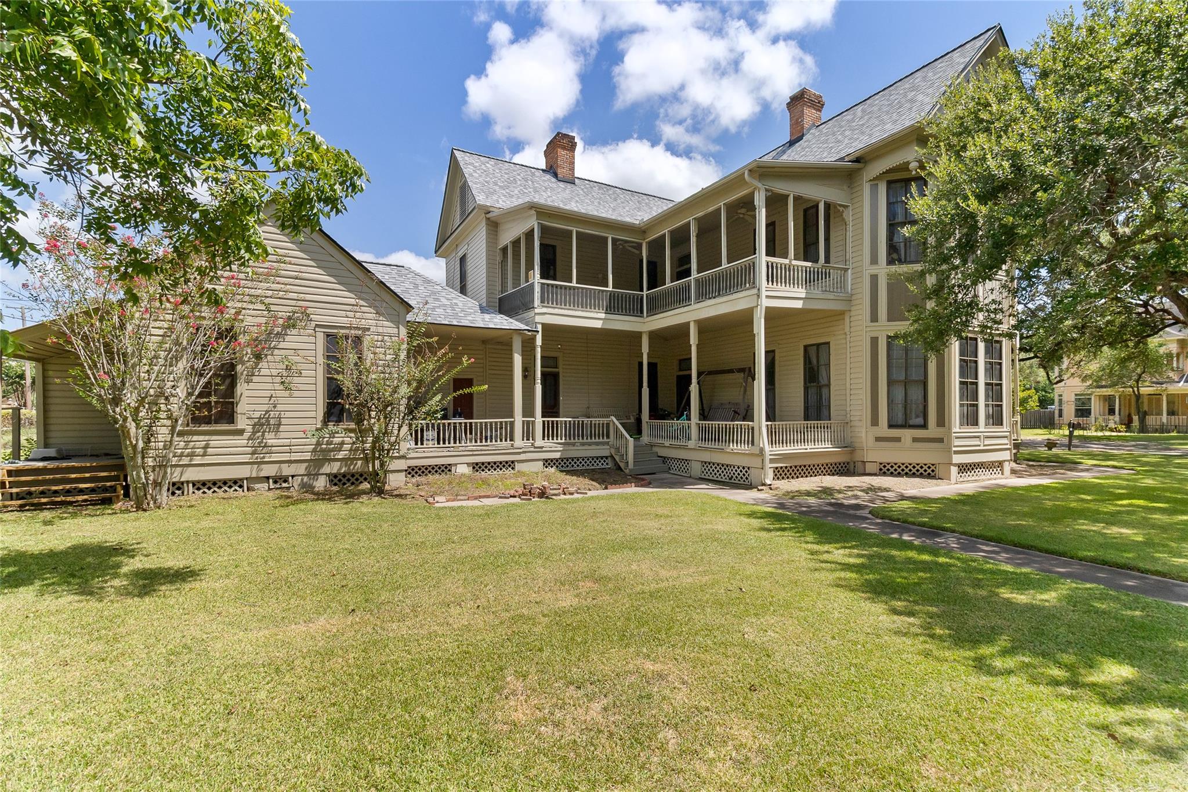
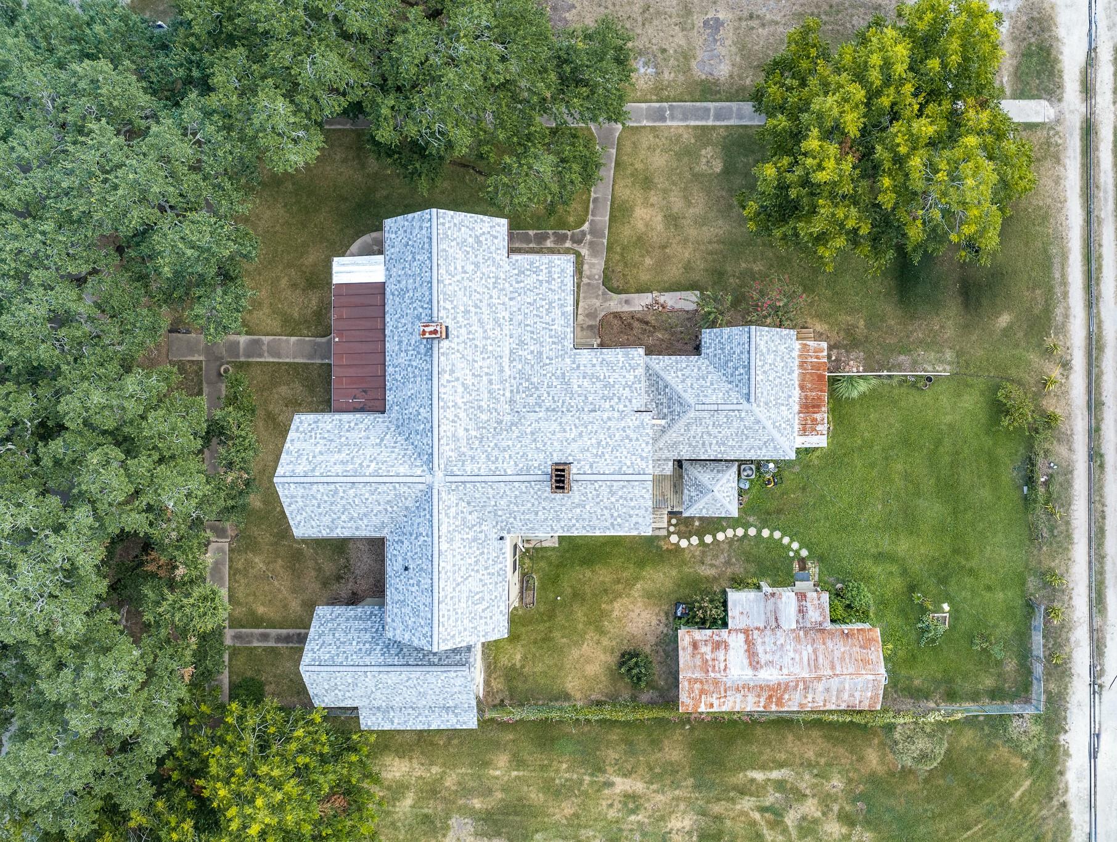
Step into a piece of Bay City history! Built in 1896 and recognized as a local historical home, this remarkable 5-bedroom, 3.5-bath residence offers 4,184 square feet filled with timeless character and architectural charm. Beautiful wood floors, soaring ceilings, multiple fireplaces, spacious living areas and inviting porches reflect the craftsmanship of a bygone era. The flexible floor plan includes generous gathering spaces, a formal dining room and plenty of room for family and guests. A detached 1-bedroom, 1-bath guest house with its own living area and kitchen provides an ideal space for extended family, visitors or a private retreat. Thoughtful improvements include a replaced roof, updated plumbing and multiple HVAC systems. Situated on a prominent corner lot near downtown Bay City, this one-of-a-kind property offers a rare opportunity to own a meaningful part of the city’s history and continue its story for generations to come.

Save
Ask
Tour
Hide
Share
Listing Snapshot
Price 
$399,500
Days On Site 
24 Days
Bedrooms 
5
Inside Area (SqFt) 
4,184 sqft
Total Baths 
4
Full Baths 
3
Partial Baths 
1
Lot Size 
0.3213 Acres
Year Built 
1896
MLS® Number 
48631952
Status 
Active
Property Tax 
$6,979
HOA/Condo/Coop Fees 
N/A
Sq Ft Source 
N/A
Friends & Family
Recent Activity
3 weeks agoListing updated with changes from the MLS®
3 weeks agoListing first seen on site
General Features
Acres 
0.3213
Direction Faces 
East
Disclosures 
Corporate ListingMudSellers Disclosure
Foundation 
Pillar/Post/Pier
Garage 
Yes
Parking 
No GarageAlley AccessDetached
Property Sub Type 
Single Family Residence
Sewer 
Public Sewer
SqFt Total 
4184
Style 
OtherVictorian
Water Source 
Public
Interior Features
Appliances 
DisposalElectric OvenElectric RangeDishwasher
Cooling 
Ceiling Fan(s)Electric
Fireplace 
Yes
Fireplace Features 
Decorative
Fireplaces 
5
Flooring 
VinylWood
Heating 
Electric
Interior 
Crown MoldingHigh CeilingsWalk-In Closet(s)Entrance FoyerPantryDouble VanitySoaking Tub
Laundry Features 
Electric Dryer HookupWasher Hookup
Window Features 
Window Coverings
Bedroom 
Dimensions - 17x15Level - FirstArea - 255
Dining Room 
Dimensions - 18x15Level - FirstArea - 270
Living Room 
Dimensions - 15x18Level - FirstArea - 270
Master Bedroom 
Dimensions - 17x15Level - SecondArea - 255
Quarters/Guest House 
Dimensions - 420 SqFtLevel - First
Sunroom 
Dimensions - 14x9Level - FirstArea - 126
Save
Ask
Tour
Hide
Share
Exterior Features
Construction Details 
Wood Siding
Exterior 
Balcony
Fencing 
Partial
Lot Features 
Back YardCorner LotSubdivided
Other Structures 
Shed(s)
Patio And Porch 
CoveredPorch
Roof 
Composition
Windows/Doors 
Window Coverings
Community Features
MLS Area 
54
School District 
132 - Bay City
Financing Terms Available 
CashConventionalFHAVA Loan
Roads 
Asphalt
Schools
School District
132 - Bay City
Elementary School
Roberts Elementary
Middle School
Bay City Junior High School
High School
Bay City High School
Listing courtesy of Coldwell Banker Ultimate [email protected]

IDX information is provided exclusively for consumers’ personal, non-commercial use. It may not be used for any purpose other than to identify prospective properties consumers may be interested in purchasing. This data is deemed reliable but is not guaranteed accurate by the MLS.

Data provided by HAR.com © 2026. All information provided should be independently verified.

Neighborhood & Commute
Source: Walkscore
Save
Ask
Tour
Hide
Share