Save
Ask
Tour
Hide
Share
$349,900
71 Days On Site

2426 Ridgewood Drive
West Columbia, TX 77486

For Sale|Single Family Residence|Active
4
Beds
3
Total Baths
2
Full Baths
1
Partial Bath
2,375
SqFt
$147
/SqFt
2018
Built
Subdivision:
Columbia Lakes Sec 1-2-3-4-5
County:
Brazoria
Call Now: 979-863-1143
Is this the listing for you? We can help make it yours.
979-863-1143
2426 Ridgewood Drive2426 Ridgewood Drive2426 Ridgewood Drive2426 Ridgewood Drive
Save
Ask
Tour
Hide
Share

Mortgage Calculator

Monthly Payment (Est.)

$1,596
Calculator powered by Showcase IDX, a Constellation1 Company. Copyright ©2026 Information is deemed reliable but not guaranteed.

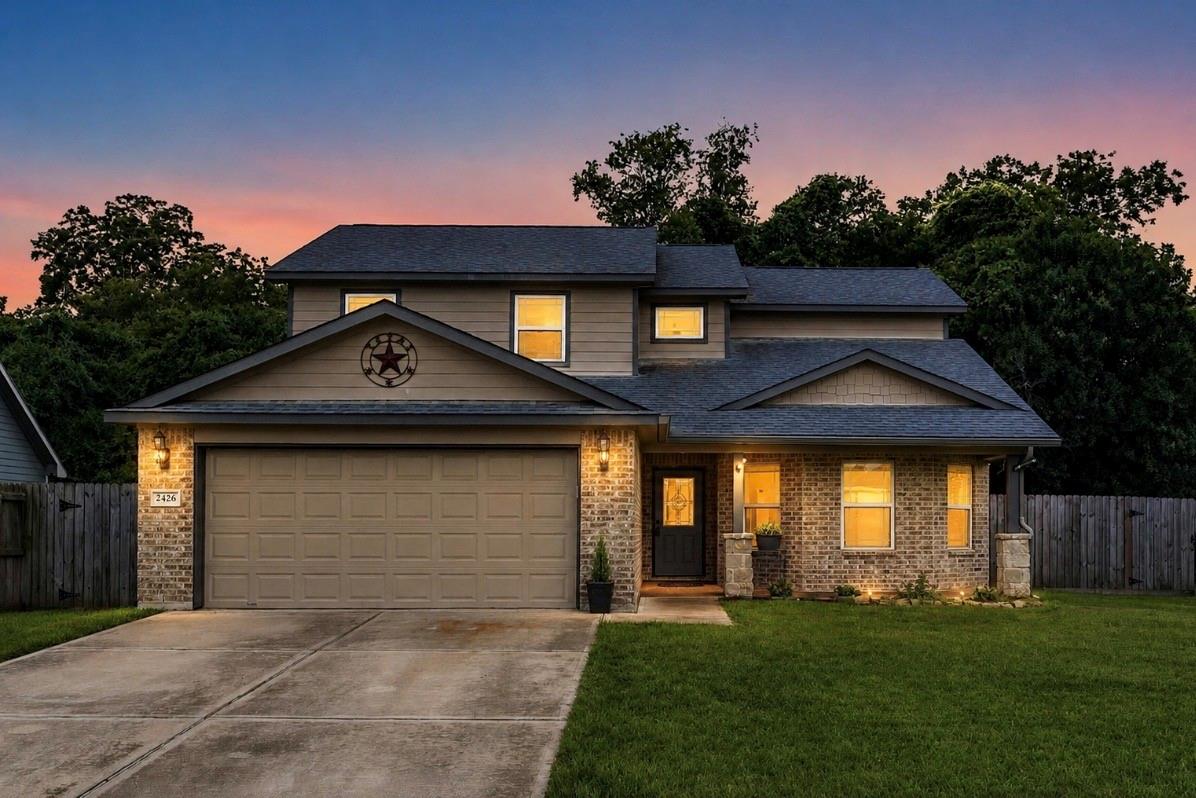
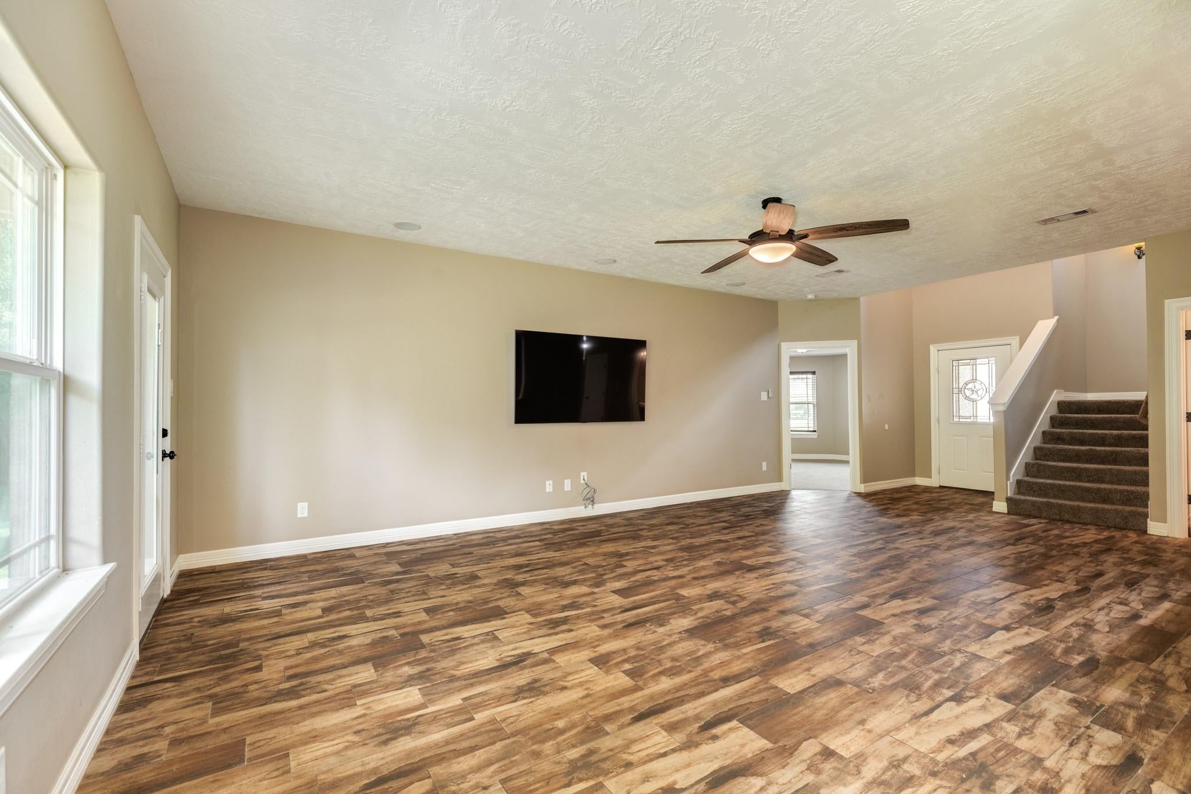
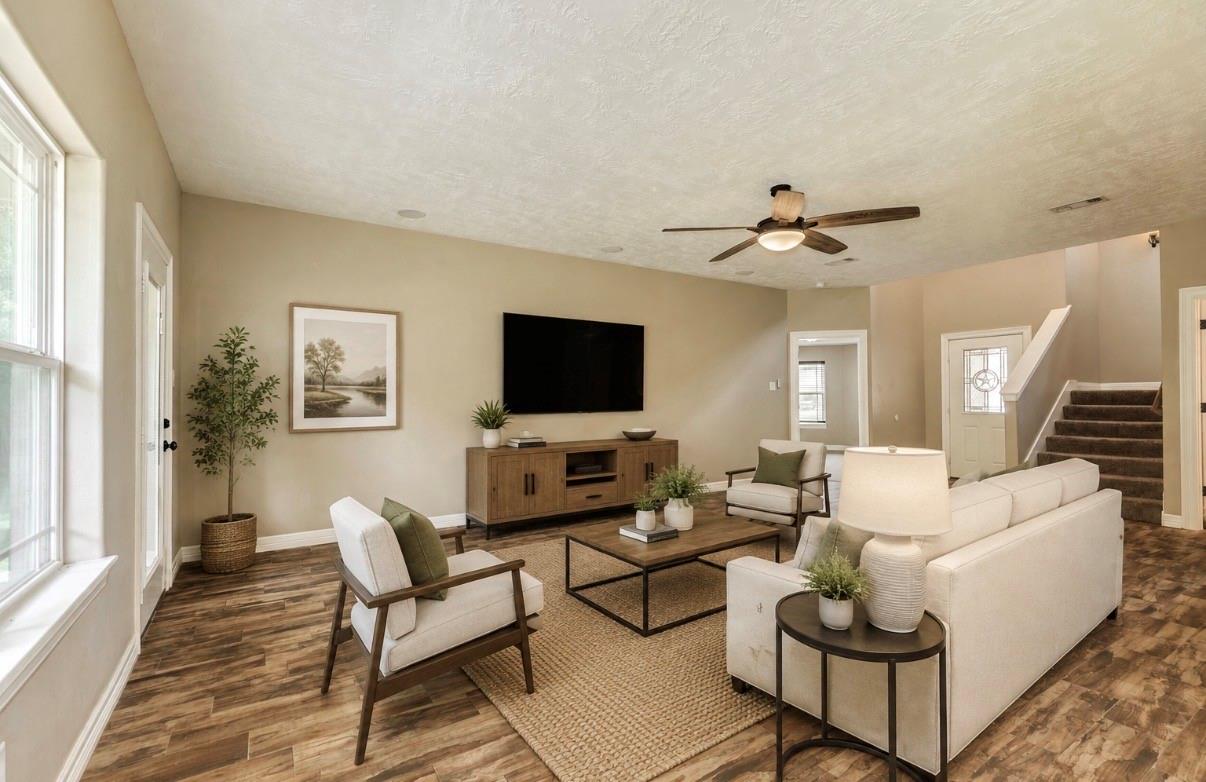
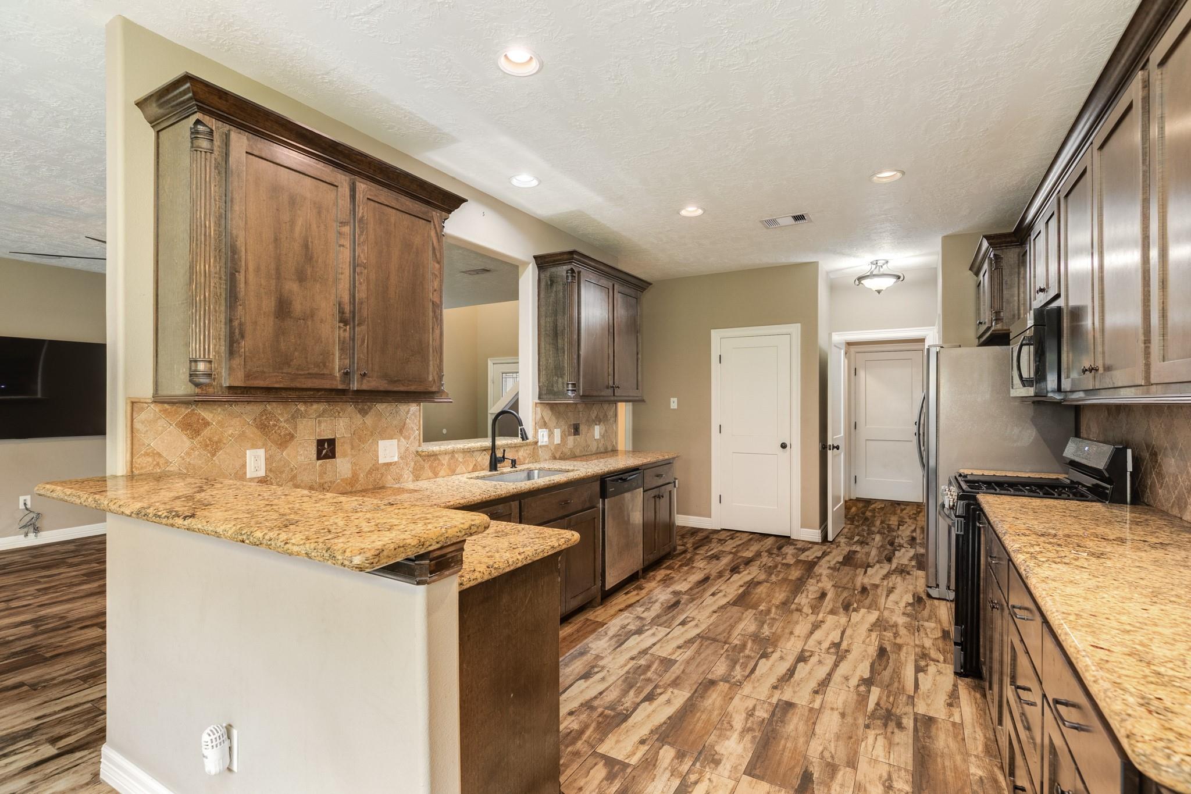
Welcome to this beautifully maintained 4-bedroom, 2.5-bath home offering the perfect blend of comfort, style, and functionality. The spacious floor plan features an inviting living area, well-appointed kitchen with ample soft close cabinets & counter space, a dining area perfect for everyday meals or entertaining. The generous primary suite provides a private retreat with en-suite bathroom & plenty of closet space. Three additional bedrooms offer flexibility for family, guests, or a home office. Outside, you'll find a spacious fenced in yard with covered porch, ideal for relaxing, gardening, or hosting weekend gatherings, & a double gated fence with RV hook up. Located near schools, shopping, dining, parks, and minutes away from HWY 35 & 288, this home combines everyday convenience with comfortable living. Whether you're looking for room to grow or a place to create lasting memories, this exceptional property is ready to welcome you home. Schedule your private showing today!

Save
Ask
Tour
Hide
Share
Listing Snapshot
Price 
$349,900
Days On Site 
71 Days
Bedrooms 
4
Inside Area (SqFt) 
2,375 sqft
Total Baths 
3
Full Baths 
2
Partial Baths 
1
Lot Size 
0.2181 Acres
Year Built 
2018
MLS® Number 
47399075
Status 
Active
Property Tax 
$6,571
HOA/Condo/Coop Fees 
$50 monthly
Sq Ft Source 
N/A
Friends & Family
Recent Activity
3 weeks agoListing updated with changes from the MLS®
a month agoPrice changed to $349,900
2 months agoListing first seen on site
General Features
Acres 
0.2181
Attached Garage 
Yes
Disclosures 
Other DisclosuresSellers Disclosure
Foundation 
Slab
Garage 
Yes
Garage Spaces 
2
Green Energy Efficient 
Thermostat
Parking 
Attached
Parking Spaces 
2
Property Sub Type 
Single Family Residence
Sewer 
Public Sewer
SqFt Total 
2375
Style 
Traditional
Water Source 
Public
Interior Features
Appliances 
DisposalElectric OvenMicrowaveFree-Standing RangeGas RangeDishwasherOven
Cooling 
Ceiling Fan(s)Electric
Flooring 
CarpetStoneTile
Heating 
Natural Gas
Interior 
Walk-In Closet(s)Breakfast BarPantryMaster DownstairsGranite CountersDouble VanitySmart Thermostat
Spa 
Yes
Window Features 
Low Emissivity Windows
Bedroom 
Dimensions - 16'4"x12'5"Level - FirstArea - 202
Dining Room 
Dimensions - 11'2"x8'8"Level - FirstArea - 96
Living Room 
Dimensions - 24'10"x15'11"Level - FirstArea - 395
Master Bedroom 
Dimensions - 16'4"x14'Level - FirstArea - 228
Save
Ask
Tour
Hide
Share
Exterior Features
Construction Details 
BrickCement Siding
Fencing 
Back Yard
Lot Features 
Subdivided
Patio And Porch 
Covered
Roof 
Composition
Spa 
Yes
Waterfront Features 
Pond
Windows/Doors 
Low Emissivity Windows
Community Features
Accessibility Features 
Therapeutic Whirlpool
Association Amenities 
PlaygroundPoolRV/Boat Storage
Association Fee 
$150.0
Association Fee Frequency 
Quarterly
MLS Area 
5
School District 
10 - Columbia-Brazoria
Financing Terms Available 
CashConventionalFHAUSDA LoanVA Loan
Roads 
Asphalt
Schools
School District
10 - Columbia-Brazoria
Elementary School
West Columbia Elementary
Middle School
West Brazos Junior High
High School
Columbia High School
Listing courtesy of Birdsong Real Estate [email protected]

IDX information is provided exclusively for consumers’ personal, non-commercial use. It may not be used for any purpose other than to identify prospective properties consumers may be interested in purchasing. This data is deemed reliable but is not guaranteed accurate by the MLS.

Data provided by HAR.com © 2026. All information provided should be independently verified.

Neighborhood & Commute
Source: Walkscore
Save
Ask
Tour
Hide
Share