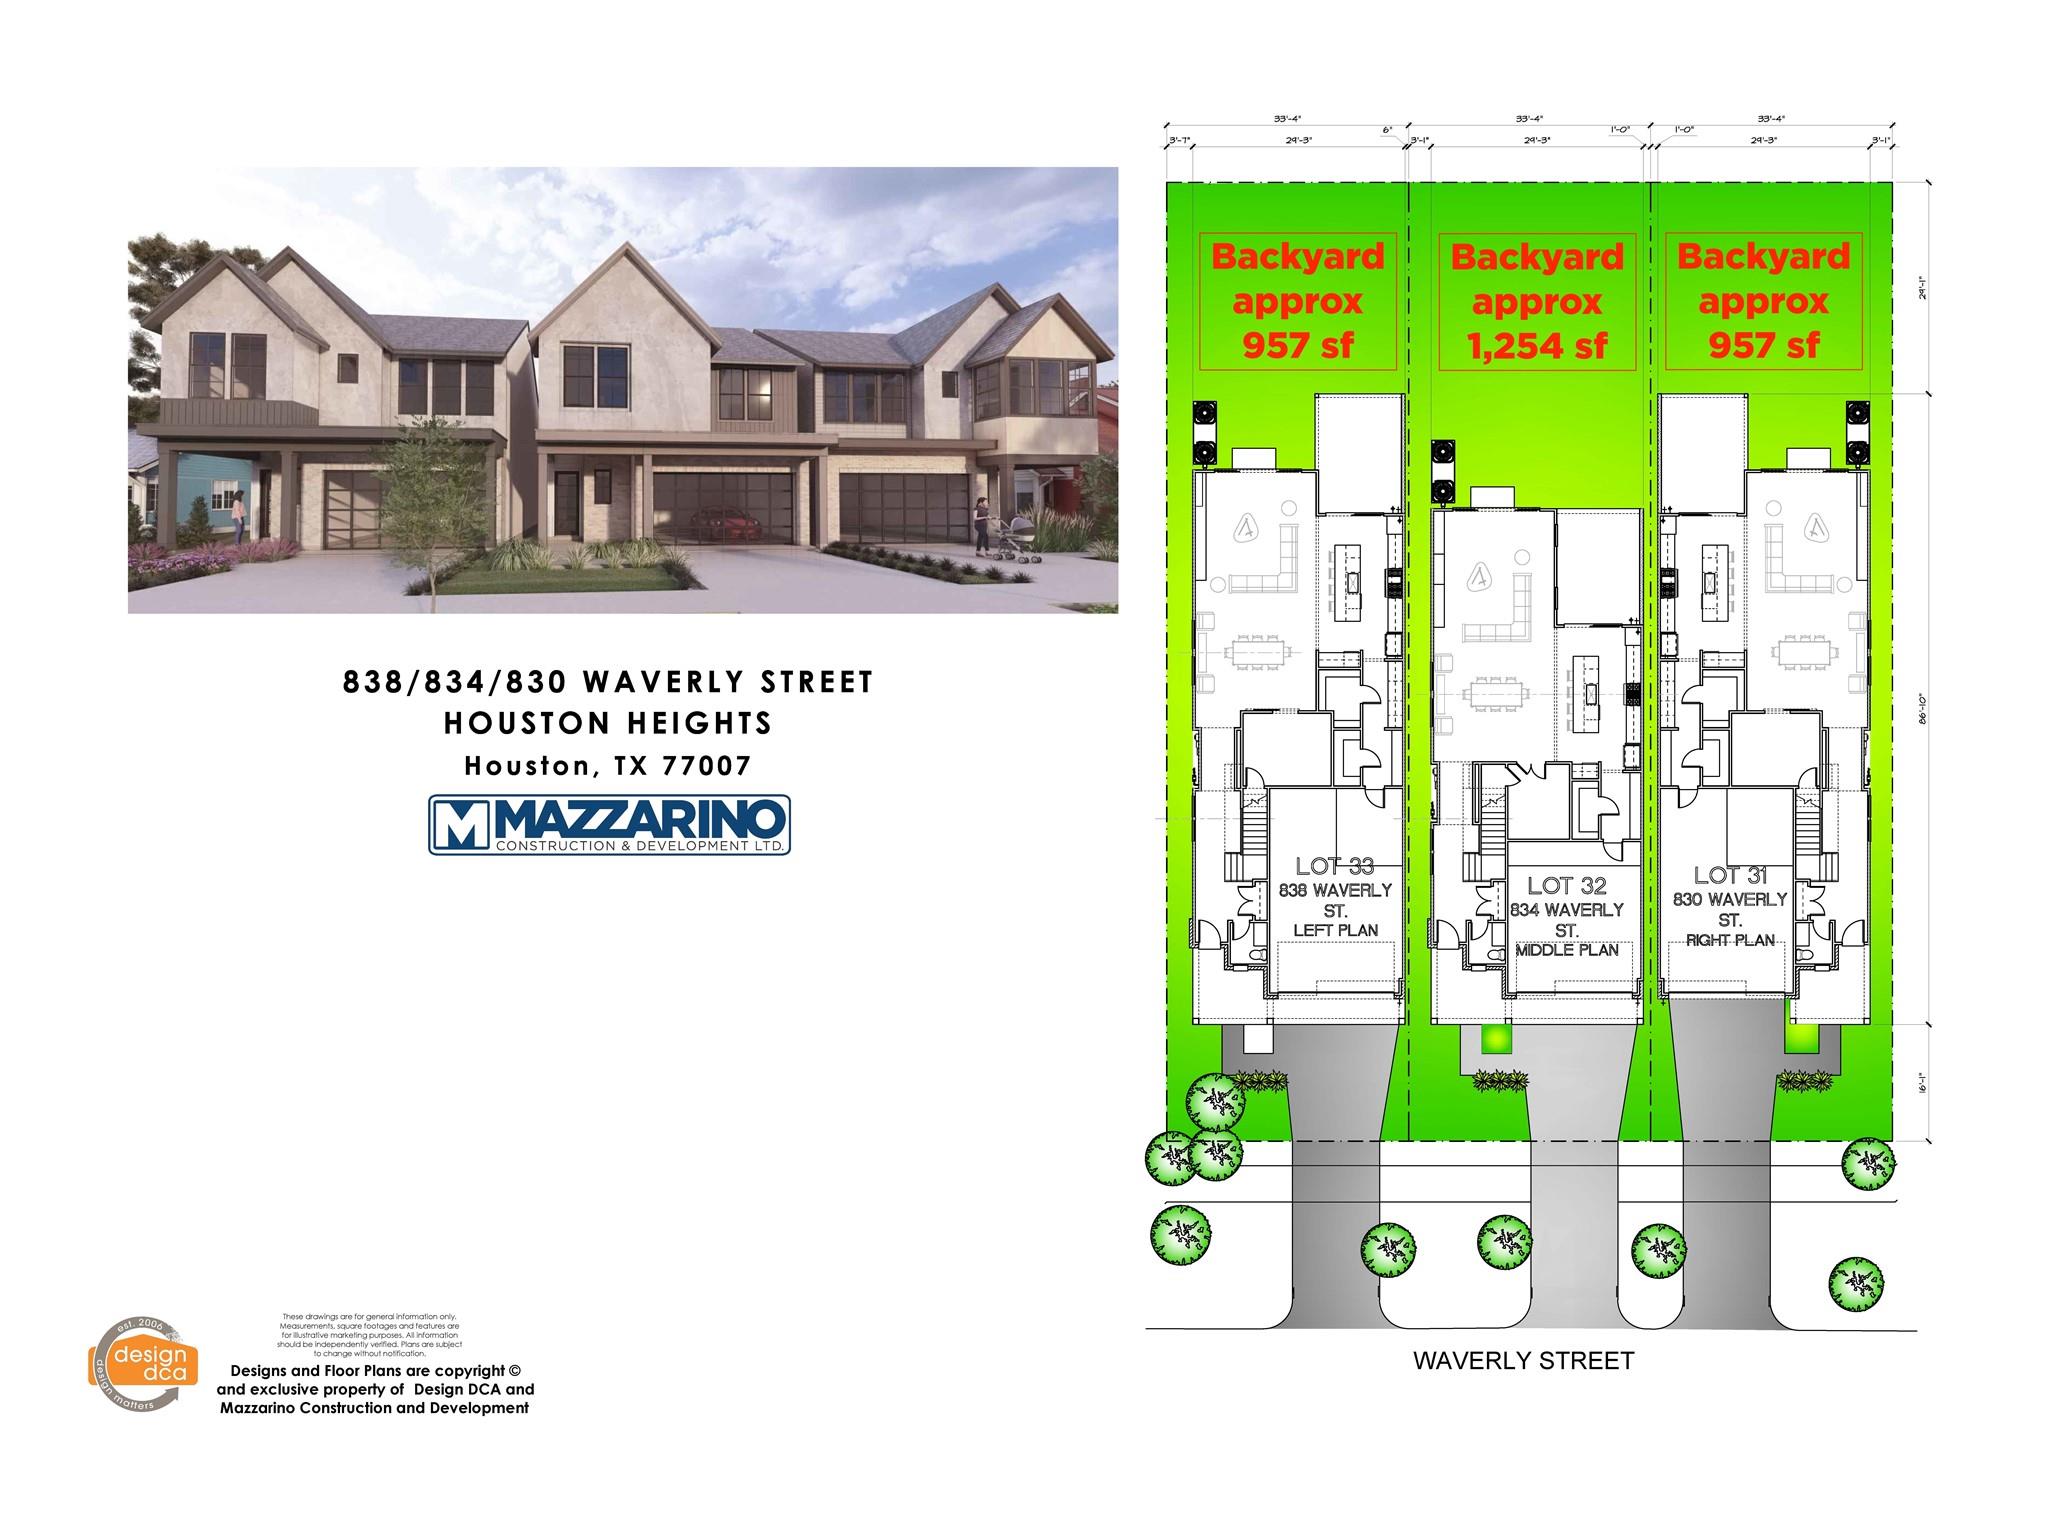
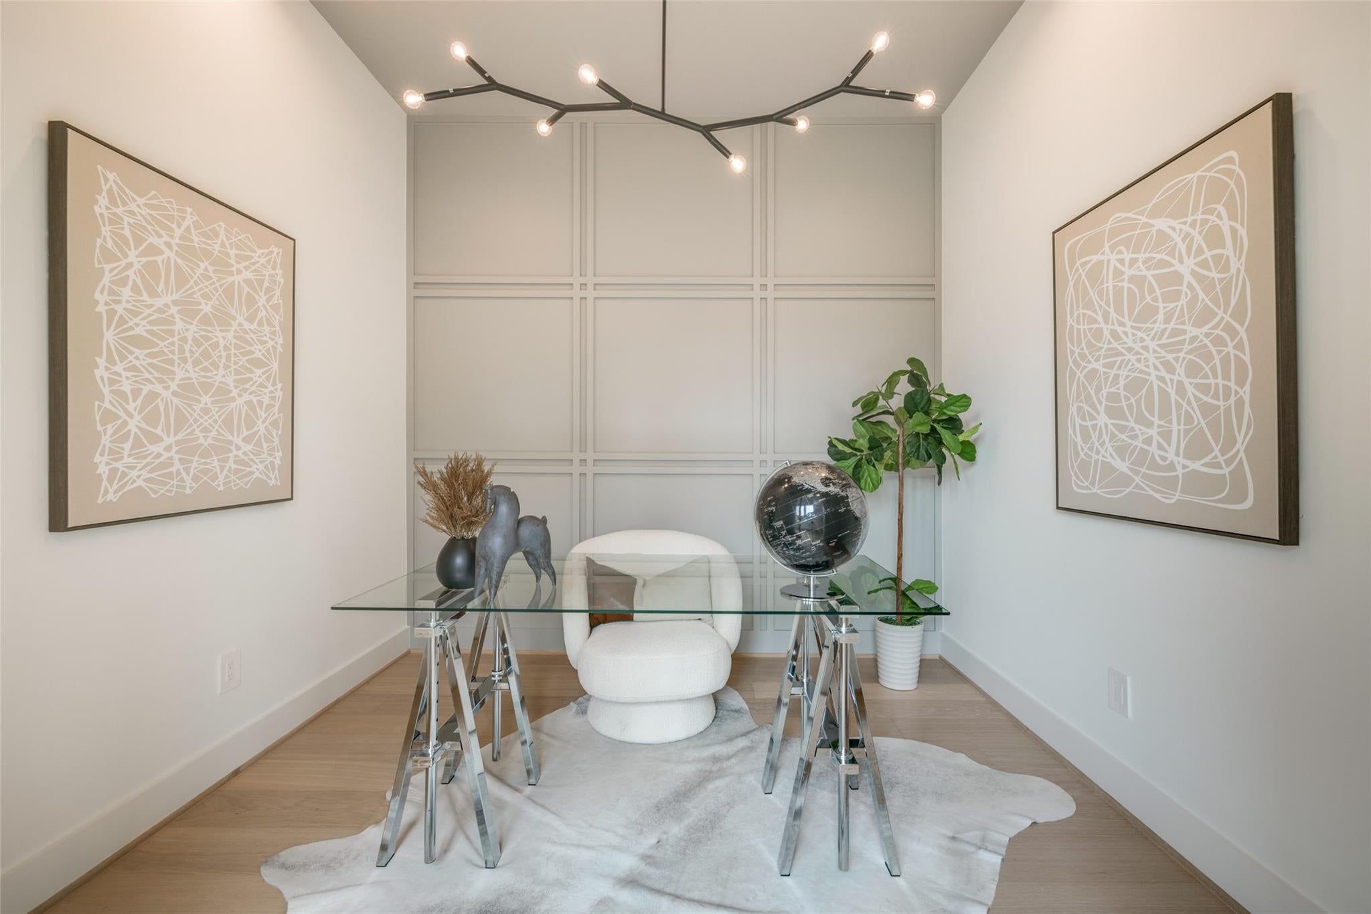
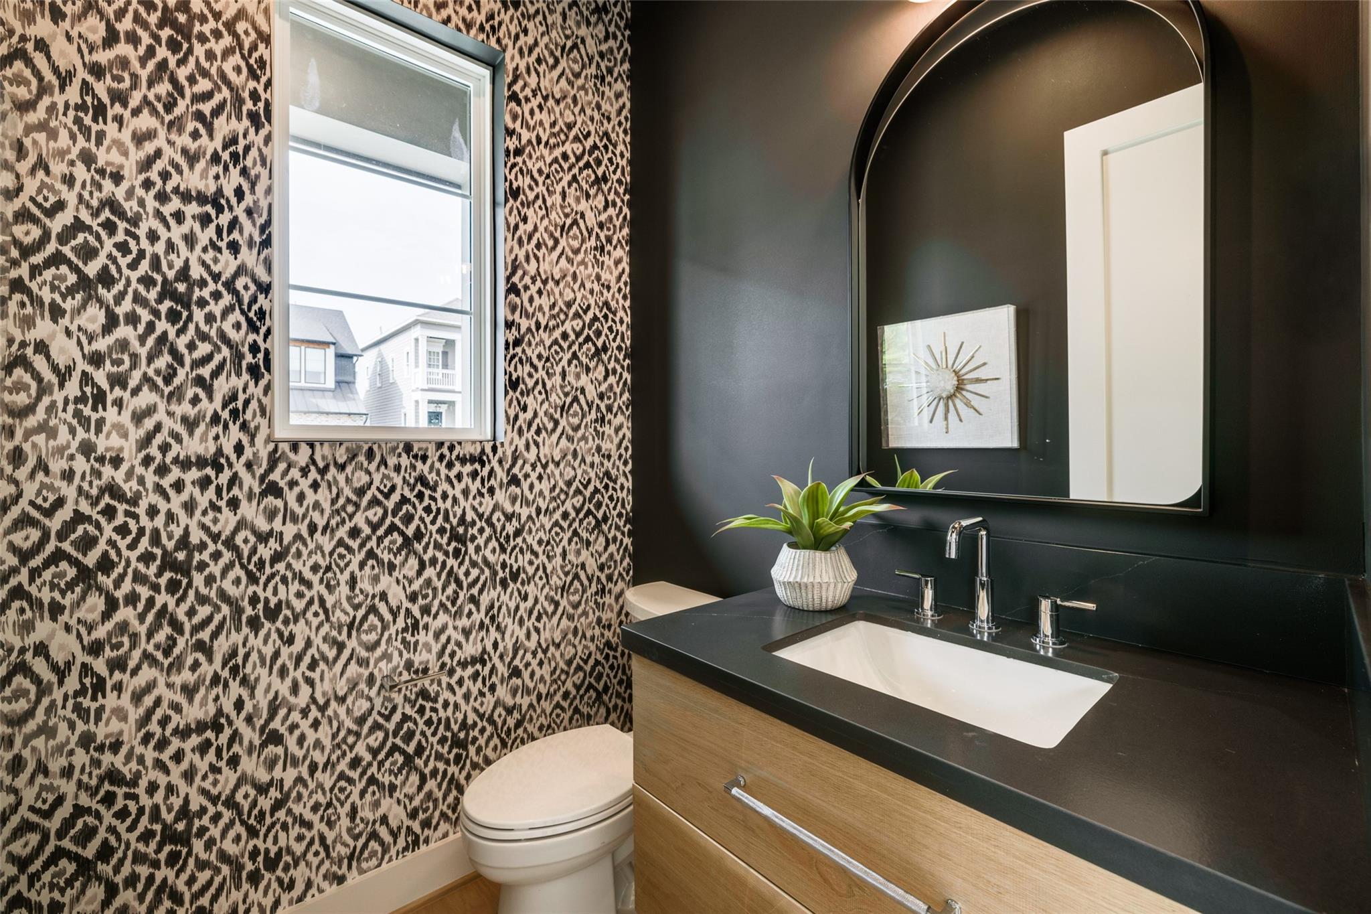
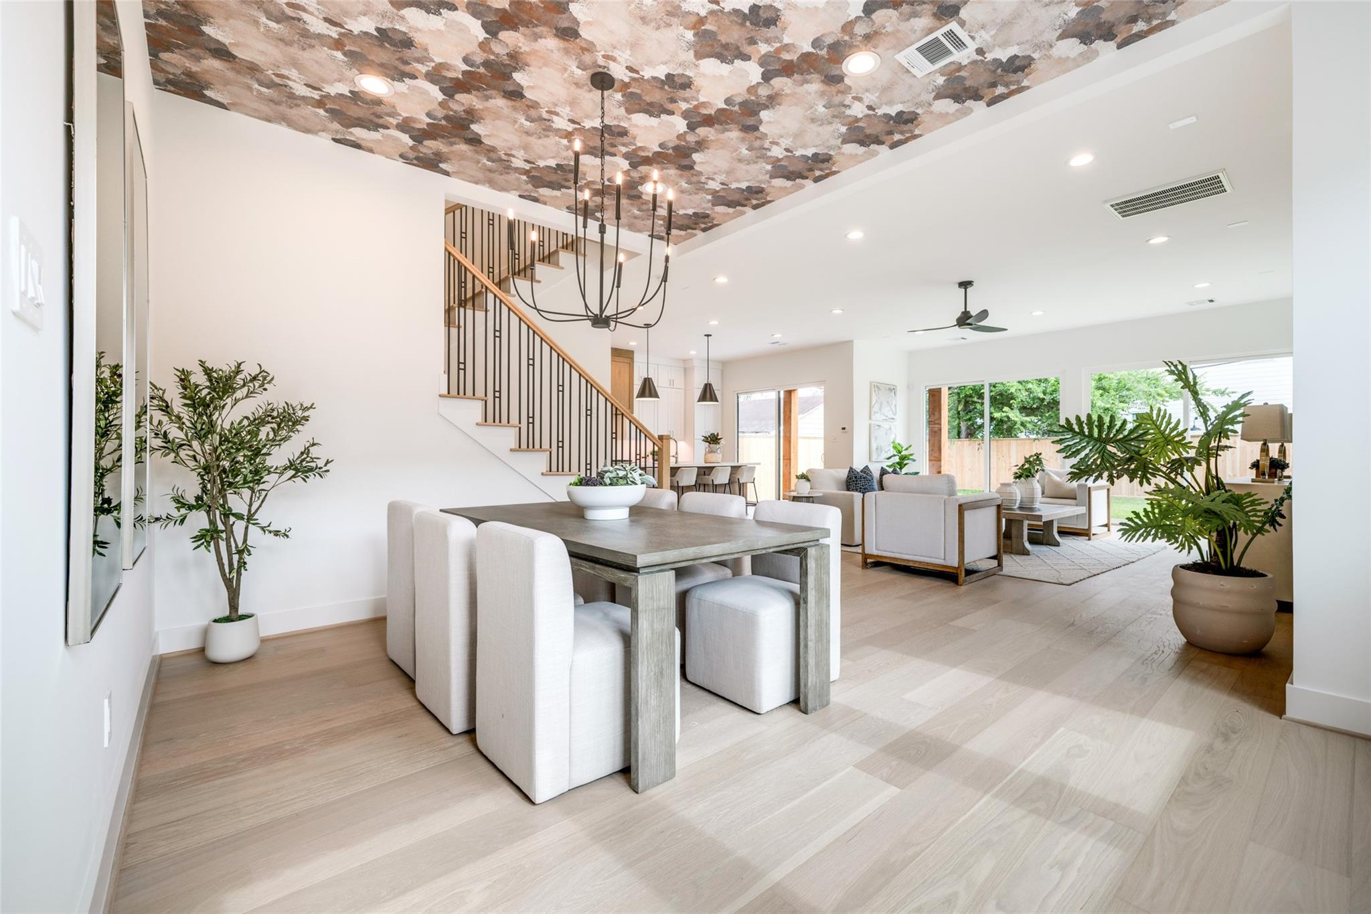
* Est Compl 06/15/2027 * Built by Mazzarino, the 2023 GHBA Custom Builder Of The Year, the Heights residence comprises exceptional high-end finishes that define the Mazzarino standard. A timeless & elegantly designed home to achieve a balance of luxury & modern-day living. This new luxury, energy-efficient home features spray foam insulation, a smart-screen thermostat, a private driveway, natural stone/quartz countertops, Fisher Paykel appliances, two luxurious primary closets, a game room, intricate carpentry, oak engineered floors, plenty of room for a large pool, much more. Retail, Restaurants, Gyms, Groceries, you name it, it's just minutes away. Major Freeways, Downtown, Houston Heights, and Parks are all within minutes. Ask about available selections during construction only. Contact us today for a private viewing of this unique offering.
Listing Snapshot
Inside Area (SqFt)
3,215 sqft
Recent Activity
| a week ago | | Listing updated with changes from the MLS® |
| a month ago | | Listing first seen on site |
General Features
Disclosures
No Disclosures
Green Energy Efficient
ThermostatLightingHVAC
Parking
AttachedGarage Door Opener
Property Condition
Under Construction
Property Sub Type
Single Family Residence
Style
Contemporary/ModernTraditional
Interior Features
Appliances
DisposalWine RefrigeratorConvection OvenGas OvenOvenMicrowaveFree-Standing RangeGas CooktopGas RangeDishwasher
Cooling
Ceiling Fan(s)ElectricZoned
Fireplace Features
ElectricDecorative
Interior
Dry BarHigh CeilingsWired for SoundWalk-In Closet(s)Breakfast BarKitchen IslandPantryStone CountersDouble VanitySoaking TubSmart Thermostat
Laundry Features
Electric Dryer HookupGas Dryer HookupWasher Hookup
Window Features
Low Emissivity Windows
Bathroom
Dimensions - 3Level - Second
Bedroom
Dimensions - 14x11Level - SecondArea - 154
Dining Room
Dimensions - 15x16Level - FirstArea - 240
Game Room
Dimensions - 14x18Level - SecondArea - 252
Kitchen
Dimensions - 18x11Level - FirstArea - 198
Living Room
Dimensions - 19x16Level - FirstArea - 304
Master Bathroom
Level - Second
Master Bedroom
Dimensions - 15x16Level - SecondArea - 240
Utility Room
Level - Second
Exterior Features
Construction Details
Spray Foam InsulationBrickCement SidingStuccoWood Siding
Lot Features
Back YardSubdivided
Patio And Porch
CoveredPorch
Windows/Doors
Low Emissivity Windows
Community Features
School District
27 - Houston
Financing Terms Available
CashConventional
Schools
School District27 - Houston
Elementary SchoolLove Elementary School
Middle SchoolHogg Middle School (Houston)
High SchoolHeights High School
Listing courtesy of DUX Realty, LLC
[email protected]
IDX information is provided exclusively for consumers’ personal, non-commercial use. It may not be used for any purpose other than to identify prospective properties consumers may be interested in purchasing. This data is deemed reliable but is not guaranteed accurate by the MLS.
Data provided by HAR.com © 2026. All information provided should be independently verified.
Source: Walkscore


Did you know? You can invite friends and family to your search. They can join your search, rate and discuss listings with you.