Save
Ask
Tour
Hide
Share
$460,990
44 Days On Site

12 Cattle Drive
Bay City, TX 77414

For Sale|Single Family Residence|Active
4
Beds
2
Total Baths
2
Full Baths
1,968
SqFt
$234
/SqFt
2025
Built
Subdivision:
Little River Ranch Sub
County:
Matagorda
Call Now: 979-863-1143
Is this the listing for you? We can help make it yours.
979-863-1143
12 Cattle Drive12 Cattle Drive12 Cattle Drive12 Cattle Drive
Save
Ask
Tour
Hide
Share

Mortgage Calculator

Monthly Payment (Est.)

$2,103
Calculator powered by Showcase IDX, a Constellation1 Company. Copyright ©2026 Information is deemed reliable but not guaranteed.

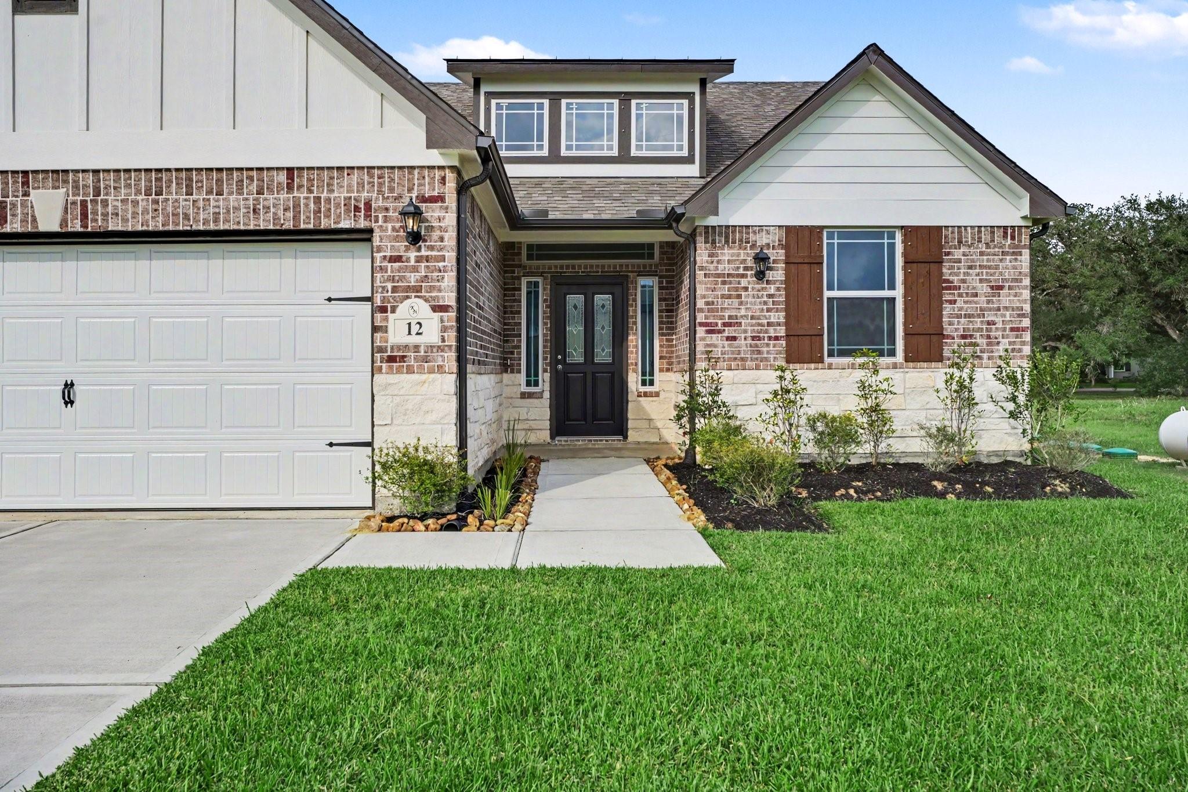
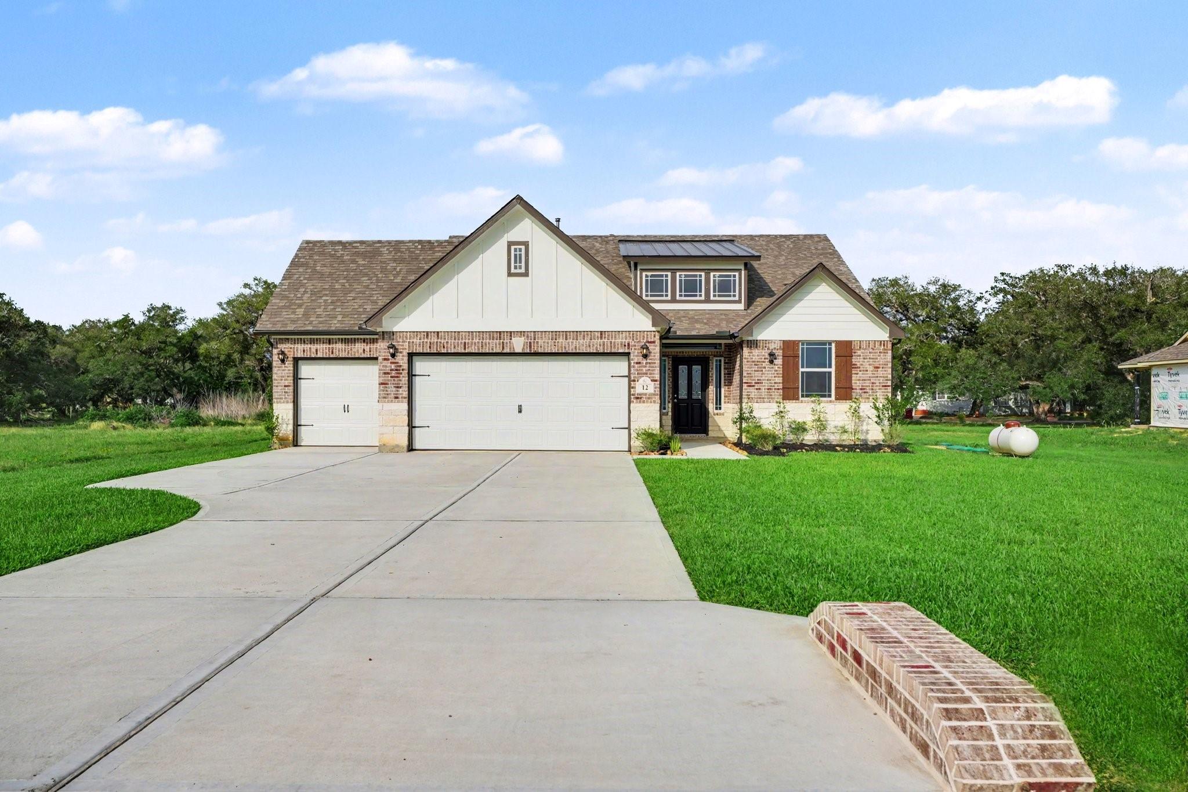
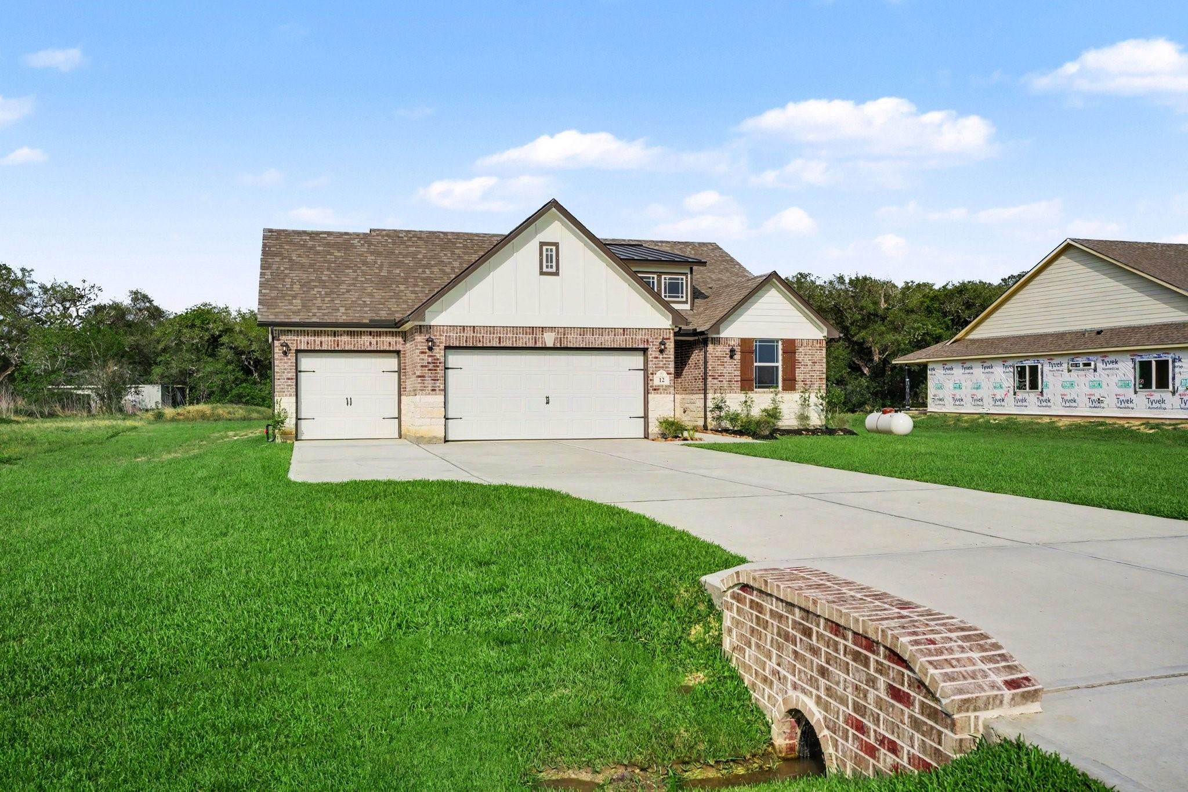
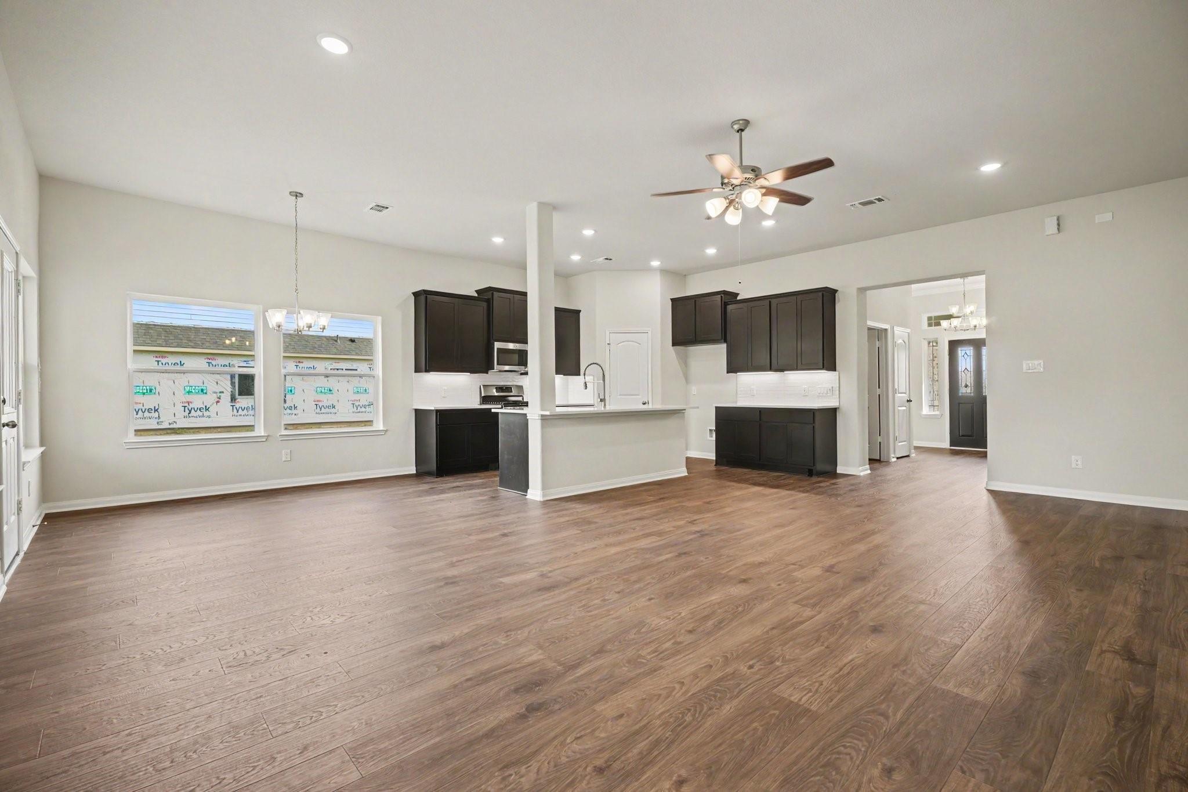
This stunning Kendall home offers the perfect blend of comfort & functionality with 4 bedrooms, 2 baths, a 3 car garage and covered back patio. Nestled on a little under 3/4 acre of land in Little River Ranch the Smith layout features an inviting main living area, a modern kitchen with quartz countertops, walk-in pantry, 42 inch upper cabinets in Espresso Matte with under cabinet lighting, a custom tile backsplash, brushed nickel lighting/hardware package and stainless steel gas appliances with a double convection oven. Laminate wood flooring flows throughout the main areas, with carpet in the bedrooms for added comfort. Backed by a 10-year structural warranty, every Kendall Home offers lasting peace of mind. Don’t miss out—schedule your showing today!

Save
Ask
Tour
Hide
Share
Listing Snapshot
Price 
$460,990
Days On Site 
44 Days
Bedrooms 
4
Inside Area (SqFt) 
1,968 sqft
Total Baths 
2
Full Baths 
2
Partial Baths 
N/A
Lot Size 
0.71 Acres
Year Built 
2025
MLS® Number 
45514033
Status 
Active
Property Tax 
$188
HOA/Condo/Coop Fees 
N/A
Sq Ft Source 
N/A
Friends & Family
Recent Activity
a month agoListing updated with changes from the MLS®
a month agoListing first seen on site
General Features
Acres 
0.71
Attached Garage 
Yes
Disclosures 
Home Protection Plan
Foundation 
Slab
Garage 
Yes
Garage Spaces 
3
Green Energy Efficient 
ThermostatLightingAppliances
Parking 
Attached
Parking Spaces 
3
Property Condition 
New Construction
Property Sub Type 
Single Family Residence
Sewer 
Septic Tank
SqFt Total 
1968
Style 
FarmhouseTraditional
Water Source 
Well
Interior Features
Appliances 
ENERGY STAR Qualified AppliancesDisposalConvection OvenDouble OvenGas OvenMicrowaveGas RangeDishwasher
Cooling 
Ceiling Fan(s)Electric
Heating 
Natural GasPropane
Interior 
Smart Thermostat
Laundry Features 
Electric Dryer HookupGas Dryer HookupWasher Hookup
Bathroom 
Dimensions - 6x10Level - FirstArea - 60
Bedroom 
Dimensions - 14x11Level - FirstArea - 154
Breakfast 
Dimensions - 9x12Level - FirstArea - 108
Exterior Porch/Balcony 
Dimensions - 18x8Level - FirstArea - 144
Family Room 
Dimensions - 15x26Level - FirstArea - 390
Kitchen 
Dimensions - 9x13Level - FirstArea - 117
Master Bathroom 
Dimensions - 9x13Level - FirstArea - 117
Master Bedroom 
Dimensions - 14x15Level - FirstArea - 210
Utility Room 
Dimensions - 8x9Level - FirstArea - 72
Save
Ask
Tour
Hide
Share
Exterior Features
Construction Details 
BrickStoneBlown-In Insulation
Lot Features 
Subdivided
Roof 
Composition
Community Features
MLS Area 
54
School District 
133 - Tidehaven
Financing Terms Available 
CashConventionalFHAVA Loan
Schools
School District
133 - Tidehaven
Elementary School
Markham Elementary
Middle School
Tidehaven Intermediate School
High School
Tidehaven High School
Listing courtesy of JWang Properties Jenny Wang [email protected]

IDX information is provided exclusively for consumers’ personal, non-commercial use. It may not be used for any purpose other than to identify prospective properties consumers may be interested in purchasing. This data is deemed reliable but is not guaranteed accurate by the MLS.

Data provided by HAR.com © 2026. All information provided should be independently verified.

Neighborhood & Commute
Source: Walkscore
Save
Ask
Tour
Hide
Share