Save
Ask
Tour
Hide
Share
$498,000
6 Days On Site

619 Longhorn Trail
Angleton, TX 77515

For Sale|Single Family Residence|Active
3
Beds
3
Total Baths
2
Full Baths
1
Partial Bath
2,389
SqFt
$208
/SqFt
2025
Built
Subdivision:
Bar X Ranch Sec 2
County:
Brazoria
Call Now: 979-863-1143
Is this the listing for you? We can help make it yours.
979-863-1143
619 Longhorn Trail619 Longhorn Trail619 Longhorn Trail619 Longhorn Trail
Save
Ask
Tour
Hide
Share

Mortgage Calculator

Monthly Payment (Est.)

Enter an interest rate to see your estimated monthly payment.
Calculator powered by Showcase IDX, a Constellation1 Company. Copyright ©2026 Information is deemed reliable but not guaranteed.

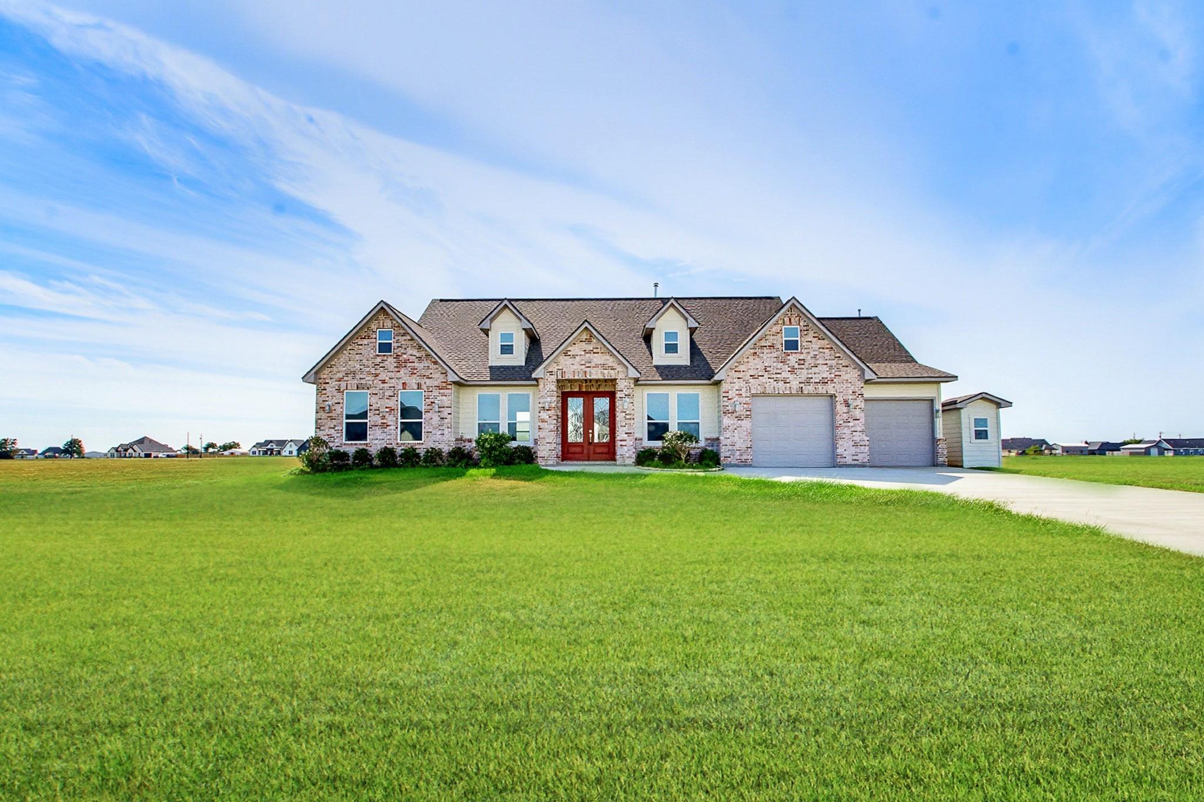
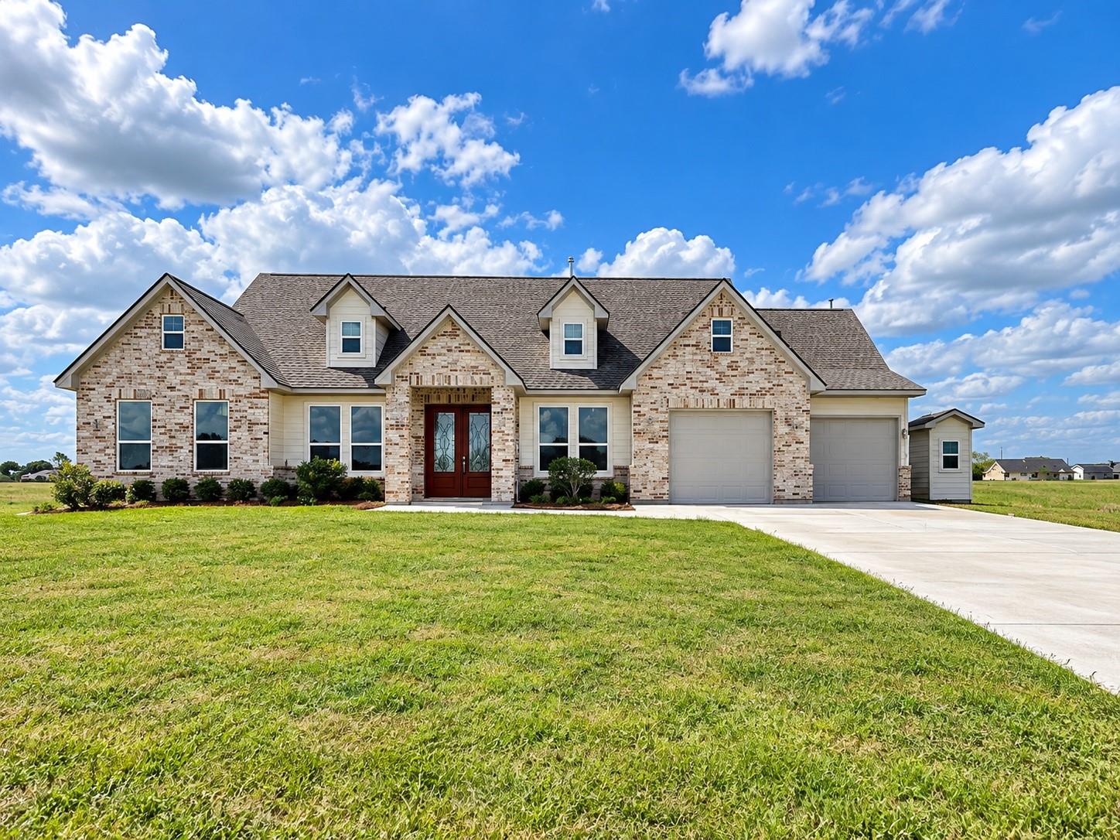
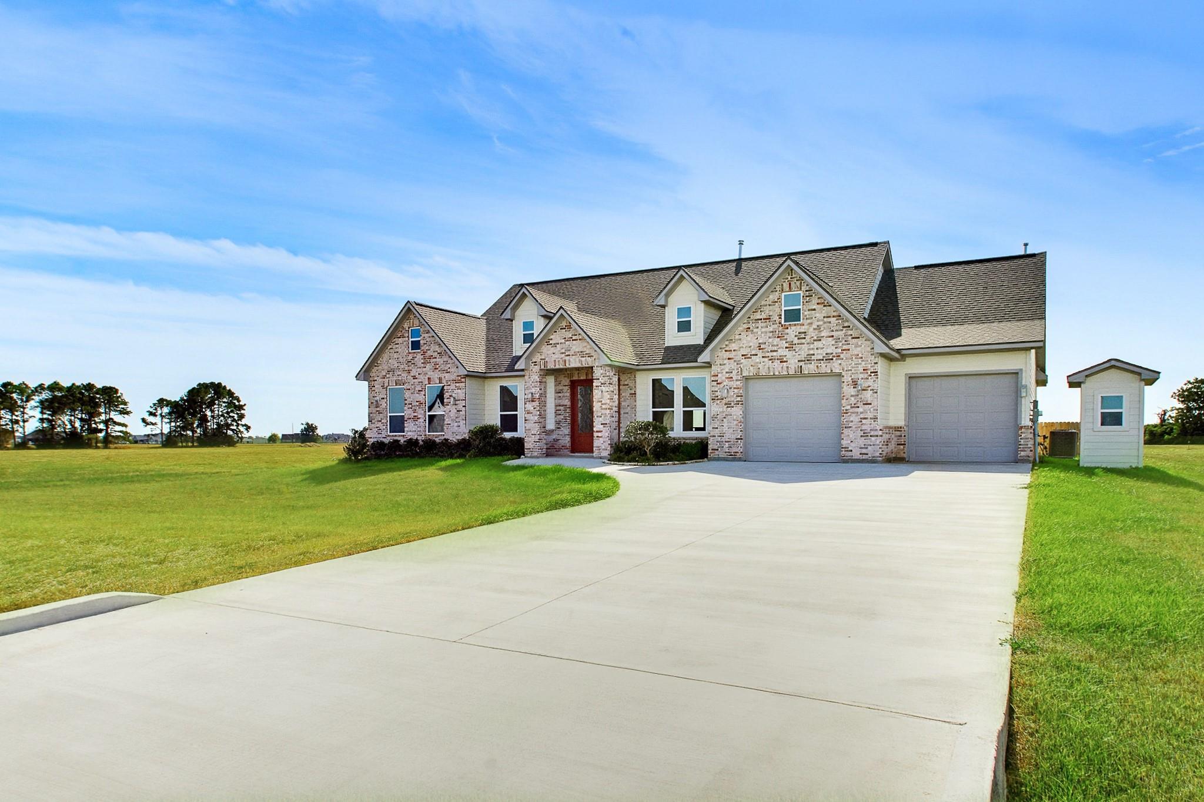
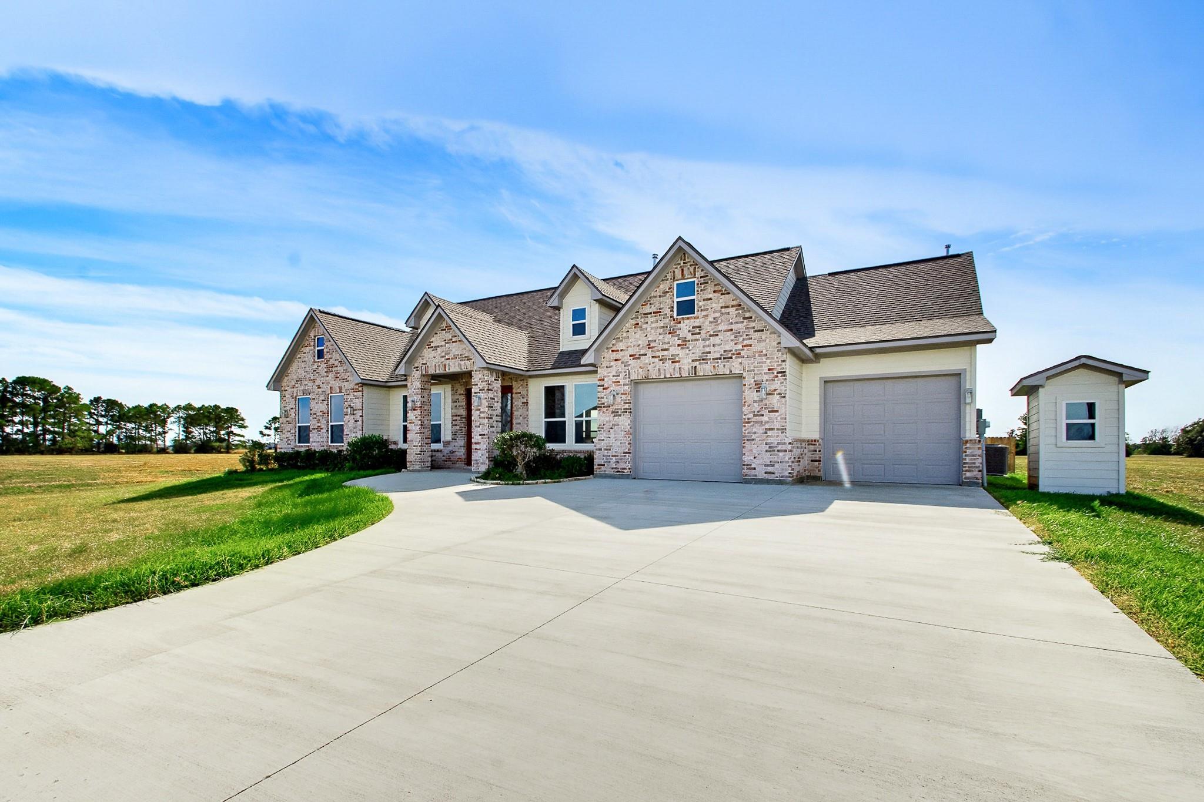
Welcome to rural modern luxury! Built in 2025 and situated on a full acre, this beautiful 2,389 sq. ft. home offers 3 bedrooms, 2.5 baths, and an inviting open-concept design.Ten-foot ceilings, abundant natural light, and tray ceilings throughout the living room and bedrooms create an elegant, spacious feel. The living area features an electric fireplace, while the gourmet kitchen showcases quartz countertops, a gas range, an oversized walk-in pantry, and a convenient coffee bar. Additional highlights include a private home office, spacious laundry/mudroom, and generously sized bedrooms. Enjoy outdoor living with an open masonry 177 sq. ft. covered porch.The 549 sq. ft. garage, massive attic storage, and custom well house with additional storage provide excellent functionality. Features include gas heating, electric cooling, a private water well, aerobic septic system, and an enclosed propane tank. Enjoy peaceful country living with modern comfort and style in Bar X Ranch!

Save
Ask
Tour
Hide
Share
Listing Snapshot
Price 
$498,000
Days On Site 
6 Days
Bedrooms 
3
Inside Area (SqFt) 
2,389 sqft
Total Baths 
3
Full Baths 
2
Partial Baths 
1
Lot Size 
1 Acre
Year Built 
2025
MLS Number 
45074328
Status 
Active
Property Tax 
$6,571
HOA/Condo/Coop Fees 
$33.33 monthly
Sq Ft Source 
N/A
Friends & Family
Recent Activity
5 days agoListing updated with changes from the MLS
6 days agoListing first seen on site
General Features
Acres 
1
Attached Garage 
Yes
Disclosures 
Seller's Water Disclosure
Foundation 
Slab
Garage 
Yes
Garage Spaces 
2
Green Energy Efficient 
Lighting
Parking 
Attached
Parking Spaces 
2
Property Condition 
New Construction
Property Sub Type 
Single Family Residence
Sewer 
Aerobic Septic
SqFt Total 
2389
Style 
Contemporary/ModernRanch
Water Source 
Well
Interior Features
Appliances 
DisposalGas OvenMicrowaveElectric RangeDishwasher
Cooling 
Ceiling Fan(s)Electric
Fireplace 
Yes
Fireplace Features 
Electric
Fireplaces 
1
Flooring 
Tile
Heating 
Natural Gas
Interior 
Dry BarHigh CeilingsWalk-In Closet(s)Breakfast BarKitchen IslandPantryEntrance FoyerMaster DownstairsVaulted Ceiling(s)Double VanitySoaking Tub
Laundry Features 
Gas Dryer HookupWasher Hookup
Bathroom 
Dimensions - 10X10Level - FirstArea - 100
Bedroom 
Dimensions - 10.5X10.5Level - FirstArea - 110
Dining Room 
Dimensions - 10.5X10.5Level - FirstArea - 110
Kitchen 
Dimensions - 19X14Level - FirstArea - 266
Master Bathroom 
Dimensions - 16X12Level - FirstArea - 192
Master Bedroom 
Dimensions - 16X13Level - FirstArea - 208
Utility Room 
Dimensions - 8X8Level - FirstArea - 64
Save
Ask
Tour
Hide
Share
Exterior Features
Construction Details 
BrickCement SidingBlown-In Insulation
Lot Features 
Back YardCleared
Patio And Porch 
CoveredPorch
Roof 
Composition
Waterfront Features 
Pond
Community Features
Association Amenities 
Basketball CourtClubhouseParkTennis Court(s)
Association Fee 
$400.0
Association Fee Frequency 
Annually
Community Features 
Tennis Court(s)Clubhouse
MLS Area 
5
School District 
10 - Columbia-Brazoria
Financing Terms Available 
CashConventionalFHAUSDA LoanVA Loan
Roads 
Concrete
Horse Allowed 
Yes
Schools
School District
10 - Columbia-Brazoria
Elementary School
West Columbia Elementary
Middle School
West Brazos Junior High
High School
Columbia High School
Listing courtesy of Mega Realty [email protected]

IDX information is provided exclusively for consumers’ personal, non-commercial use. It may not be used for any purpose other than to identify prospective properties consumers may be interested in purchasing. This data is deemed reliable but is not guaranteed accurate by the MLS.

Data provided by HAR.com © 2026. All information provided should be independently verified.

Neighborhood & Commute
Source: Walkscore
Save
Ask
Tour
Hide
Share