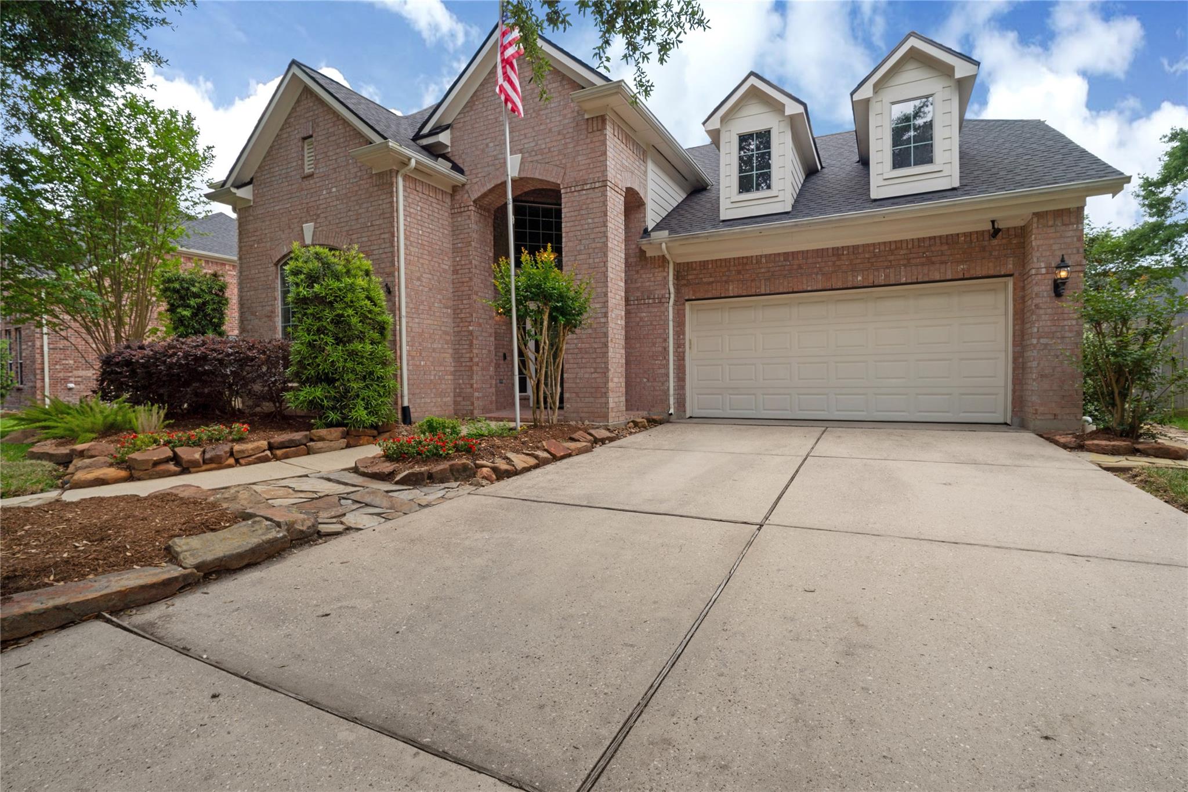
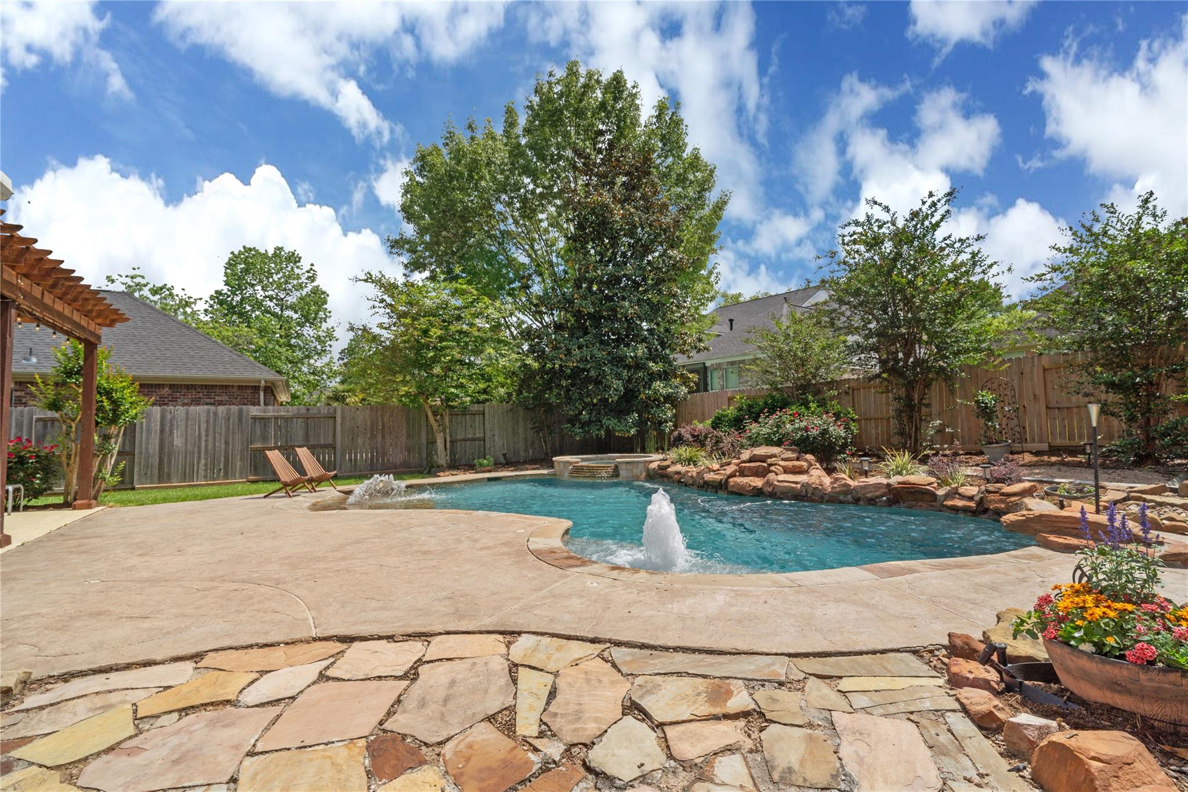
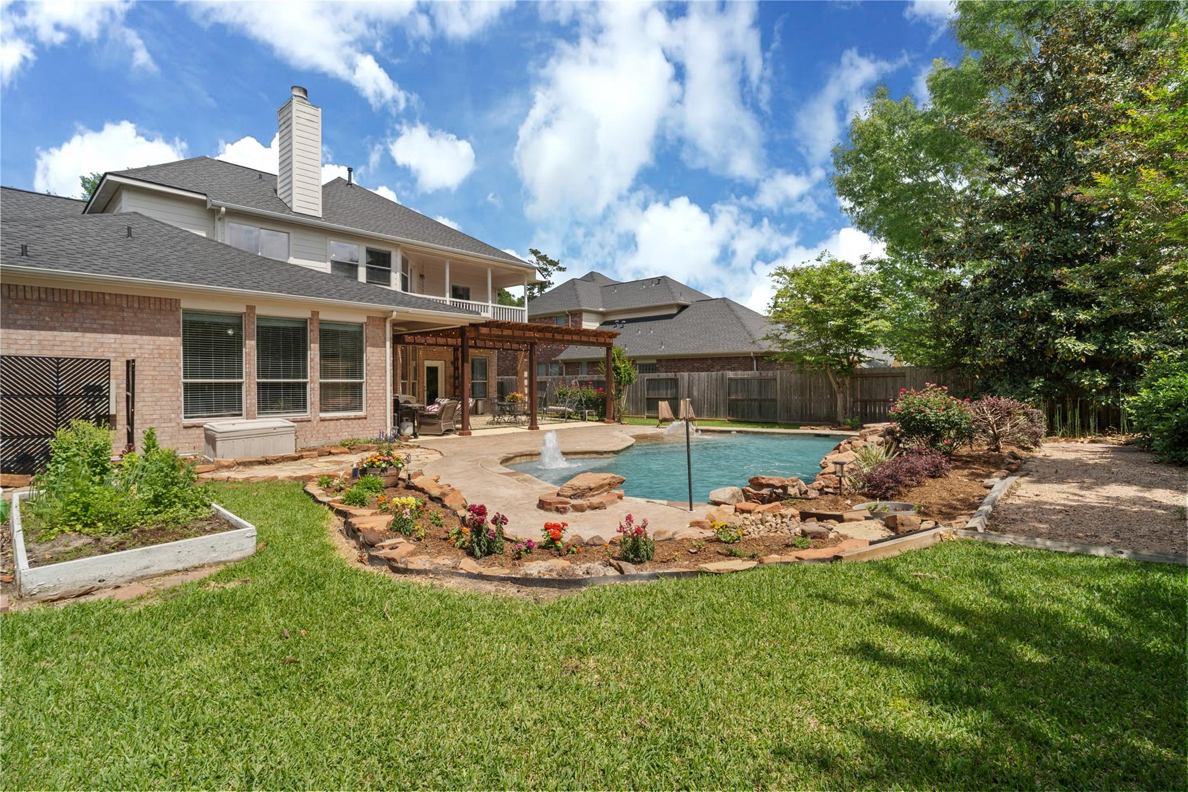
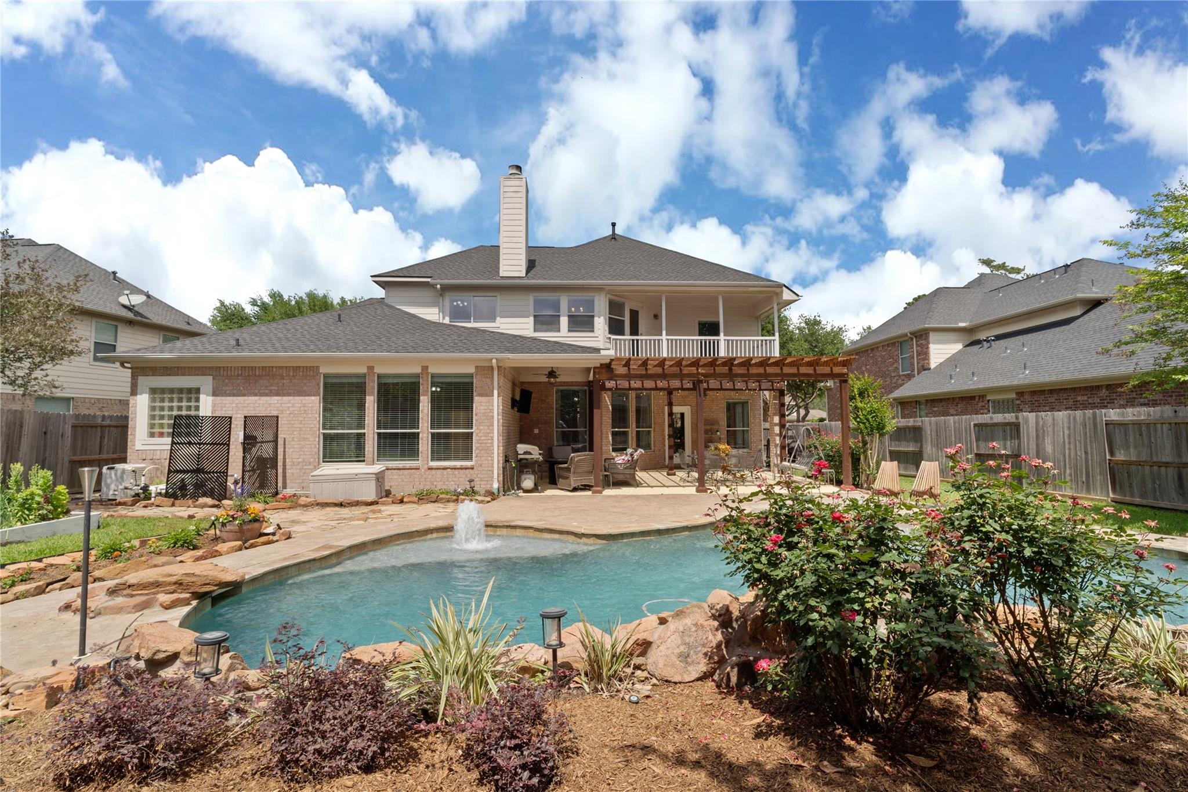
Discover this standout Riverchase property offering 5 bedrooms, 3.5 baths, and a commanding presence on a large lot with a resort-style waterfall pool and elevated spa. Inside, the home features updated kitchen and bath spaces, refined finishes, and a versatile floorplan ideal for both everyday living and entertaining.
The outdoor living area is a true highlight — lush landscaping, a dramatic pool design, and plenty of room to relax or host. Perfectly positioned in the heart of Kingwood with access to premier Kingwood schools, this home delivers comfort, convenience, and a lifestyle that feels like a private escape. Come take a tour and see what makes this property exceptional.
Motivated Sellers, price reflect $35,000 reduction from original listing price and is below market average for comparable properties in Riverchase. New roof.
Listing Snapshot
Inside Area (SqFt)
3,657 sqft
Status
Active Under Contract
HOA/Condo/Coop Fees
$36.83 monthly
Recent Activity
| a week ago | | Listing updated with changes from the MLS® |
| a week ago | | Status changed to Active Under Contract |
| 3 weeks ago | | Price changed to $579,000 |
| a month ago | | Listing first seen on site |
General Features
Parking
AttachedTandemAdditional ParkingGarage Door Opener
Property Sub Type
Single Family Residence
Interior Features
Appliances
DisposalElectric OvenMicrowaveGas CooktopDishwasher
Cooling
Ceiling Fan(s)ElectricZoned
Fireplace Features
GasGas Log
Interior
Crown MoldingHigh CeilingsWired for SoundBreakfast BarKitchen IslandPantryEntrance FoyerMaster DownstairsDouble VanitySoaking Tub
Laundry Features
Electric Dryer HookupGas Dryer HookupWasher Hookup
Window Features
Window Coverings
Bedroom
Dimensions - 14 x 11Level - SecondArea - 154
Breakfast
Dimensions - 11 x 9Level - FirstArea - 99
Den
Dimensions - 21 x 17Level - FirstArea - 357
Dining Room
Dimensions - 13 x 11Level - FirstArea - 143
Game Room
Dimensions - 23 x 15Level - SecondArea - 345
Kitchen
Dimensions - 15 x 14Level - FirstArea - 210
Master Bedroom
Dimensions - 18 x 14Level - FirstArea - 252
Utility Room
Dimensions - 8 x 6Level - FirstArea - 48
Exterior Features
Construction Details
Foam InsulationBrickCement SidingBlown-In Insulation
Patio And Porch
CoveredPorchPatio
Windows/Doors
Window Coverings
Community Features
Association Amenities
Basketball CourtBoat DockJogging PathPicnic AreaPlaygroundPoolTennis Court(s)Trail(s)Recreation Facilities
Association Fee Frequency
Annually
Community Features
Tennis Court(s)Curbs
School District
29 - Humble
Financing Terms Available
CashConventionalFHAVA Loan
Schools
School District29 - Humble
Elementary SchoolShadow Forest Elementary School
Middle SchoolRiverwood Middle School
High SchoolKingwood High School
Listing courtesy of Red Door Realty & Associates
[email protected]
IDX information is provided exclusively for consumers’ personal, non-commercial use. It may not be used for any purpose other than to identify prospective properties consumers may be interested in purchasing. This data is deemed reliable but is not guaranteed accurate by the MLS.
Data provided by HAR.com © 2026. All information provided should be independently verified.
Source: Walkscore


Did you know? You can invite friends and family to your search. They can join your search, rate and discuss listings with you.