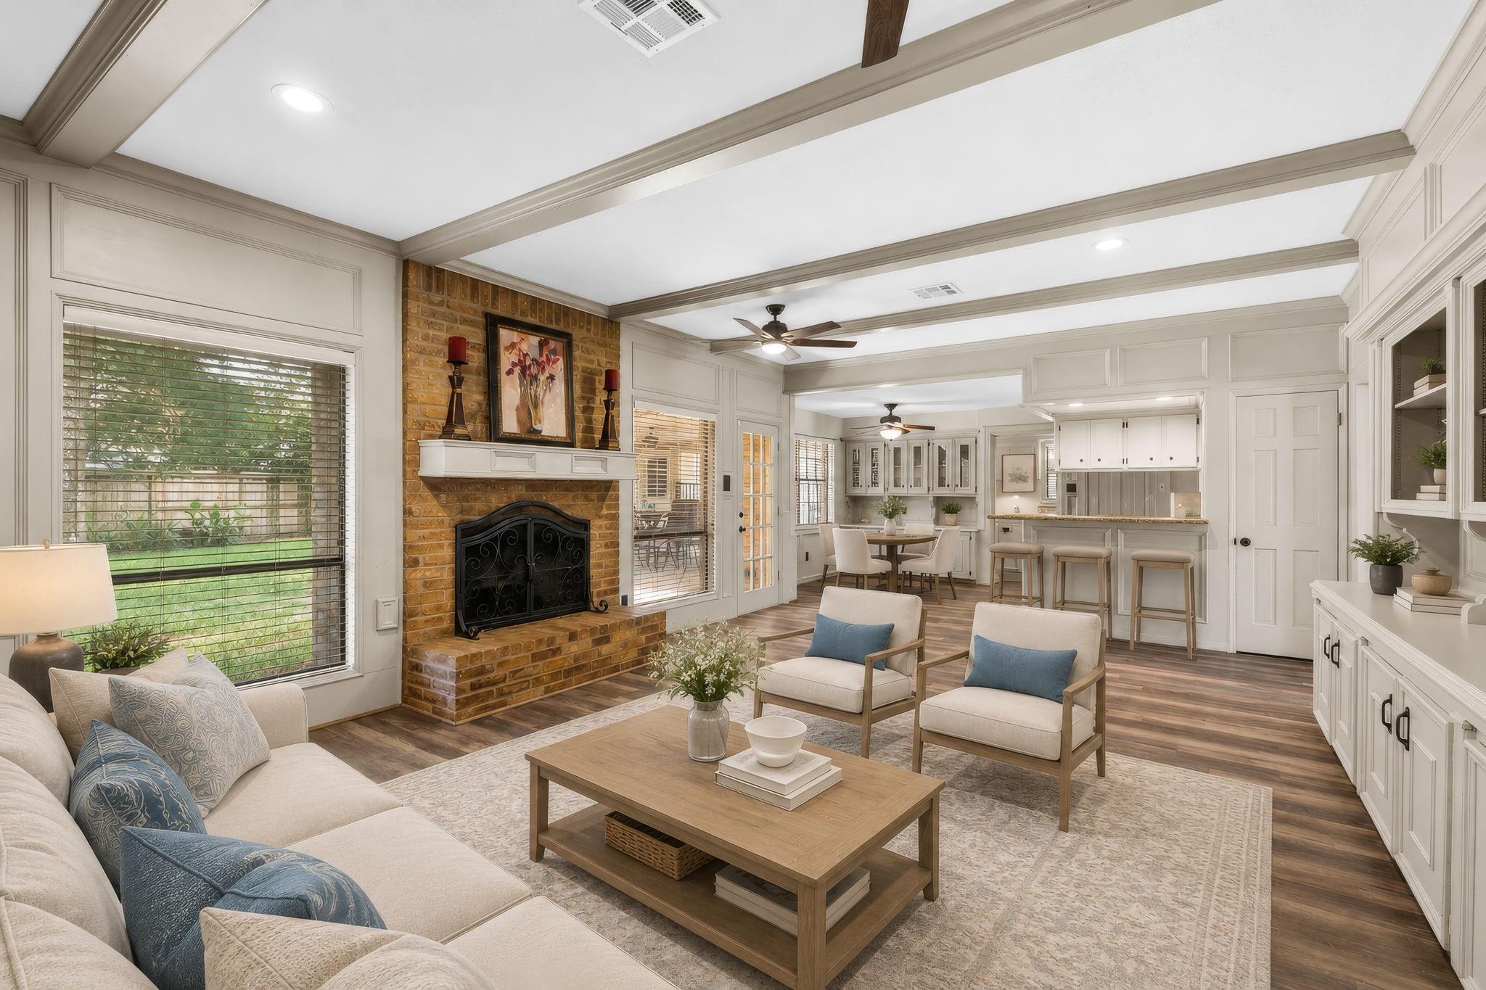
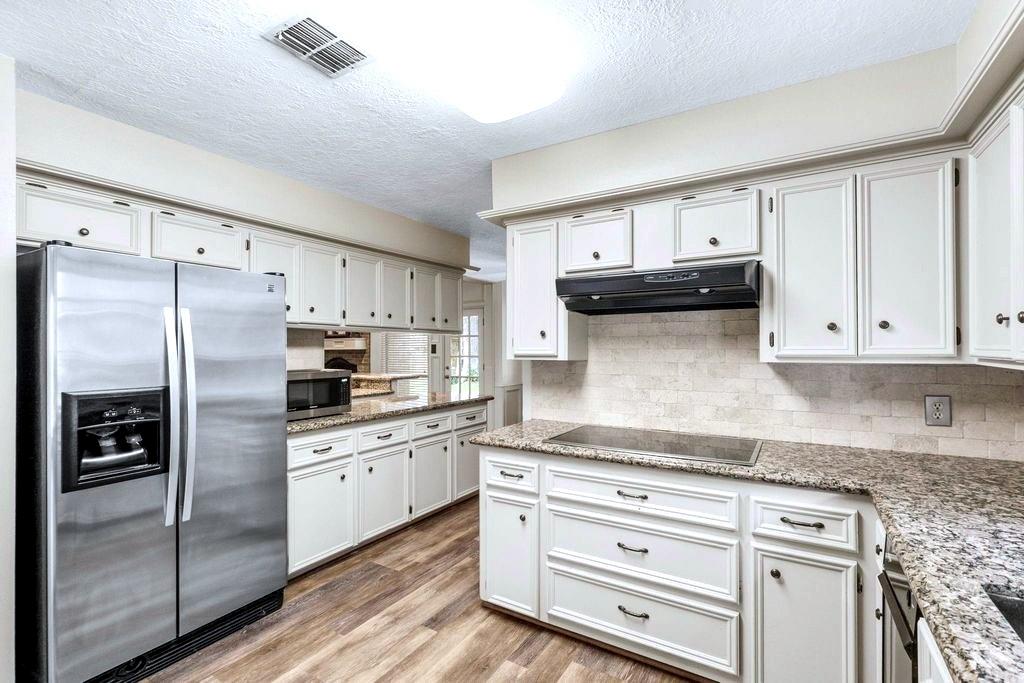
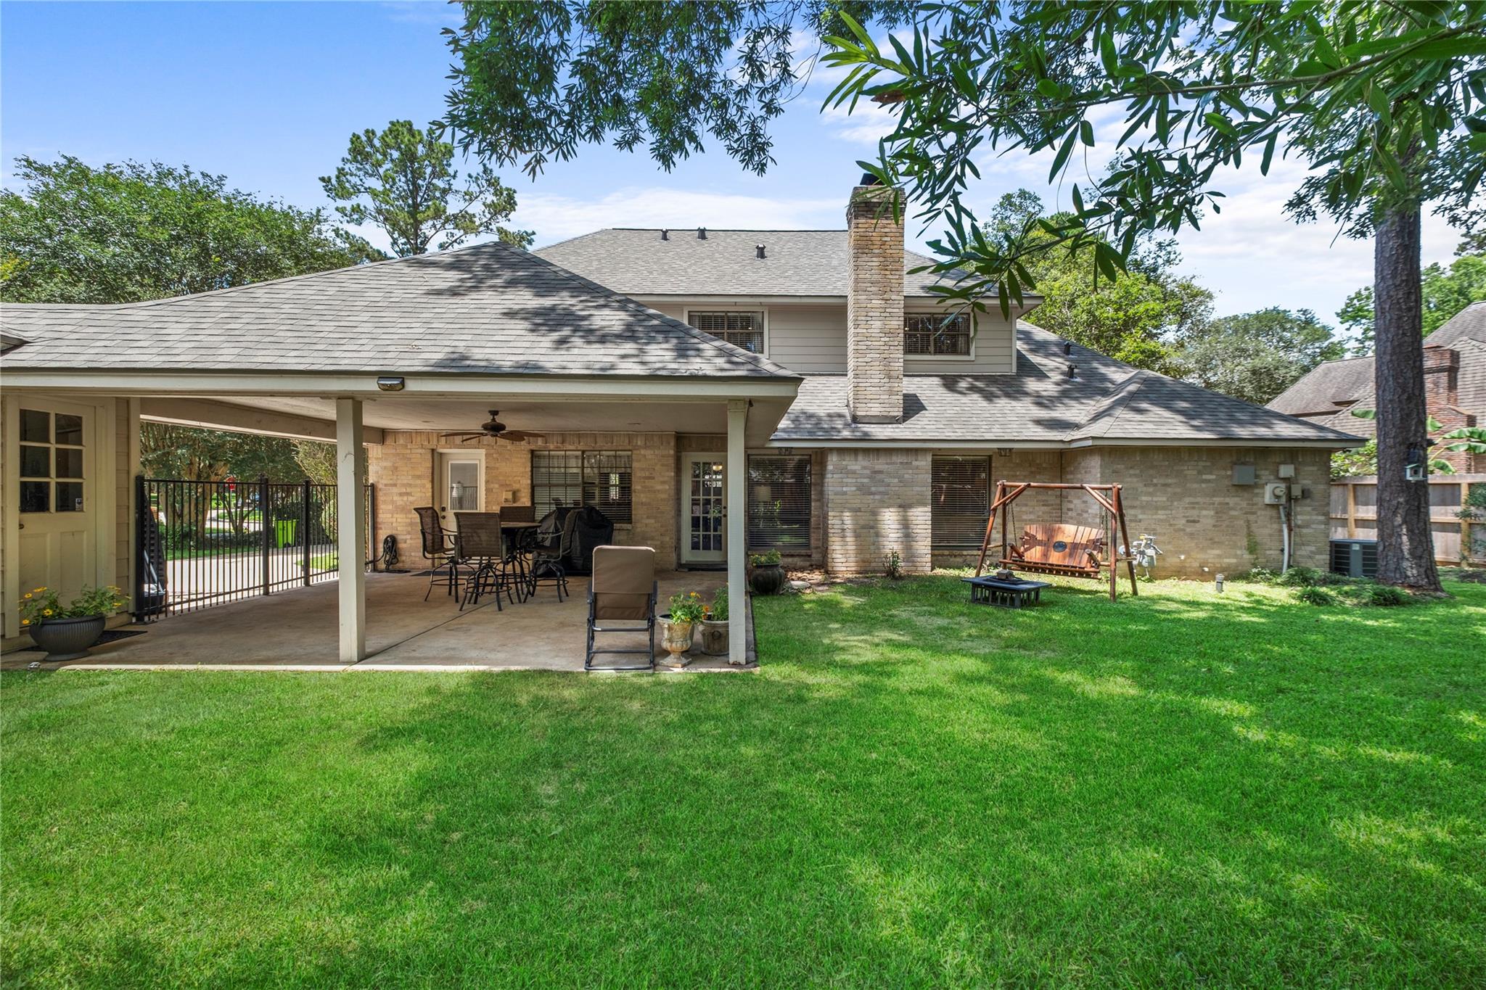
A rare opportunity in Fosters Mill! Set on an exceptionally large .33-acre cul-de-sac lot beneath Kingwood’s signature mature trees, this original-owner home offers 3,329 sq. ft., 4 bedrooms and 3½ baths with generous spaces for everyday living and entertaining. The flexible floor plan features an updated kitchen, spacious living areas, game room and covered patio overlooking the shaded backyard.
Major improvements are already complete, including a NEW ROOF and recently completed FOUNDATION REPAIR backed by a transferable lifetime warranty. Additional features include EV charging capability, granite countertops, wood flooring and numerous updates throughout.
Now offered at $399,500, this is an exceptional opportunity to own a substantial home on an oversized lot in established Fosters Mill. Space, location, major improvements and value come together at 5406 Glenview Drive.
Listing Snapshot
Inside Area (SqFt)
3,329 sqft
HOA/Condo/Coop Fees
$62.5 monthly
Recent Activity
| 8 hours ago | | Listing updated with changes from the MLS® |
| yesterday | | Listing first seen on site |
General Features
Disclosures
Seller's Disclosure
Green Energy Efficient
Thermostat
Parking
DetachedElectric Vehicle Charging Station(s)
Property Sub Type
Single Family Residence
Interior Features
Appliances
DisposalDouble OvenElectric OvenTrash CompactorElectric CooktopFree-Standing RangeDishwasherOvenRefrigerator
Cooling
Ceiling Fan(s)Electric
Fireplace Features
Free StandingGas
Flooring
CarpetLaminateTile
Interior
Crown MoldingHigh CeilingsWet BarBreakfast BarBidetEntrance FoyerMaster DownstairsGranite CountersDouble VanitySoaking TubSmart Thermostat
Laundry Features
Electric Dryer HookupGas Dryer HookupWasher Hookup
Window Features
Window Coverings
Bedroom
Dimensions - 13.1x10.9Level - SecondArea - 142
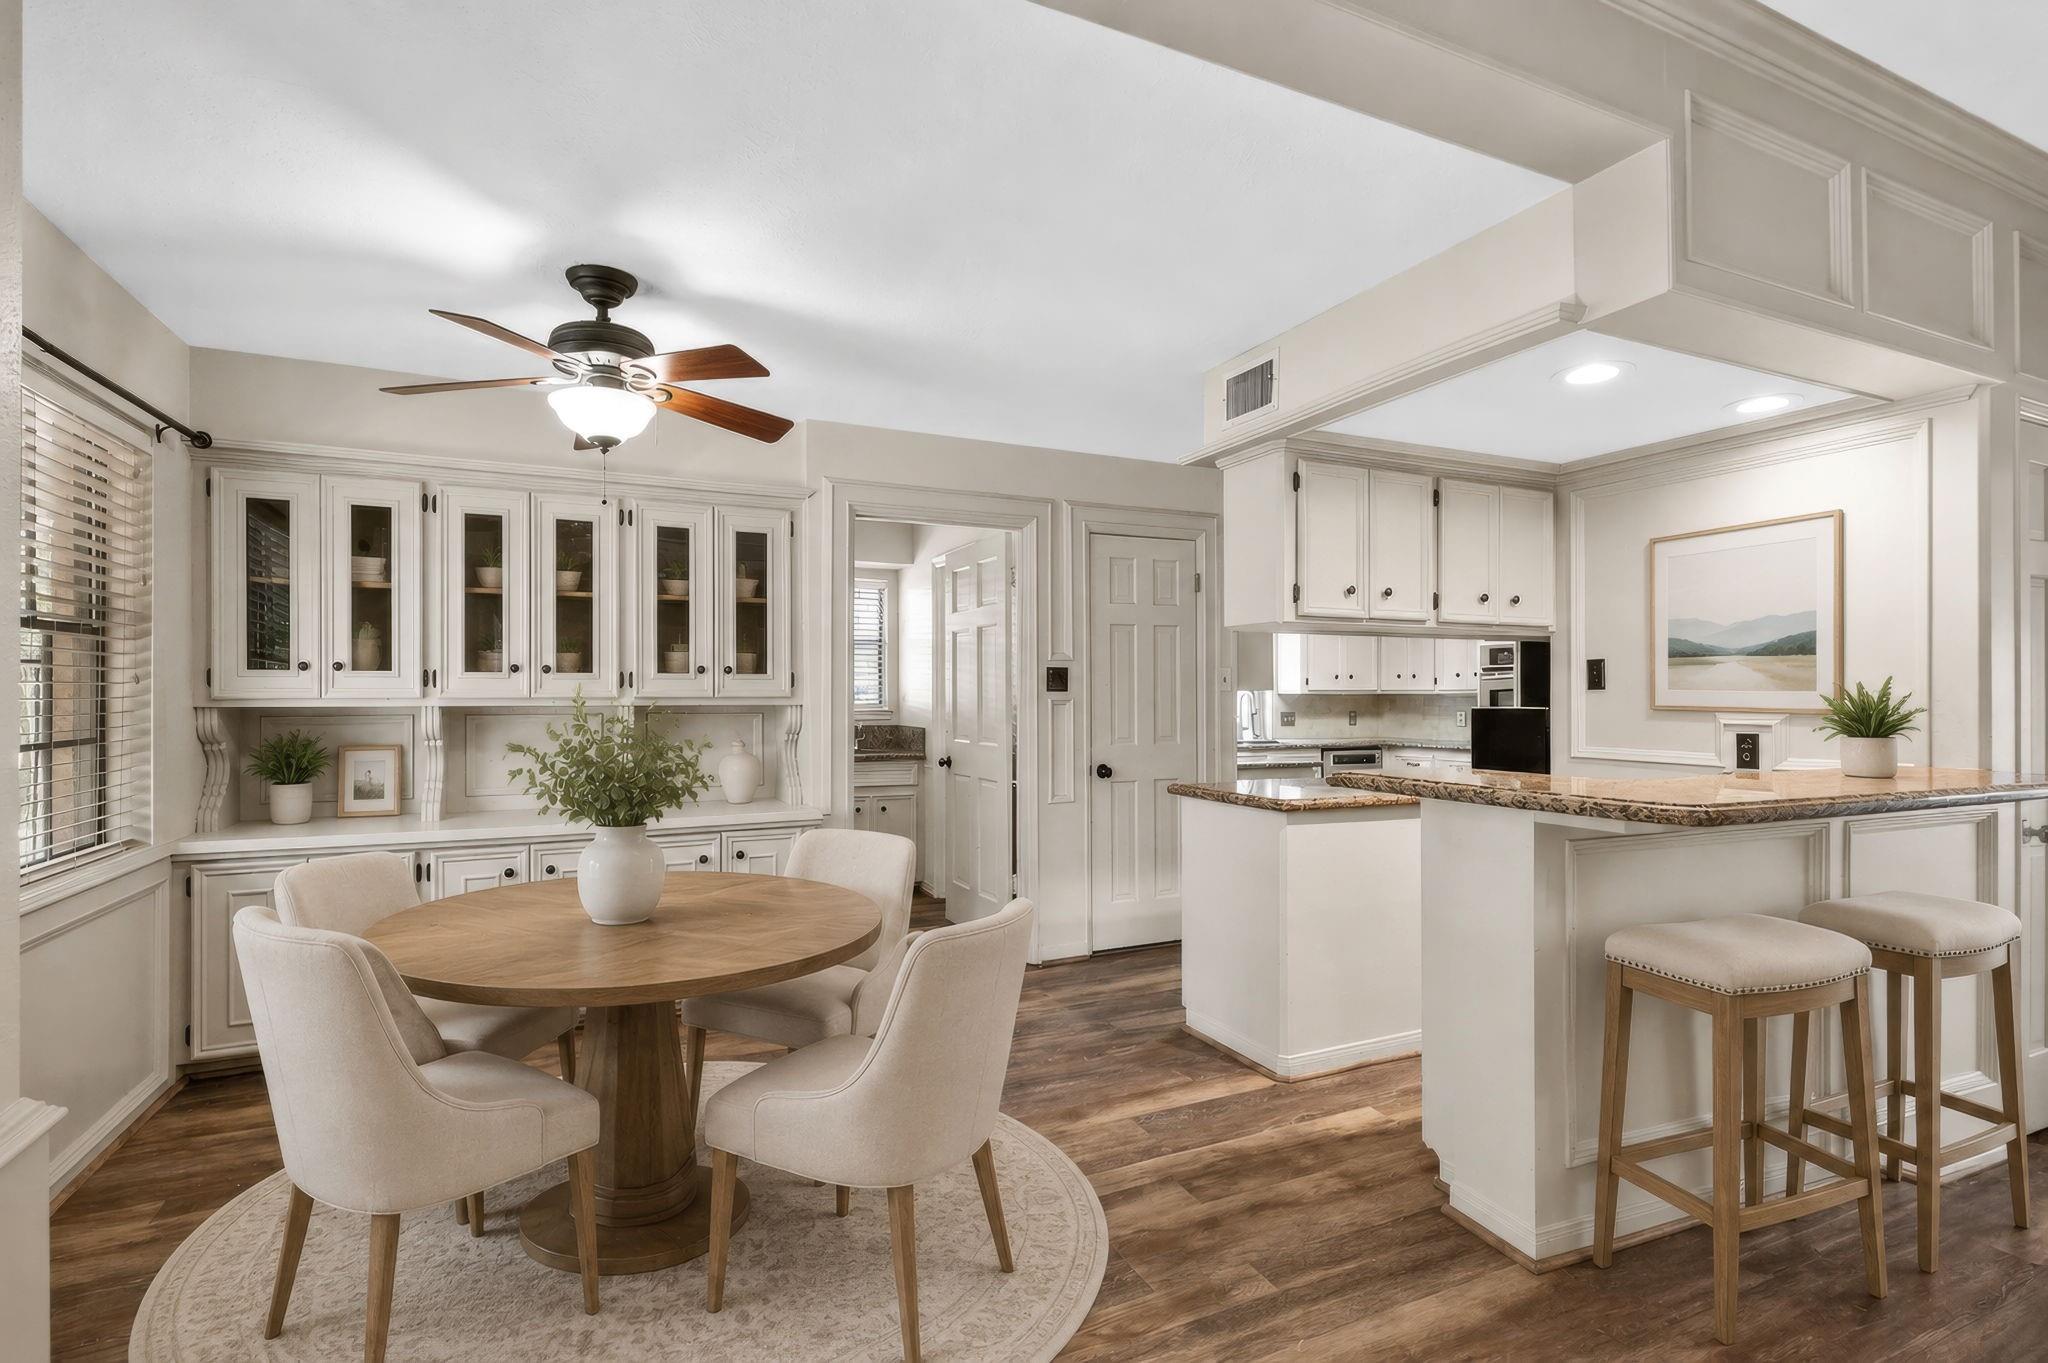
Breakfast
Dimensions - 10.8x10.6Level - FirstArea - 114
Dining Room
Dimensions - 13.1x14.8Level - FirstArea - 193
Family Room
Dimensions - 26.5x16.7Level - SecondArea - 442
Kitchen
Dimensions - 16.10x15.2Level - FirstArea - 244
Living Room
Dimensions - 24.1x16.10Level - FirstArea - 388
Master Bathroom
Dimensions - 12.0x12.2Level - FirstArea - 146
Master Bedroom
Dimensions - 14.1x17.7Level - FirstArea - 249
Exterior Features
Construction Details
BrickCement Siding
Lot Features
Cul-De-SacSubdivided
Patio And Porch
CoveredPatio
Windows/Doors
Window Coverings
Community Features
Association Amenities
ClubhouseParkPicnic AreaPlaygroundPoolTrail(s)Recreation Facilities
Association Fee Frequency
Annually
Community Features
CurbsClubhouse
School District
29 - Humble
Financing Terms Available
CashConventionalFHAVA Loan
Schools
School District29 - Humble
Elementary SchoolDeerwood Elementary School
Middle SchoolRiverwood Middle School
High SchoolKingwood High School
Listing courtesy of eXp Realty LLC
[email protected]
IDX information is provided exclusively for consumers’ personal, non-commercial use. It may not be used for any purpose other than to identify prospective properties consumers may be interested in purchasing. This data is deemed reliable but is not guaranteed accurate by the MLS.
Data provided by HAR.com © 2026. All information provided should be independently verified.
Source: Walkscore


Did you know? You can invite friends and family to your search. They can join your search, rate and discuss listings with you.