Save
Ask
Tour
Hide
Share
$214,900
17 Days On Site

405 Blue Water Boulevard
Sargent, TX 77414

For Sale|Single Family Residence|Active
2
Beds
1
Total Bath
1
Full Bath
1,008
SqFt
$213
/SqFt
1975
Built
Subdivision:
Downey Caney Creek
County:
Matagorda
Call Now: 979-863-1143
Is this the listing for you? We can help make it yours.
979-863-1143
405 Blue Water Boulevard405 Blue Water Boulevard405 Blue Water Boulevard405 Blue Water Boulevard
Save
Ask
Tour
Hide
Share

Mortgage Calculator

Monthly Payment (Est.)

Enter an interest rate to see your estimated monthly payment.
Calculator powered by Showcase IDX, a Constellation1 Company. Copyright ©2026 Information is deemed reliable but not guaranteed.

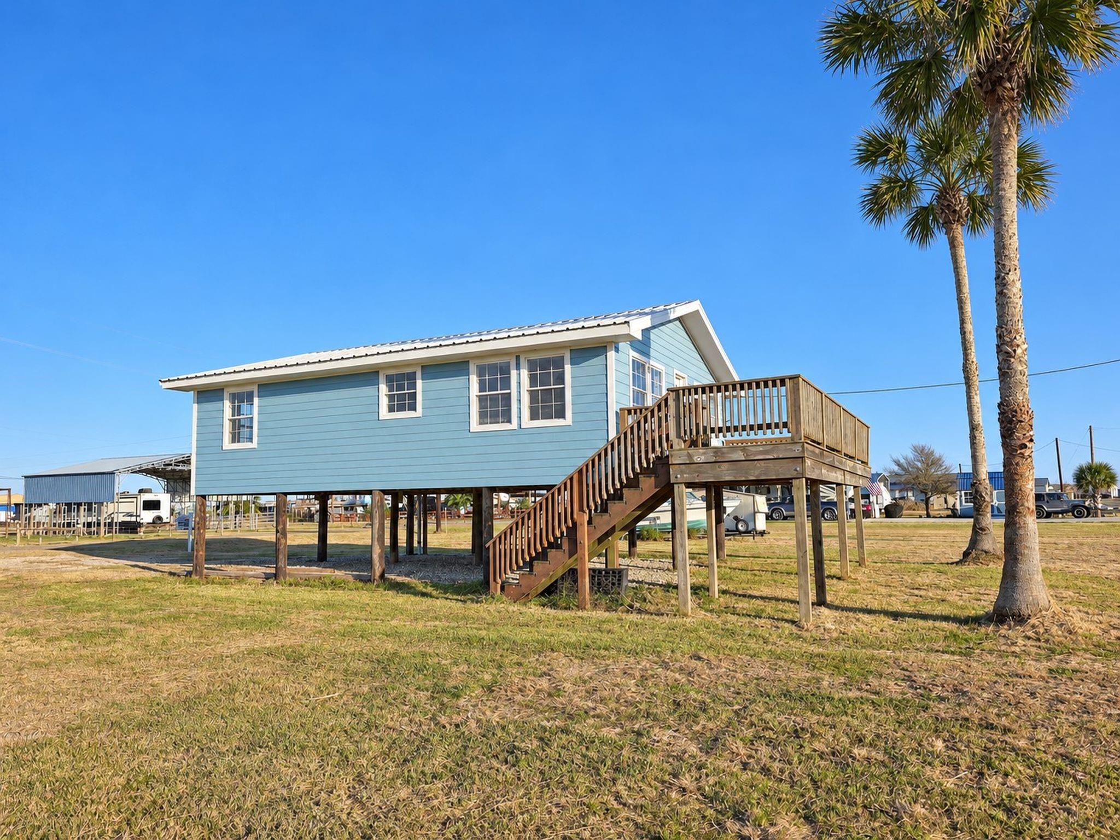
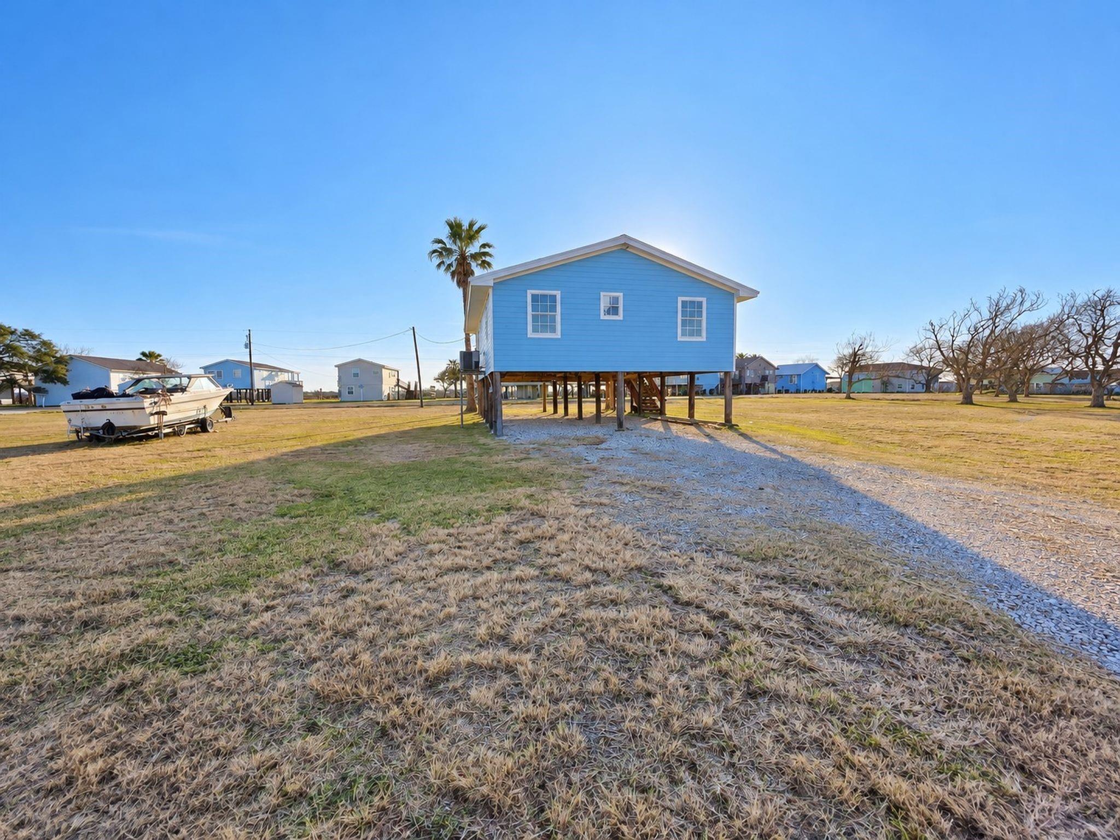
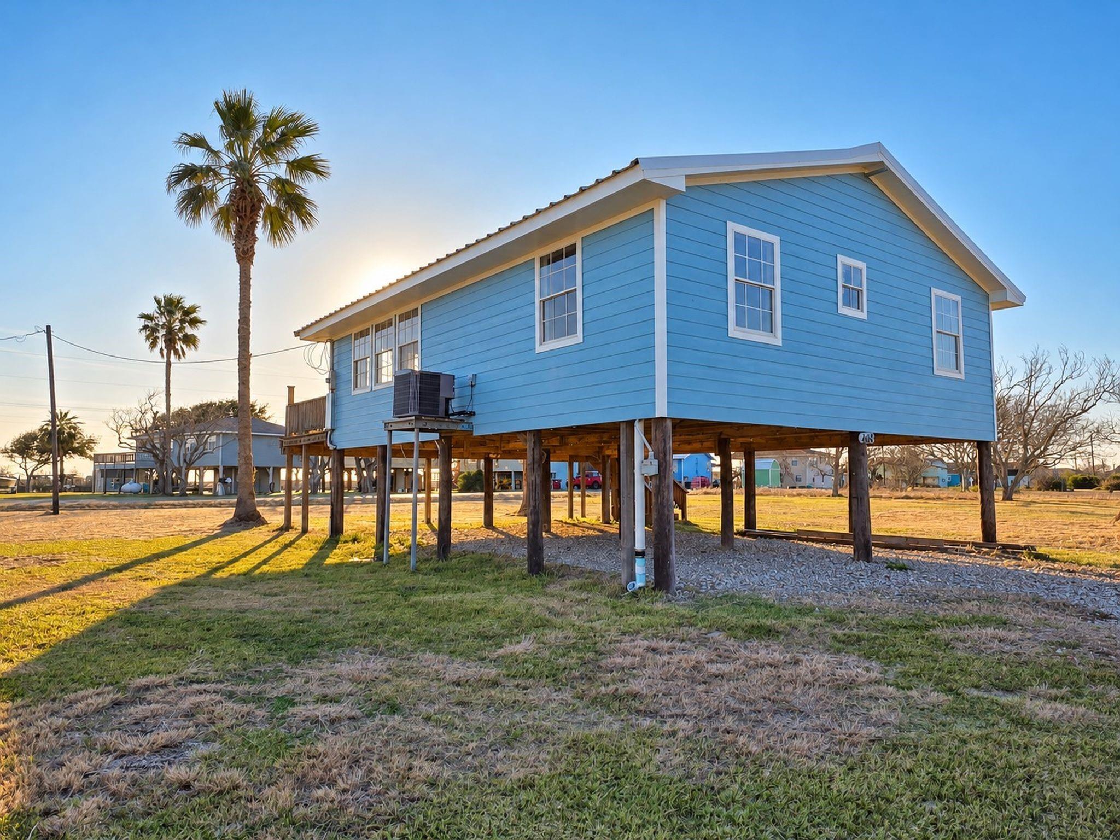
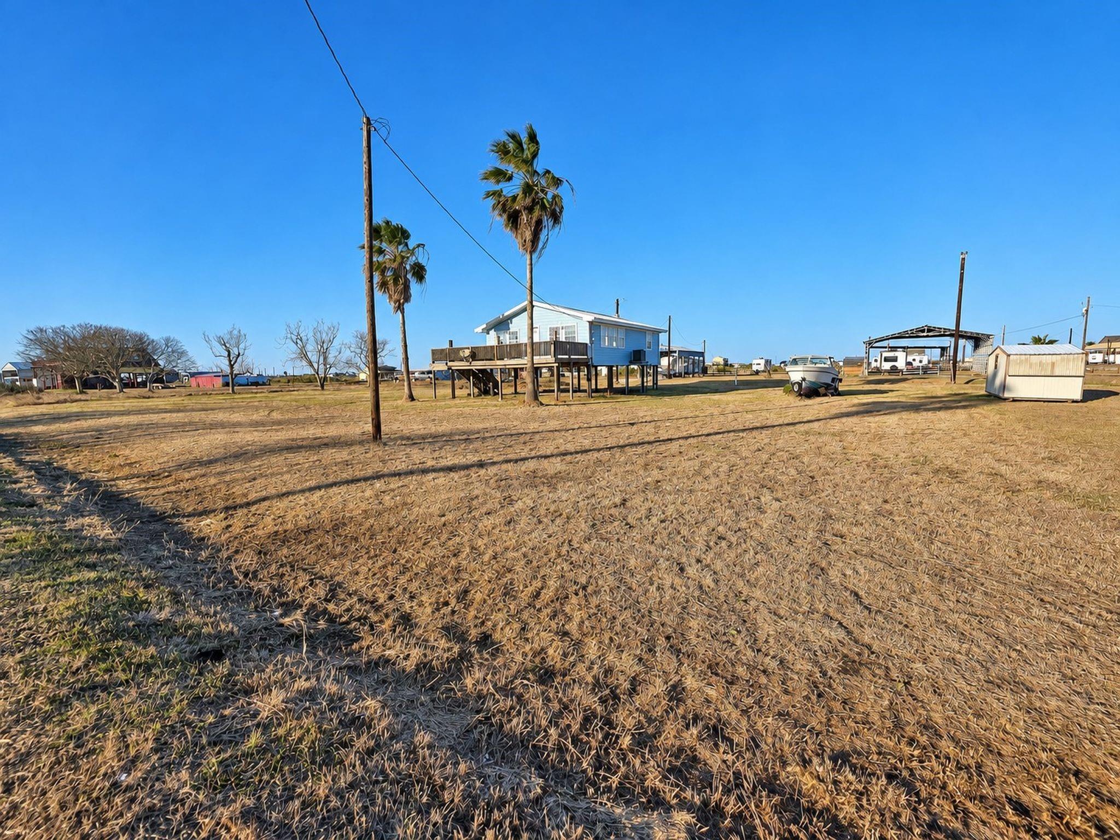
Freshly updated & furnished coastal retreat just 1 block from the water in Sargent. Spacious 2 bed, 1 bath home features numerous upgrades including new exterior siding, fresh interior/exterior paint, flooring, butcher block countertops, bathroom vanity, tankless water heater & more! Enjoy a large living room filled with natural light & kitchen with island & breakfast bar, perfect for cooking & entertaining while taking in relaxing water views. A utility room accommodates a stackable washer & dryer. Step outside to a large deck facing the water, ideal for enjoying coastal breezes & sunsets. Plenty of parking, including covered parking underneath the home that can also be used for storage. Situated on the middle of 3 adjacent lots with access from Blue Water Blvd & Seagull Road, offering potential for expansion or future development. Conveniently located near the bridge for easy access to the beach & bay. Ideal full time residence, weekend getaway or income producing short term rental.

Save
Ask
Tour
Hide
Share
Listing Snapshot
Price 
$214,900
Days On Site 
17 Days
Bedrooms 
2
Inside Area (SqFt) 
1,008 sqft
Total Baths 
1
Full Baths 
1
Partial Baths 
N/A
Lot Size 
0.4135 Acres
Year Built 
1975
MLS Number 
4276468
Status 
Active
Property Tax 
$4,606
HOA/Condo/Coop Fees 
$3.33 monthly
Sq Ft Source 
N/A
Friends & Family
Recent Activity
2 weeks agoListing updated with changes from the MLS
2 weeks agoListing first seen on site
General Features
Acres 
0.4135
Disclosures 
MudSeller's Disclosure
Foundation 
Raised
Parking 
Additional ParkingBoatRV Access/Parking
Property Sub Type 
Single Family Residence
Sewer 
Public Sewer
SqFt Total 
1008
Style 
Traditional
Water Source 
Public
Interior Features
Appliances 
Water HeaterDisposalElectric OvenMicrowaveElectric CooktopDishwasherRefrigeratorCooktop
Cooling 
Ceiling Fan(s)Electric
Flooring 
LaminateVinyl
Heating 
Electric
Interior 
High CeilingsBreakfast BarKitchen Island
Laundry Features 
Electric Dryer HookupWasher Hookup
Bathroom 
Dimensions - N/ALevel - First
Save
Ask
Tour
Hide
Share
Exterior Features
Construction Details 
Unknown
Fencing 
None
Lot Features 
Back YardCleared
Patio And Porch 
Patio
Roof 
Metal
View 
CanalWater
Waterview 
CanalWater
Community Features
Association Amenities 
Picnic Area
Association Fee 
$40.0
Association Fee Frequency 
Annually
MLS Area 
54
School District 
134 - Van Vleck
Financing Terms Available 
CashConventionalFHAVA Loan
Schools
School District
134 - Van Vleck
Elementary School
Van Vleck Elementary School
Middle School
Van Vleck Junior High School
High School
Van Vleck High School
Listing courtesy of RE/MAX Leading Edge [email protected]

IDX information is provided exclusively for consumers’ personal, non-commercial use. It may not be used for any purpose other than to identify prospective properties consumers may be interested in purchasing. This data is deemed reliable but is not guaranteed accurate by the MLS.

Data provided by HAR.com © 2026. All information provided should be independently verified.

Neighborhood & Commute
Source: Walkscore
Save
Ask
Tour
Hide
Share