Save
Ask
Tour
Hide
Share
$250,000
123 Days On Site

1 Shantilly Lane
Bay City, TX 77414

Single Family Residence|Pending
5
Beds
4
Total Baths
4
Full Baths
3,482
SqFt
$72
/SqFt
1979
Built
Subdivision:
Misty Meadows
County:
Matagorda
Call Now: 979-863-1143
Is this the listing for you? We can help make it yours.
979-863-1143
1 Shantilly Lane1 Shantilly Lane1 Shantilly Lane1 Shantilly Lane
Save
Ask
Tour
Hide
Share

Mortgage Calculator

Monthly Payment (Est.)

$1,141
Calculator powered by Showcase IDX, a Constellation1 Company. Copyright ©2026 Information is deemed reliable but not guaranteed.

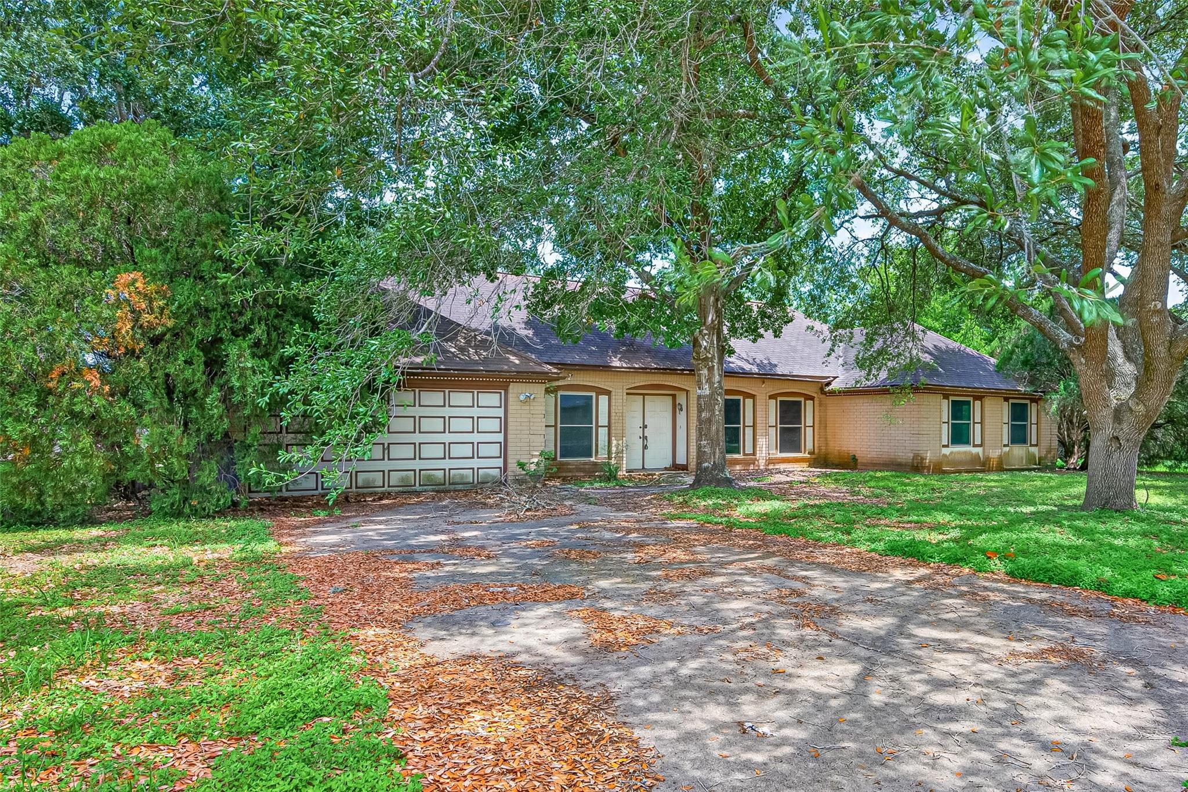
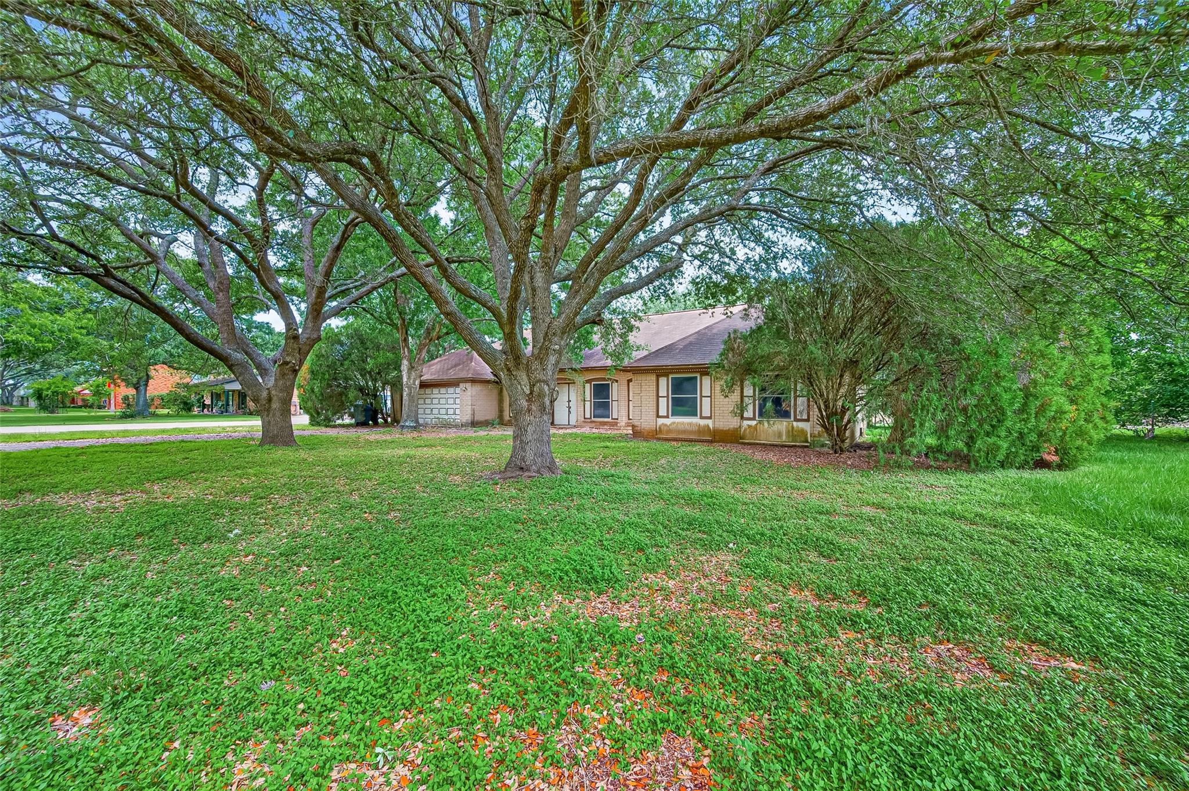
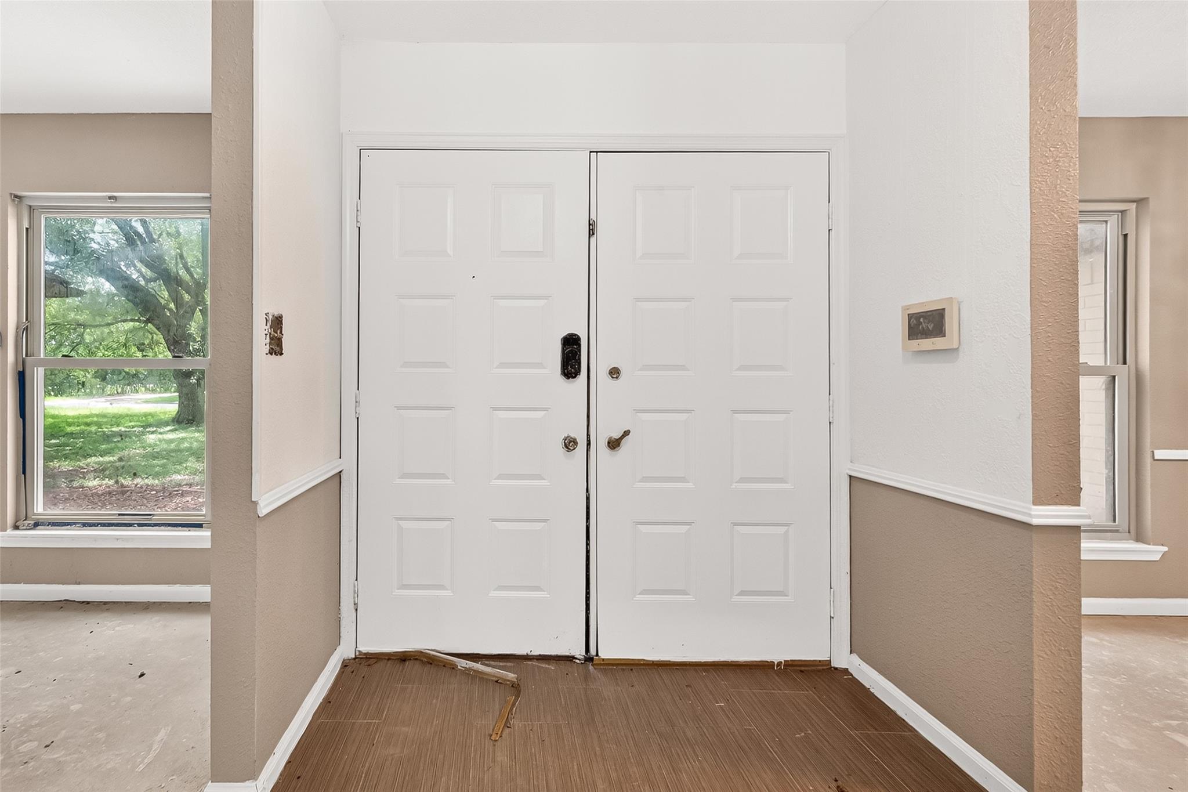
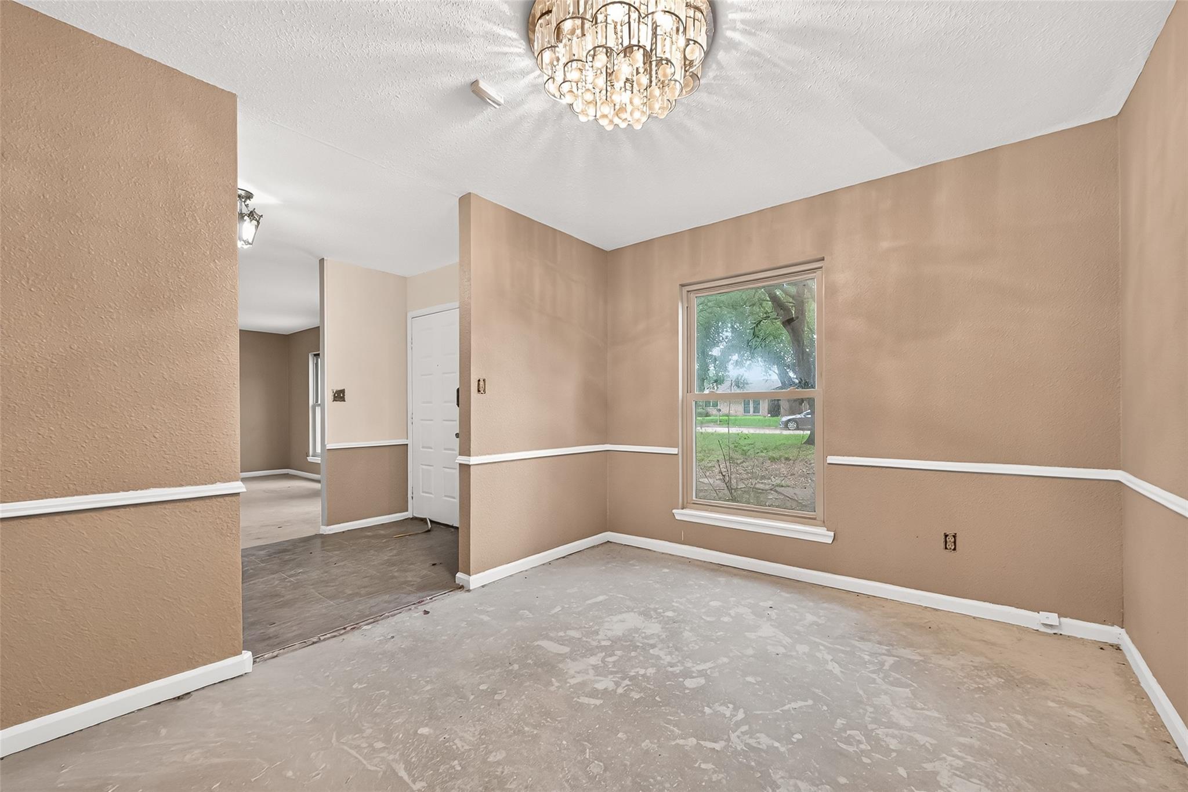
Investor Special with Incredible Income Potential! Situated on a spacious corner lot shaded by mature trees, this unique property offers endless possibilities for investors, multi-generational living, or buyers looking to create their dream property. The main home features approximately 2,522 SF with 3 bedrooms, 2 bathrooms, formal dining, private office/flex room, spacious living area with fireplace, island kitchen, breakfast area, oversized sunroom, and abundant storage throughout. The detached garage has been converted into a separate 2-bedroom, 2-bath guest house with its own private driveway and entrance—perfect for rental income, extended family, or guest accommodations. The former swimming pool has already been filled in, creating additional usable yard space on this nearly 3/4-acre lot. Property is ready for completion and updates to make it shine again. Excellent opportunity with strong value-add potential being sold as-is.

Save
Ask
Tour
Hide
Share
Listing Snapshot
Price 
$250,000
Days On Site 
123 Days
Bedrooms 
5
Inside Area (SqFt) 
3,482 sqft
Total Baths 
4
Full Baths 
4
Partial Baths 
N/A
Lot Size 
0.689 Acres
Year Built 
1979
MLS® Number 
42614652
Status 
Pending
Property Tax 
$7,670
HOA/Condo/Coop Fees 
N/A
Sq Ft Source 
N/A
Friends & Family
Recent Activity
2 weeks agoListing updated with changes from the MLS®
2 weeks agoStatus changed to Pending
4 months agoListing first seen on site
General Features
Acres 
0.689
Attached Garage 
Yes
Direction Faces 
West
Disclosures 
Sellers Disclosure
Foundation 
Slab
Garage 
Yes
Garage Spaces 
2
Parking 
AttachedConverted GarageDetached
Parking Spaces 
2
Property Sub Type 
Single Family Residence
Sewer 
Public Sewer
SqFt Total 
3482
Style 
RanchTraditional
Water Source 
Public
Interior Features
Appliances 
Gas OvenMicrowaveGas RangeDishwasher
Cooling 
Ceiling Fan(s)Electric
Fireplace 
Yes
Fireplaces 
1
Flooring 
ConcreteTile
Heating 
Natural Gas
Interior 
Walk-In Closet(s)Kitchen IslandPantryEntrance FoyerMaster Downstairs
Laundry Features 
Electric Dryer HookupWasher Hookup
Bedroom 
Dimensions - unknownLevel - First
Dining Room 
Dimensions - unknownLevel - First
Kitchen 
Dimensions - unknownLevel - First
Master Bathroom 
Dimensions - unknownLevel - First
Master Bedroom 
Dimensions - unknownLevel - First
Quarters/Guest House 
Dimensions - unknown
Sunroom 
Dimensions - unknownLevel - First
Utility Room 
Dimensions - unknownLevel - First
Save
Ask
Tour
Hide
Share
Exterior Features
Construction Details 
BrickCement Siding
Fencing 
Back Yard
Lot Features 
Corner LotSubdivided
Roof 
Composition
Community Features
MLS Area 
54
School District 
132 - Bay City
Financing Terms Available 
CashConventional
Roads 
Concrete
Schools
School District
132 - Bay City
Elementary School
Roberts Elementary
Middle School
Bay City Junior High School
High School
Bay City High School
Listing courtesy of The Sears Group [email protected]

IDX information is provided exclusively for consumers’ personal, non-commercial use. It may not be used for any purpose other than to identify prospective properties consumers may be interested in purchasing. This data is deemed reliable but is not guaranteed accurate by the MLS.

Data provided by HAR.com © 2026. All information provided should be independently verified.

Neighborhood & Commute
Source: Walkscore
Save
Ask
Tour
Hide
Share