Save
Ask
Tour
Hide
Share
$1,383,540
58 Days On Site

8020 Bluewater Highway
Freeport, TX 77541

For Sale|Single Family Residence|Active
5
Beds
5
Total Baths
4
Full Baths
1
Partial Bath
2,406
SqFt
$575
/SqFt
2025
Built
Subdivision:
Key Largo
County:
Brazoria
Call Now: 979-863-1143
Is this the listing for you? We can help make it yours.
979-863-1143
8020 Bluewater Highway8020 Bluewater Highway8020 Bluewater Highway8020 Bluewater Highway
Save
Ask
Tour
Hide
Share

Mortgage Calculator

Monthly Payment (Est.)

$6,312
Calculator powered by Showcase IDX, a Constellation1 Company. Copyright ©2026 Information is deemed reliable but not guaranteed.

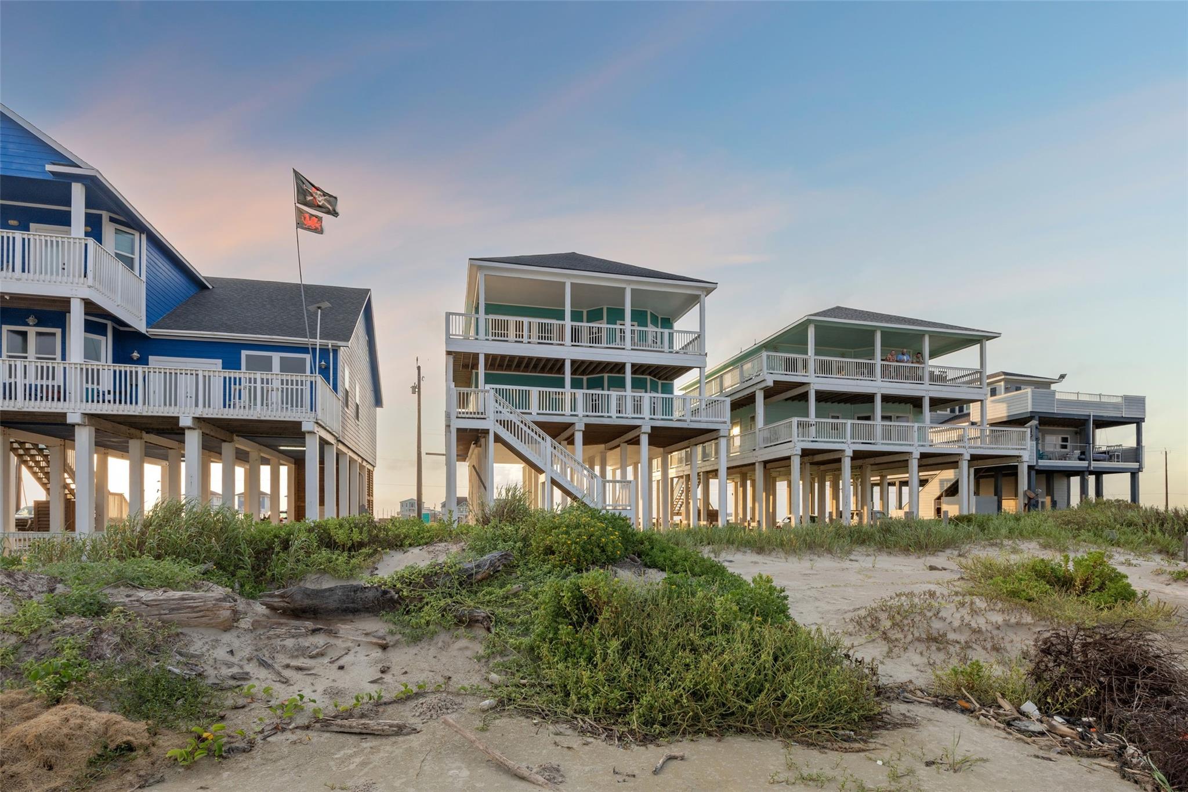
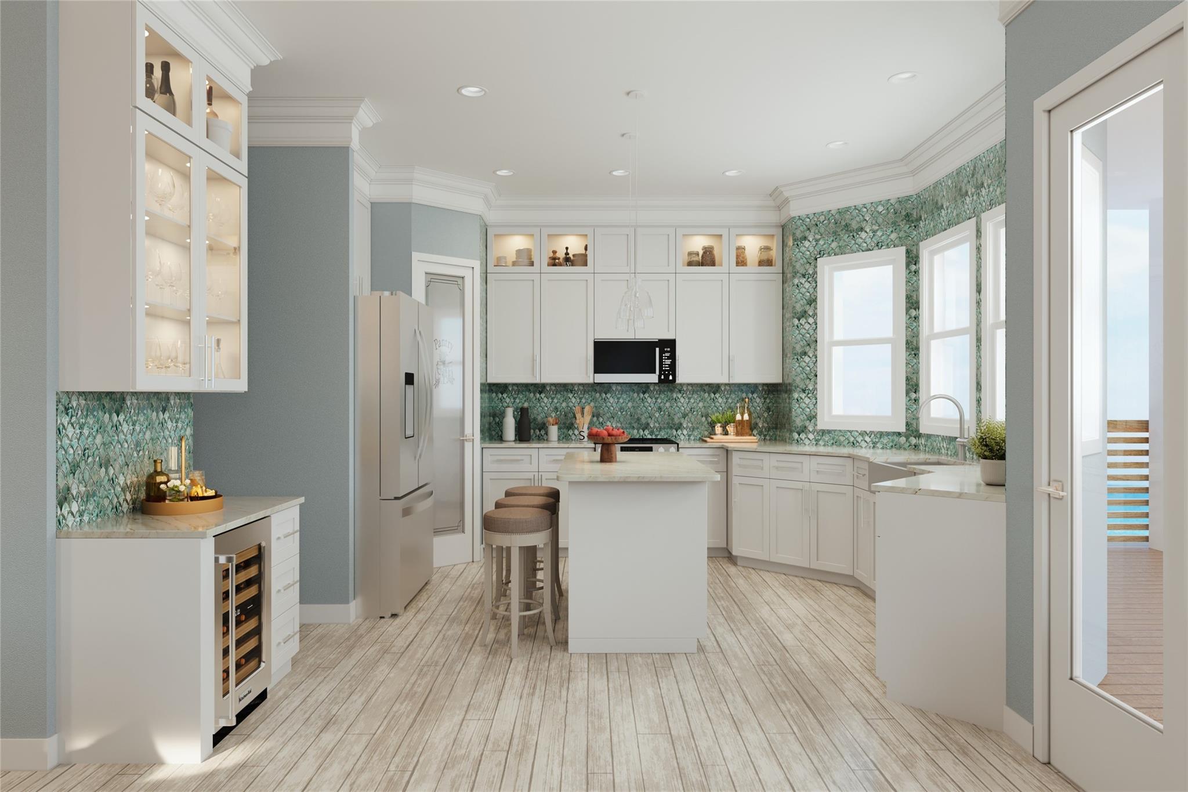
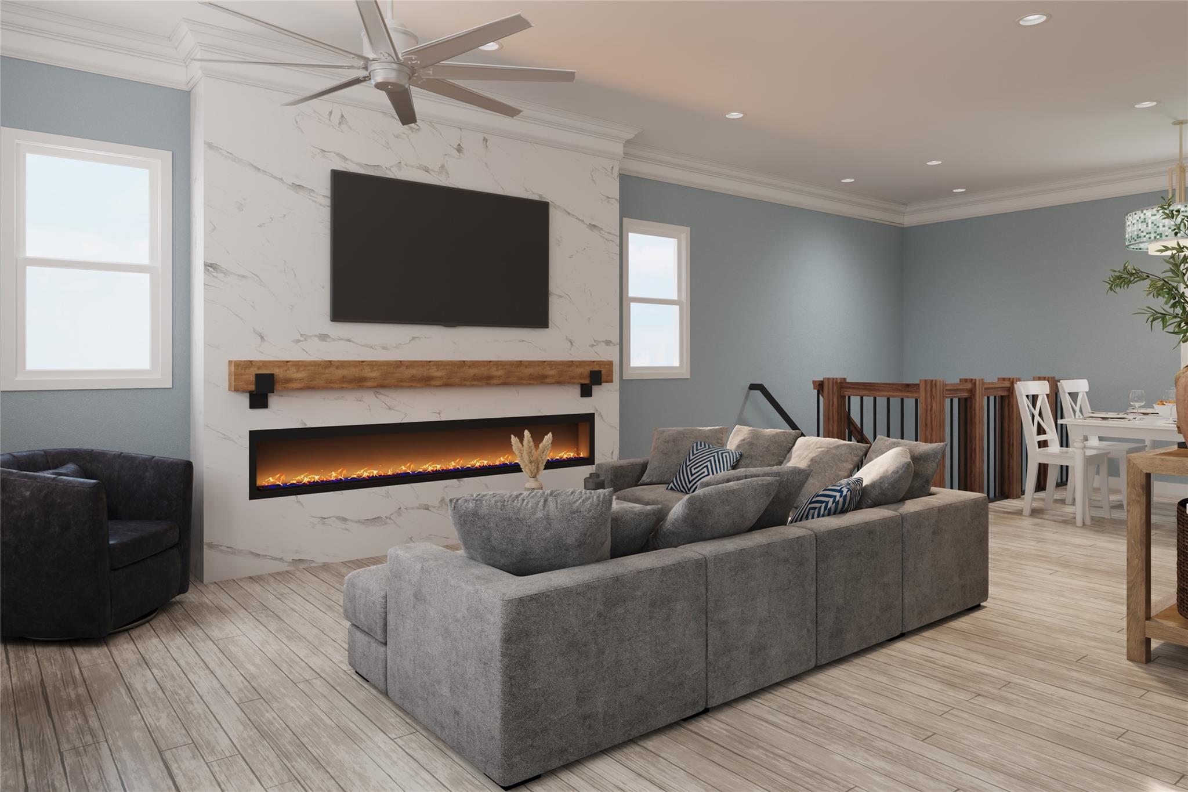
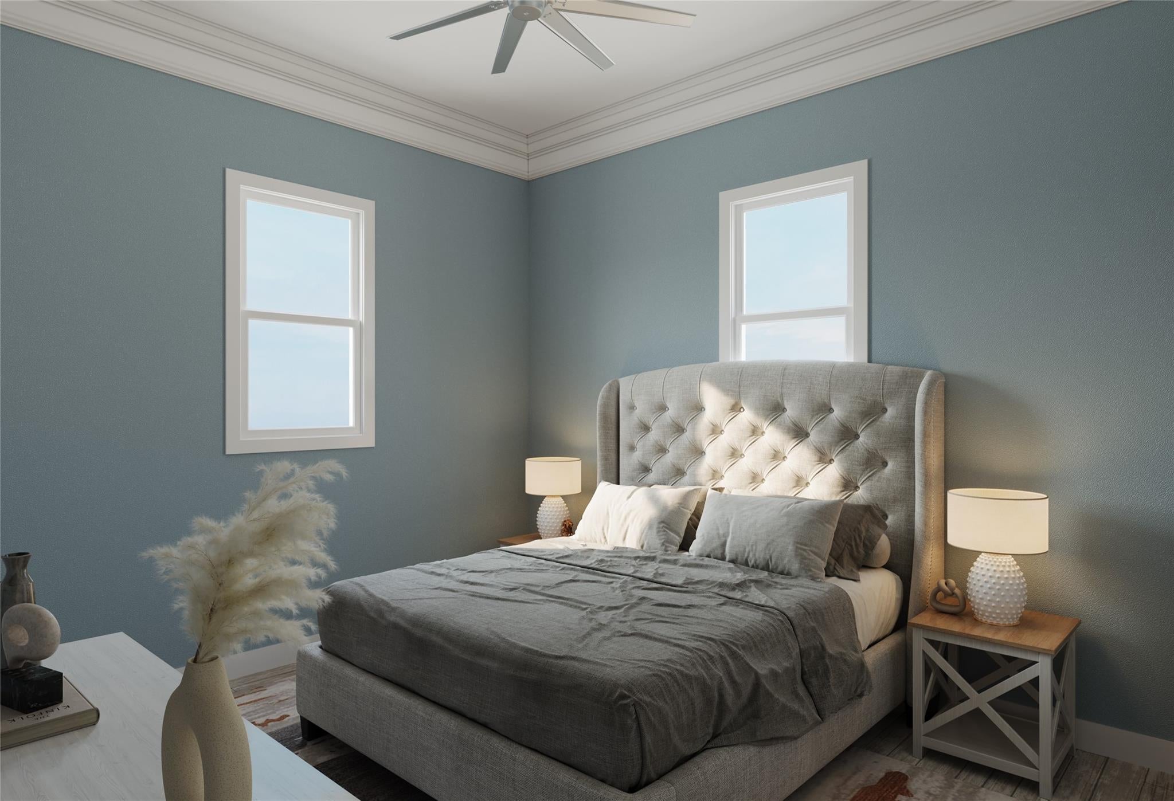
Experience luxury coastal living with direct Gulf frontage and panoramic sunrise-to-sunset water views. This move-in-ready new construction features a designer kitchen with custom wood range hood, walk-in pantry, bay window, soft-close cabinetry, Energy Star appliances and wine refrigerator, opening to spacious living and dining areas. Enjoy a private Gulf-facing balcony, primary suite and four additional bedrooms. Engineered for coastal performance with steel framing, closed-cell spray foam, moisture-resistant materials, impact-rated windows and doors, and wind-resistant construction, which may offer insurance advantages with certain carriers. Features include an elevator, raised covered parking, electric furniture lift, smart-home hub, integrated security, soffit lighting, covered entertaining areas and private outdoor shower. Luxury finishes, resilient construction and Gulf views just steps from the beach.

Save
Ask
Tour
Hide
Share
Listing Snapshot
Price 
$1,383,540
Days On Site 
58 Days
Bedrooms 
5
Inside Area (SqFt) 
2,406 sqft
Total Baths 
5
Full Baths 
4
Partial Baths 
1
Lot Size 
0.28 Acres
Year Built 
2025
MLS® Number 
41898428
Status 
Active
Property Tax 
$4,680
HOA/Condo/Coop Fees 
N/A
Sq Ft Source 
N/A
Friends & Family
Recent Activity
3 weeks agoListing updated with changes from the MLS®
3 weeks agoPrice changed to $1,383,540
2 months agoListing first seen on site
General Features
Acres 
0.28
Carport 
6
Direction Faces 
East
Disclosures 
Other DisclosuresSellers Disclosure
Foundation 
RaisedPillar/Post/Pier
Garage 
Yes
Green Energy Efficient 
Appliances
Parking 
No GarageAttached CarportAttached
Parking Spaces 
6
Property Condition 
Under Construction
Property Sub Type 
Single Family Residence
Sewer 
Septic Tank
SqFt Total 
2406
Style 
Contemporary/Modern
Water Source 
Well
Interior Features
Appliances 
ENERGY STAR Qualified AppliancesMicrowaveDishwasherDryerWasher
Cooling 
Electric
Fireplace 
Yes
Fireplace Features 
Electric
Fireplaces 
1
Flooring 
TileVinyl
Heating 
Electric
Interior 
ElevatorWalk-In Closet(s)Kitchen IslandPantryDouble Vanity
Laundry Features 
Electric Dryer HookupWasher Hookup
Bedroom 
Dimensions - 15x10Level - FirstArea - 150
Dining Room 
Dimensions - 9x10Level - SecondArea - 90
Kitchen 
Dimensions - 14x16Level - SecondArea - 224
Living Room 
Dimensions - 28x18Level - SecondArea - 504
Master Bedroom 
Dimensions - 13x13Level - SecondArea - 169
Save
Ask
Tour
Hide
Share
Exterior Features
Construction Details 
Batts InsulationFoam InsulationCement Siding
Exterior 
Balcony
Fencing 
Partial
Frontage 
Waterfront
Lot Features 
Waterfront
Patio And Porch 
CoveredPorchPatio
Roof 
Composition
View 
Bay
Waterfront 
Yes
Waterfront Features 
Beach FrontWaterfront
Waterview 
Bay
Community Features
MLS Area 
5
School District 
7 - Brazosport
Financing Terms Available 
CashConventionalVA Loan
Roads 
Asphalt
Schools
School District
7 - Brazosport
Elementary School
Freeport Elementary
Middle School
O'hara Lanier Middle
High School
Brazosport High School
Listing courtesy of eXp Realty LLC [email protected]

IDX information is provided exclusively for consumers’ personal, non-commercial use. It may not be used for any purpose other than to identify prospective properties consumers may be interested in purchasing. This data is deemed reliable but is not guaranteed accurate by the MLS.

Data provided by HAR.com © 2026. All information provided should be independently verified.

Neighborhood & Commute
Source: Walkscore
Save
Ask
Tour
Hide
Share