Save
Ask
Tour
Hide
Share
$389,500
86 Days On Site

205 Peppermint Drive
Lake Jackson, TX 77566

For Sale|Single Family Residence|Active
5
Beds
3
Total Baths
2
Full Baths
1
Partial Bath
2,903
SqFt
$134
/SqFt
1988
Built
Subdivision:
Yaupon Place Sec 3 Lake Jacks
County:
Brazoria
Call Now: 979-863-1143
Is this the listing for you? We can help make it yours.
979-863-1143
205 Peppermint Drive205 Peppermint Drive205 Peppermint Drive205 Peppermint Drive
Save
Ask
Tour
Hide
Share

Mortgage Calculator

Monthly Payment (Est.)

$1,777
Calculator powered by Showcase IDX, a Constellation1 Company. Copyright ©2026 Information is deemed reliable but not guaranteed.

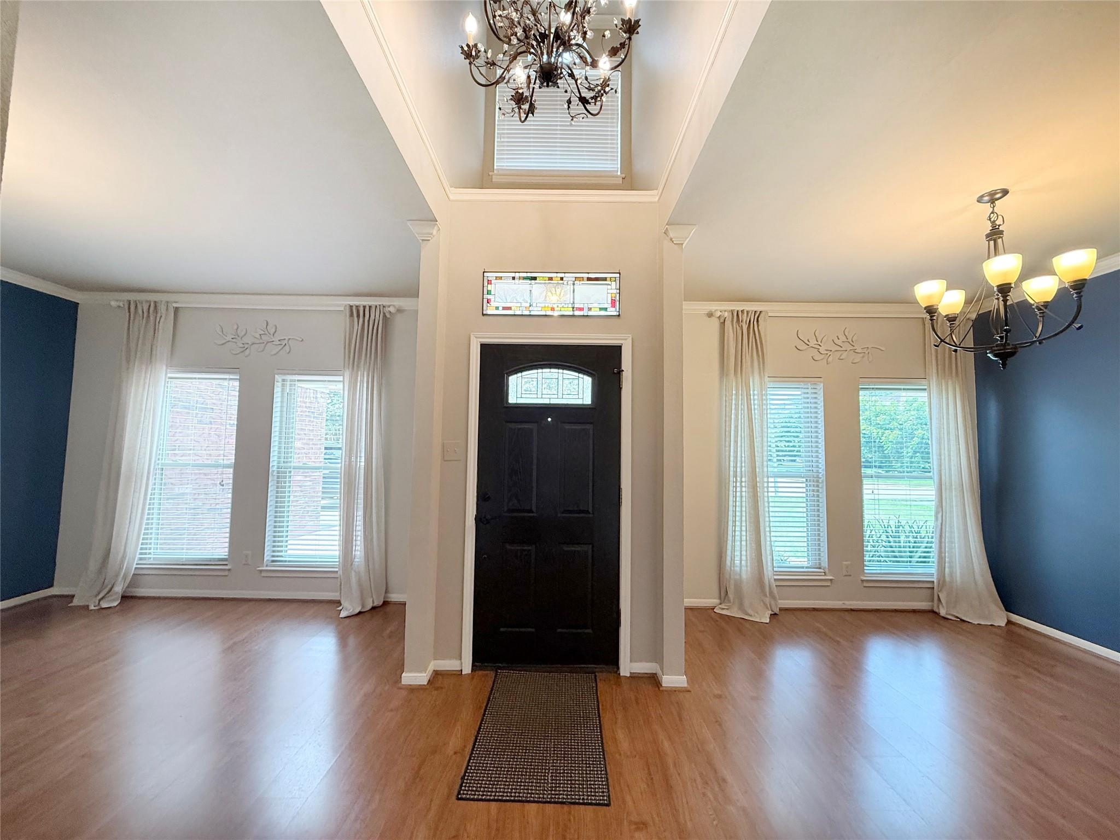
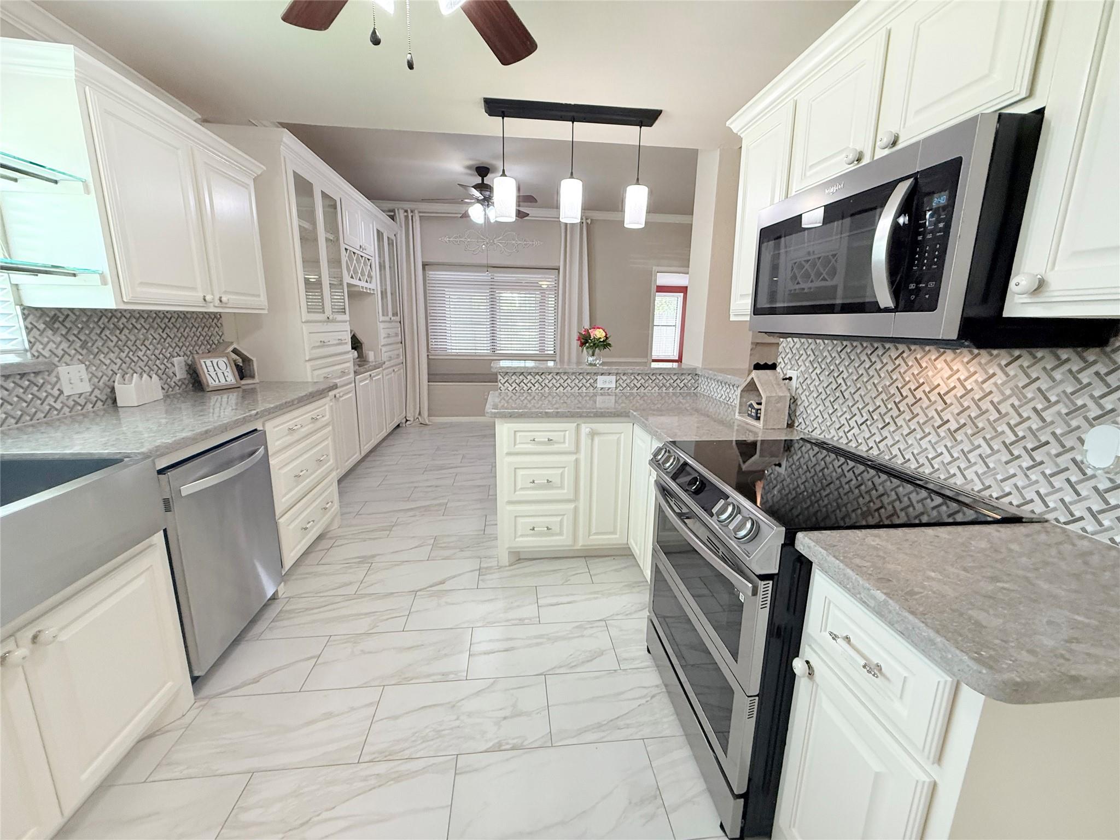
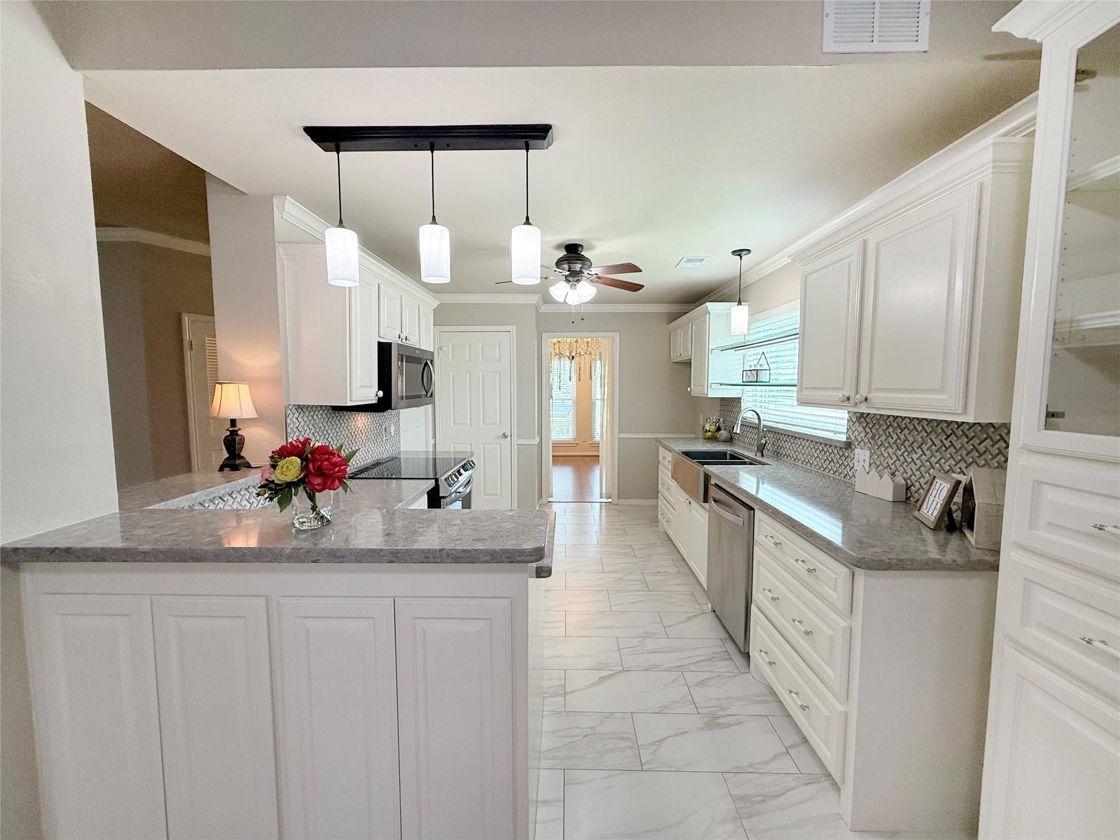
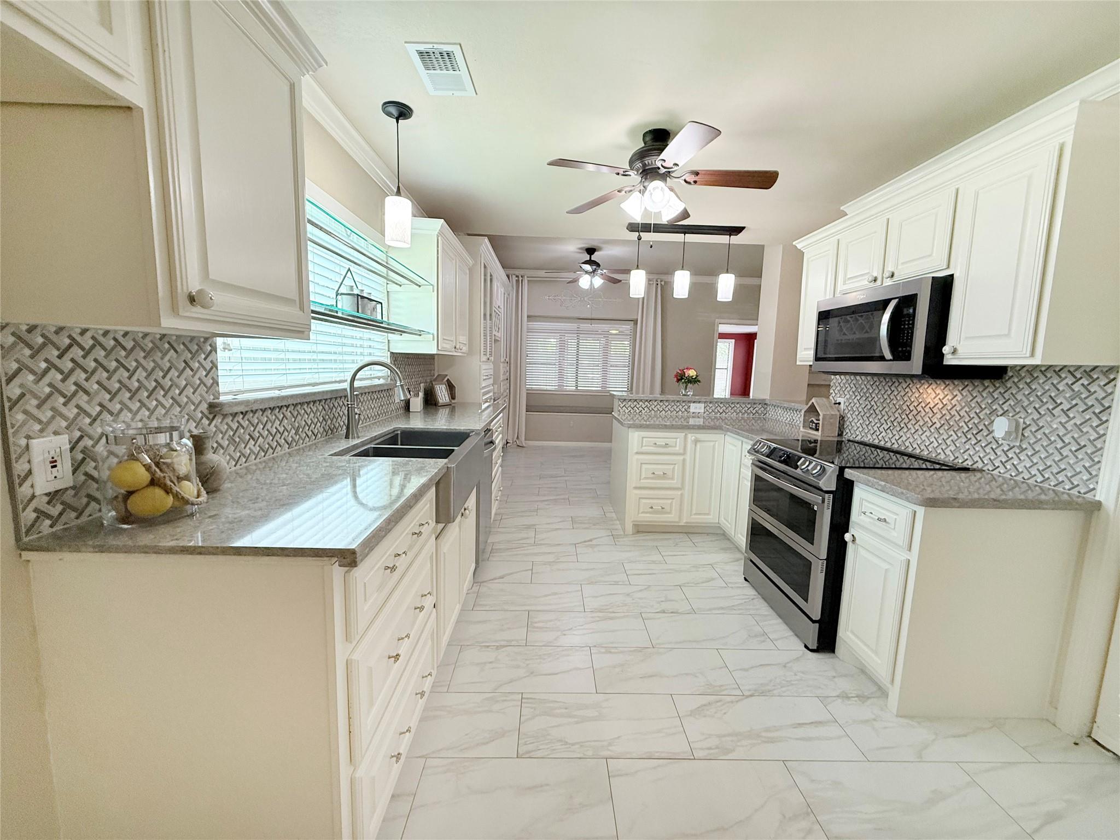
Beautiful 2-story home featuring 5 bedrooms, 2.5 baths, formal dining, formal living, family room, and a large multipurpose room. Renovated kitchen by Mastertouch showcases custom soft-close cabinetry, quartz countertops, deep apron-front sink, corner cabinet storage, and a 5-burner range. Impact-resistant windows provide peace of mind and energy efficiency. Family room features an updated fireplace mantel and hearth. Luxurious primary suite offers a spa-like bath with air tub, oversized custom shower, granite countertops, double vanities, and walk-in closet. Designer-selected interior paint colors and upgraded stair carpet add style throughout. Outdoor living includes front and back patios with herringbone overlay cool decking, pergola, and beautifully landscaped backyard. Additional highlights include garage storage shelving, HVAC furnace replaced in 2025 with UV light system, attic fire detector, and an expansive floored attic with doorway access for exceptional storage.

Save
Ask
Tour
Hide
Share
Listing Snapshot
Price 
$389,500
Days On Site 
86 Days
Bedrooms 
5
Inside Area (SqFt) 
2,903 sqft
Total Baths 
3
Full Baths 
2
Partial Baths 
1
Lot Size 
0.2176 Acres
Year Built 
1988
MLS® Number 
41452535
Status 
Active
Property Tax 
$7,467
HOA/Condo/Coop Fees 
N/A
Sq Ft Source 
N/A
Friends & Family
Recent Activity
3 weeks agoListing updated with changes from the MLS®
3 weeks agoPrice changed to $389,500
3 months agoListing first seen on site
General Features
Acres 
0.2176
Attached Garage 
Yes
Direction Faces 
West
Disclosures 
Sellers Disclosure
Foundation 
Slab
Garage 
Yes
Garage Spaces 
2
Parking 
Attached
Parking Spaces 
2
Property Sub Type 
Single Family Residence
Sewer 
Public Sewer
SqFt Total 
2903
Style 
Traditional
Water Source 
Public
Interior Features
Appliances 
DisposalElectric OvenMicrowaveElectric CooktopDishwasher
Cooling 
Ceiling Fan(s)Electric
Fireplace 
Yes
Fireplace Features 
ElectricGasWood Burning
Fireplaces 
1
Flooring 
CarpetLaminateTile
Heating 
Natural Gas
Interior 
Crown MoldingHigh CeilingsWalk-In Closet(s)PantryEntrance FoyerMaster DownstairsDouble VanitySoaking Tub
Laundry Features 
Gas Dryer HookupWasher Hookup
Spa 
Yes
Window Features 
Window Coverings
Bedroom 
Dimensions - 18' X 10'Level - SecondArea - 180
Breakfast 
Dimensions - 11'X 9'44Level - FirstArea - 139
Dining Room 
Dimensions - 18' X 12'4Level - FirstArea - 222
Family Room 
Dimensions - 16'8" X 18' 5Level - FirstArea - 306
Game Room 
Dimensions - 22' X 14'6"Level - FirstArea - 319
Living Room 
Dimensions - 14' X 12'Level - FirstArea - 168
Master Bedroom 
Dimensions - 18'2" X 11'10Level - FirstArea - 214
Save
Ask
Tour
Hide
Share
Exterior Features
Construction Details 
Brick
Fencing 
Back Yard
Lot Features 
ClearedSubdivided
Patio And Porch 
PorchPatio
Roof 
Composition
Spa 
Yes
Windows/Doors 
Window Coverings
Community Features
Accessibility Features 
Therapeutic Whirlpool
MLS Area 
5
School District 
7 - Brazosport
Financing Terms Available 
CashConventionalFHAVA Loan
Roads 
Concrete
Schools
School District
7 - Brazosport
Elementary School
Brannen Elementary School
Middle School
Rasco Middle
High School
Brazoswood High School
Listing courtesy of TBT Real Estate [email protected]

IDX information is provided exclusively for consumers’ personal, non-commercial use. It may not be used for any purpose other than to identify prospective properties consumers may be interested in purchasing. This data is deemed reliable but is not guaranteed accurate by the MLS.

Data provided by HAR.com © 2026. All information provided should be independently verified.

Neighborhood & Commute
Source: Walkscore
Save
Ask
Tour
Hide
Share