Save
Ask
Tour
Hide
Share
$449,000
36 Days On Site

2613 Oak Drive
Bay City, TX 77414

For Sale|Single Family Residence|Active
4
Beds
4
Total Baths
3
Full Baths
1
Partial Bath
2,804
SqFt
$160
/SqFt
1961
Built
Subdivision:
Clairmont
County:
Matagorda
Call Now: 979-863-1143
Is this the listing for you? We can help make it yours.
979-863-1143
2613 Oak Drive2613 Oak Drive2613 Oak Drive2613 Oak Drive
Save
Ask
Tour
Hide
Share

Mortgage Calculator

Monthly Payment (Est.)

$2,049
Calculator powered by Showcase IDX, a Constellation1 Company. Copyright ©2026 Information is deemed reliable but not guaranteed.

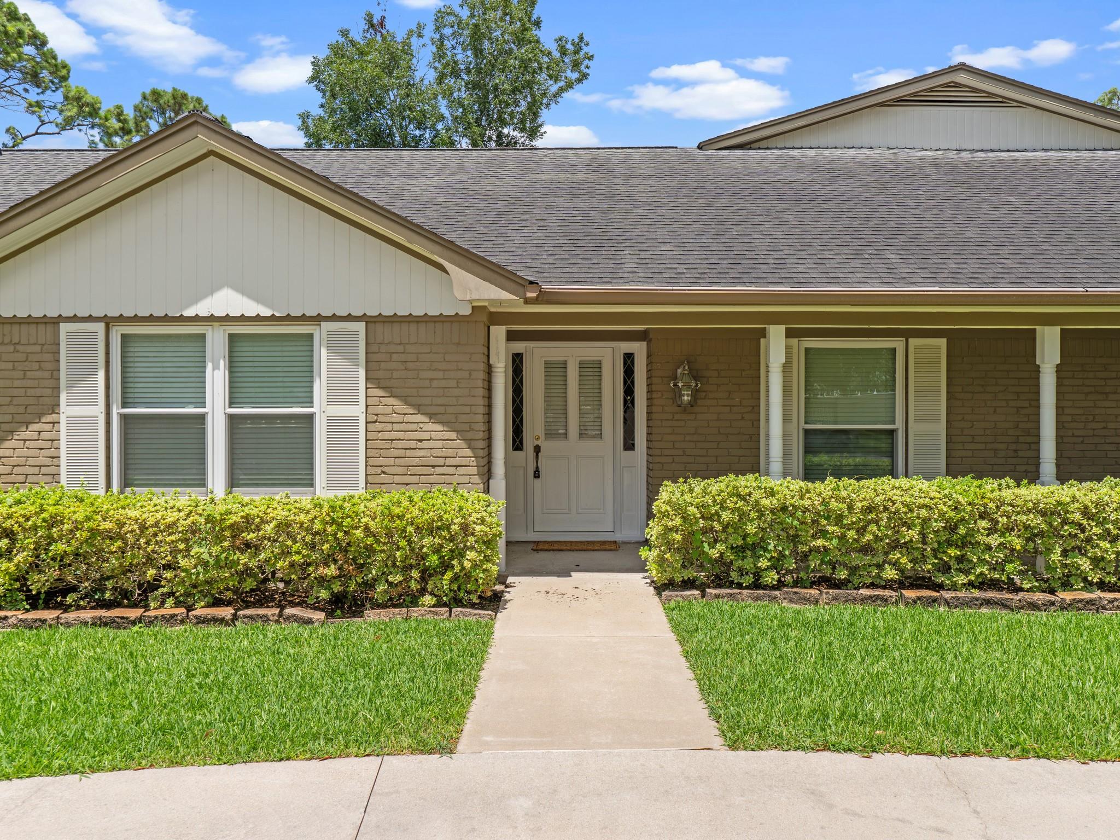
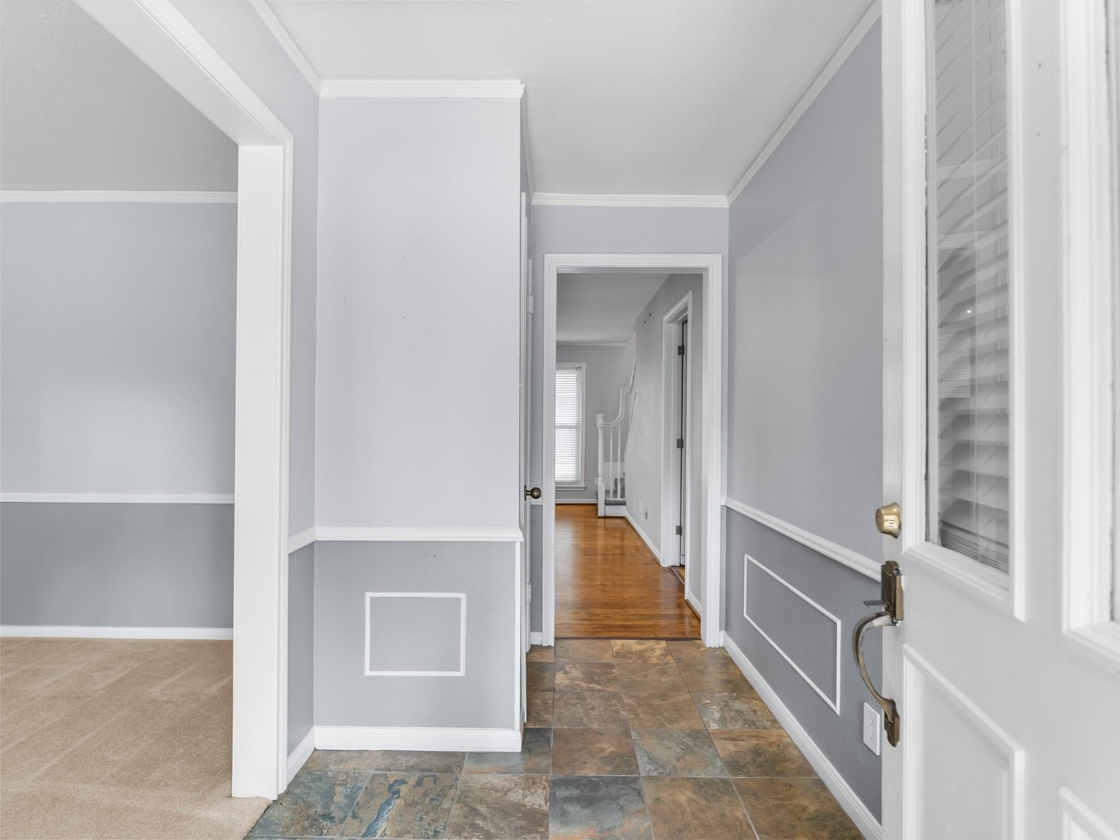
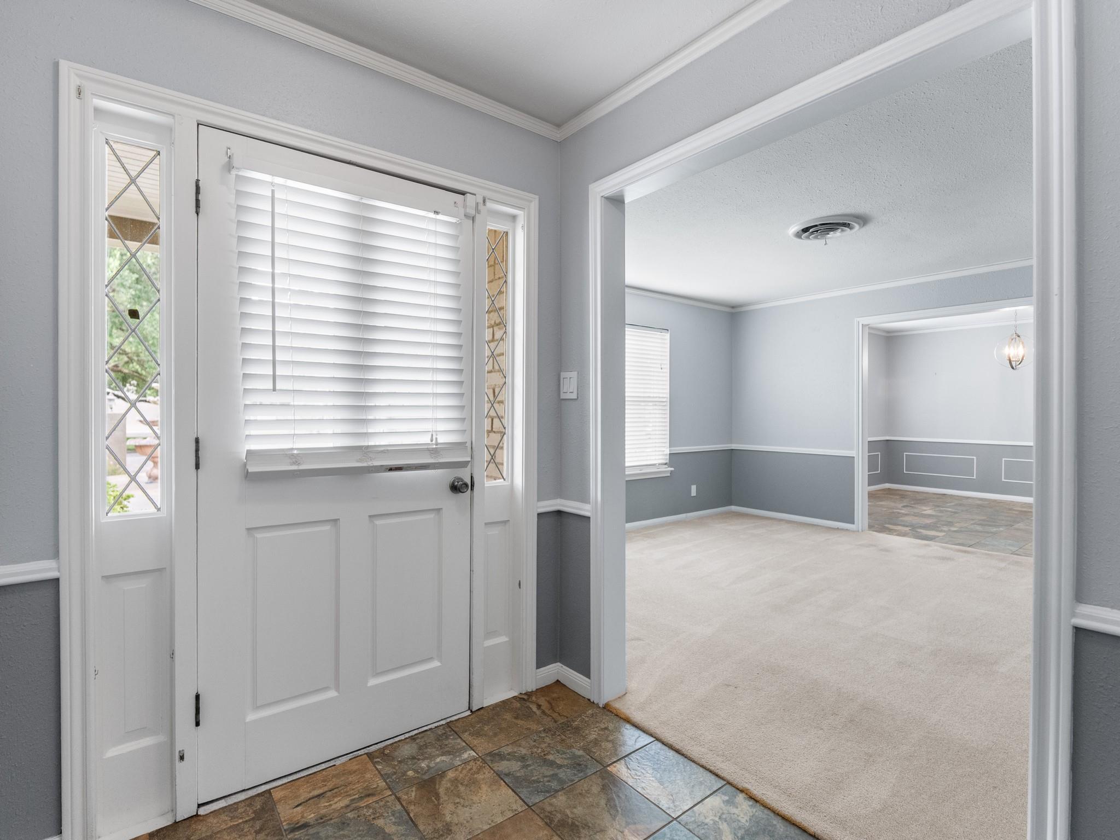
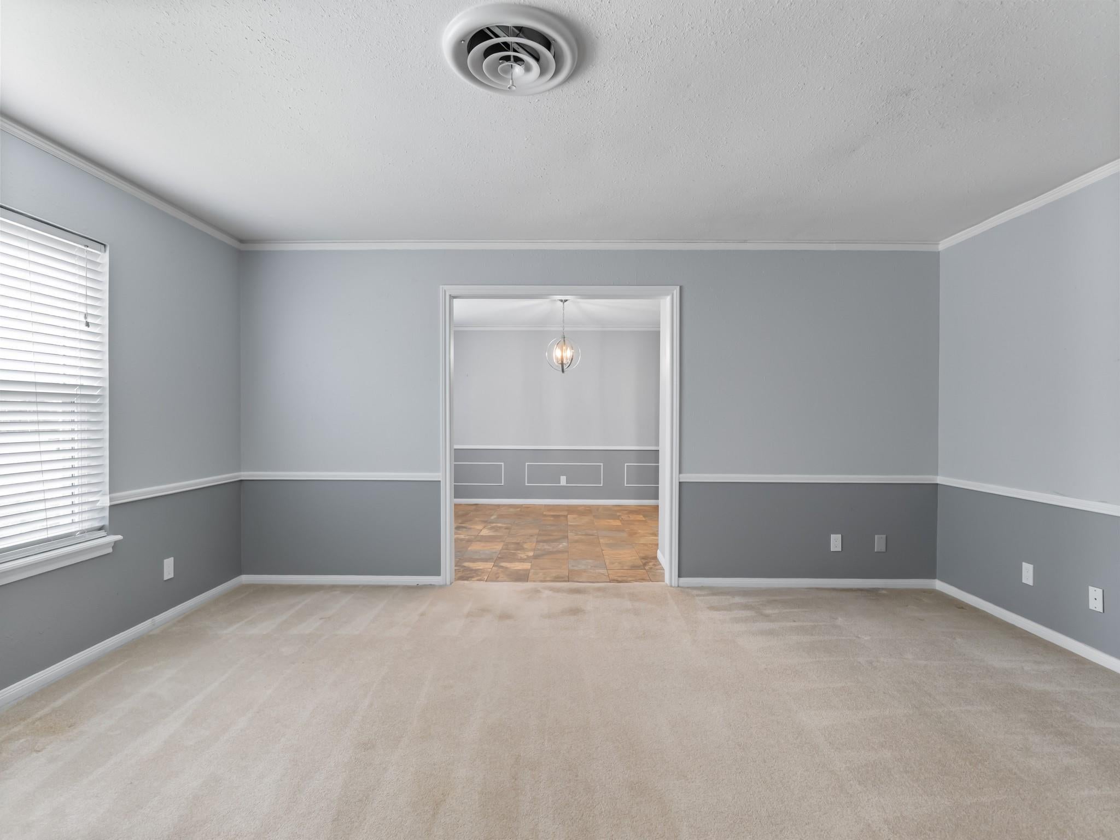
This superb two-story brick home sits on a picturesque tree-lined street in a peaceful neighborhood, complete with a welcoming circle drive. There’s plenty of room inside and out, with a two-car garage plus a carport for extra parking. Enjoy the options of formal living and dining rooms, while the spacious kitchen has attractive black granite countertops, soft-close drawers, stainless-steel appliances (including a gas cooktop & included fridge), two islands, and a cozy breakfast nook. The stylish wet bar with a wine fridge and beverage cooler makes entertaining a breeze. The kitchen flows into the family room, where a beautiful fireplace is the focal point. Two potential primary suites—one upstairs and one downstairs—offer flexibility, along with generous closet space throughout. A separate pool house could serve as a guest suite or home office with a view. The expansive screened-in porch and sparkling screened-in pool add to the fun, and a whole-home generator provides peace of mind.

Save
Ask
Tour
Hide
Share
Listing Snapshot
Price 
$449,000
Days On Site 
36 Days
Bedrooms 
4
Inside Area (SqFt) 
2,804 sqft
Total Baths 
4
Full Baths 
3
Partial Baths 
1
Lot Size 
0.32 Acres
Year Built 
1961
MLS® Number 
41105851
Status 
Active
Property Tax 
$4,002
HOA/Condo/Coop Fees 
N/A
Sq Ft Source 
N/A
Friends & Family
Recent Activity
a month agoListing updated with changes from the MLS®
a month agoListing first seen on site
General Features
Acres 
0.32
Carport 
2
Disclosures 
Estate
Foundation 
Slab
Garage 
Yes
Garage Spaces 
2
Parking 
DetachedCircular DrivewayAttached CarportAttached
Parking Spaces 
4
Property Sub Type 
Single Family Residence
Sewer 
Public Sewer
SqFt Total 
2804
Style 
Traditional
Water Source 
Public
Interior Features
Appliances 
Wine RefrigeratorElectric OvenOvenMicrowaveGas CooktopDishwasherRefrigerator
Cooling 
Ceiling Fan(s)Electric
Fireplace 
Yes
Fireplace Features 
Wood Burning
Fireplaces 
1
Flooring 
CarpetTileWood
Heating 
Natural Gas
Interior 
Crown MoldingWalk-In Closet(s)Breakfast BarPantryEntrance FoyerMaster DownstairsGranite Counters
Laundry Features 
Electric Dryer HookupWasher Hookup
Spa 
Yes
Window Features 
Window Coverings
Bedroom 
Dimensions - Buyer to VerifyLevel - First
Guest Suite 
Dimensions - Buyer to VerifyLevel - First
Master Bedroom 
Dimensions - Buyer to VerifyLevel - Second
Save
Ask
Tour
Hide
Share
Exterior Features
Construction Details 
Brick
Lot Features 
Subdivided
Pool Features 
In Ground
Private Pool 
Yes
Roof 
Composition
Spa 
Yes
Windows/Doors 
Window Coverings
Community Features
Accessibility Features 
Therapeutic Whirlpool
MLS Area 
54
School District 
132 - Bay City
Schools
School District
132 - Bay City
Elementary School
Roberts Elementary
Middle School
Bay City Junior High School
High School
Bay City High School
Listing courtesy of Ward Real Estate, Inc [email protected]

IDX information is provided exclusively for consumers’ personal, non-commercial use. It may not be used for any purpose other than to identify prospective properties consumers may be interested in purchasing. This data is deemed reliable but is not guaranteed accurate by the MLS.

Data provided by HAR.com © 2026. All information provided should be independently verified.

Neighborhood & Commute
Source: Walkscore
Save
Ask
Tour
Hide
Share