Save
Ask
Tour
Hide
Share
$689,900
77 Days On Site

202 Creekside Lane
Lake Jackson, TX 77566

For Sale|Single Family Residence|Active
4
Beds
4
Total Baths
3
Full Baths
1
Partial Bath
3,381
SqFt
$204
/SqFt
2022
Built
Subdivision:
Creekside Sd
County:
Brazoria
Call Now: 979-863-1143
Is this the listing for you? We can help make it yours.
979-863-1143
202 Creekside Lane202 Creekside Lane202 Creekside Lane202 Creekside Lane
Save
Ask
Tour
Hide
Share

Mortgage Calculator

Monthly Payment (Est.)

$3,148
Calculator powered by Showcase IDX, a Constellation1 Company. Copyright ©2026 Information is deemed reliable but not guaranteed.

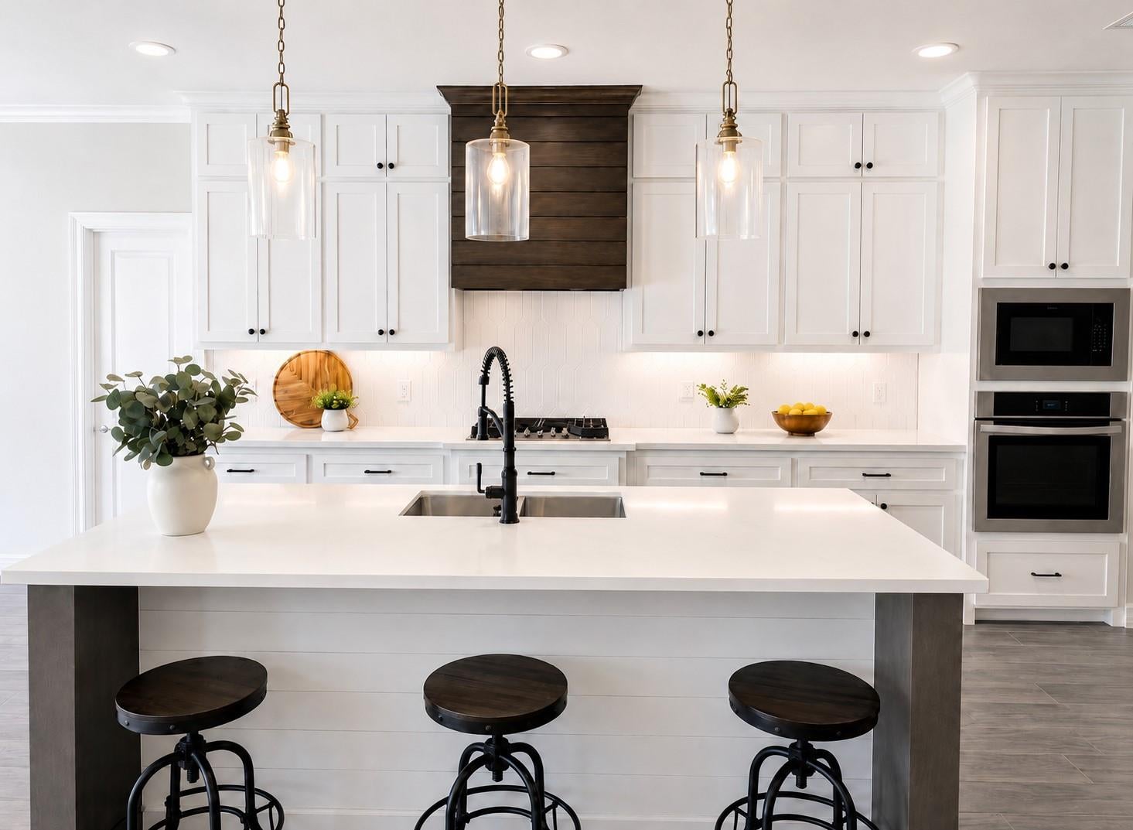
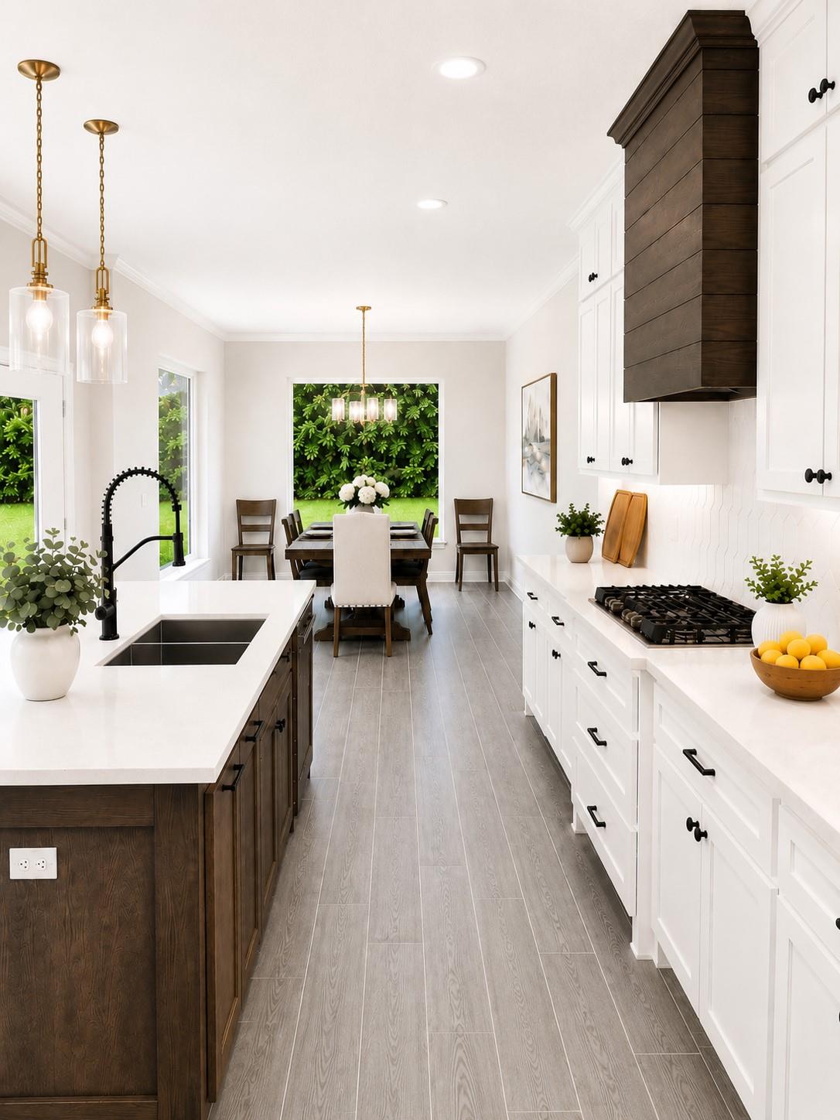
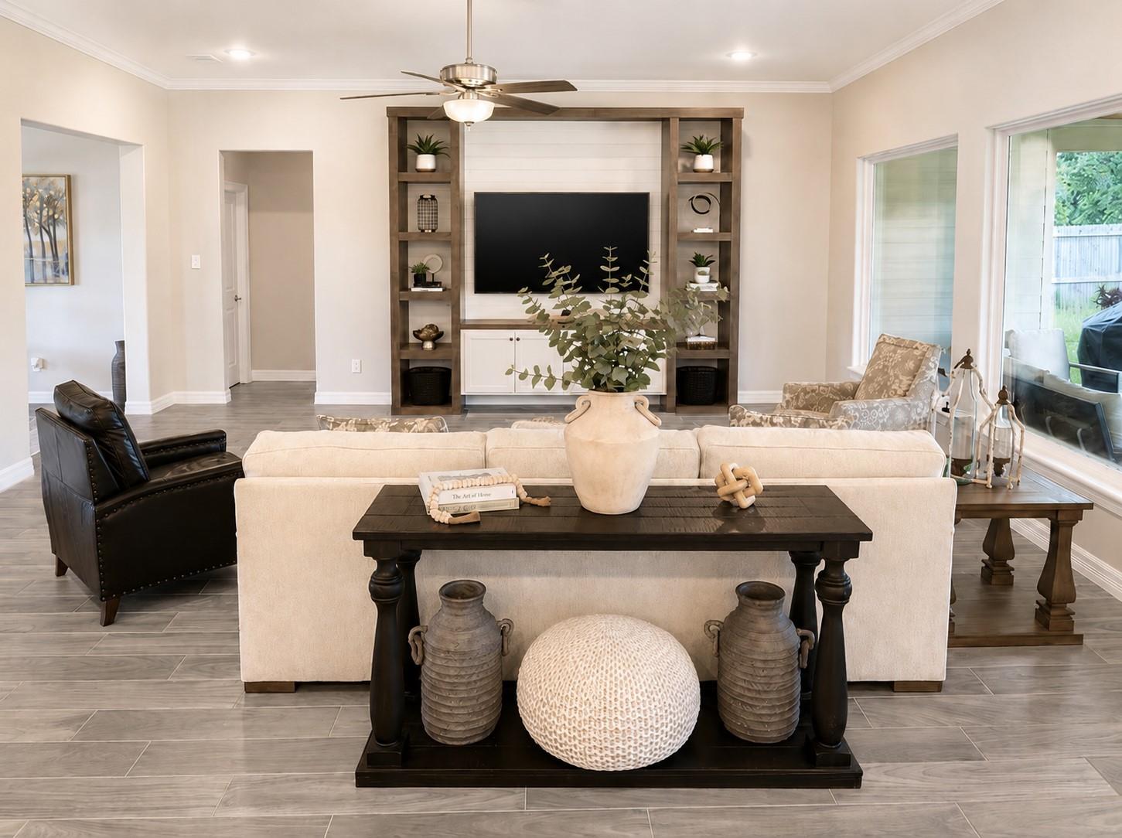
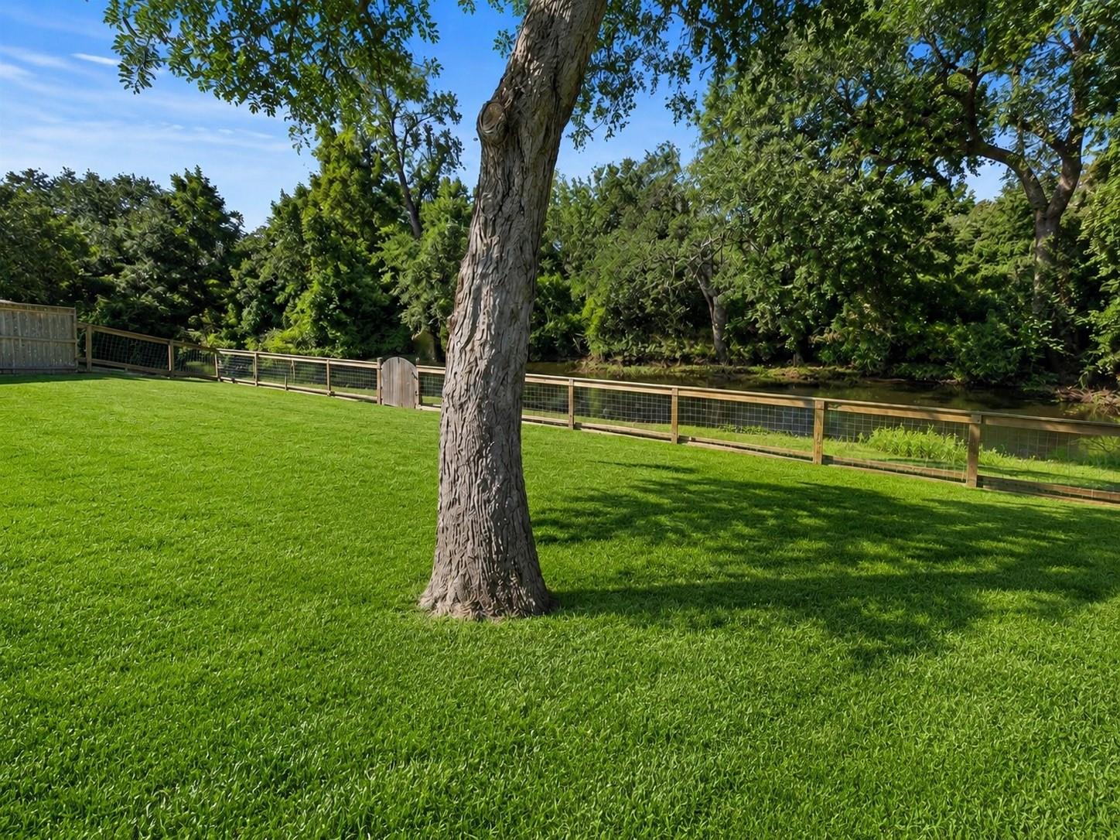
Discover exceptional craftsmanship in this custom-built home on an oversized creek lot. Offering 3,381 sq. ft., this thoughtfully designed 4-bedroom, 3.5-bath home features a dedicated office, 3 bedrooms and 2.5 baths downstairs, plus a private upstairs guest suite with a full bath and an upstairs flex room that can easily function as a second living area, game room, home gym, or playroom to fit your lifestyle. A spacious climate-controlled walk-in attic offers an impressive amount of year-round storage. The open-concept layout showcases abundant natural light, custom built-ins, and a gourmet kitchen with stainless steel appliances, gas cooktop, oversized island, walk-in pantry, under-cabinet lighting, and spacious breakfast area. The oversized mudroom includes built-in wine storage and a beverage refrigerator that conveys. The luxurious primary suite features a spa-inspired bath with dual vanities, soaking tub, separate walk-in shower, and oversized walk-in closet with built-ins.

Save
Ask
Tour
Hide
Share
Listing Snapshot
Price 
$689,900
Days On Site 
77 Days
Bedrooms 
4
Inside Area (SqFt) 
3,381 sqft
Total Baths 
4
Full Baths 
3
Partial Baths 
1
Lot Size 
0.4518 Acres
Year Built 
2022
MLS® Number 
4105873
Status 
Active
Property Tax 
$11,628
HOA/Condo/Coop Fees 
N/A
Sq Ft Source 
N/A
Friends & Family
Recent Activity
5 days agoListing updated with changes from the MLS®
5 days agoPrice changed to $689,900
3 months agoListing first seen on site
General Features
Acres 
0.4518
Attached Garage 
Yes
Direction Faces 
West
Disclosures 
Home Protection PlanReports AvailableSellers Disclosure
Foundation 
Slab
Garage 
Yes
Garage Spaces 
2
Green Energy Efficient 
ThermostatLightingHVAC
Parking 
AttachedOversized
Parking Spaces 
2
Property Sub Type 
Single Family Residence
Sewer 
Public Sewer
SqFt Total 
3381
Water Source 
Public
Interior Features
Appliances 
Water HeaterDisposalConvection OvenElectric OvenOvenMicrowaveGas CooktopDishwasher
Cooling 
Ceiling Fan(s)ElectricZoned
Flooring 
CarpetTile
Heating 
ElectricZoned
Interior 
Crown MoldingHigh CeilingsWalk-In Closet(s)Kitchen IslandEntrance FoyerMaster DownstairsDouble VanitySoaking TubSmart Thermostat
Laundry Features 
Electric Dryer HookupWasher Hookup
Window Features 
Window Coverings
Bedroom 
Dimensions - 12x12Level - SecondArea - 144
Master Bedroom 
Dimensions - 15x15Level - FirstArea - 225
Save
Ask
Tour
Hide
Share
Exterior Features
Construction Details 
Spray Foam InsulationBrickCement Siding
Fencing 
Back Yard
Lot Features 
Back YardGreenbeltSubdivided
Patio And Porch 
CoveredPorch
Roof 
Composition
Windows/Doors 
Window Coverings
Community Features
Community Features 
Curbs
MLS Area 
5
School District 
7 - Brazosport
Financing Terms Available 
CashConventionalFHAVA Loan
Roads 
Concrete
Schools
School District
7 - Brazosport
Elementary School
Brannen Elementary School
Middle School
Rasco Middle
High School
Brazoswood High School
Listing courtesy of Joseph Walter Realty, LLC [email protected]

IDX information is provided exclusively for consumers’ personal, non-commercial use. It may not be used for any purpose other than to identify prospective properties consumers may be interested in purchasing. This data is deemed reliable but is not guaranteed accurate by the MLS.

Data provided by HAR.com © 2026. All information provided should be independently verified.

Neighborhood & Commute
Source: Walkscore
Save
Ask
Tour
Hide
Share