

Save
Ask
Tour
Hide
$534,990
44 Days On Site
43 Cattle DriveBay City, TX 77414
For Sale|Single Family Residence|Active
4
Beds
3
Total Baths
2
Full Baths
1
Partial Bath
2,492
SqFt
$215
/SqFt
2026
Built
Subdivision:
Little River Ranch Sub
County:
Matagorda
Call Now: 979-863-1143
Is this the listing for you? We can help make it yours.
979-863-1143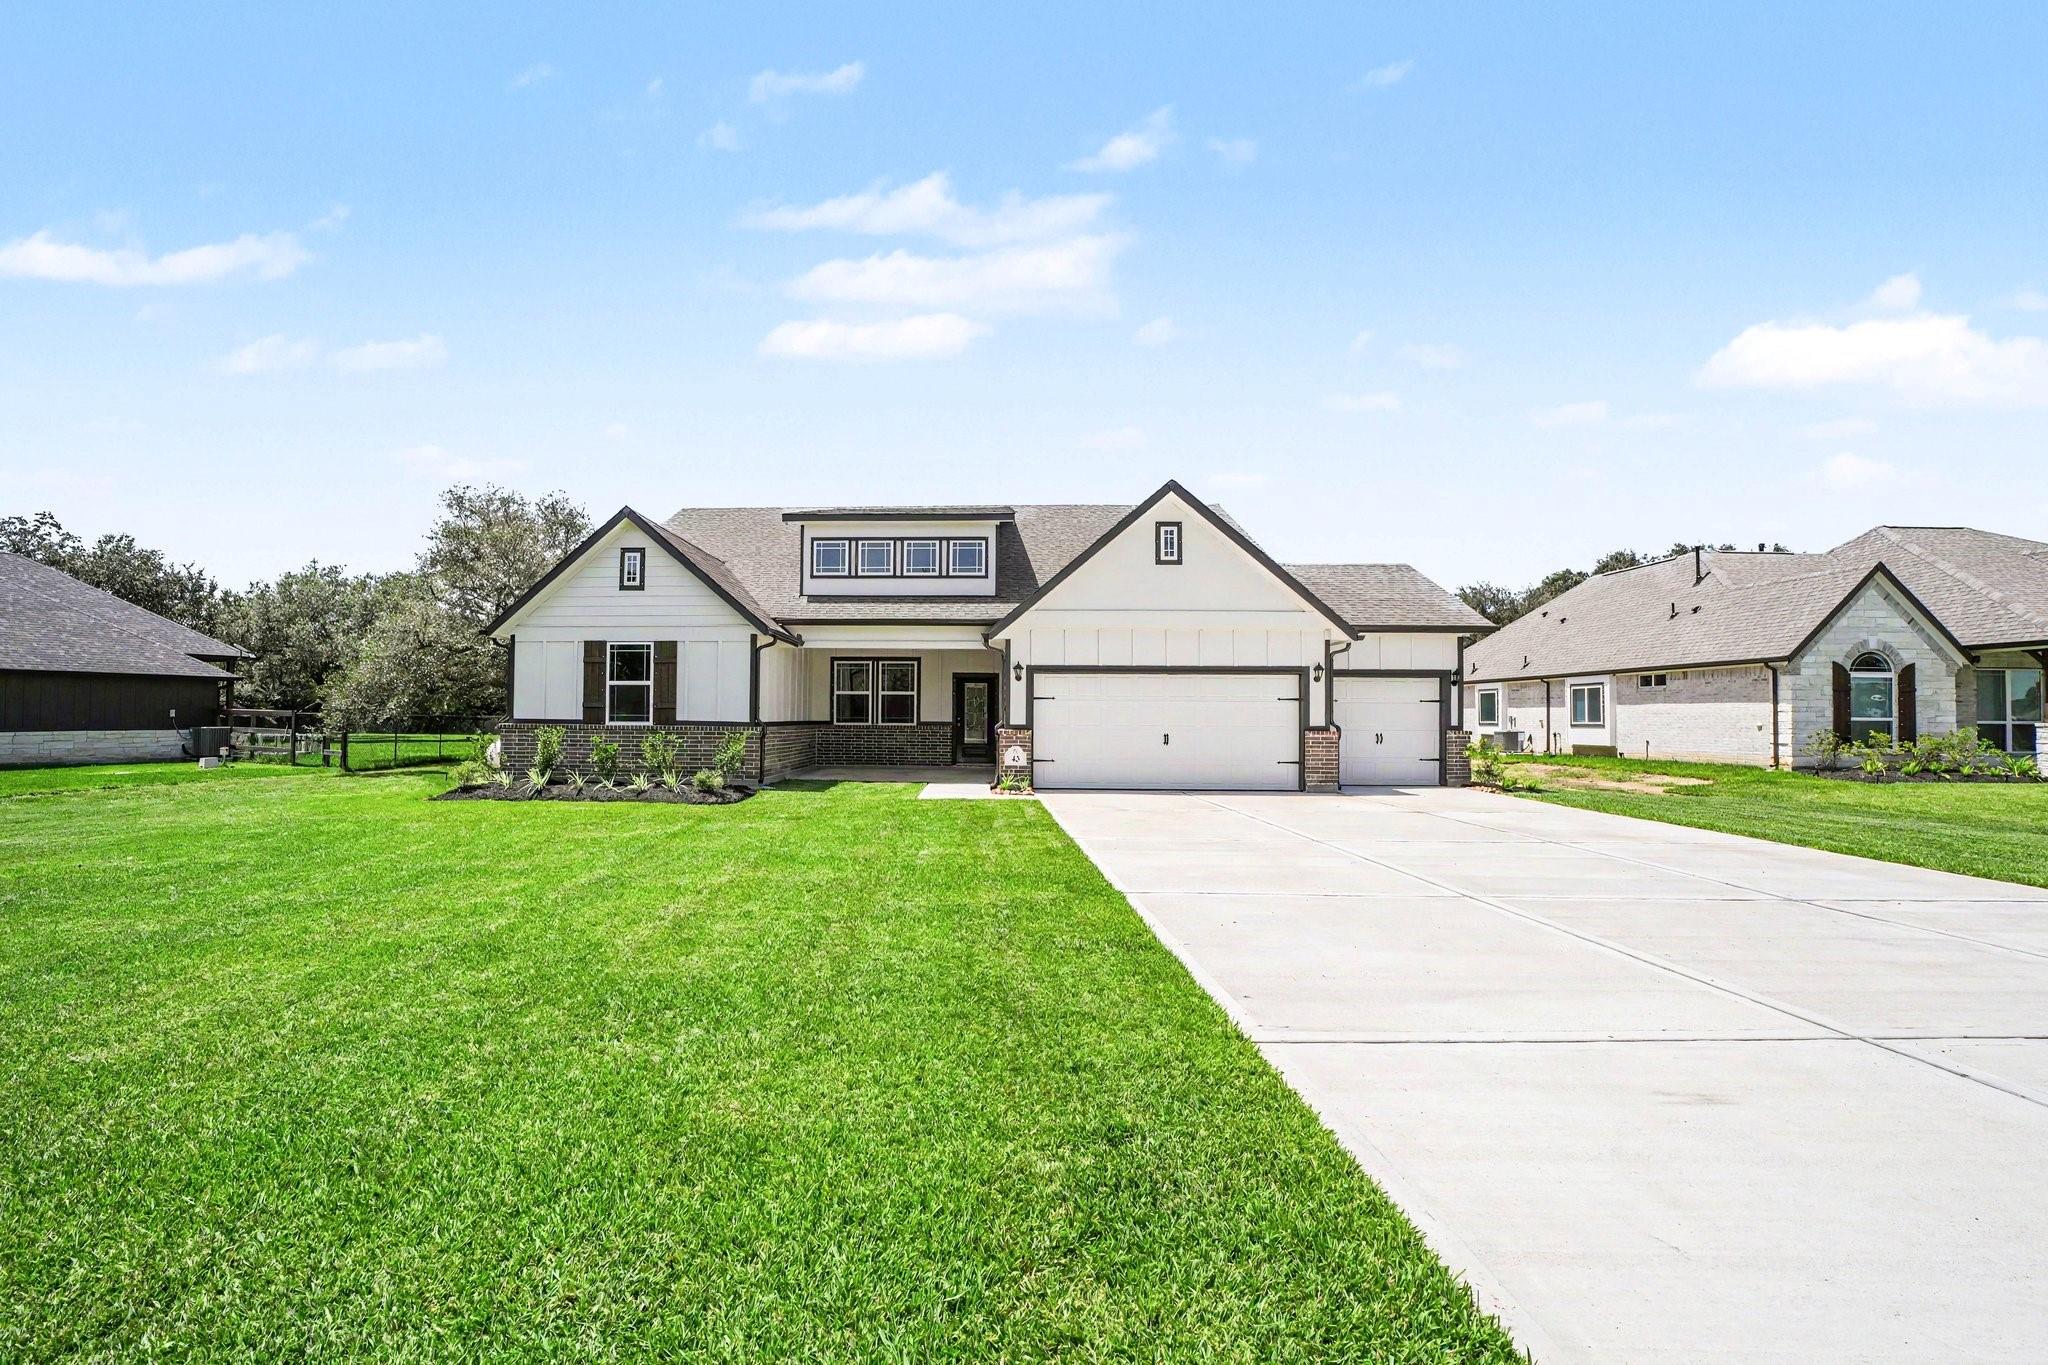
Save
Ask
Tour
Hide
Mortgage Calculator
Monthly Payment (Est.)
$2,441Calculator powered by Showcase IDX, a Constellation1 Company. Copyright ©2026 Information is deemed reliable but not guaranteed.
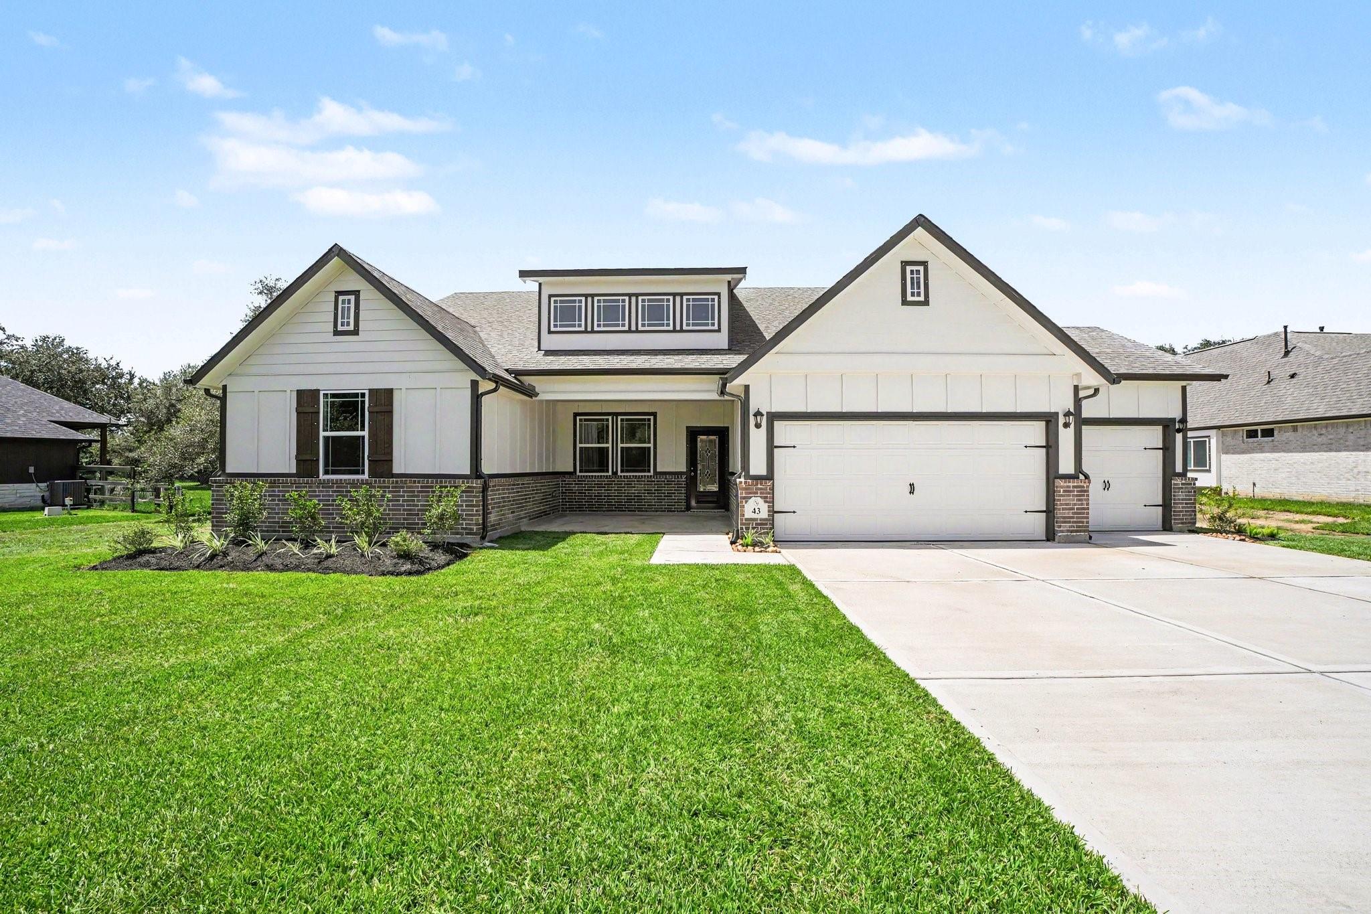
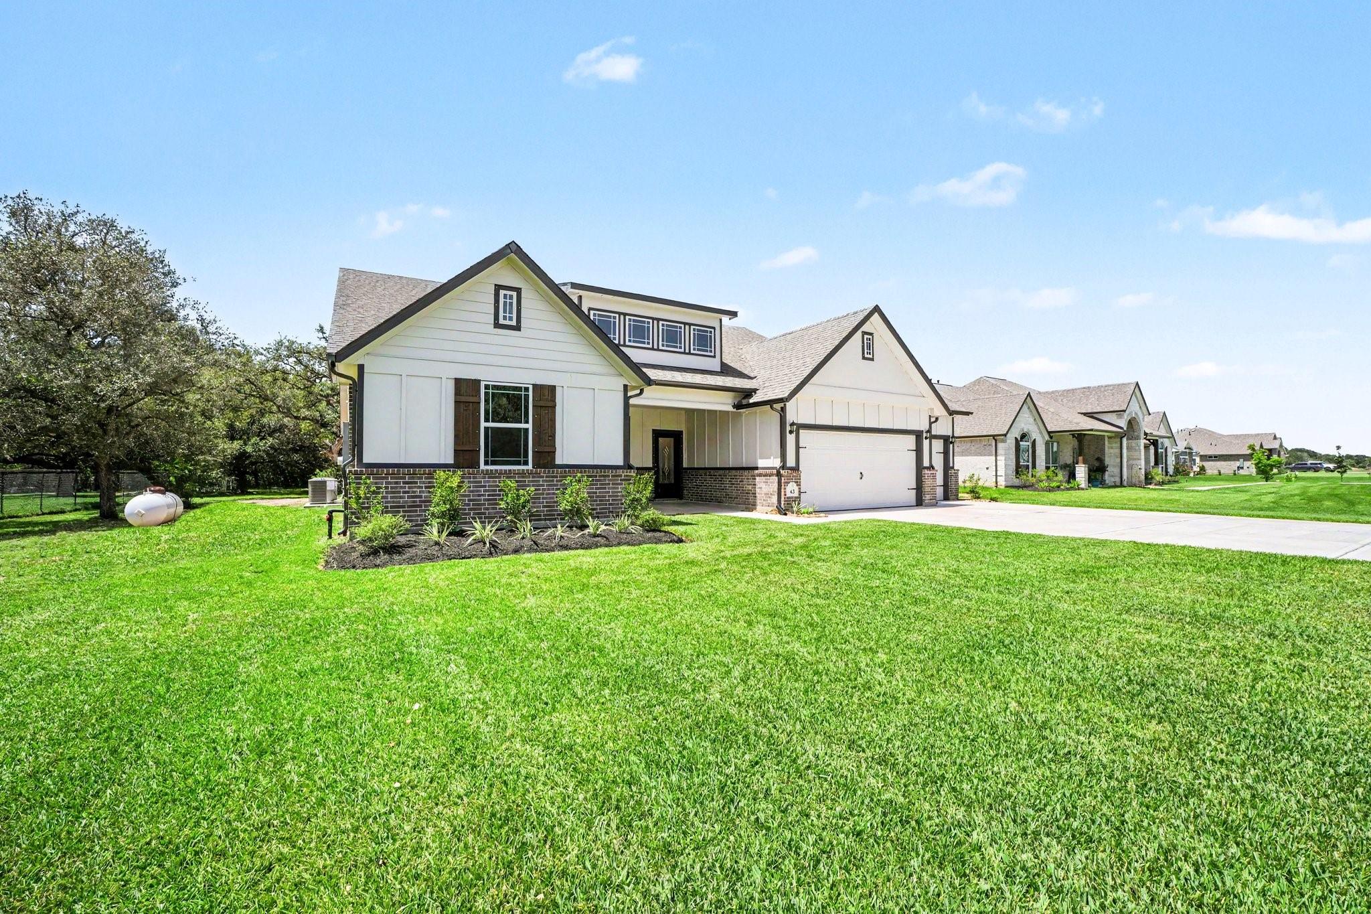
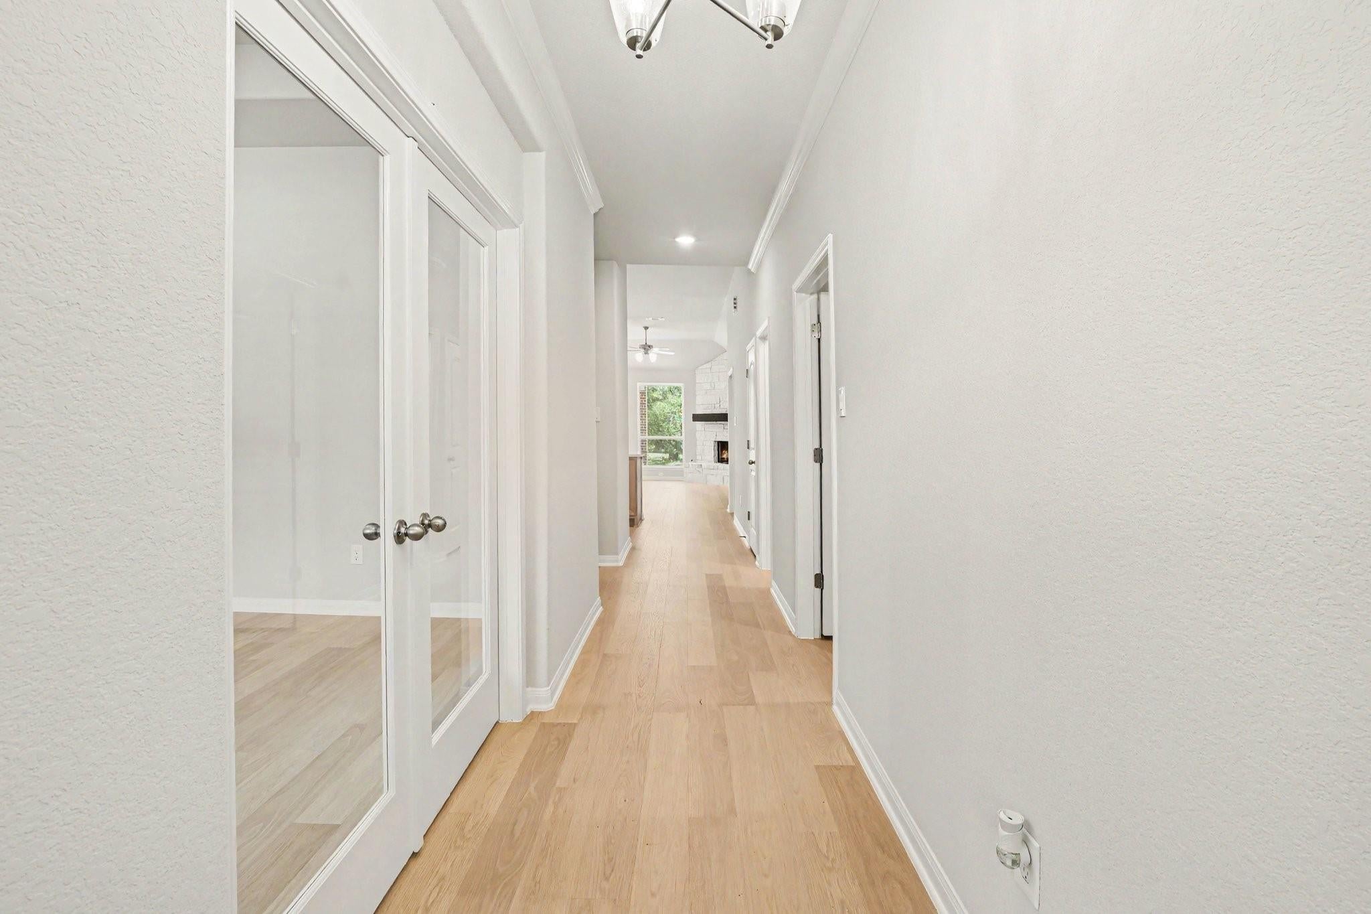
Beautiful one-story 2492 sqft offers 4 beds, 2.5 baths and 3 car garage on an acre lot. Open-concept design features laminate wood floors (carpet in bedrooms), island kitchen with quartz counters, custom backsplash, undermount sink and SS gas appliances. Bright family room with large windows and a stone fireplace with a cedar mantle. Private primary suite offers high ceilings, soaking corner tub, separate shower, dual sinks & walk-in closet. Extras include a covered patio, USB outlets and much more! Built for comfort and peace of mind, every Kendall Home comes with a 10-year structural warranty. Don't miss your chance - schedule a showing today!
Save
Ask
Tour
Hide
Listing Snapshot
Price
$534,990
Days On Site
44 Days
Bedrooms
4
Inside Area (SqFt)
2,492 sqft
Total Baths
3
Full Baths
2
Partial Baths
1
Lot Size
1.08 Acres
Year Built
2026
MLS® Number
39735761
Status
Active
Property Tax
$283
HOA/Condo/Coop Fees
N/A
Sq Ft Source
N/A
Friends & Family
Recent Activity
| a month ago | Listing updated with changes from the MLS® | |
| a month ago | Listing first seen on site |
General Features
Acres
1.08
Attached Garage
Yes
Disclosures
Home Protection Plan
Foundation
Slab
Garage
Yes
Garage Spaces
3
Green Energy Efficient
Appliances
Parking
AttachedOversized
Parking Spaces
3
Property Condition
New Construction
Property Sub Type
Single Family Residence
Sewer
Septic Tank
SqFt Total
2492
Style
Traditional
Water Source
Well
Interior Features
Appliances
ENERGY STAR Qualified AppliancesDisposalConvection OvenDouble OvenMicrowaveGas RangeDishwasher
Cooling
Electric
Fireplace
Yes
Fireplace Features
GasWood Burning
Fireplaces
1
Flooring
CarpetLaminateWood
Heating
Natural Gas
Interior
High CeilingsWalk-In Closet(s)Kitchen IslandPantryEntrance FoyerDouble VanitySoaking Tub
Laundry Features
Electric Dryer HookupGas Dryer HookupWasher Hookup
Window Features
Shutters
Bathroom
Dimensions - 11x5Level - FirstArea - 55
Bedroom
Dimensions - 10x13Level - FirstArea - 130
Breakfast
Dimensions - 10x11Level - FirstArea - 110
Exterior Porch/Balcony
Dimensions - 18x11Level - FirstArea - 198
Family Room
Dimensions - 21x18Level - FirstArea - 378
Kitchen
Dimensions - 14x12Level - FirstArea - 168
Master Bathroom
Dimensions - 8x16Level - FirstArea - 128
Master Bedroom
Dimensions - 14x19Level - FirstArea - 266
Utility Room
Dimensions - 6x6Level - FirstArea - 36
Save
Ask
Tour
Hide
Exterior Features
Construction Details
BrickCement SidingStone
Patio And Porch
CoveredPatio
Roof
Composition
Windows/Doors
Shutters
Community Features
MLS Area
54
School District
133 - Tidehaven
Financing Terms Available
CashConventionalFHAVA Loan
Roads
Asphalt
Schools
School District
133 - Tidehaven
Elementary School
Markham Elementary
Middle School
Tidehaven Intermediate School
High School
Tidehaven High School
Listing courtesy of JWang Properties Jenny Wang [email protected]
IDX information is provided exclusively for consumers’ personal, non-commercial use. It may not be used for any purpose other than to identify prospective properties consumers may be interested in purchasing. This data is deemed reliable but is not guaranteed accurate by the MLS.
Data provided by HAR.com © 2026. All information provided should be independently verified.
IDX information is provided exclusively for consumers’ personal, non-commercial use. It may not be used for any purpose other than to identify prospective properties consumers may be interested in purchasing. This data is deemed reliable but is not guaranteed accurate by the MLS.
Data provided by HAR.com © 2026. All information provided should be independently verified.
Neighborhood & Commute
Source: Walkscore
Save
Ask
Tour
Hide
Did you know? You can invite friends and family to your search. They can join your search, rate and discuss listings with you.