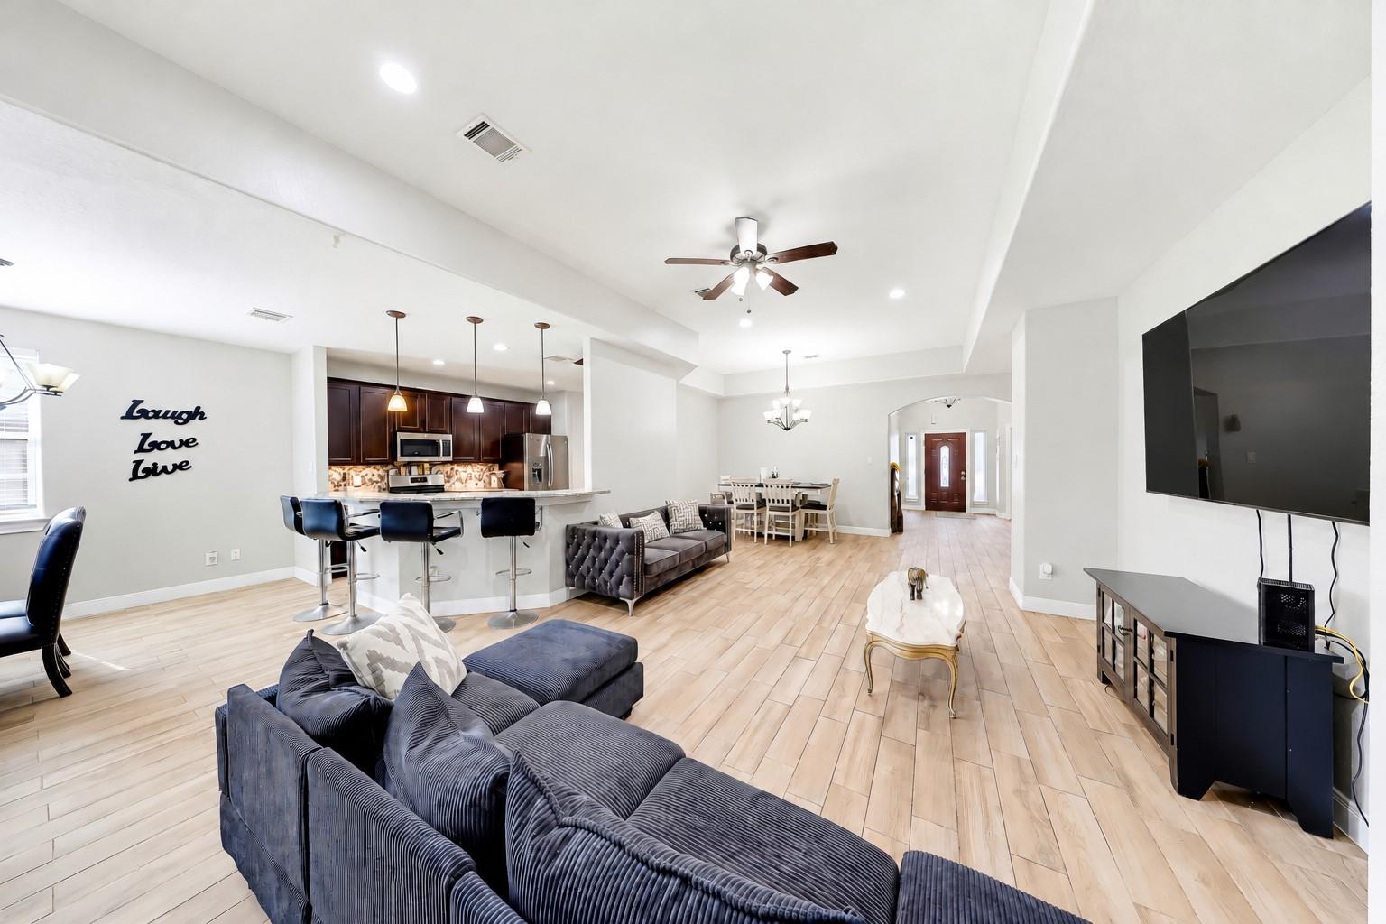
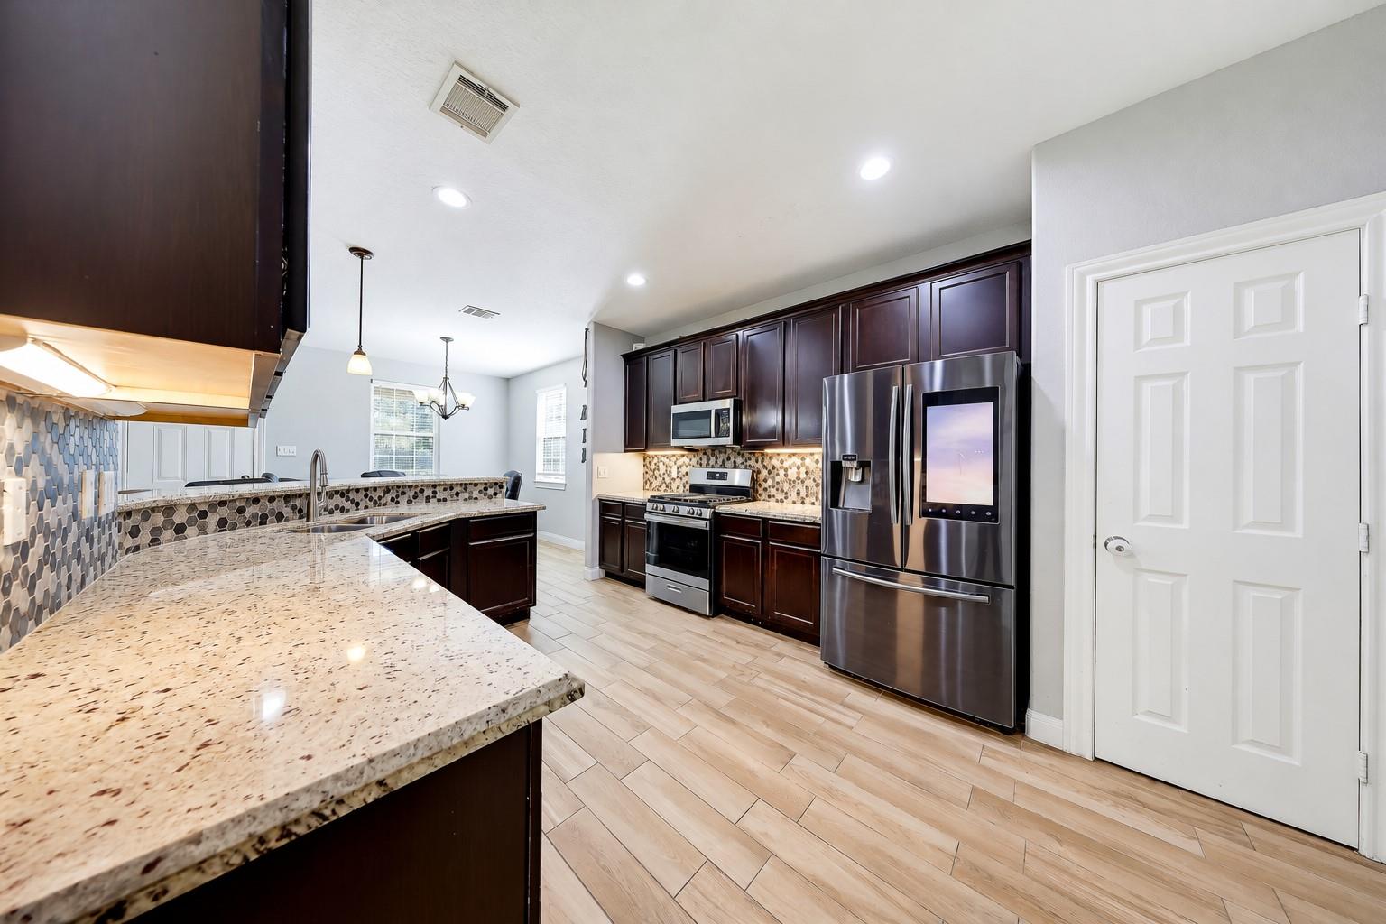
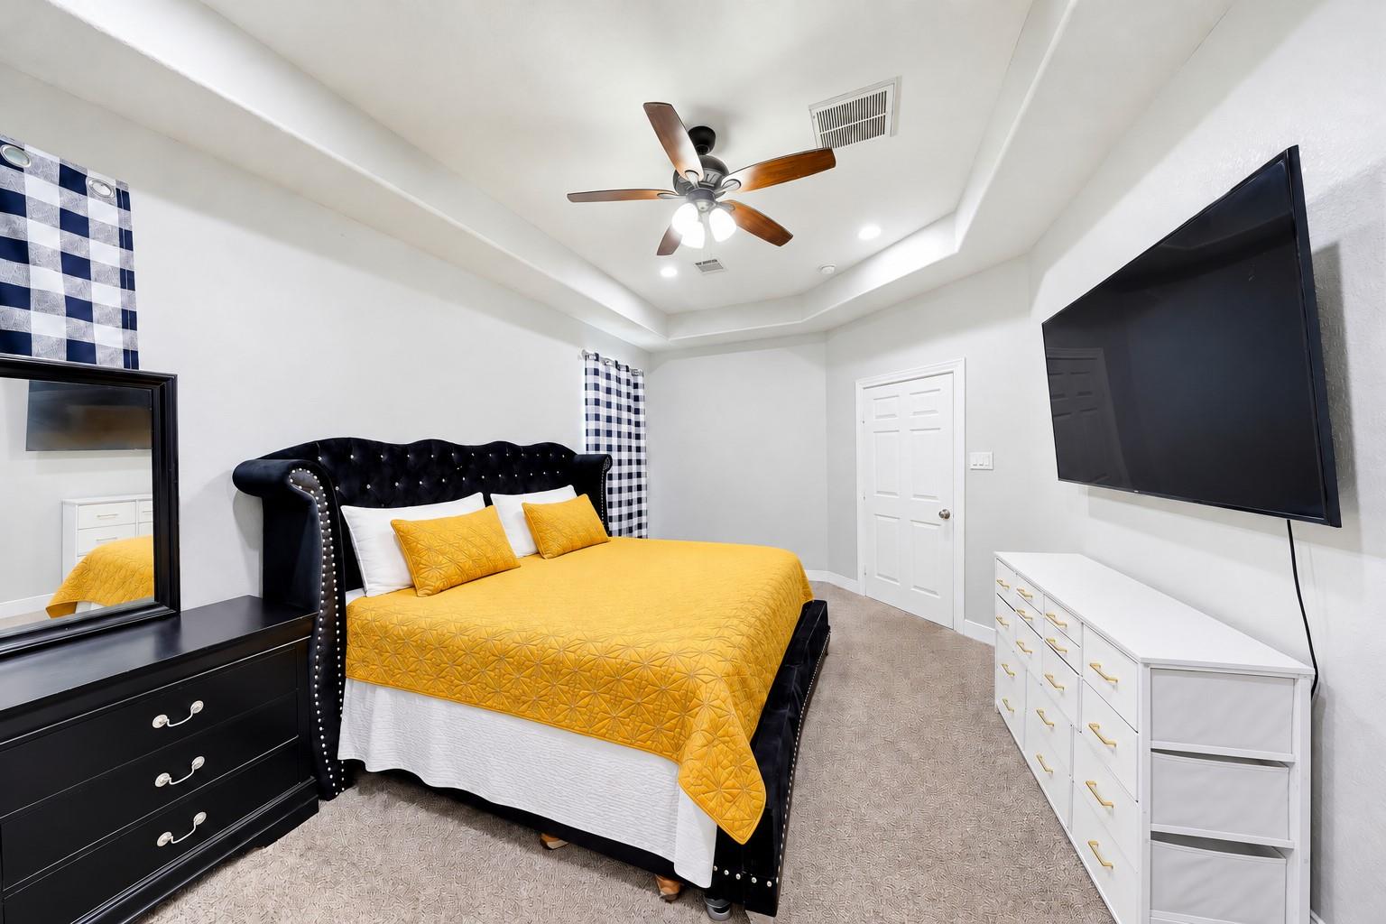
Welcome to Columbia Lakes, where comfort, space, and resort-style living come together! Nestled on a generously sized lot this beautiful home offers a spacious living area and generously sized bedrooms, providing plenty of room to relax, unwind, and make yourself at home. The kitchen is a chef's dream with plenty of cabinetry, granite countertops, and soaring ceilings that follow into every room. 267 Freeman Blvd offers an exceptional lifestyle with a manned gated entrance and fantastic community amenities, including a golf course, swimming pools, fitness center, and stocked lakes for fishing. Whether you're spending the afternoon on the golf course, relaxing poolside, or casting a line, there's something for everyone to enjoy. Experience the perfect blend of space, comfort, and community living in West Columbia. Come discover everything this home and Columbia Lakes have to offer!
Listing Snapshot
Inside Area (SqFt)
1,918 sqft
HOA/Condo/Coop Fees
$100 monthly
Recent Activity
| 3 weeks ago | | Listing updated with changes from the MLS |
| 3 weeks ago | | Status changed to Active |
| 3 weeks ago | | Listing first seen on site |
General Features
Disclosures
Other DisclosuresSeller's Disclosure
Green Energy Efficient
ThermostatLightingHVACInsulationAppliances
Property Sub Type
Single Family Residence
Interior Features
Appliances
ENERGY STAR Qualified AppliancesDisposalGas OvenMicrowaveFree-Standing RangeGas RangeDishwasherOven
Cooling
Ceiling Fan(s)Gas
Interior
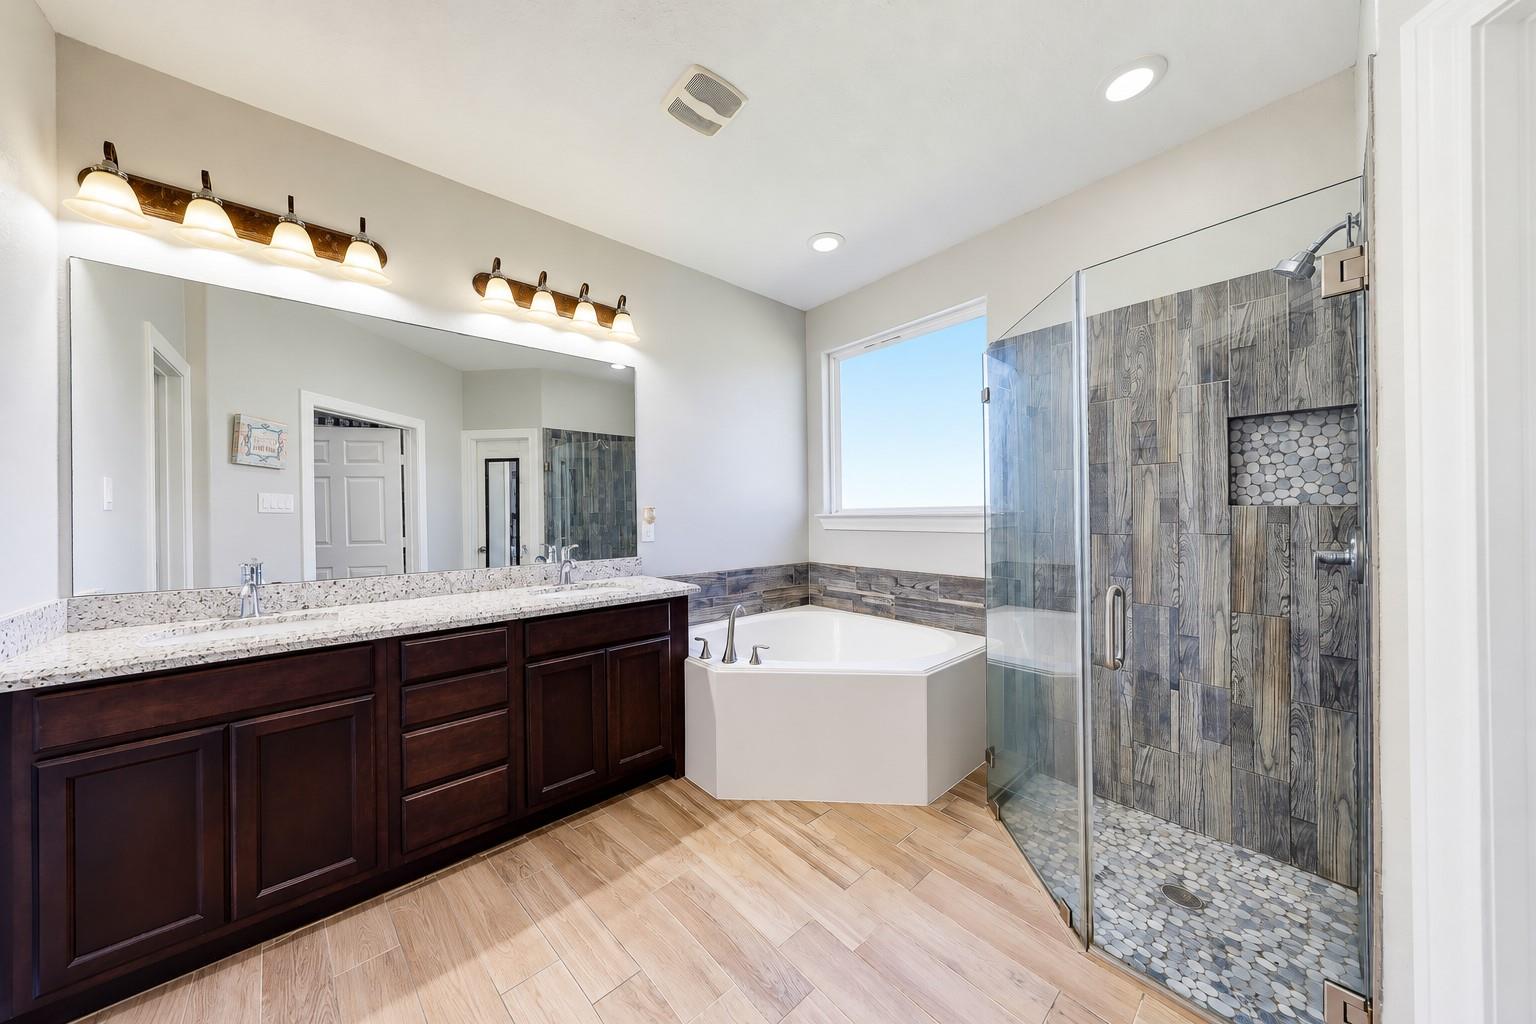
High CeilingsWalk-In Closet(s)Breakfast BarPantryEntrance FoyerMaster DownstairsGranite CountersDouble VanitySoaking TubSmart Thermostat
Laundry Features
Electric Dryer HookupGas Dryer HookupWasher Hookup
Window Features
Window CoveringsLow Emissivity Windows
Bathroom
Dimensions - 4.11x8.7Level - FirstArea - 35
Bedroom
Dimensions - 11.3x12.4Level - FirstArea - 140
Breakfast
Dimensions - 11.8x13.10Level - FirstArea - 154
Dining Room
Dimensions - 8.6x17.11Level - FirstArea - 147
Living Room
Dimensions - 11.4x14.8Level - FirstArea - 168
Master Bathroom
Dimensions - 8.10x14.3Level - FirstArea - 115
Master Bedroom
Dimensions - 11.8x19.3Level - FirstArea - 227
Utility Room
Dimensions - 5.3x8.2Level - FirstArea - 43
Exterior Features
Construction Details
BrickCement SidingStone
Fencing
Back YardCross Fenced
Lot Features
Back YardClearedSubdivided
Patio And Porch
CoveredPatio
Windows/Doors
Window CoveringsLow Emissivity Windows
Community Features
Association Amenities
Fitness CenterGolf CourseJogging PathPoolTennis Court(s)Recreation Facilities
Association Fee Frequency
Annually
Community Features
Tennis Court(s)CurbsGolf
School District
10 - Columbia-Brazoria
Financing Terms Available
CashConventionalFHAUSDA LoanVA Loan
Schools
School District10 - Columbia-Brazoria
Elementary SchoolWest Columbia Elementary
Middle SchoolWest Brazos Junior High
High SchoolColumbia High School
Listing courtesy of HomeSmart
[email protected]
IDX information is provided exclusively for consumers’ personal, non-commercial use. It may not be used for any purpose other than to identify prospective properties consumers may be interested in purchasing. This data is deemed reliable but is not guaranteed accurate by the MLS.
Data provided by HAR.com © 2026. All information provided should be independently verified.
Source: Walkscore


Did you know? You can invite friends and family to your search. They can join your search, rate and discuss listings with you.