Save
Ask
Tour
Hide
Share
$519,700
67 Days On Site

111 Creekside Lane
Lake Jackson, TX 77566

Single Family Residence|Pending
4
Beds
3
Total Baths
3
Full Baths
2,823
SqFt
$184
/SqFt
2020
Built
Subdivision:
Creekside Sd
County:
Brazoria
Call Now: 979-863-1143
Is this the listing for you? We can help make it yours.
979-863-1143
111 Creekside Lane111 Creekside Lane111 Creekside Lane111 Creekside Lane
Save
Ask
Tour
Hide
Share

Mortgage Calculator

Monthly Payment (Est.)

$2,371
Calculator powered by Showcase IDX, a Constellation1 Company. Copyright ©2026 Information is deemed reliable but not guaranteed.

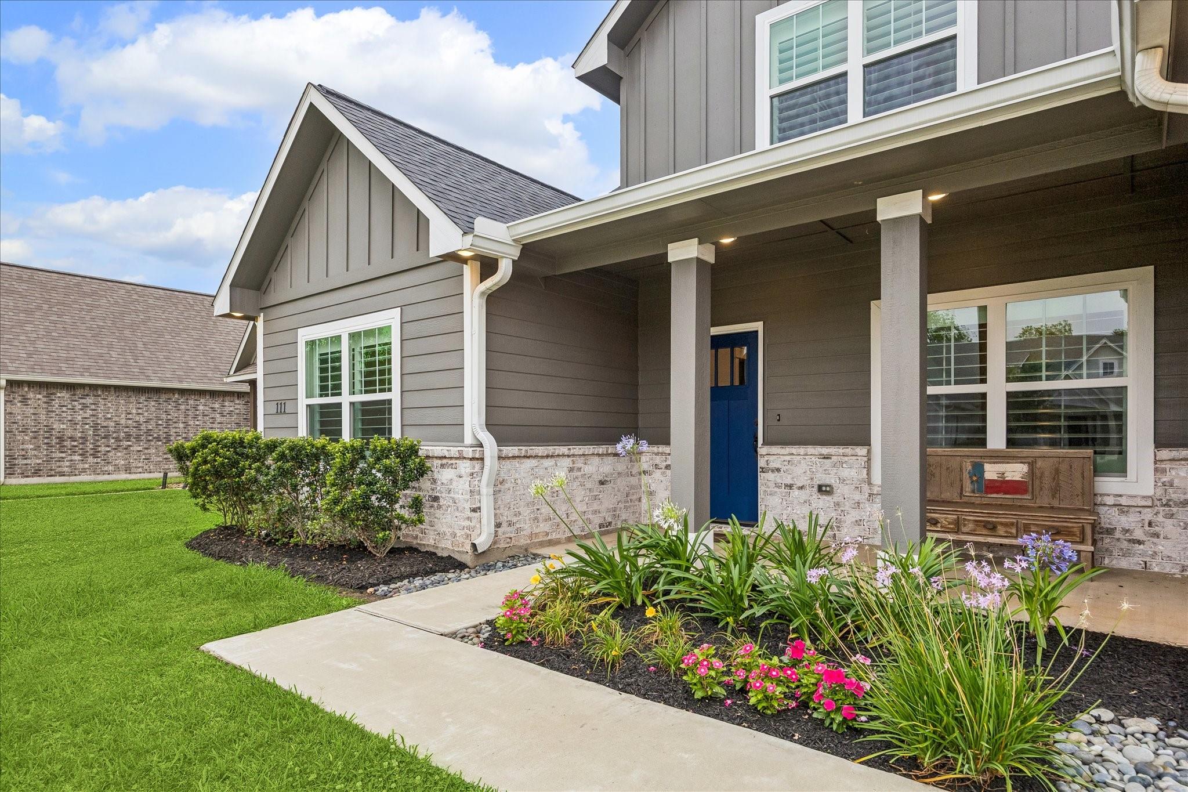
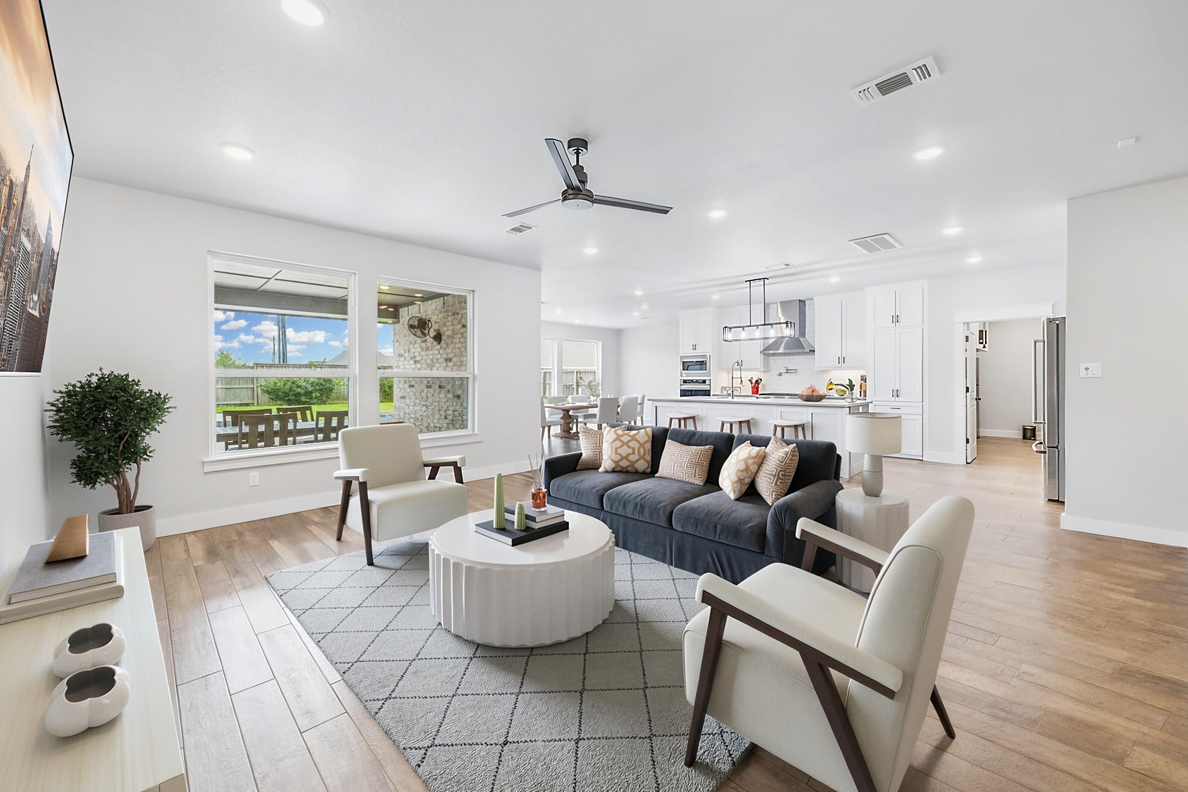
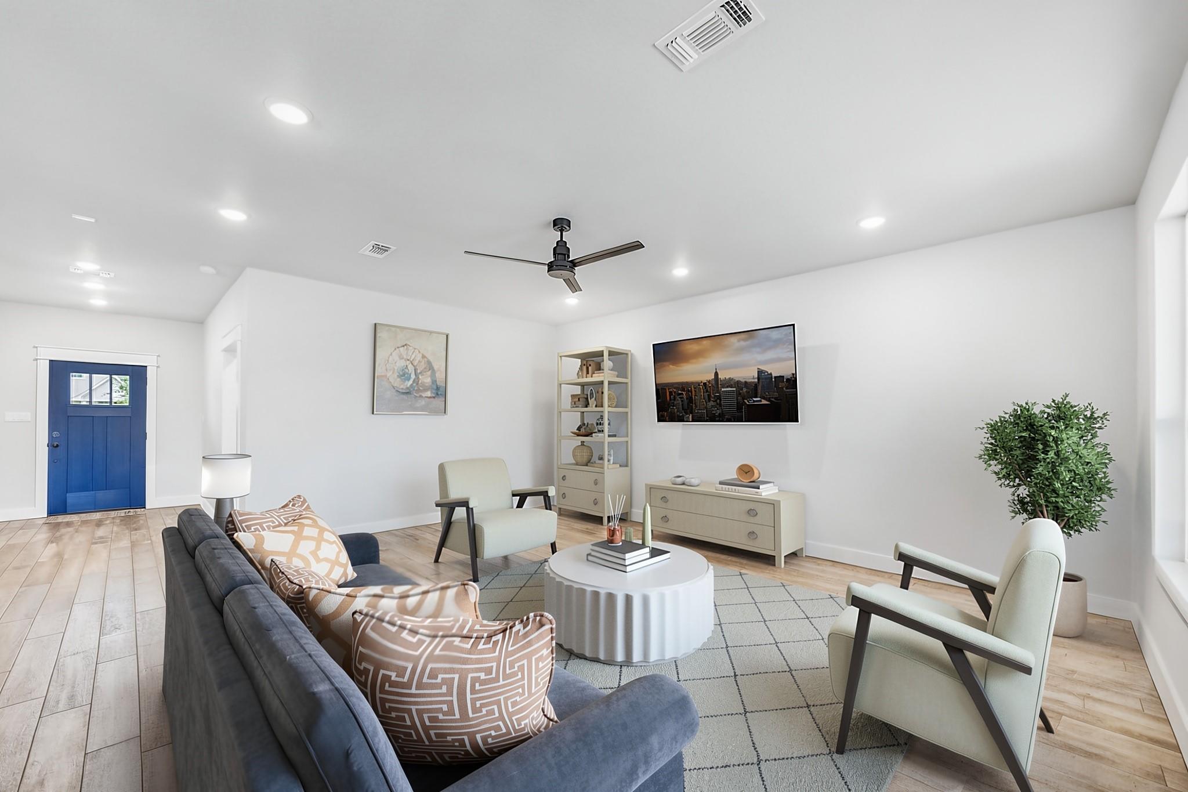
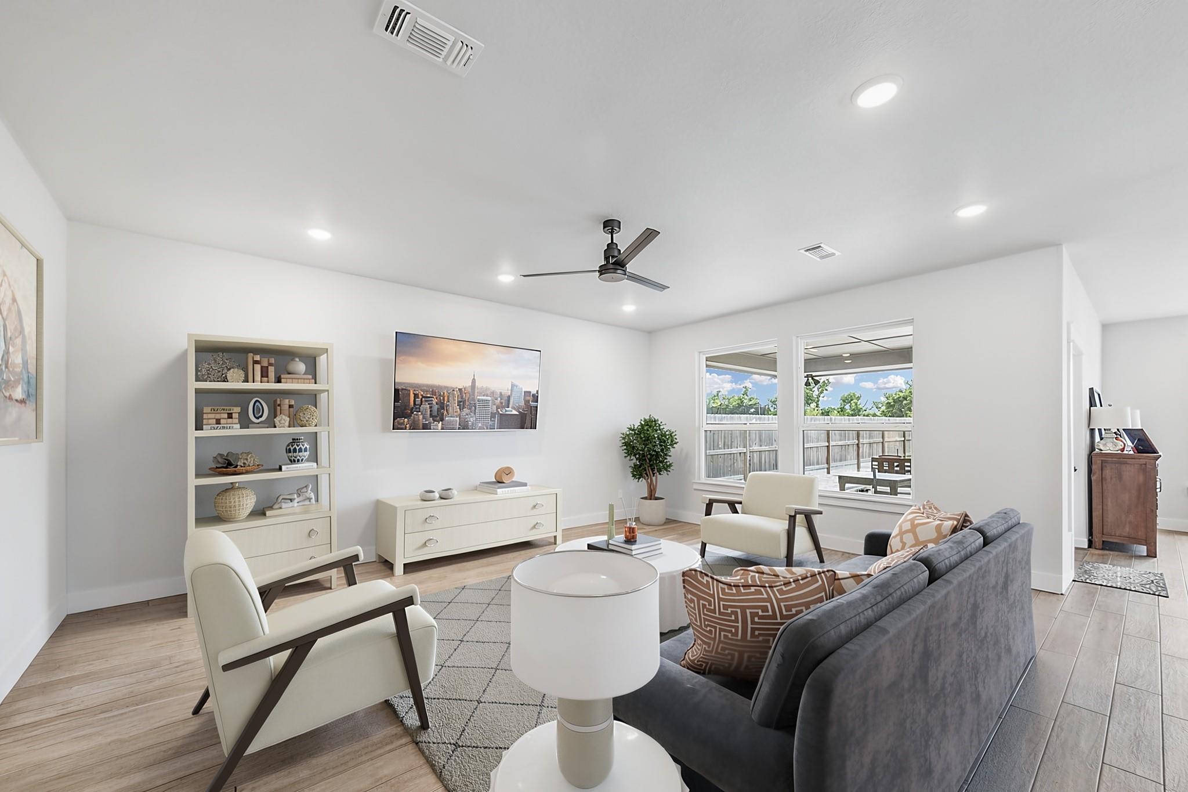
Stunning custom-built 4-bedroom, 3-bath residence completed in 2020 situated on an oversized lot with a massive backyard offering ample space for a future pool and outdoor kitchen. Thoughtfully designed with natural light and an open-concept layout, the home blends elevated finishes with functional living. The chef’s kitchen is outfitted with Thermador appliances, including a 36” gas range, convection oven, beverage/wine cooler, farmhouse sink, pot filler, island, custom cabinetry to the ceiling, and marble leathered countertops throughout. Expansive living and dining spaces overlook the patio and backyard, creating seamless indoor-outdoor flow. The primary suite features a spa-inspired bath with a freestanding slipper tub, oversized dual-head shower, and custom built-ins. Additional highlights include upgraded tile flooring, knotty alder barn doors, mudroom built-ins, utility room fridge, soffit lighting, under-cabinet lighting, 220V garage service, and electrical upgrades throughout.

Save
Ask
Tour
Hide
Share
Listing Snapshot
Price 
$519,700
Days On Site 
67 Days
Bedrooms 
4
Inside Area (SqFt) 
2,823 sqft
Total Baths 
3
Full Baths 
3
Partial Baths 
N/A
Lot Size 
0.2169 Acres
Year Built 
2020
MLS® Number 
39124818
Status 
Pending
Property Tax 
N/A
HOA/Condo/Coop Fees 
N/A
Sq Ft Source 
N/A
Friends & Family
Recent Activity
3 weeks agoListing updated with changes from the MLS®
3 weeks agoStatus changed to Pending
2 months agoListing first seen on site
General Features
Acres 
0.2169
Attached Garage 
Yes
Direction Faces 
North
Disclosures 
No Disclosures
Foundation 
Slab
Garage 
Yes
Garage Spaces 
2
Green Energy Efficient 
ThermostatLightingHVACExposure/Shade
Parking 
AttachedOversizedAdditional ParkingGarage Door OpenerWorkshop in Garage
Parking Spaces 
2
Property Sub Type 
Single Family Residence
Security 
Prewired
Sewer 
Public Sewer
SqFt Total 
2823
Style 
Contemporary/ModernFarmhouseOther
Water Source 
Public
Interior Features
Appliances 
DisposalWine RefrigeratorDouble OvenGas OvenMicrowaveGas RangeIndoor GrillDishwasherDryerRefrigeratorWasher
Cooling 
Attic FanCeiling Fan(s)Electric
Flooring 
CarpetTileWood
Heating 
Natural Gas
Interior 
Dry BarHigh CeilingsWalk-In Closet(s)Breakfast BarKitchen IslandPantryEntrance FoyerMaster DownstairsDouble VanitySoaking TubSmart Thermostat
Laundry Features 
Electric Dryer HookupGas Dryer HookupWasher Hookup
Window Features 
Window CoveringsLow Emissivity Windows
Bathroom 
Dimensions - 12x8Level - FirstArea - 96
Bedroom 
Dimensions - 16x14Level - SecondArea - 224
Dining Room 
Dimensions - 22x16Level - FirstArea - 352
Exterior Porch/Balcony 
Dimensions - 16x16Level - FirstArea - 256
Kitchen 
Dimensions - 18x18Level - FirstArea - 324
Living Room 
Dimensions - 23x22Level - FirstArea - 506
Master Bathroom 
Dimensions - 17x13Level - FirstArea - 221
Master Bedroom 
Dimensions - 17x16Level - FirstArea - 272
Utility Room 
Dimensions - 12x8Level - FirstArea - 96
Save
Ask
Tour
Hide
Share
Exterior Features
Construction Details 
Batts InsulationBrickCement Siding
Fencing 
Back Yard
Lot Features 
Back YardCul-De-SacGreenbeltSubdivided
Patio And Porch 
CoveredPorchPatio
Roof 
Composition
Windows/Doors 
Window CoveringsLow Emissivity Windows
Community Features
Community Features 
Curbs
MLS Area 
5
School District 
7 - Brazosport
Financing Terms Available 
CashConventionalFHAVA Loan
Roads 
Concrete
Schools
School District
7 - Brazosport
Elementary School
Brannen Elementary School
Middle School
Rasco Middle
High School
Brazoswood High School
Listing courtesy of OakHouse Real Estate [email protected]

IDX information is provided exclusively for consumers’ personal, non-commercial use. It may not be used for any purpose other than to identify prospective properties consumers may be interested in purchasing. This data is deemed reliable but is not guaranteed accurate by the MLS.

Data provided by HAR.com © 2026. All information provided should be independently verified.

Neighborhood & Commute
Source: Walkscore
Save
Ask
Tour
Hide
Share