Save
Ask
Tour
Hide
Share
$560,000
24 Days On Site

850 Longhorn Trail
Angleton, TX 77515

For Sale|Single Family Residence|Active
4
Beds
4
Total Baths
3
Full Baths
1
Partial Bath
2,597
SqFt
$216
/SqFt
2026
Built
Subdivision:
Bar X Ranch Sec 2
County:
Brazoria
Call Now: 979-863-1143
Is this the listing for you? We can help make it yours.
979-863-1143
850 Longhorn Trail850 Longhorn Trail850 Longhorn Trail850 Longhorn Trail
Save
Ask
Tour
Hide
Share

Mortgage Calculator

Monthly Payment (Est.)

$2,555
Calculator powered by Showcase IDX, a Constellation1 Company. Copyright ©2026 Information is deemed reliable but not guaranteed.

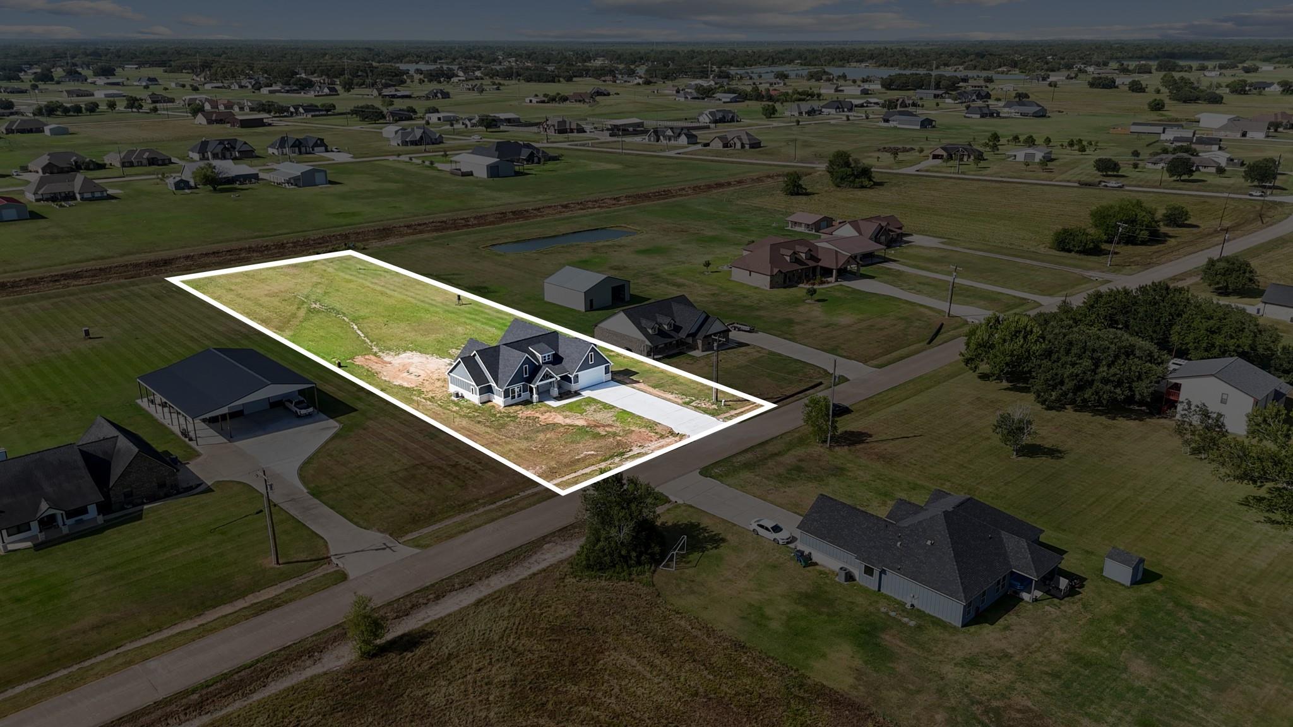
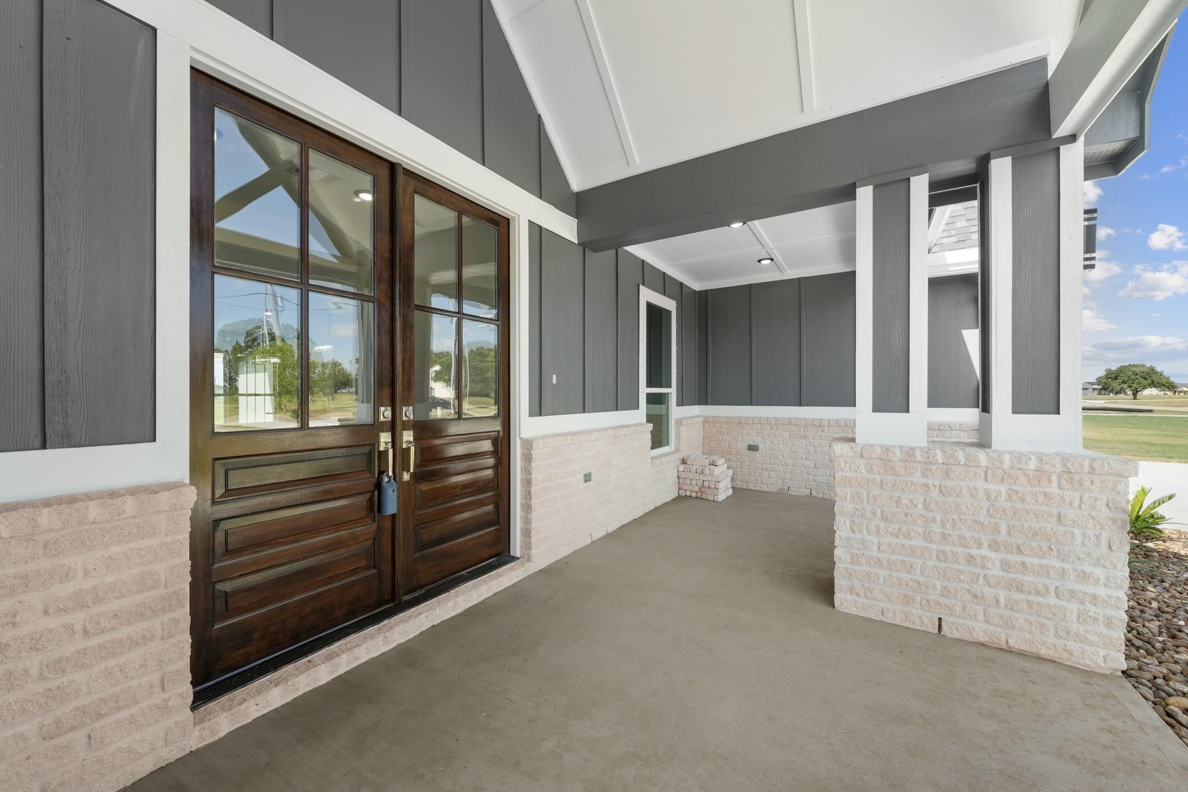
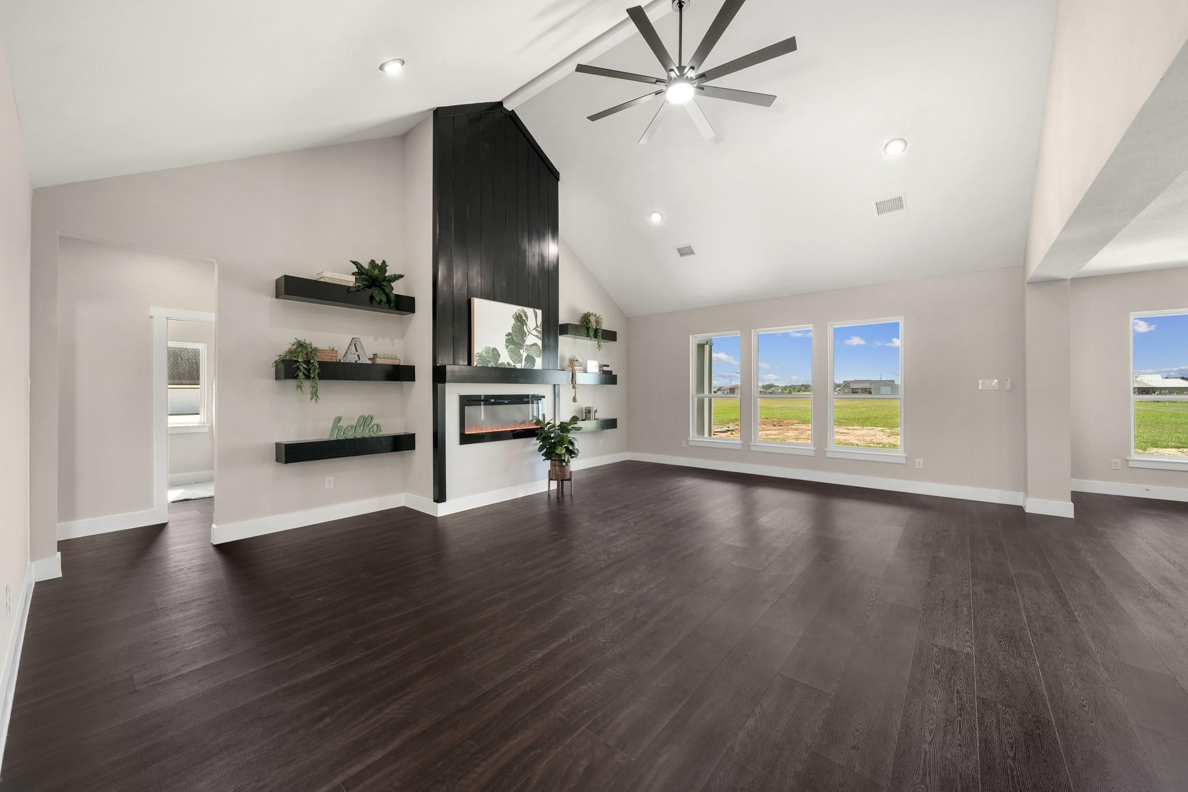
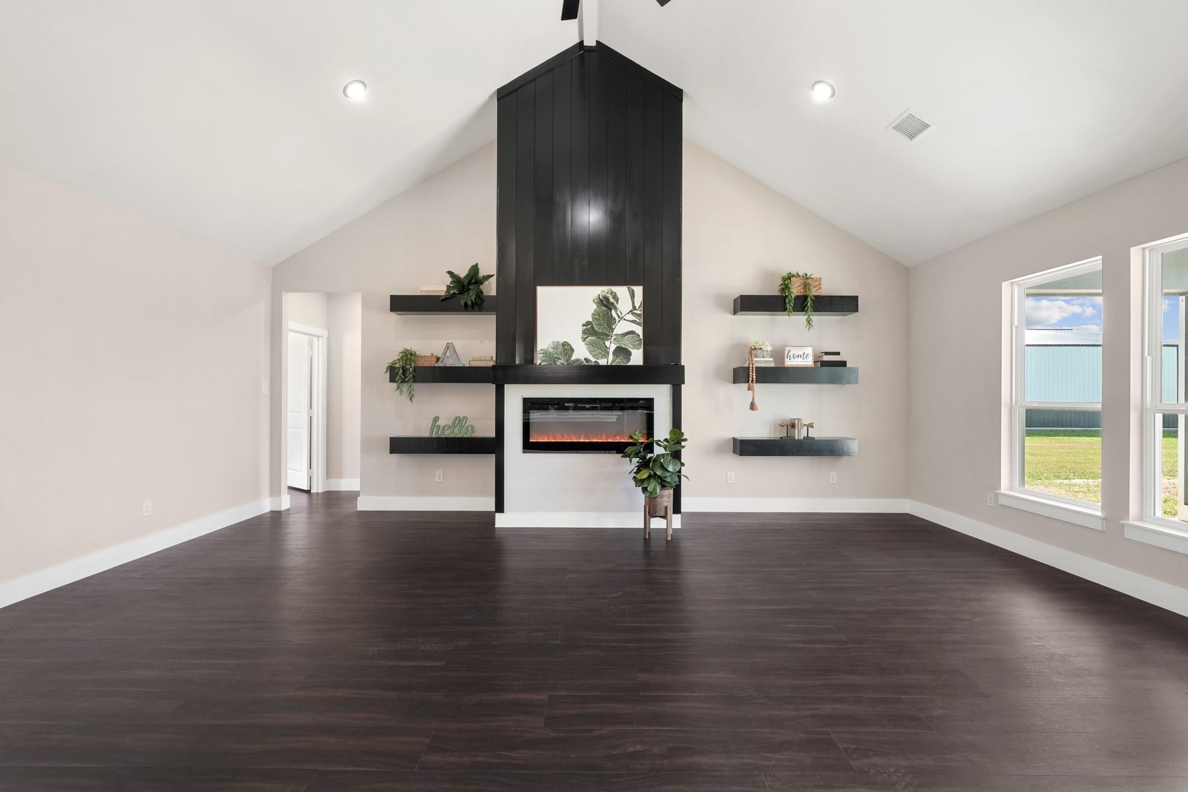
Welcome to 850 Longhorn Trail. Fall in love with this custom 4 bedroom, 3.5 bath gem in Angletons peaceful Bar X Ranch! Sitting on a beautiful 1 acre lot, this 2 story home features 2,597 sqft of high end living. Highlights include high vaulted ceilings, wood like tile plank flooring and a luxury kitchen with quartz countertops, a massive island, stainless steel appliances and a walk in pantry. Relax in the spectacular primary suite like bath featuring a glass wet room shower with a soaking tub. The flexible floor plan includes a private upstairs bedroom with its own full bath and closet. Come unwind under the covered back patio, perfect for evening gatherings or peaceful morning coffee. Enjoy the peace of country living with modern conveniences. Schedule your tour today, you don’t want to miss this!

Save
Ask
Tour
Hide
Share
Listing Snapshot
Price 
$560,000
Days On Site 
24 Days
Bedrooms 
4
Inside Area (SqFt) 
2,597 sqft
Total Baths 
4
Full Baths 
3
Partial Baths 
1
Lot Size 
1 Acre
Year Built 
2026
MLS® Number 
38978170
Status 
Active
Property Tax 
$481
HOA/Condo/Coop Fees 
$41.67 monthly
Sq Ft Source 
N/A
Friends & Family
Recent Activity
3 weeks agoListing updated with changes from the MLS®
4 weeks agoListing first seen on site
General Features
Acres 
1
Attached Garage 
Yes
Disclosures 
Home Protection Plan
Foundation 
Slab
Garage 
Yes
Garage Spaces 
2
Levels 
Multi/Split
Parking 
Attached
Parking Spaces 
2
Property Condition 
New Construction
Property Sub Type 
Single Family Residence
Sewer 
Aerobic SepticSeptic Tank
SqFt Total 
2597
Style 
Traditional
Interior Features
Appliances 
DisposalElectric OvenMicrowaveElectric CooktopDishwasher
Cooling 
Ceiling Fan(s)Electric
Fireplace 
Yes
Fireplace Features 
Electric
Fireplaces 
1
Flooring 
TileVinyl
Heating 
Electric
Interior 
High CeilingsWalk-In Closet(s)Master DownstairsPantryDouble VanitySoaking Tub
Laundry Features 
Electric Dryer HookupWasher Hookup
Bathroom 
Dimensions - 4x9Level - SecondArea - 36
Bedroom 
Dimensions - 13x10Level - FirstArea - 130
Dining Room 
Dimensions - 11x11Level - FirstArea - 121
Kitchen 
Dimensions - 11x17Level - FirstArea - 187
Living Room 
Dimensions - 17x23Level - FirstArea - 391
Master Bathroom 
Dimensions - 8x17Level - FirstArea - 136
Master Bedroom 
Dimensions - 13x16Level - FirstArea - 208
Utility Room 
Dimensions - 9x8Level - FirstArea - 72
Save
Ask
Tour
Hide
Share
Exterior Features
Construction Details 
Other
Lot Features 
ClearedSubdivided
Roof 
Composition
Community Features
Association Amenities 
ClubhousePicnic AreaPlaygroundTennis Court(s)
Association Fee 
$500.0
Association Fee Frequency 
Annually
Community Features 
Clubhouse
MLS Area 
5
School District 
10 - Columbia-Brazoria
Financing Terms Available 
FHA
Roads 
Concrete
Schools
School District
10 - Columbia-Brazoria
Elementary School
West Columbia Elementary
Middle School
West Brazos Junior High
High School
Columbia High School
Listing courtesy of Keller Williams Preferred [email protected]

IDX information is provided exclusively for consumers’ personal, non-commercial use. It may not be used for any purpose other than to identify prospective properties consumers may be interested in purchasing. This data is deemed reliable but is not guaranteed accurate by the MLS.

Data provided by HAR.com © 2026. All information provided should be independently verified.

Neighborhood & Commute
Source: Walkscore
Save
Ask
Tour
Hide
Share