Save
Ask
Tour
Hide
Share
$315,000
66 Days On Site

3708 Sunray Lane
Pasadena, TX 77503

For Sale|Single Family Residence|Active
3
Beds
2
Total Baths
2
Full Baths
1,618
SqFt
$195
/SqFt
1972
Built
Subdivision:
Parkwood Sec 03
County:
Harris
Call Now: 979-863-1143
Is this the listing for you? We can help make it yours.
979-863-1143
3708 Sunray Lane3708 Sunray Lane3708 Sunray Lane3708 Sunray Lane
Save
Ask
Tour
Hide
Share

Mortgage Calculator

Monthly Payment (Est.)

$1,437
Calculator powered by Showcase IDX, a Constellation1 Company. Copyright ©2026 Information is deemed reliable but not guaranteed.

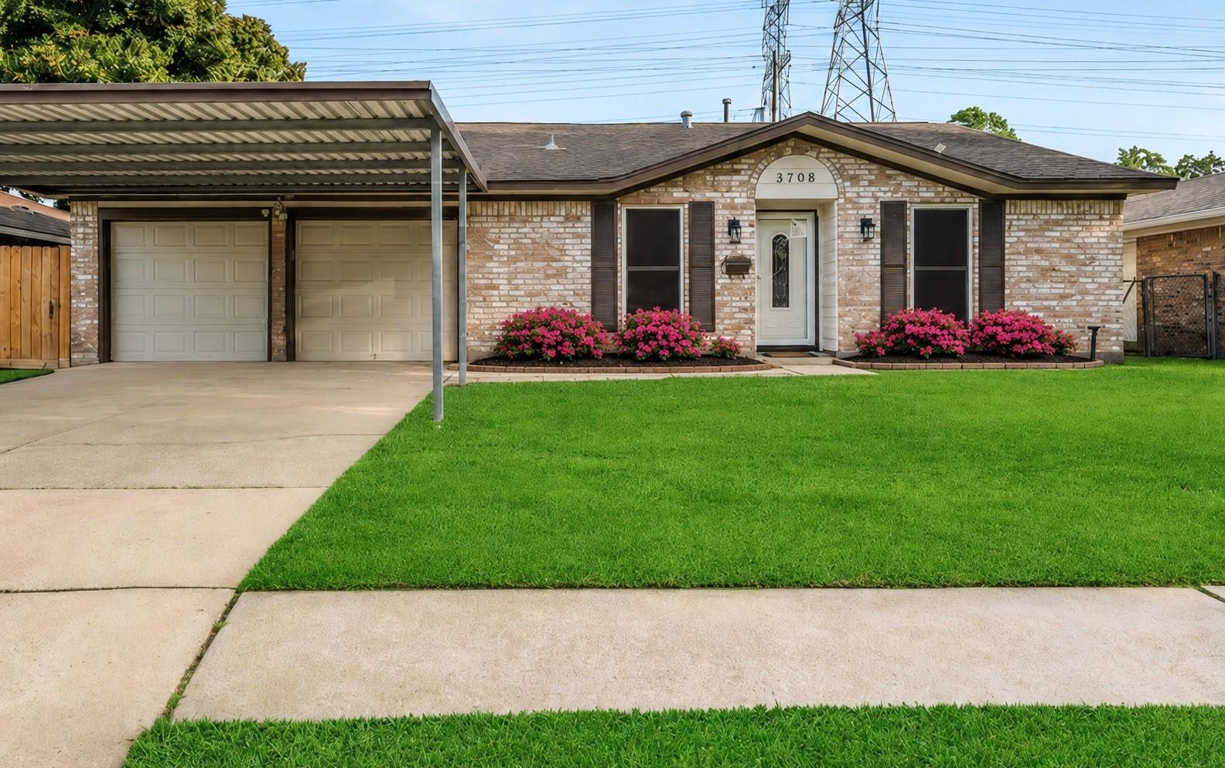
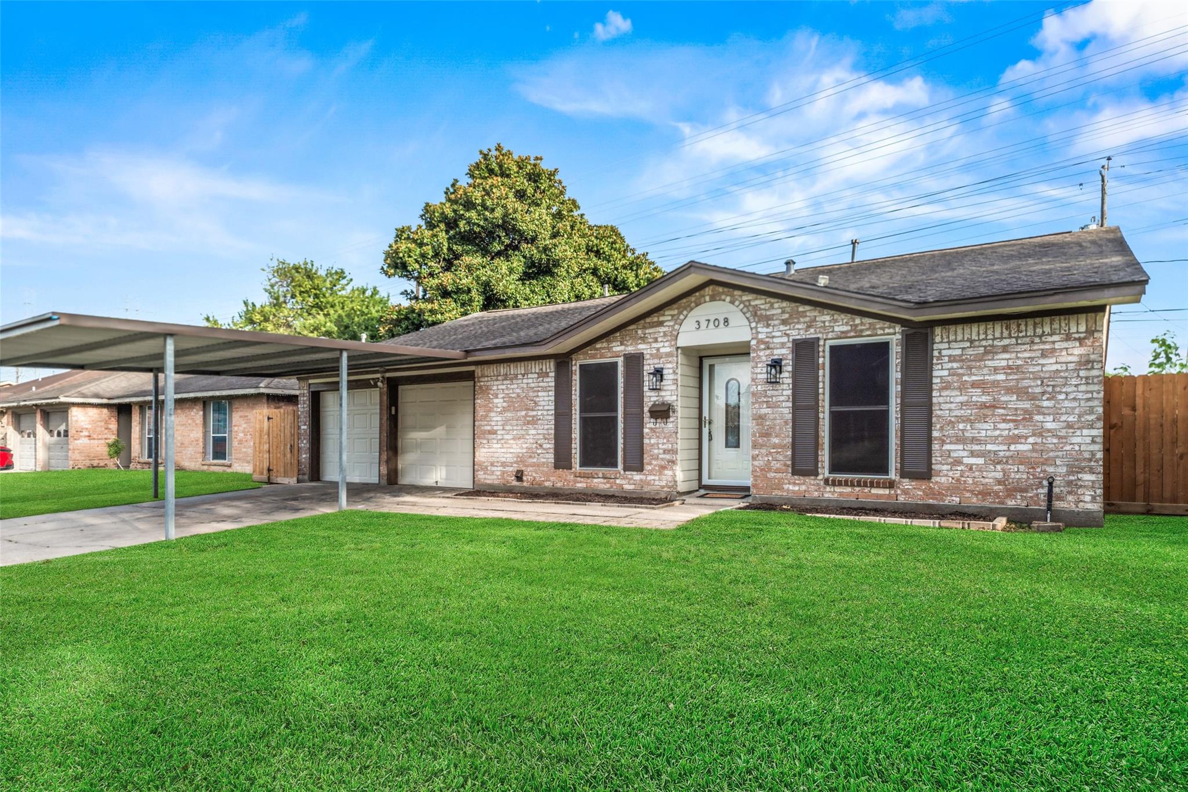
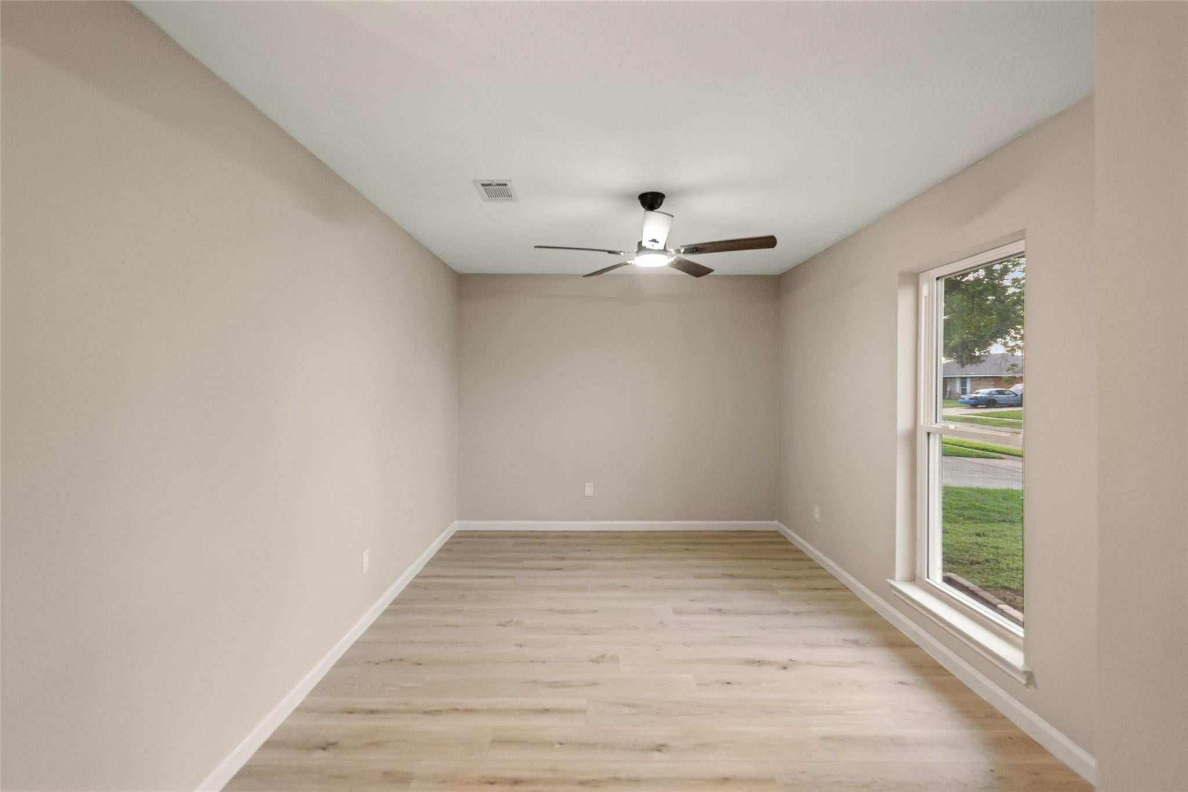
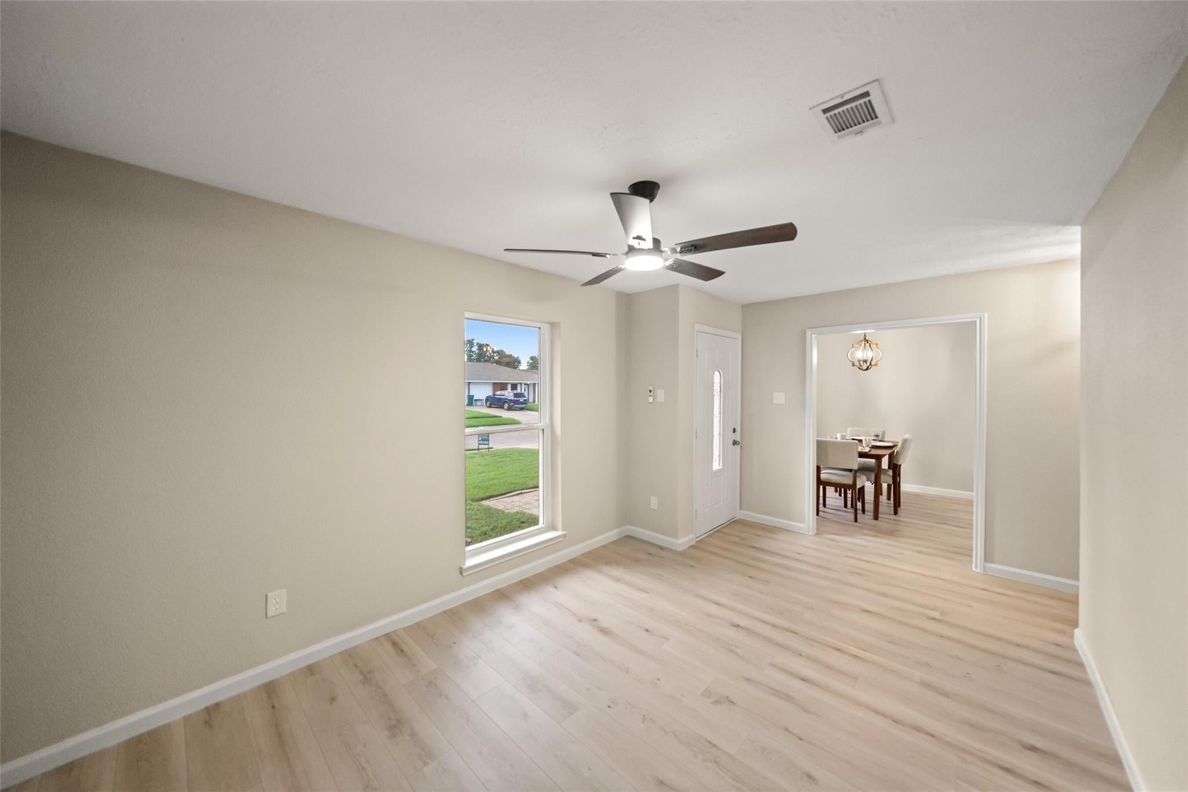
Step into this beautifully remodeled rustic modern home! No detail has been overlooked-fresh paint inside and out, brand new flooring throughout (a mix of carpet, tile, wood and luxury vinyl plank). The fully remodeled kitchen features new cabinets, appliances and rustic butcher block countertops with modern subway tile backsplash. The updates include new ceiling fans, lighting, and completely remodeled bathrooms. The generously sized bedrooms and closets provide ample space, with storage options throughout. The enclosed sunroom offers a perfect space to unwind, and the two covered porches are ready for you to BBQ and entertain. New water heater. A/C unit is 2022. No HOA. Two elementary schools and middle schools in walking distance. Located 5 minutes from the heart of Pasadena with shopping and restaurants.

Save
Ask
Tour
Hide
Share
Listing Snapshot
Price 
$315,000
Days On Site 
66 Days
Bedrooms 
3
Inside Area (SqFt) 
1,618 sqft
Total Baths 
2
Full Baths 
2
Partial Baths 
N/A
Lot Size 
0.15 Acres
Year Built 
1972
MLS® Number 
38646069
Status 
Active
Property Tax 
N/A
HOA/Condo/Coop Fees 
N/A
Sq Ft Source 
N/A
Friends & Family
Recent Activity
4 weeks agoListing updated with changes from the MLS®
a month agoPrice changed to $315,000
2 months agoStatus changed to Active
2 months agoListing first seen on site
General Features
Acres 
0.15
Attached Garage 
Yes
Carport 
2
Direction Faces 
North
Disclosures 
Other DisclosuresReports Available
Foundation 
Slab
Garage 
Yes
Garage Spaces 
2
Green Energy Efficient 
Exposure/Shade
Parking 
AttachedAttached Carport
Parking Spaces 
4
Property Sub Type 
Single Family Residence
Sewer 
Public Sewer
SqFt Total 
1618
Style 
RanchTraditional
Water Source 
Public
Interior Features
Appliances 
DisposalElectric OvenMicrowaveGas CooktopDishwasherRefrigerator
Cooling 
Ceiling Fan(s)Electric
Flooring 
CarpetTileVinylWood
Heating 
Natural Gas
Interior 
High CeilingsWalk-In Closet(s)Breakfast BarPantryMaster DownstairsVaulted Ceiling(s)Soaking Tub
Laundry Features 
Electric Dryer HookupGas Dryer HookupWasher Hookup
Window Features 
Low Emissivity Windows
Bathroom 
Dimensions - 9x6Level - FirstArea - 54
Bedroom 
Dimensions - 11x9Level - FirstArea - 99
Kitchen 
Dimensions - 12x9Level - FirstArea - 108
Living Room 
Dimensions - 18x18Level - FirstArea - 324
Master Bathroom 
Dimensions - 8x6Level - FirstArea - 48
Master Bedroom 
Dimensions - 17x13Level - FirstArea - 221
Sunroom 
Dimensions - 18x10Level - FirstArea - 180
Save
Ask
Tour
Hide
Share
Exterior Features
Construction Details 
BrickCement SidingWood Siding
Fencing 
Back Yard
Lot Features 
Back YardClearedSubdivided
Patio And Porch 
Covered
Roof 
Composition
Windows/Doors 
Low Emissivity Windows
Community Features
Community Features 
Curbs
MLS Area 
6
School District 
16 - Deer Park
Financing Terms Available 
CashConventionalFHAVA Loan
Roads 
Concrete
Schools
School District
16 - Deer Park
Elementary School
Deepwater Elementary School
Middle School
Deepwater Junior High School
High School
Deer Park High School
Listing courtesy of Nickell Realty [email protected]

IDX information is provided exclusively for consumers’ personal, non-commercial use. It may not be used for any purpose other than to identify prospective properties consumers may be interested in purchasing. This data is deemed reliable but is not guaranteed accurate by the MLS.

Data provided by HAR.com © 2026. All information provided should be independently verified.

Neighborhood & Commute
Source: Walkscore
Save
Ask
Tour
Hide
Share