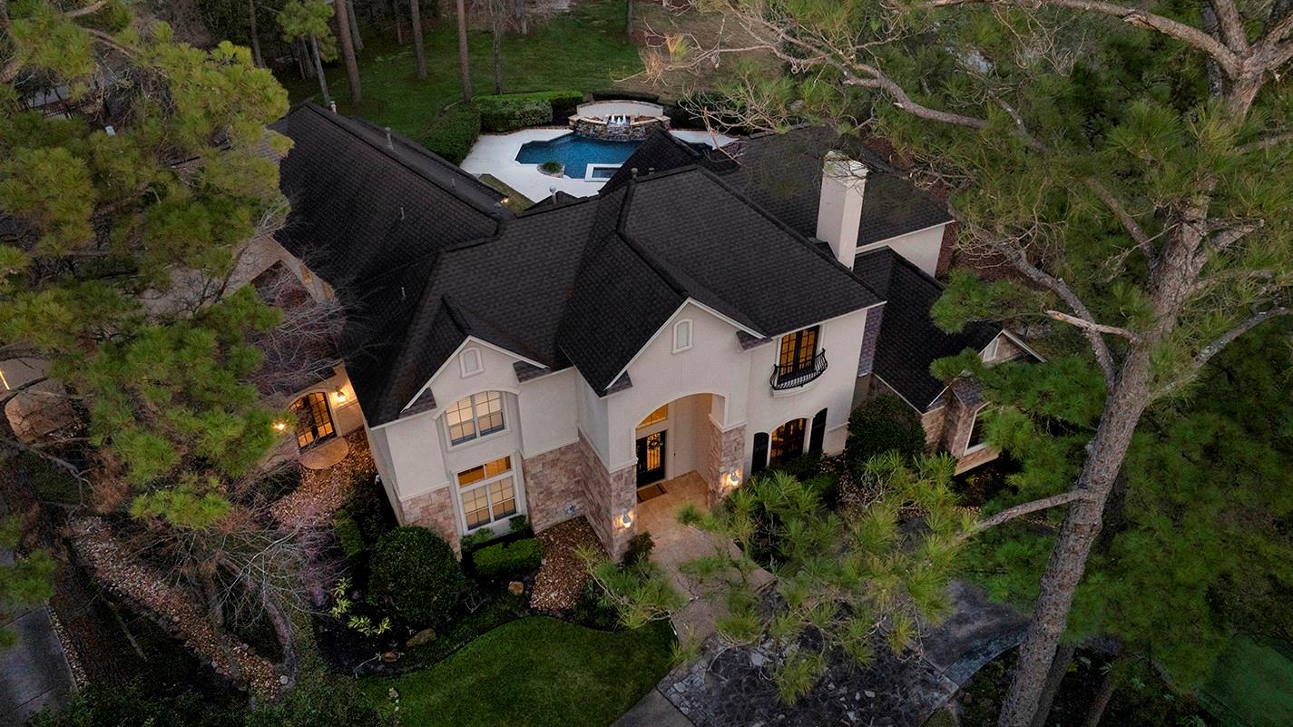
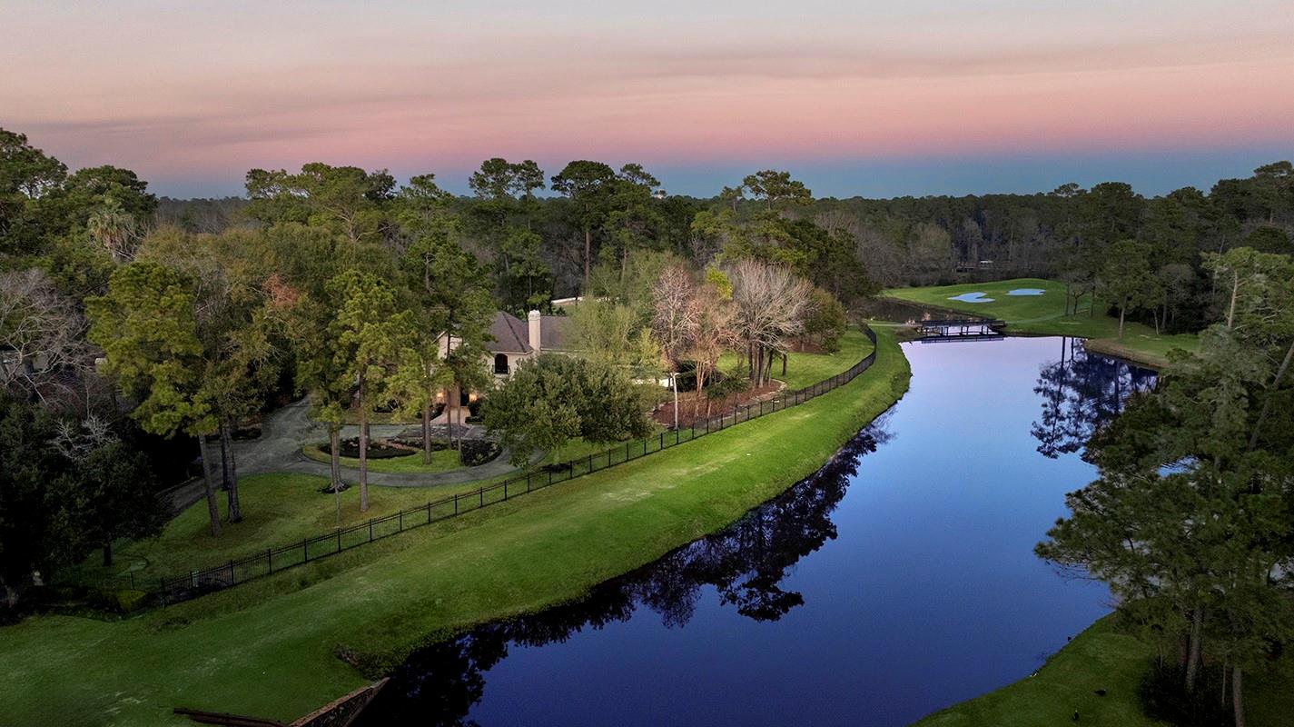
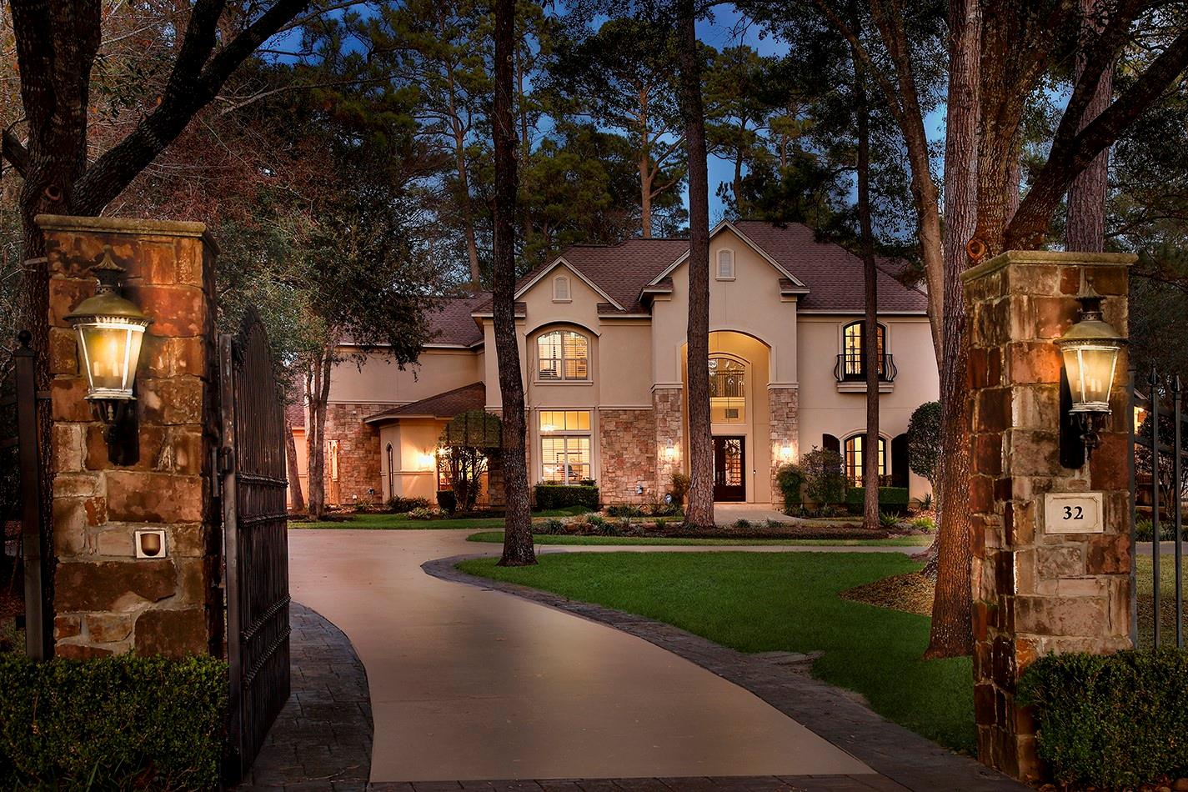
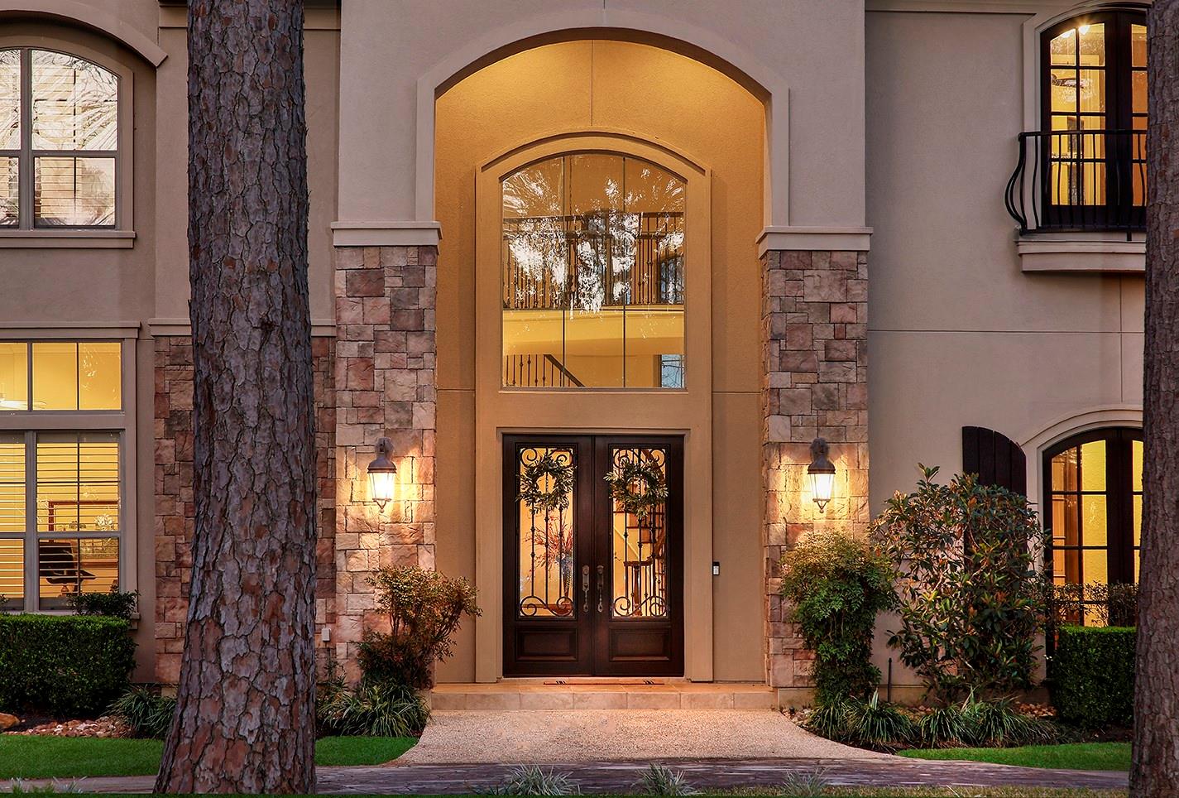
Exquisite custom home meticulously maintained by original owners! Overlooking the golf course in Palmer Woods, this home showcases thoughtful design, quality craftsmanship, incredible storage, and attention to every detail. Set on a private, wooded lot, this home has been refreshed to create a polished, inviting space. Warm wood beams, custom millwork, and walls of windows fill the living spaces with natural light. The kitchen (remodeled in 2025) opens to the family room and features premium appliances, Taj Mahal quartz counters, and generous pantry. Two dedicated studies, one with a fireplace. First-floor primary suite offers a peaceful retreat with spa-inspired bath and large walk-in closet. A 2nd bedroom suite downstairs is ideal for aging parents, while upstairs bedrooms and flexible living spaces provide room to grow. Outdoors, enjoy a resort-style 1.6 acre backyard with pool, spa, expansive patio, pool bath, and tranquil golf course views, perfect for entertaining or unwinding.
Listing Snapshot
Inside Area (SqFt)
6,504 sqft
Recent Activity
| 2 months ago | | Listing updated with changes from the MLS® |
| 2 months ago | | Listing first seen on site |
General Features
Disclosures
ExclusionsMudSellers Disclosure
Green Energy Efficient
ThermostatHVACAppliances
Parking
AttachedAdditional ParkingGarage Door OpenerCircular DrivewayGated
Property Sub Type
Single Family Residence
Style
Contemporary/Modern
Interior Features
Appliances
ENERGY STAR Qualified AppliancesDisposalConvection OvenMicrowaveGas RangeDishwasher
Cooling
Ceiling Fan(s)Electric
Fireplace Features
Gas Log
Interior
High CeilingsWalk-In Closet(s)Breakfast BarPantryMaster DownstairsGranite CountersDouble VanitySoaking TubSmart Thermostat
Laundry Features
Electric Dryer HookupGas Dryer HookupWasher Hookup
Window Features
Window Coverings
Bedroom
Dimensions - 13 x 13Level - SecondArea - 169
Breakfast
Dimensions - 14 x 10Level - FirstArea - 140
Den
Dimensions - 17 x 15Level - FirstArea - 255
Dining Room
Dimensions - 16 x 13Level - FirstArea - 208
Game Room
Dimensions - 19 x 17Level - SecondArea - 323
Kitchen
Dimensions - 19 x 15Level - FirstArea - 285
Living Room
Dimensions - 23 x 20Level - FirstArea - 460
Master Bedroom
Dimensions - 21 x 15Level - FirstArea - 315
Media Room
Dimensions - 17 x 15Level - SecondArea - 255
Utility Room
Dimensions - 11 x 10Level - FirstArea - 110
Wine Room
Dimensions - 6 x 6Level - FirstArea - 36
Exterior Features
Construction Details
Brick
Lot Features
Back YardNear Golf CourseOn Golf CourseSubdividedWaterfront
Patio And Porch
CoveredPorchPatio
Pool Features
GuniteIn Ground
Waterfront Features
PondWaterfront
Windows/Doors
Window Coverings
Community Features
School District
11 - Conroe
Financing Terms Available
CashConventional
Schools
School District11 - Conroe
Elementary SchoolGalatas Elementary School
Middle SchoolMccullough Junior High School
High SchoolThe Woodlands High School
Listing courtesy of eXp Realty LLC
[email protected]
IDX information is provided exclusively for consumers’ personal, non-commercial use. It may not be used for any purpose other than to identify prospective properties consumers may be interested in purchasing. This data is deemed reliable but is not guaranteed accurate by the MLS.
Data provided by HAR.com © 2026. All information provided should be independently verified.
Source: Walkscore


Did you know? You can invite friends and family to your search. They can join your search, rate and discuss listings with you.