Save
Ask
Tour
Hide
Share
$349,862
22 Days On Site

2037 County Road 230
Sargent, TX 77414

For Sale|Single Family Residence|Active
3
Beds
2
Total Baths
2
Full Baths
1,722
SqFt
$203
/SqFt
1975
Built
Subdivision:
Sargent Beach Add
County:
Matagorda
Call Now: 979-863-1143
Is this the listing for you? We can help make it yours.
979-863-1143
2037 County Road 2302037 County Road 2302037 County Road 2302037 County Road 230
Save
Ask
Tour
Hide
Share

Mortgage Calculator

Monthly Payment (Est.)

$1,596
Calculator powered by Showcase IDX, a Constellation1 Company. Copyright ©2026 Information is deemed reliable but not guaranteed.

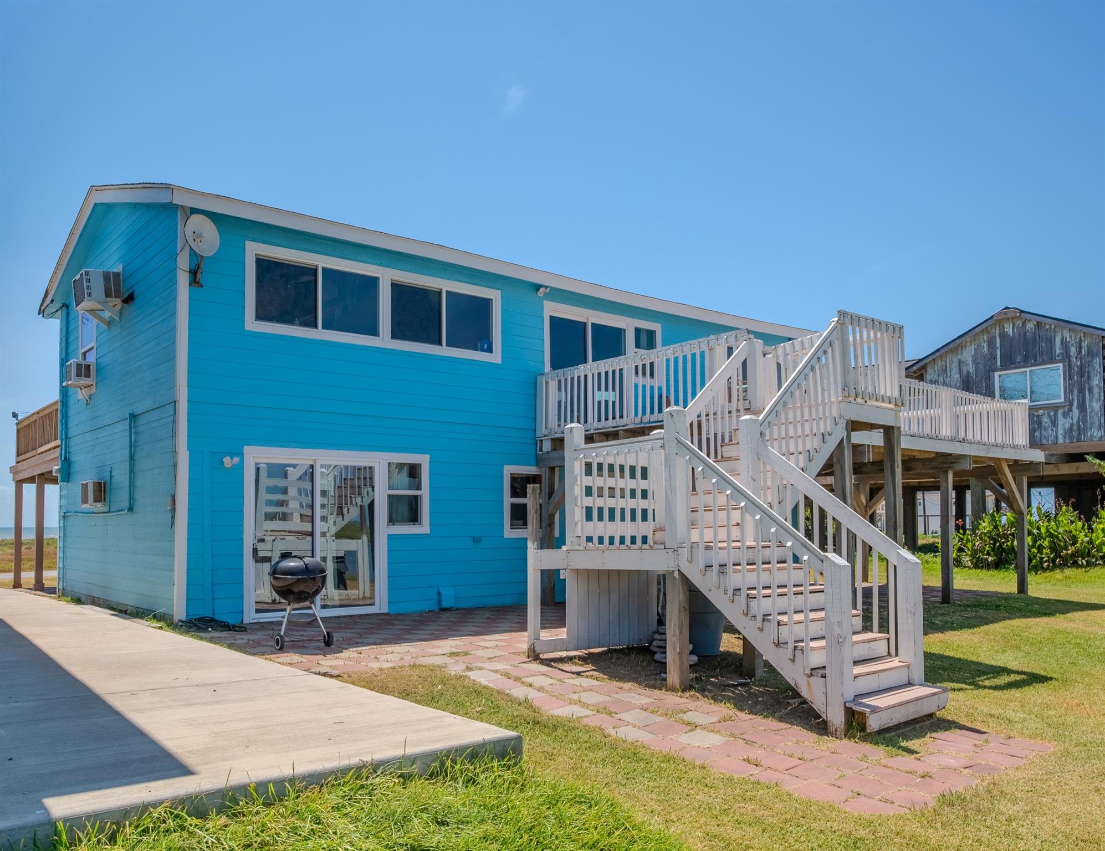
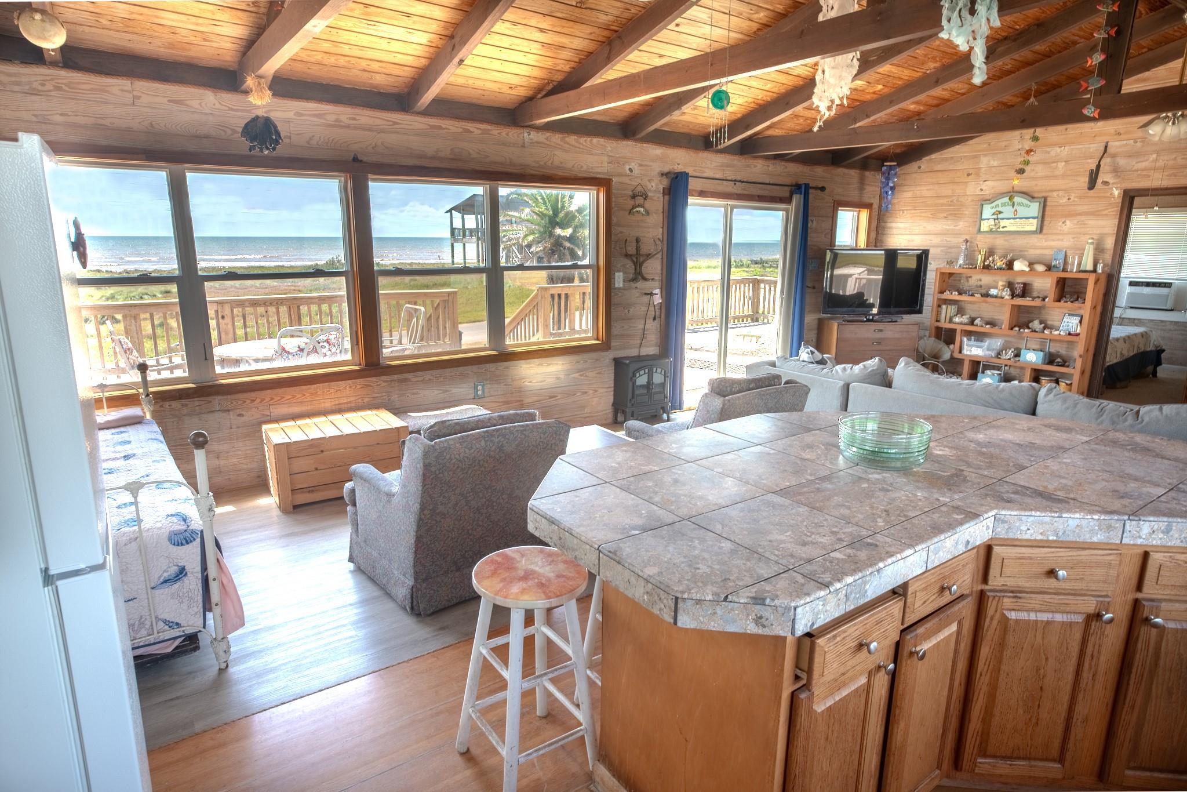
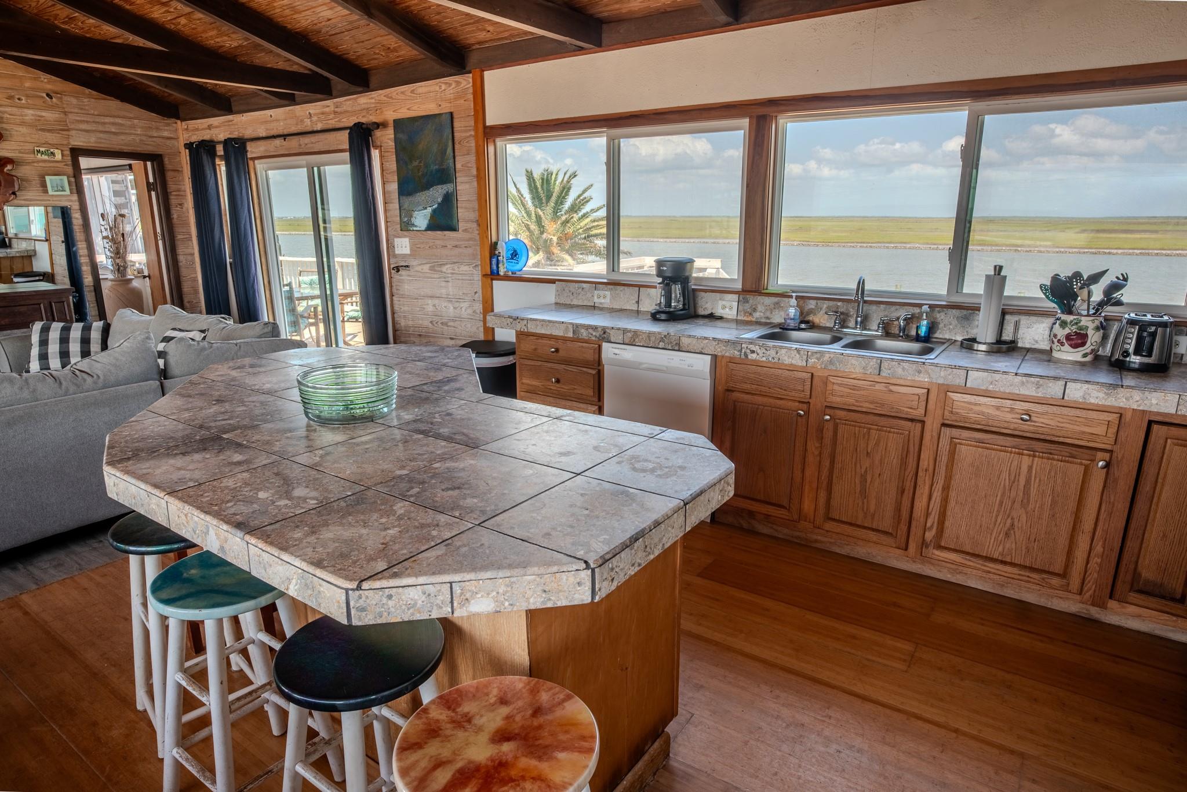
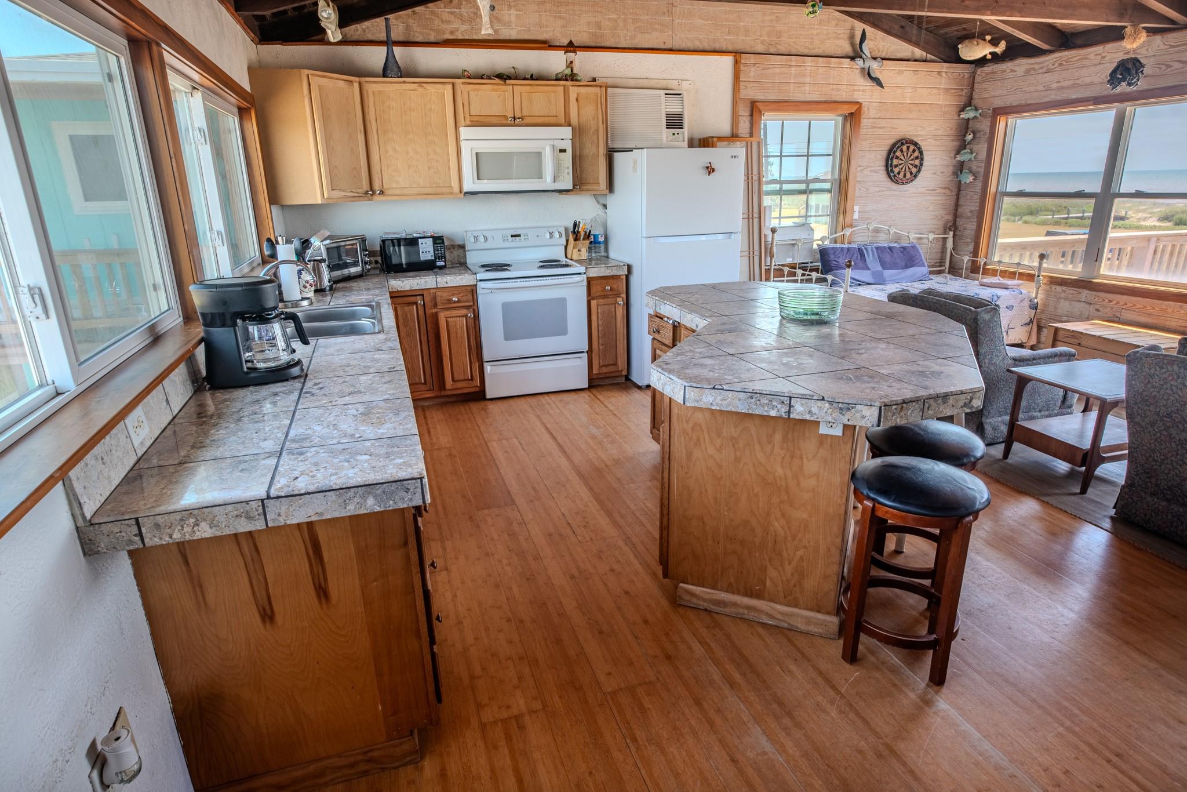
WATERFRONT WITH GULF VIEWS & INVESTMENT POTENTIAL! This unique 2-story home offers completely separate access to each floor—perfect for living in one and renting the other or renting both! FULLY FURNISHED & AIRBNB READY! The first floor features a full kitchen, living/dining area, 2 bedrooms, 1 bath, and spacious front & back patios. Upstairs offers a full kitchen, living/dining area, 1 bedroom and bath, plus a relaxing 10-jet tub with beautiful canal views. Huge front & back decks are perfect for entertaining while enjoying views of the canal, Bernard Wildlife Refuge & GULF! All appliances and furnishings convey. Private boat/fishing dock on the canal side. Located near the $82 MILLION SARGENT BEACH RENOVATION PROJECT and newly developed PIRATES COVE MARINA! Great investment, vacation getaway or multi-generational home. NEVER FLOODED!

Save
Ask
Tour
Hide
Share
Listing Snapshot
Price 
$349,862
Days On Site 
22 Days
Bedrooms 
3
Inside Area (SqFt) 
1,722 sqft
Total Baths 
2
Full Baths 
2
Partial Baths 
N/A
Lot Size 
0.201 Acres
Year Built 
1975
MLS® Number 
38006038
Status 
Active
Property Tax 
$6,078
HOA/Condo/Coop Fees 
N/A
Sq Ft Source 
N/A
Friends & Family
Recent Activity
yesterdayListing updated with changes from the MLS®
3 weeks agoListing first seen on site
General Features
Acres 
0.201
Direction Faces 
South
Disclosures 
MudSeller's Disclosure
Foundation 
Raised
Property Sub Type 
Single Family Residence
Sewer 
Septic Tank
SqFt Total 
1722
Style 
Traditional
Water Source 
Public
Interior Features
Appliances 
Electric OvenMicrowaveElectric RangeDishwasherDryerRefrigeratorWasher
Cooling 
Window Unit(s)
Fireplace 
Yes
Fireplace Features 
Free Standing
Fireplaces 
1
Flooring 
CarpetWood
Heating 
Interior 
High CeilingsBreakfast BarTile CountersSoaking Tub
Laundry Features 
Electric Dryer HookupWasher Hookup
Spa 
Yes
Bedroom 
Dimensions - 13x11Level - FirstArea - 143
Extra Room 
Dimensions - 15x8Level - SecondArea - 120
Kitchen 
Dimensions - 6x9Level - FirstArea - 54
Living Room 
Dimensions - 19x13Level - FirstArea - 247
Master Bathroom 
Level - Second
Master Bedroom 
Dimensions - 11x11Level - SecondArea - 121
Save
Ask
Tour
Hide
Share
Exterior Features
Construction Details 
Cement SidingWood Siding
Exterior 
Dock
Frontage 
WaterfrontRiver
Lot Features 
Waterfront
Roof 
Composition
Spa 
Yes
View 
BeachRiverWater
Waterfront 
Yes
Waterfront Features 
River FrontWaterfront
Waterview 
BeachRiverWater
Community Features
Accessibility Features 
Therapeutic Whirlpool
MLS Area 
54
School District 
134 - Van Vleck
Financing Terms Available 
CashConventional
Roads 
Asphalt
Schools
School District
134 - Van Vleck
Elementary School
Van Vleck Elementary School
Middle School
Van Vleck Junior High School
High School
Van Vleck High School
Listing courtesy of Coastal Realty Specialists [email protected]

IDX information is provided exclusively for consumers’ personal, non-commercial use. It may not be used for any purpose other than to identify prospective properties consumers may be interested in purchasing. This data is deemed reliable but is not guaranteed accurate by the MLS.

Data provided by HAR.com © 2026. All information provided should be independently verified.

Neighborhood & Commute
Source: Walkscore
Save
Ask
Tour
Hide
Share