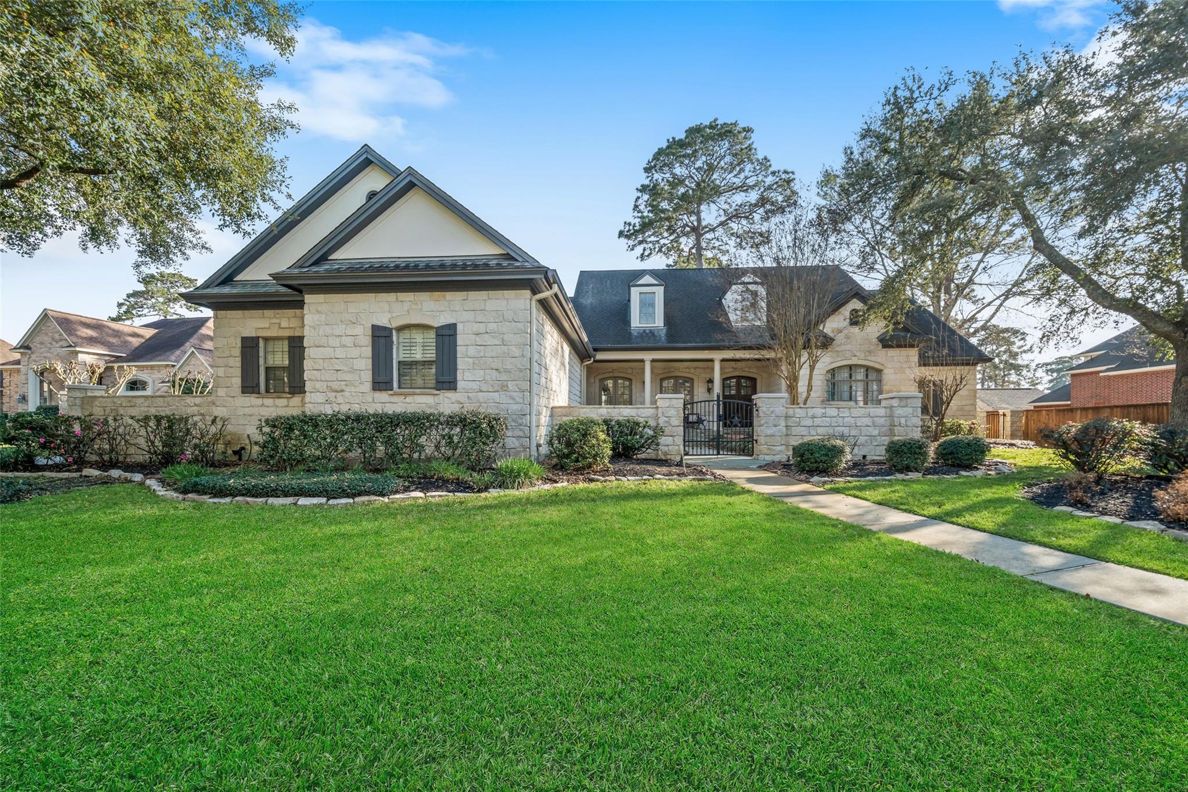
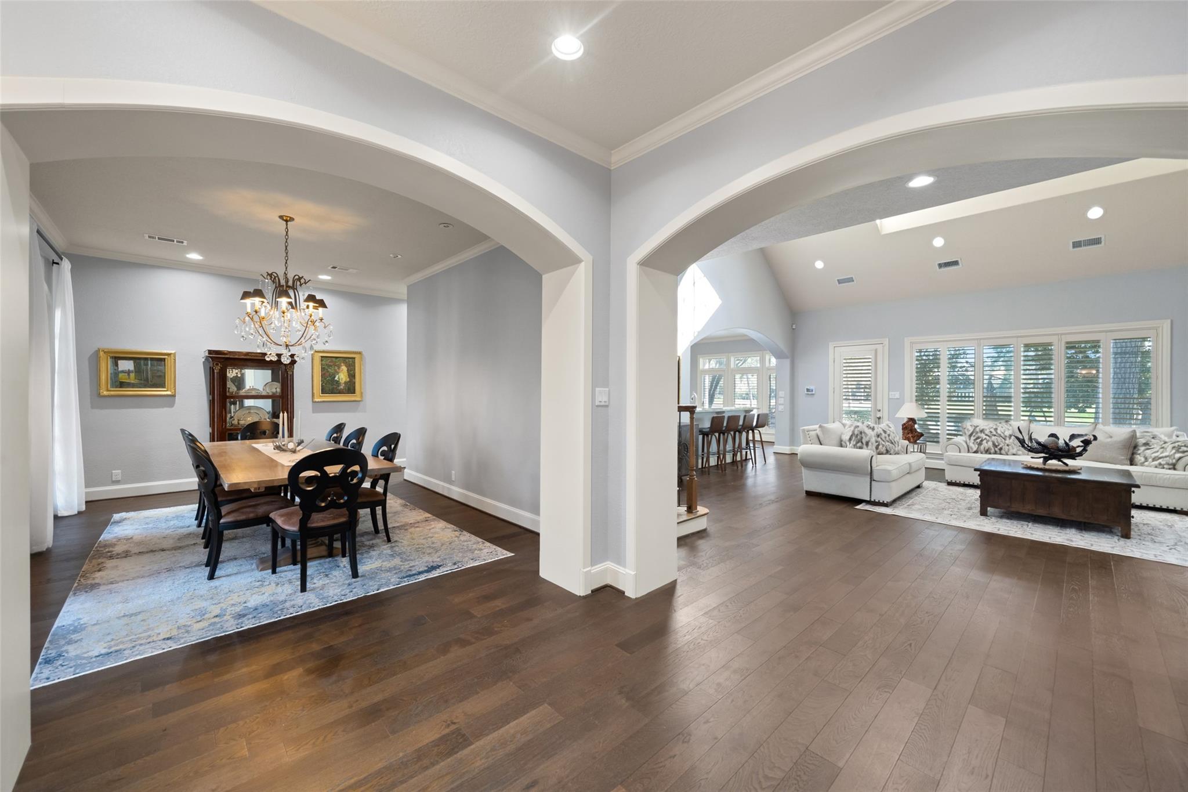
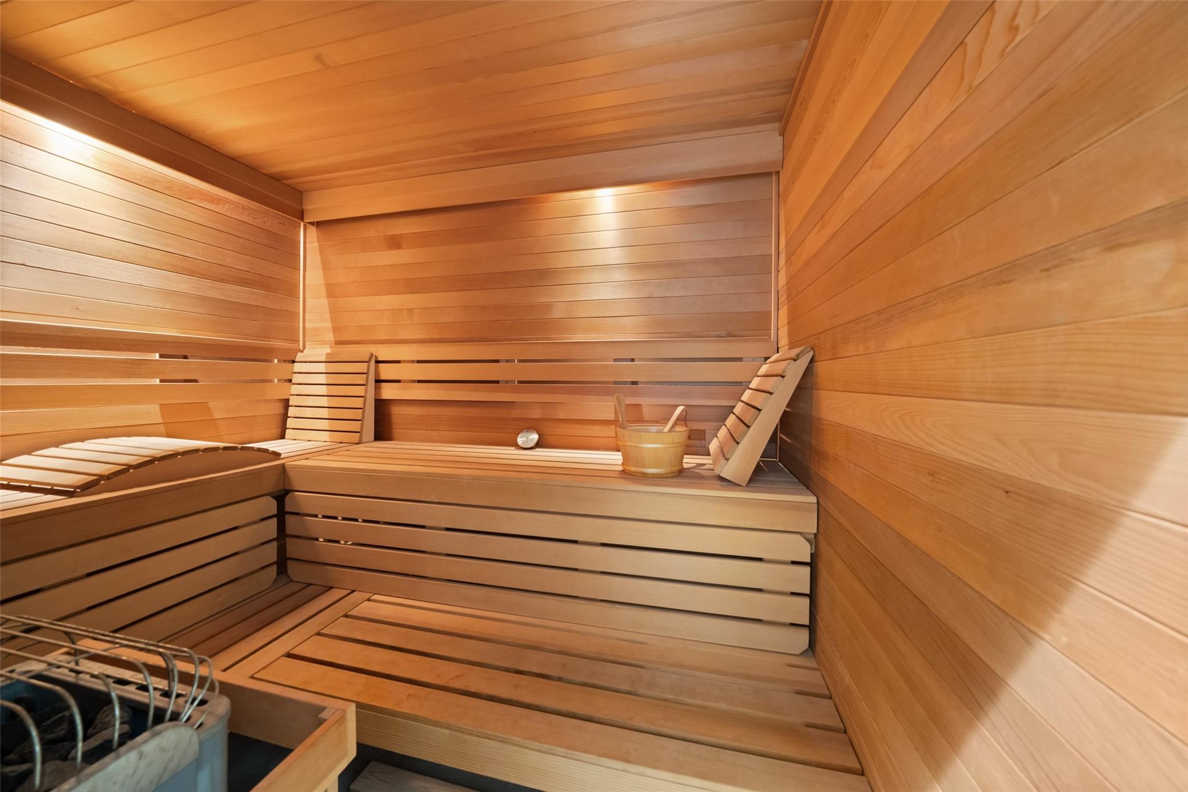
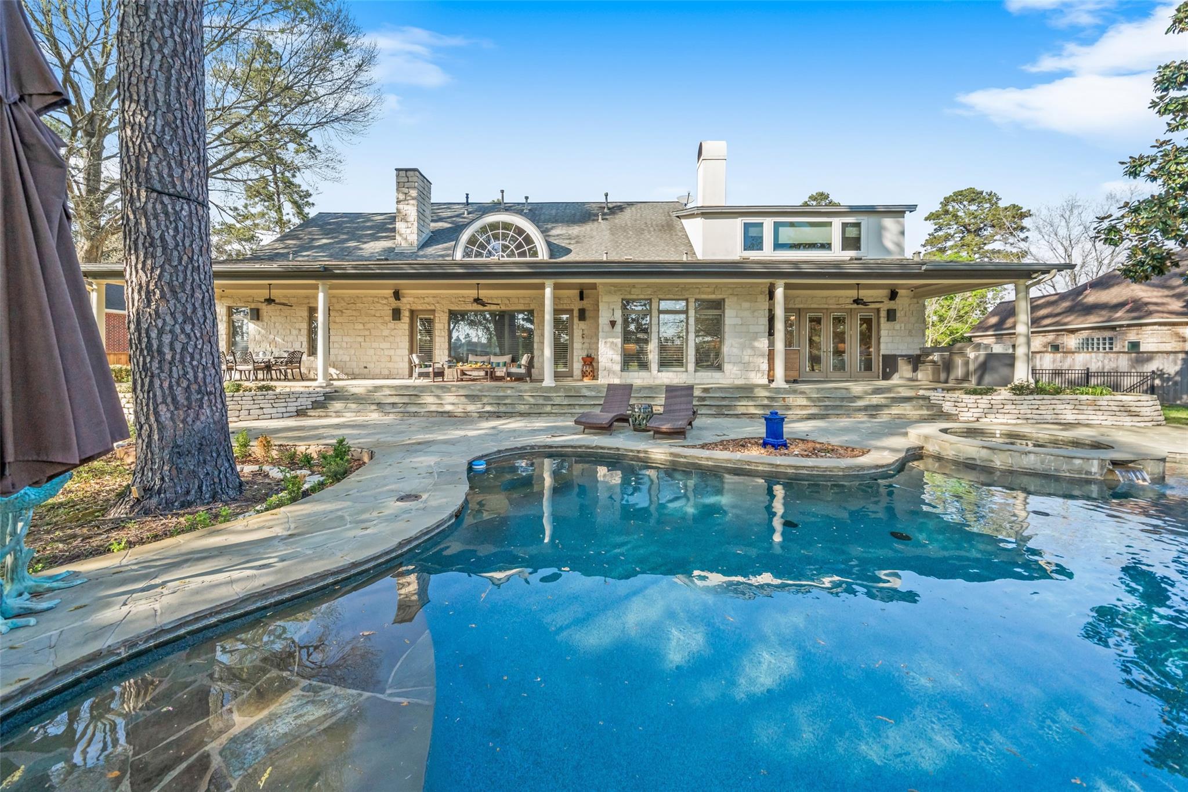
Breathtaking views of double fairways & a tranquil water feature on the Kingwood Country Clubs Forest Course in prestigious Kingwood Greens. Enjoy outdoor living from the oversized covered patio w/summer kitchen, pool, & golf course backdrop. This custom home showcases quality craftsmanship & thoughtful details throughout. The striking elevation features solid limestone exterior walls, while the interior offers elegant hardwood floors & numerous upgrades throughout. The chef’s kitchen is ideal for entertaining. Spacious rooms & a flexible floor plan include 3 bedrooms downstairs, private study, formal dining, light-filled family room, & secluded primary suite w/walk-in shower, soaking tub, & enormous closet. 2 secondary bedrooms down share a Jack & Jill bath. Upstairs features a sauna, huge game room, large 4th bedroom w/bath & media room - either GR or media room may serve as 5th bedroom.Perks include a generator & water well for landscaping. Don't miss this one!
Listing Snapshot
Inside Area (SqFt)
5,904 sqft
Status
Active Under Contract
HOA/Condo/Coop Fees
$84.58 monthly
Recent Activity
| yesterday | | Listing updated with changes from the MLS® |
| 4 days ago | | Status changed to Active Under Contract |
| 2 months ago | | Listing first seen on site |
General Features
Disclosures
Seller's Disclosure
Green Energy Efficient
ThermostatHVAC
Parking
AttachedAdditional ParkingGarage Door OpenerElectric GateGated
Property Sub Type
Single Family Residence
Interior Features
Appliances
Water HeaterDisposalIce MakerWater SoftenerConvection OvenDouble OvenElectric OvenMicrowaveGas CooktopDishwasherRefrigeratorCooktop
Cooling
Ceiling Fan(s)Electric
Fireplace Features
Free StandingGasGas Log
Interior
Crown MoldingHigh CeilingsWalk-In Closet(s)Breakfast BarPantryEntrance FoyerMaster DownstairsKitchen IslandDouble VanitySoaking TubSmart Thermostat
Laundry Features
Electric Dryer HookupGas Dryer HookupWasher Hookup
Window Features
Window Coverings
Bedroom
Dimensions - 15x15Level - FirstArea - 225
Dining Room
Dimensions - 24x22Level - FirstArea - 528
Family Room
Dimensions - 24x22Level - FirstArea - 528
Game Room
Dimensions - 23x19Level - SecondArea - 437
Kitchen
Dimensions - 25x15Level - FirstArea - 375
Master Bedroom
Dimensions - 20x25Level - FirstArea - 500
Exterior Features
Construction Details
Batts InsulationStoneStucco
Lot Features
Back YardNear Golf CourseOn Golf CourseSubdividedWooded
Patio And Porch
CoveredPorchPatio
Pool Features
GuniteHeatedIn Ground
Windows/Doors
Window Coverings
Community Features
Association Amenities
Jogging PathTrail(s)
Association Fee Frequency
Annually
School District
29 - Humble
Financing Terms Available
CashConventionalVA Loan
Schools
School District29 - Humble
Elementary SchoolGreentree Elementary School
Middle SchoolCreekwood Middle School
High SchoolKingwood High School
Listing courtesy of Martha Turner Sotheby's International Realty - Kingwood
[email protected]
IDX information is provided exclusively for consumers’ personal, non-commercial use. It may not be used for any purpose other than to identify prospective properties consumers may be interested in purchasing. This data is deemed reliable but is not guaranteed accurate by the MLS.
Data provided by HAR.com © 2026. All information provided should be independently verified.
Source: Walkscore


Did you know? You can invite friends and family to your search. They can join your search, rate and discuss listings with you.