Save
Ask
Tour
Hide
Share
$682,000
56 Days On Site

294 Timbercreek Drive
Lake Jackson, TX 77566

For Sale|Single Family Residence|Active
5
Beds
4
Total Baths
3
Full Baths
1
Partial Bath
3,251
SqFt
$210
/SqFt
1994
Built
Subdivision:
Timbercreek Sec 1-2 Rep La
County:
Brazoria
Call Now: 979-863-1143
Is this the listing for you? We can help make it yours.
979-863-1143
Upcoming Open Houses
Sat, Sep 26, 11:00 AM - 1:00 PM
294 Timbercreek Drive294 Timbercreek Drive294 Timbercreek Drive294 Timbercreek Drive
Save
Ask
Tour
Hide
Share

Mortgage Calculator

Monthly Payment (Est.)

$3,112
Calculator powered by Showcase IDX, a Constellation1 Company. Copyright ©2026 Information is deemed reliable but not guaranteed.

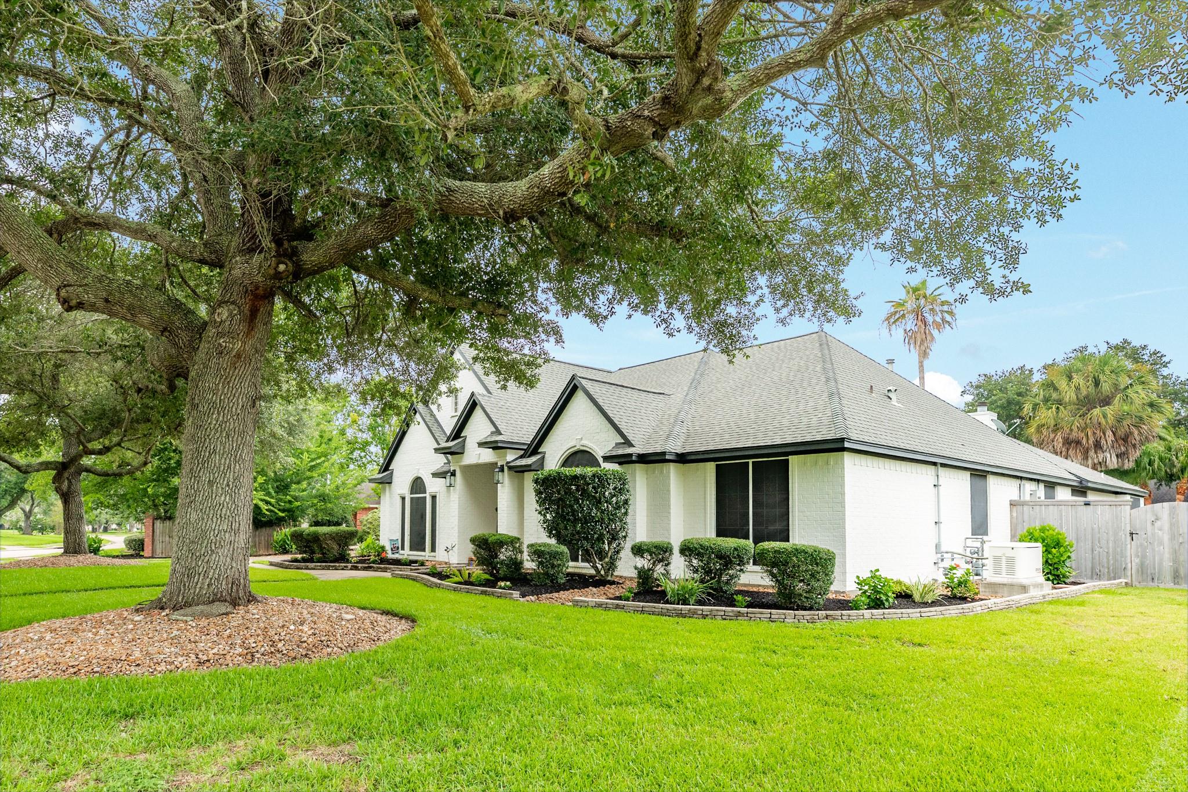
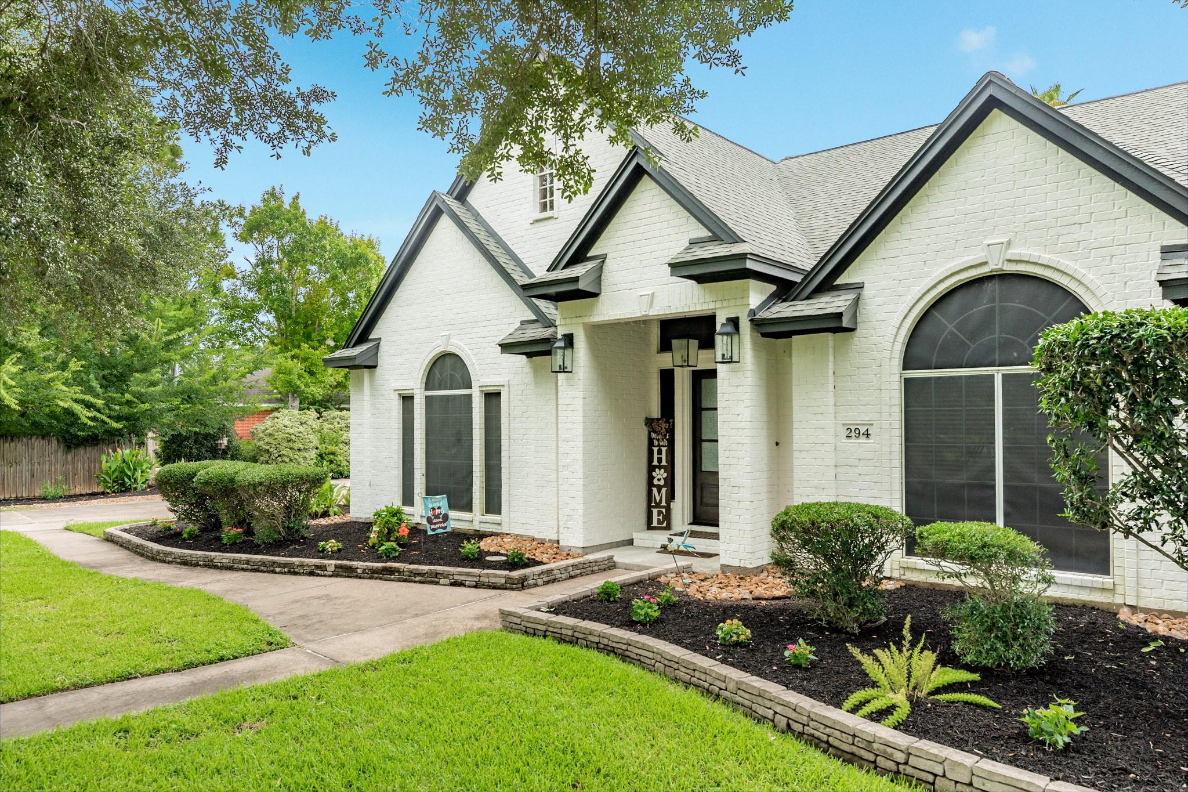
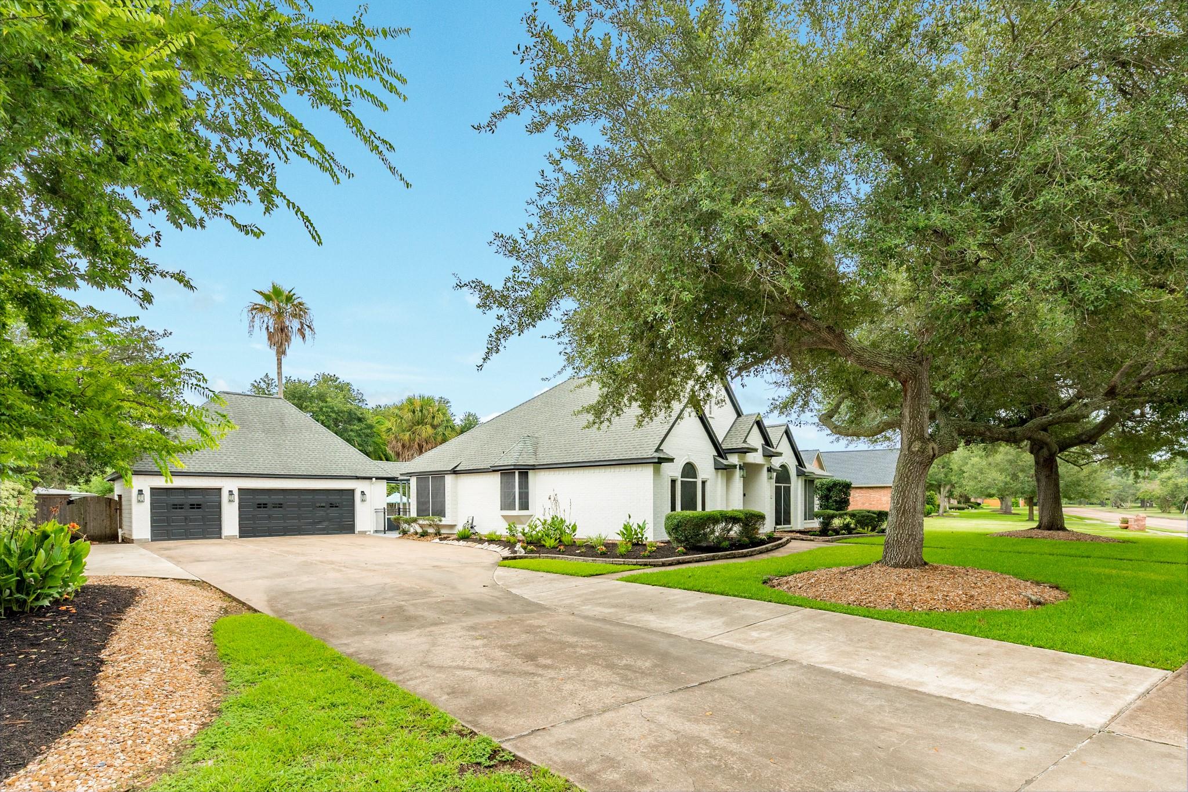
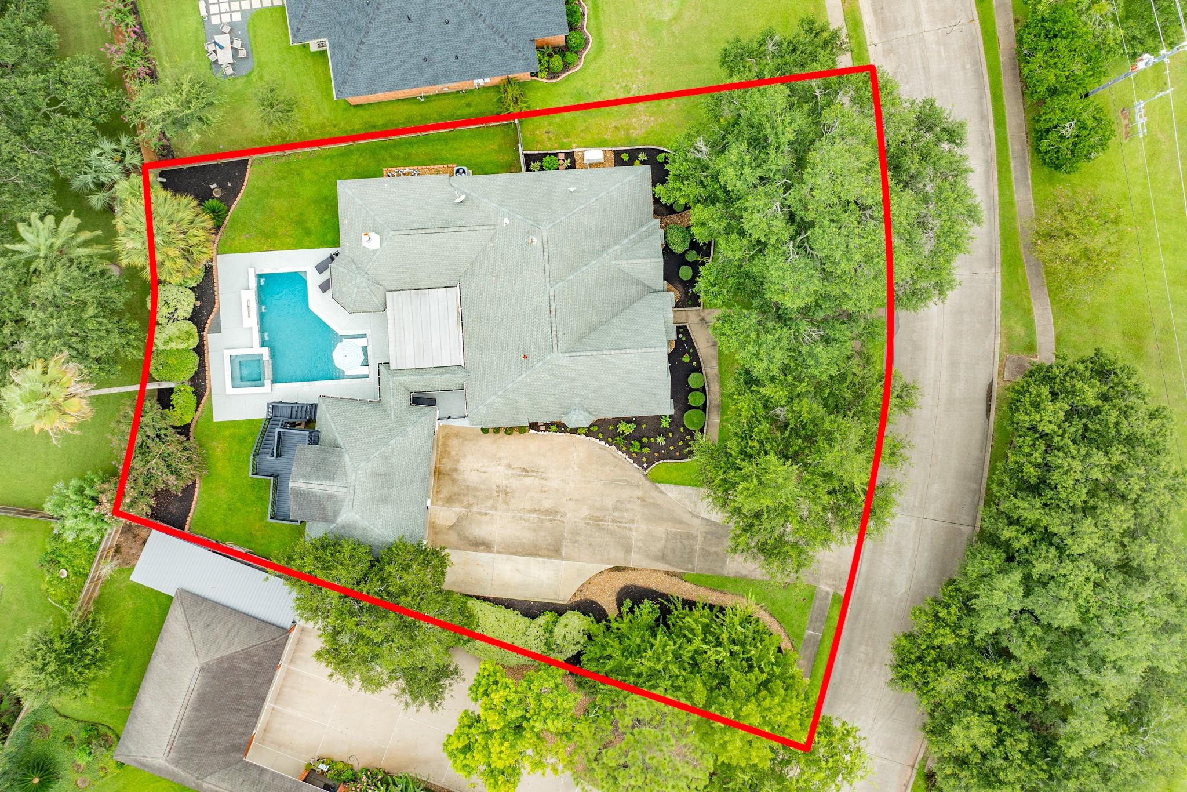
Welcome to 294 Timbercreek Dr., a stunning custom-built Peltier home offering 3,251 sq. ft., 4 bedrooms, 3.5 baths, and an oversized 3-car garage. Blending timeless elegance with modern updates, this home features custom wood cabinetry, stainless steel appliances, porcelain wood-look tile flooring throughout, a dedicated office with built-ins, and a spacious flex room. The luxurious owner's suite includes a cozy sitting area, fireplace, and spa-inspired bathroom. The closet will not disappoint. Above the garage, you'll find a private guest apartment complete with a full bath and kitchenette. Step outside to your backyard oasis featuring a heated Patterson Builders pool (2024). Patio access from the primary. Additional upgrades include a Generac 24K whole-home generator, tankless water heater, new 5-ton A/C (2022), roof(2016), exterior paint (2024), attic insulation (2025), and extensive 2020 remodel. This meticulously maintained home is truly move-in ready!

Save
Ask
Tour
Hide
Share
Listing Snapshot
Price 
$682,000
Days On Site 
56 Days
Bedrooms 
5
Inside Area (SqFt) 
3,251 sqft
Total Baths 
4
Full Baths 
3
Partial Baths 
1
Lot Size 
0.4465 Acres
Year Built 
1994
MLS® Number 
37140857
Status 
Active
Property Tax 
$10,659
HOA/Condo/Coop Fees 
N/A
Sq Ft Source 
N/A
Friends & Family
Recent Activity
16 hours agoListing updated with changes from the MLS®
4 weeks agoStatus changed to Active
2 months agoListing first seen on site
General Features
Acres 
0.4465
Attached Garage 
Yes
Disclosures 
Seller's Disclosure
Foundation 
Slab
Garage 
Yes
Garage Spaces 
3
Green Energy Efficient 
ThermostatHVAC
Parking 
OversizedAdditional ParkingGarage Door OpenerAttachedDetached
Parking Spaces 
3
Property Sub Type 
Single Family Residence
Sewer 
Public Sewer
SqFt Total 
3251
Style 
Contemporary/ModernTraditional
Water Source 
Public
Interior Features
Appliances 
DisposalElectric OvenMicrowaveGas RangeDishwasher
Cooling 
Ceiling Fan(s)Electric
Fireplace 
Yes
Fireplace Features 
Gas Log
Fireplaces 
1
Flooring 
Tile
Heating 
Natural Gas
Interior 
Crown MoldingHigh CeilingsWalk-In Closet(s)Breakfast BarEntrance FoyerDouble VanitySoaking TubSmart Thermostat
Laundry Features 
Electric Dryer HookupGas Dryer HookupWasher Hookup
Spa 
Yes
Window Features 
Window Coverings
Bedroom 
Dimensions - Buyer To VerifyLevel - First
Master Bedroom 
Dimensions - Buyer To VerifyLevel - First
Save
Ask
Tour
Hide
Share
Exterior Features
Construction Details 
BrickWood Siding
Exterior 
Balcony
Fencing 
Back Yard
Lot Features 
Back YardSubdivided
Patio And Porch 
CoveredPatio
Pool Features 
GuniteIn Ground
Private Pool 
Yes
Roof 
Composition
Spa 
Yes
Windows/Doors 
Window Coverings
Community Features
MLS Area 
5
School District 
7 - Brazosport
Financing Terms Available 
CashConventionalFHAVA Loan
Schools
School District
7 - Brazosport
Elementary School
Brannen Elementary School
Middle School
Rasco Middle
High School
Brazoswood High School
Listing courtesy of Mega Realty [email protected]

IDX information is provided exclusively for consumers’ personal, non-commercial use. It may not be used for any purpose other than to identify prospective properties consumers may be interested in purchasing. This data is deemed reliable but is not guaranteed accurate by the MLS.

Data provided by HAR.com © 2026. All information provided should be independently verified.

Neighborhood & Commute
Source: Walkscore
Save
Ask
Tour
Hide
Share