Save
Ask
Tour
Hide
Share
$1,305,000
10 Days On Site

4911 Imperial Street
Bellaire, TX 77401

For Sale|Single Family Residence|Active
5
Beds
4
Total Baths
3
Full Baths
1
Partial Bath
3,900
SqFt
$335
/SqFt
2006
Built
Subdivision:
Loveland Terrace
County:
Harris
Call Now: 979-863-1143
Is this the listing for you? We can help make it yours.
979-863-1143
Upcoming Open Houses
Sun, Sep 20, 11:00 AM - 1:00 PM
4911 Imperial Street4911 Imperial Street4911 Imperial Street4911 Imperial Street
Save
Ask
Tour
Hide
Share

Mortgage Calculator

Monthly Payment (Est.)

$5,954
Calculator powered by Showcase IDX, a Constellation1 Company. Copyright ©2026 Information is deemed reliable but not guaranteed.

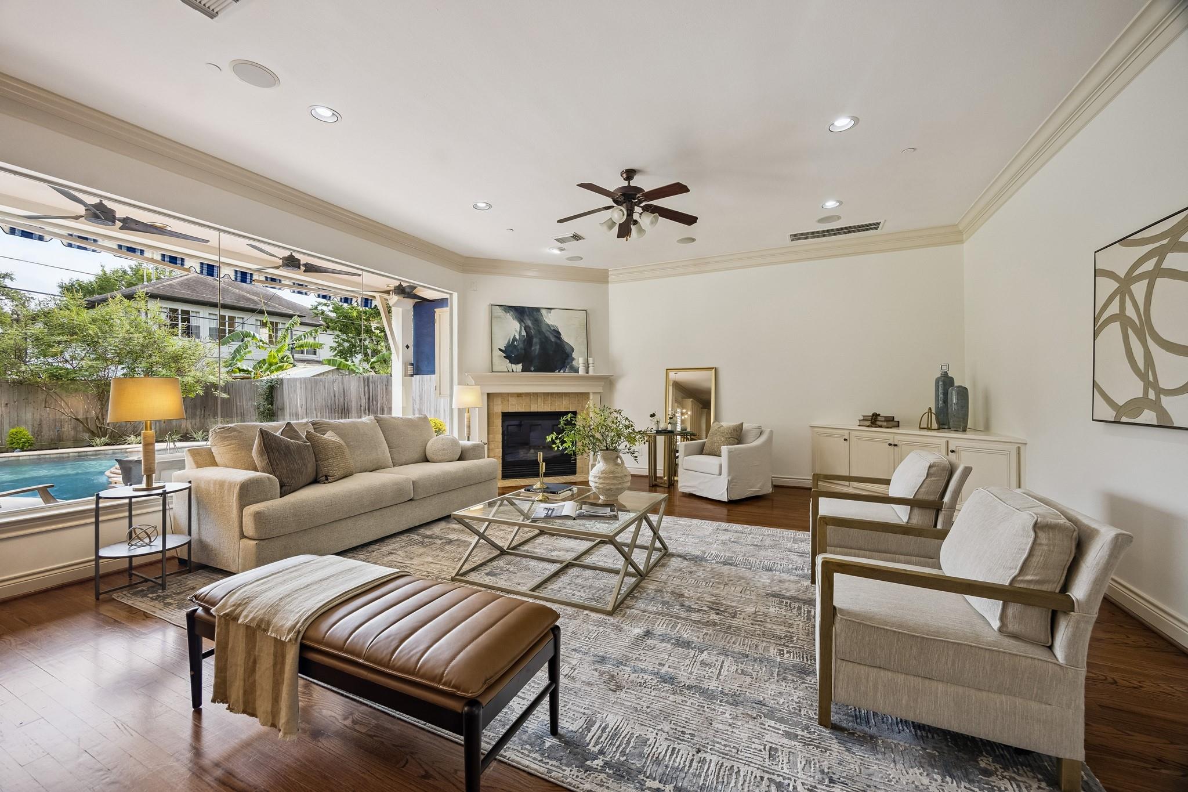
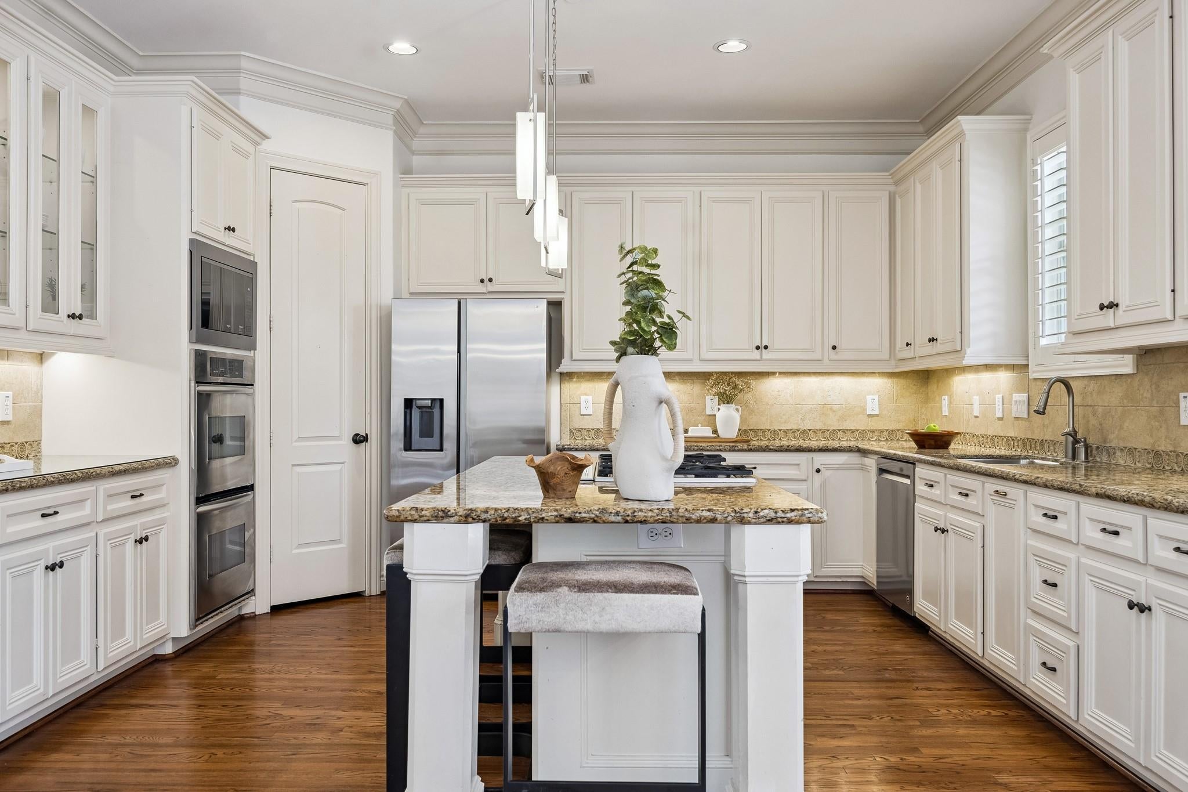
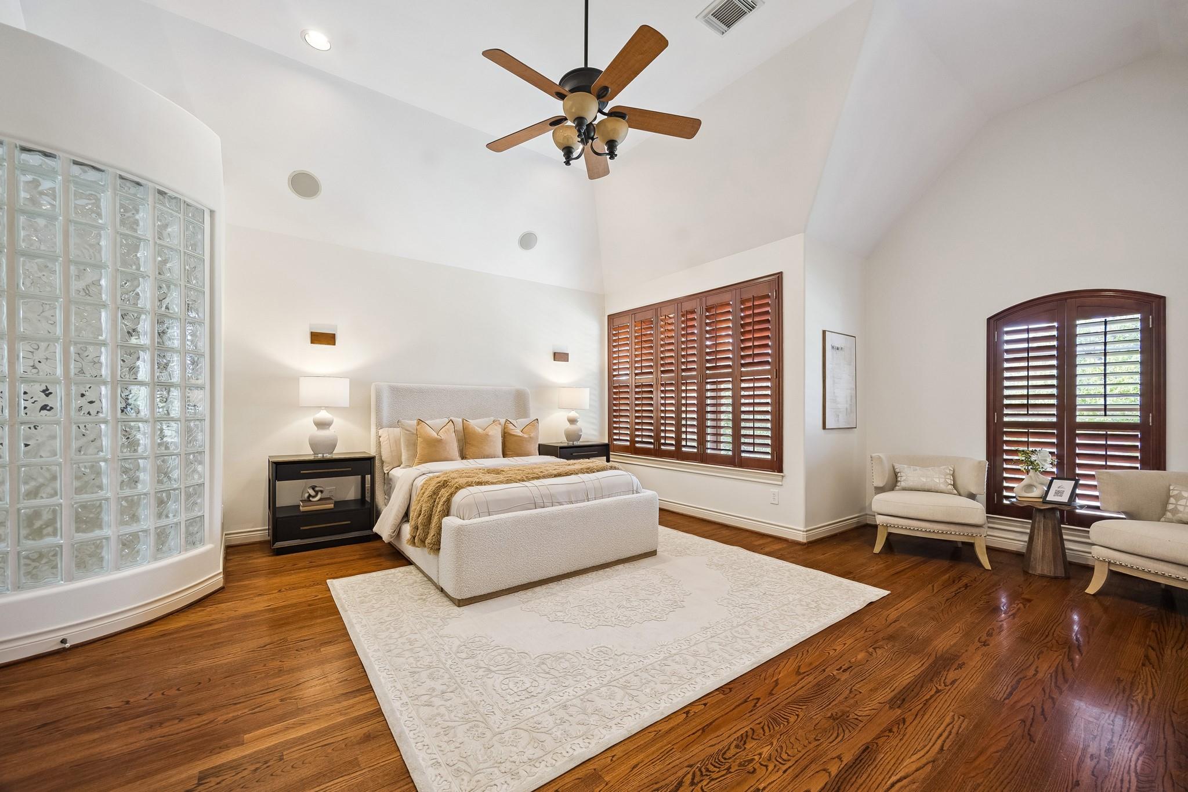
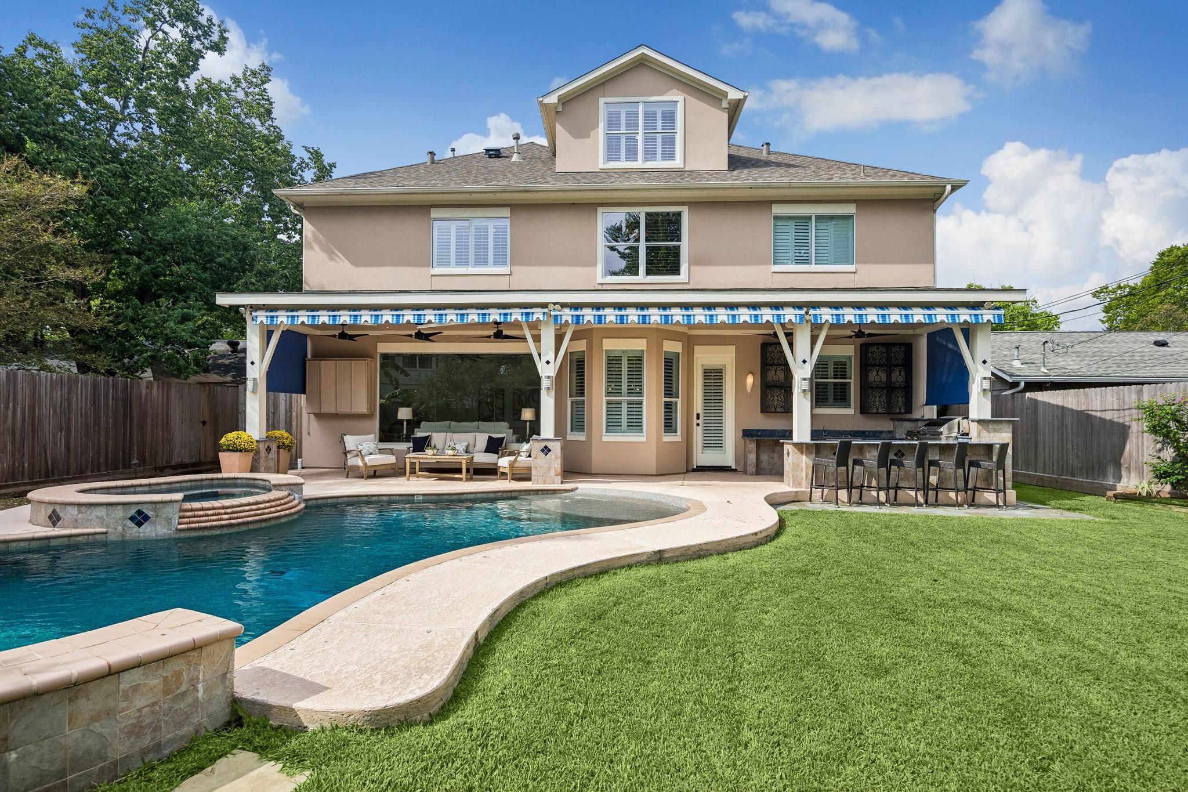
Welcome to this custom three-story home offering five bedrooms and flexible living spaces designed to fit your lifestyle. Gather in the spacious family room with a corner fireplace, enjoy the open-concept kitchen, or entertain in the formal living and dining rooms. Retreat upstairs to the private primary suite featuring a spa-like bath with a soaking tub, oversized shower with dual showerheads and rain shower, and two walk-in closets. The third-floor bonus room with a full bath and closet is perfect for guests, movie nights, a playroom, or a fifth bedroom. Your backyard oasis awaits with a saltwater pool, water features, LED lighting, a new pool heater (2025), covered patio, and outdoor kitchen. Recent improvements include a roof (2021), Trane HVAC systems, tankless water heaters (2023), fresh interior and exterior paint, JellyFish lighting, and new cedar fencing with metal posts (2025). Zoned to Condit Elementary and conveniently located near the Medical Center, Loop 610, and US-59.

Save
Ask
Tour
Hide
Share
Listing Snapshot
Price 
$1,305,000
Days On Site 
10 Days
Bedrooms 
5
Inside Area (SqFt) 
3,900 sqft
Total Baths 
4
Full Baths 
3
Partial Baths 
1
Lot Size 
0.1895 Acres
Year Built 
2006
MLS® Number 
37134924
Status 
Active
Property Tax 
$22,452
HOA/Condo/Coop Fees 
N/A
Sq Ft Source 
N/A
Friends & Family
Recent Activity
yesterdayListing updated with changes from the MLS®
a week agoStatus changed to Active
2 weeks agoListing first seen on site
General Features
Acres 
0.1895
Attached Garage 
Yes
Disclosures 
Seller's Disclosure
Foundation 
Slab
Garage 
Yes
Garage Spaces 
2
Green Energy Efficient 
ThermostatHVAC
Parking 
Attached
Parking Spaces 
2
Property Sub Type 
Single Family Residence
Sewer 
Public Sewer
SqFt Total 
3900
Style 
Traditional
Water Source 
Public
Interior Features
Appliances 
Water HeaterConvection OvenDouble OvenMicrowaveGas CooktopDishwasher
Cooling 
Ceiling Fan(s)Electric
Fireplace 
Yes
Fireplace Features 
Wood Burning
Fireplaces 
1
Flooring 
CarpetTileWood
Heating 
Natural Gas
Interior 
Crown MoldingHigh CeilingsWalk-In Closet(s)Kitchen IslandPantryEntrance FoyerGranite CountersDouble VanitySmart Thermostat
Spa 
Yes
Window Features 
Window Coverings
Bathroom 
Level - Second
Bedroom 
Dimensions - 12X14Level - SecondArea - 168
Den 
Dimensions - 19X19Level - FirstArea - 361
Dining Room 
Dimensions - 12X13Level - FirstArea - 156
Game Room 
Dimensions - 13X18Level - SecondArea - 234
Guest Suite 
Dimensions - 16X18Level - ThirdArea - 288
Kitchen 
Dimensions - 13X15Level - FirstArea - 195
Living Room 
Dimensions - 12X17Level - FirstArea - 204
Master Bathroom 
Level - Second
Master Bedroom 
Dimensions - 17X19Level - SecondArea - 323
Utility Room 
Level - Second
Save
Ask
Tour
Hide
Share
Exterior Features
Construction Details 
Stucco
Exterior 
Outdoor Kitchen
Fencing 
Back Yard
Lot Features 
Subdivided
Patio And Porch 
CoveredPorchPatio
Pool Features 
GuniteIn GroundSalt Water
Private Pool 
Yes
Roof 
Composition
Spa 
Yes
Windows/Doors 
Window Coverings
Community Features
MLS Area 
17
School District 
27 - Houston
Financing Terms Available 
CashConventional
Roads 
Concrete
Schools
School District
27 - Houston
Elementary School
Condit Elementary School
Middle School
Pershing Middle School
High School
Bellaire High School
Listing courtesy of Compass RE Texas, LLC - Memorial [email protected]

IDX information is provided exclusively for consumers’ personal, non-commercial use. It may not be used for any purpose other than to identify prospective properties consumers may be interested in purchasing. This data is deemed reliable but is not guaranteed accurate by the MLS.

Data provided by HAR.com © 2026. All information provided should be independently verified.

Neighborhood & Commute
Source: Walkscore
Save
Ask
Tour
Hide
Share