Save
Ask
Tour
Hide
Share
$464,900
New Listing

542 Southampton Lane
League City, TX 77573

Single Family Residence|Coming Soon
4
Beds
2
Total Baths
2
Full Baths
2,615
SqFt
$178
/SqFt
2010
Built
Subdivision:
Westover Park Sec 11a 2009
County:
Galveston
Call Now: 979-863-1143
Is this the listing for you? We can help make it yours.
979-863-1143
542 Southampton Lane542 Southampton Lane542 Southampton Lane542 Southampton Lane
Save
Ask
Tour
Hide
Share

Mortgage Calculator

Monthly Payment (Est.)

Enter an interest rate to see your estimated monthly payment.
Calculator powered by Showcase IDX, a Constellation1 Company. Copyright ©2026 Information is deemed reliable but not guaranteed.

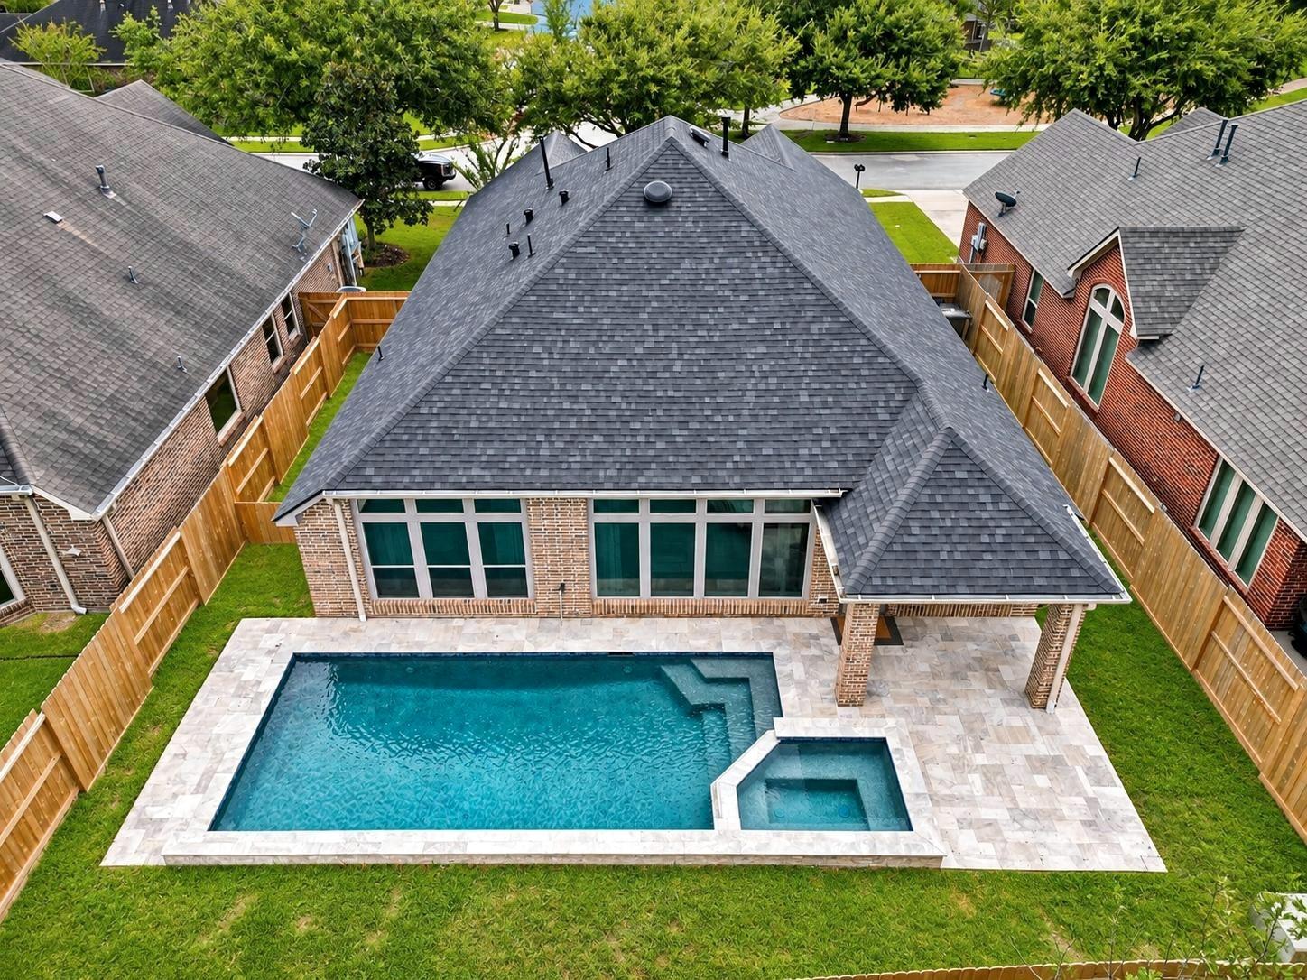
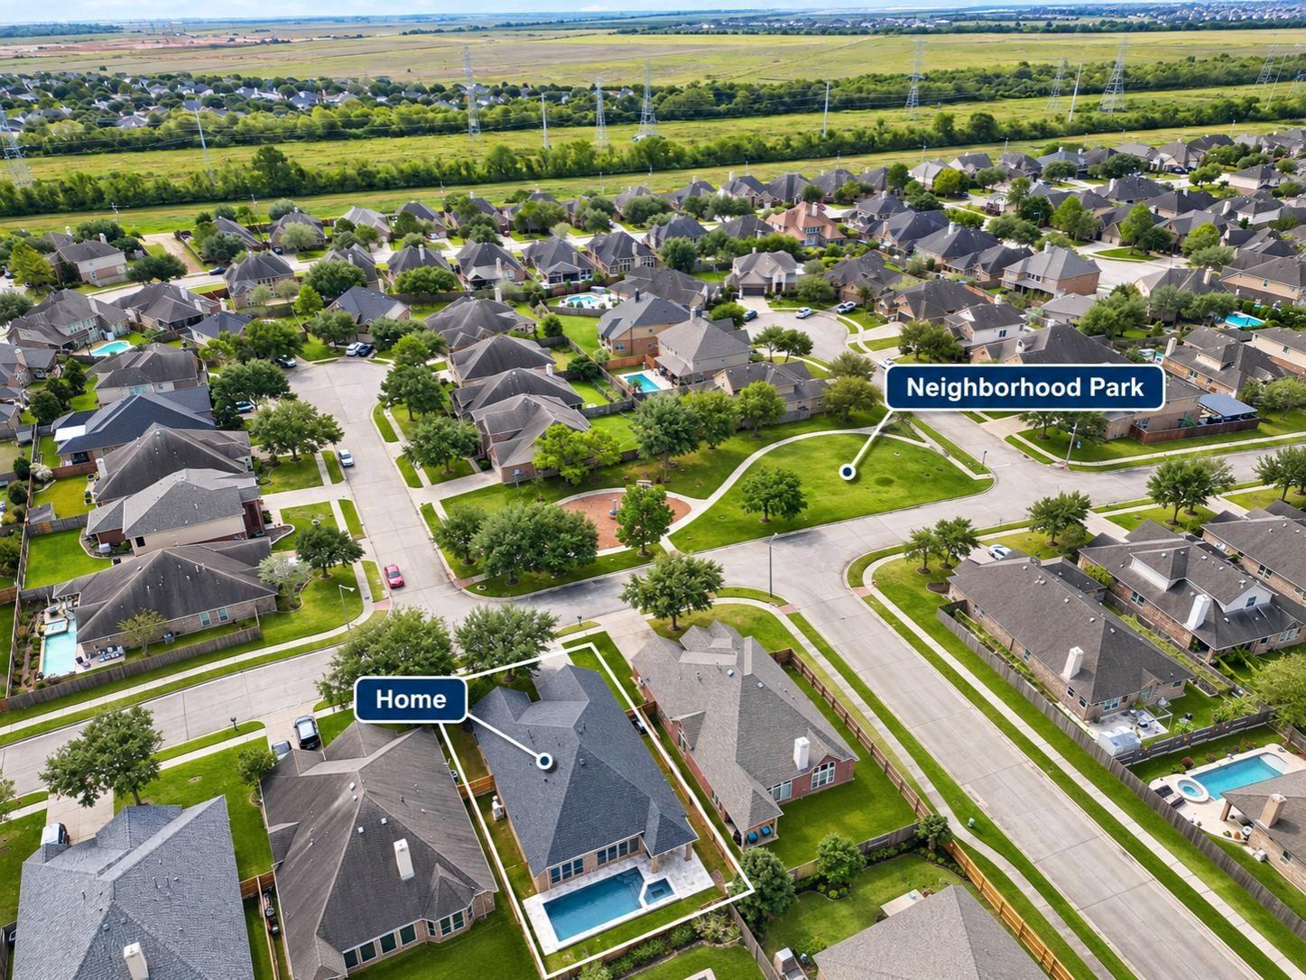
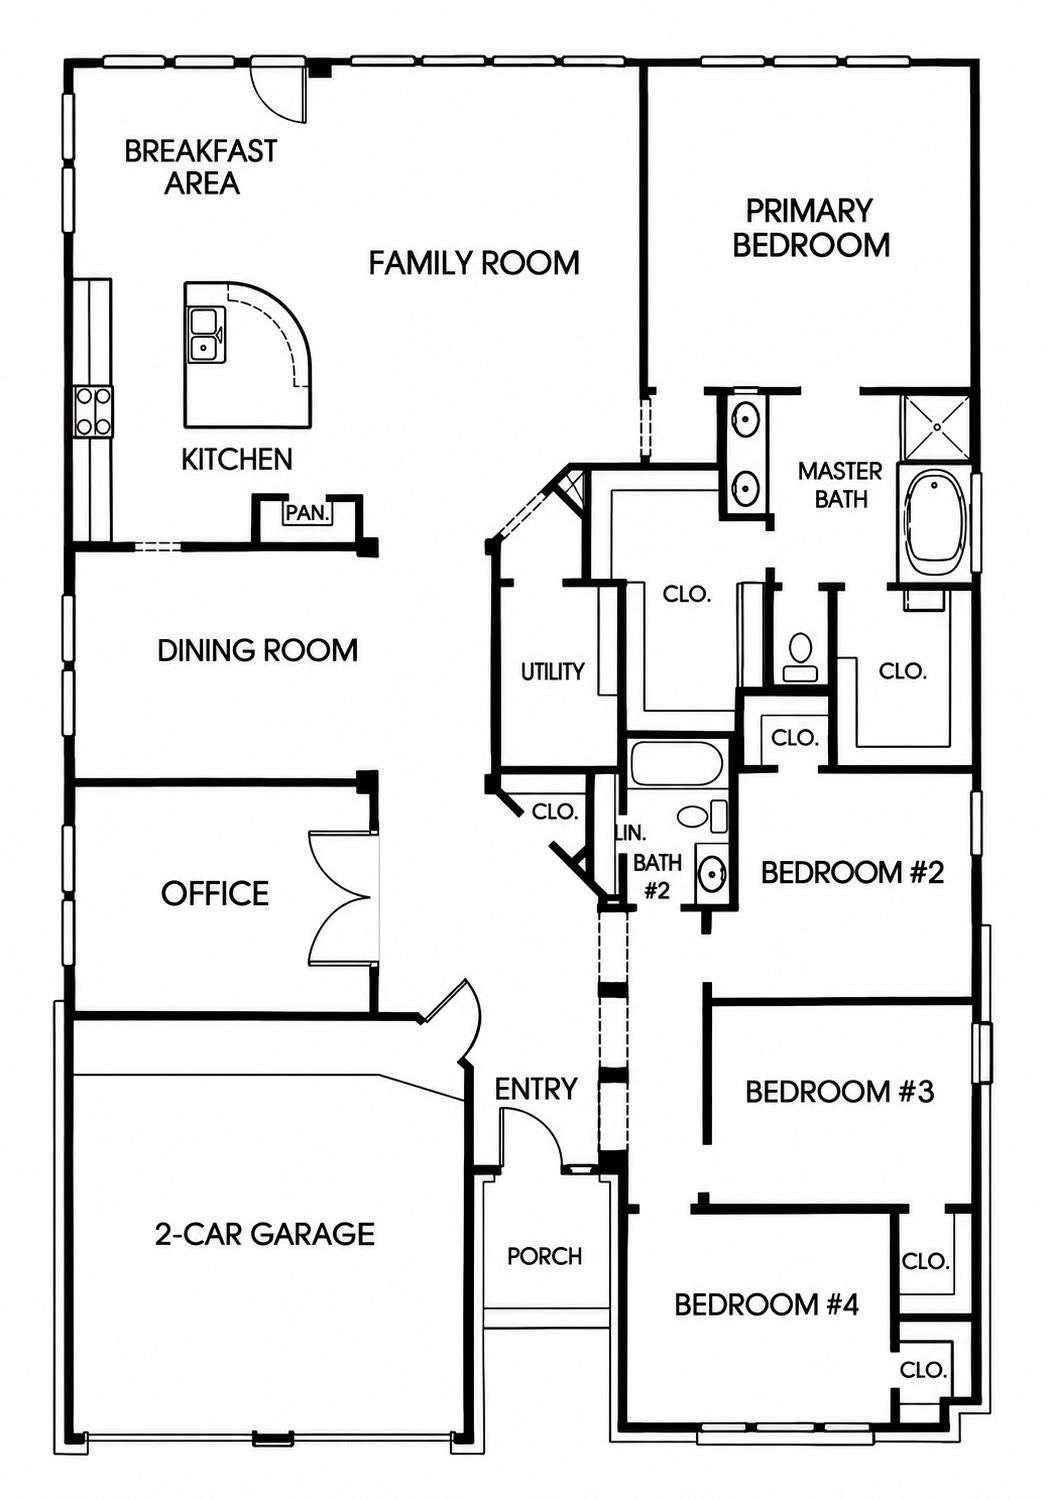
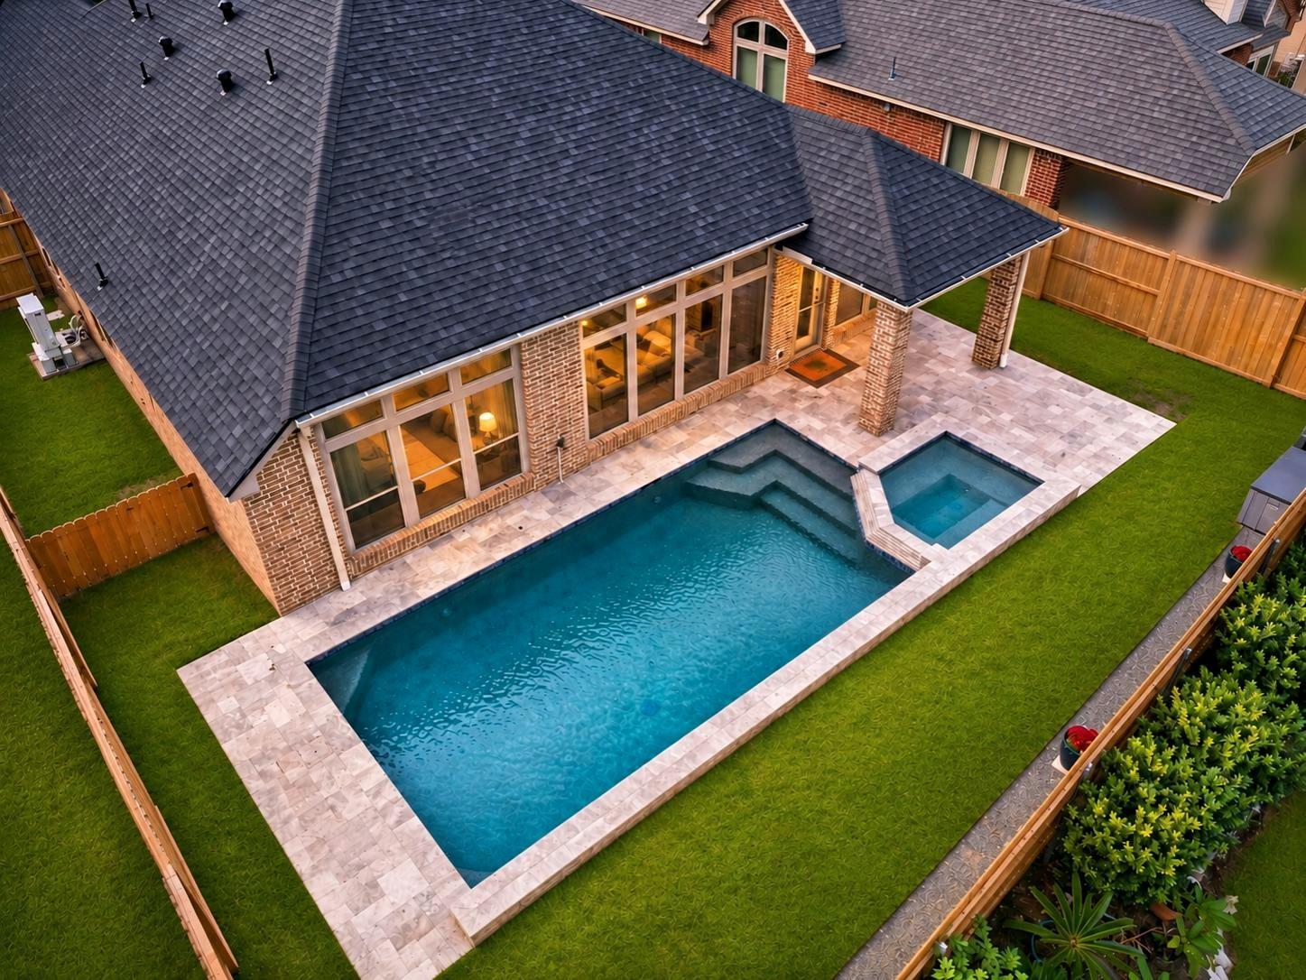
Welcome to this beautifully maintained single-story home in the desirable master-planned community of Westover Park, zoned to Clear Creek ISD! Situated directly across from a neighborhood park, this home features 4 spacious bedrooms, 2 bathrooms, a private home office, and formal dining room. The open-concept layout offers a bright living area and adjoining breakfast space, perfect for everyday living and entertaining. The primary suite features two walk-in closets, dual vanities, a whirlpool tub, and separate shower. Step outside to your private backyard oasis featuring a sparkling pool and spa, perfect for relaxing or entertaining! Major recent upgrades include new carpet, HVAC system, fence, roof, water heater, and window tinting. With a neighborhood park just steps away, a beautiful backyard retreat, and numerous major improvements, this move-in-ready home offers comfort, convenience, and an exceptional location!

Save
Ask
Tour
Hide
Share
Listing Snapshot
Price 
$464,900
Days On Site 
0 Days
Bedrooms 
4
Inside Area (SqFt) 
2,615 sqft
Total Baths 
2
Full Baths 
2
Partial Baths 
N/A
Lot Size 
0.1709 Acres
Year Built 
2010
MLS Number 
36911467
Status 
Coming Soon
Property Tax 
$7,788
HOA/Condo/Coop Fees 
$58 monthly
Sq Ft Source 
N/A
Friends & Family
Recent Activity
2 hours agoListing updated with changes from the MLS
2 hours agoListing first seen on site
General Features
Acres 
0.1709
Attached Garage 
Yes
Disclosures 
Seller's Disclosure
Foundation 
Slab
Garage 
Yes
Garage Spaces 
2
Parking 
Attached
Parking Spaces 
2
Property Sub Type 
Single Family Residence
SqFt Total 
2615
Style 
Traditional
Water Source 
Public
Interior Features
Appliances 
DisposalGas OvenGas CooktopDishwasher
Cooling 
Electric
Flooring 
CarpetLaminateTile
Heating 
Natural Gas
Interior 
Walk-In Closet(s)Breakfast BarMaster DownstairsDouble Vanity
Laundry Features 
Electric Dryer HookupGas Dryer HookupWasher Hookup
Spa 
Yes
Bedroom 
Dimensions - 13x10Level - FirstArea - 130
Breakfast 
Dimensions - 11x10Level - FirstArea - 110
Dining Room 
Dimensions - 15x11Level - FirstArea - 165
Family Room 
Dimensions - 15x23Level - FirstArea - 345
Master Bedroom 
Dimensions - 16x16Level - FirstArea - 256
Save
Ask
Tour
Hide
Share
Exterior Features
Construction Details 
Brick
Fencing 
Back Yard
Lot Features 
Subdivided
Patio And Porch 
Covered
Pool Features 
GuniteIn Ground
Private Pool 
Yes
Roof 
Composition
Spa 
Yes
Community Features
Association Amenities 
PlaygroundPoolTennis Court(s)
Association Fee 
$696.0
Association Fee Frequency 
Annually
MLS Area 
33
School District 
9 - Clear Creek
Roads 
Asphalt
Schools
School District
9 - Clear Creek
Elementary School
Campbell Elementary School (Clear Creek)
Middle School
Creekside Intermediate School
High School
Clear Springs High School
Listing courtesy of Champions NextGen Real Estate [email protected]

IDX information is provided exclusively for consumers’ personal, non-commercial use. It may not be used for any purpose other than to identify prospective properties consumers may be interested in purchasing. This data is deemed reliable but is not guaranteed accurate by the MLS.

Data provided by HAR.com © 2026. All information provided should be independently verified.

Neighborhood & Commute
Source: Walkscore
Save
Ask
Tour
Hide
Share