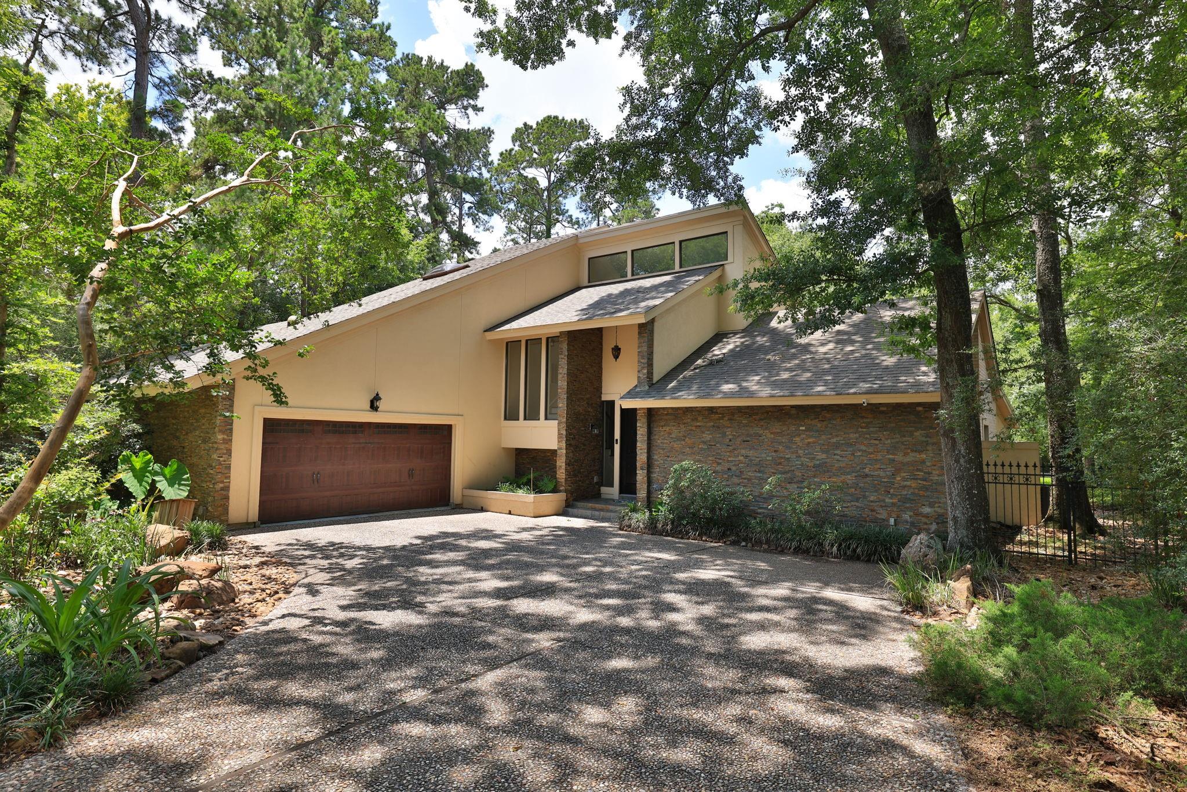
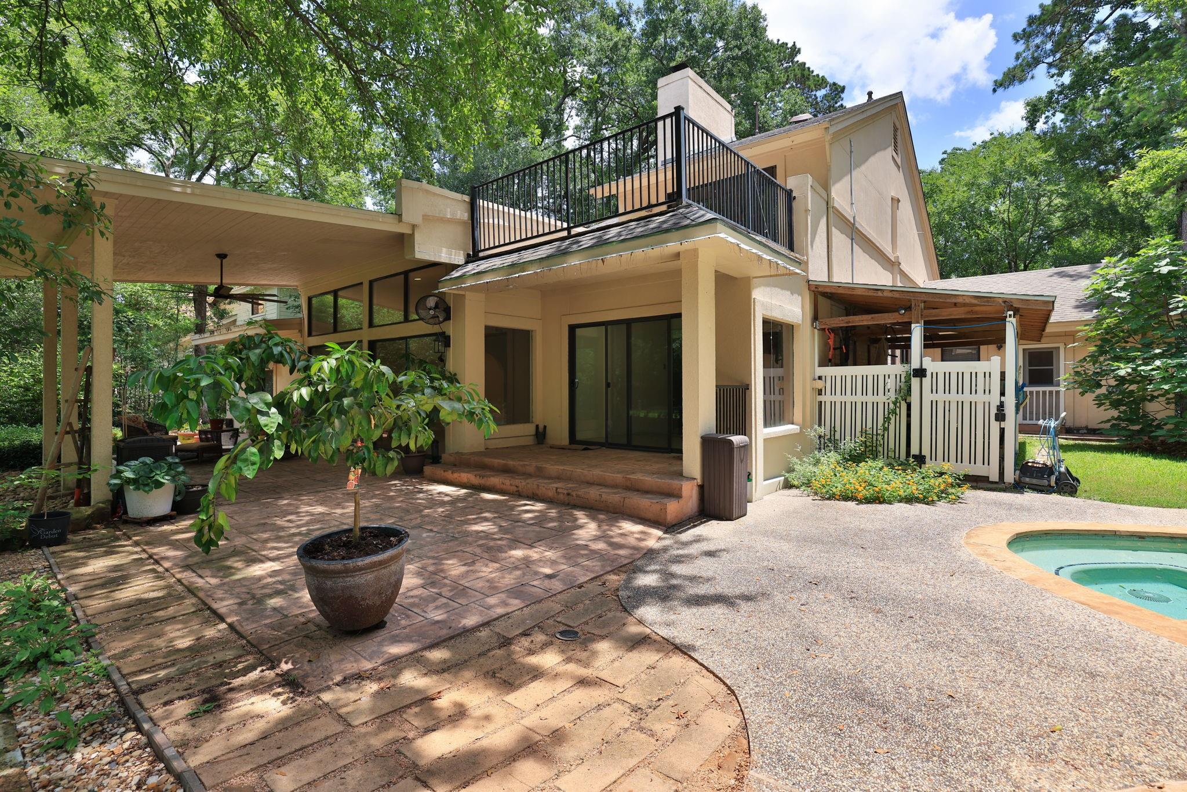
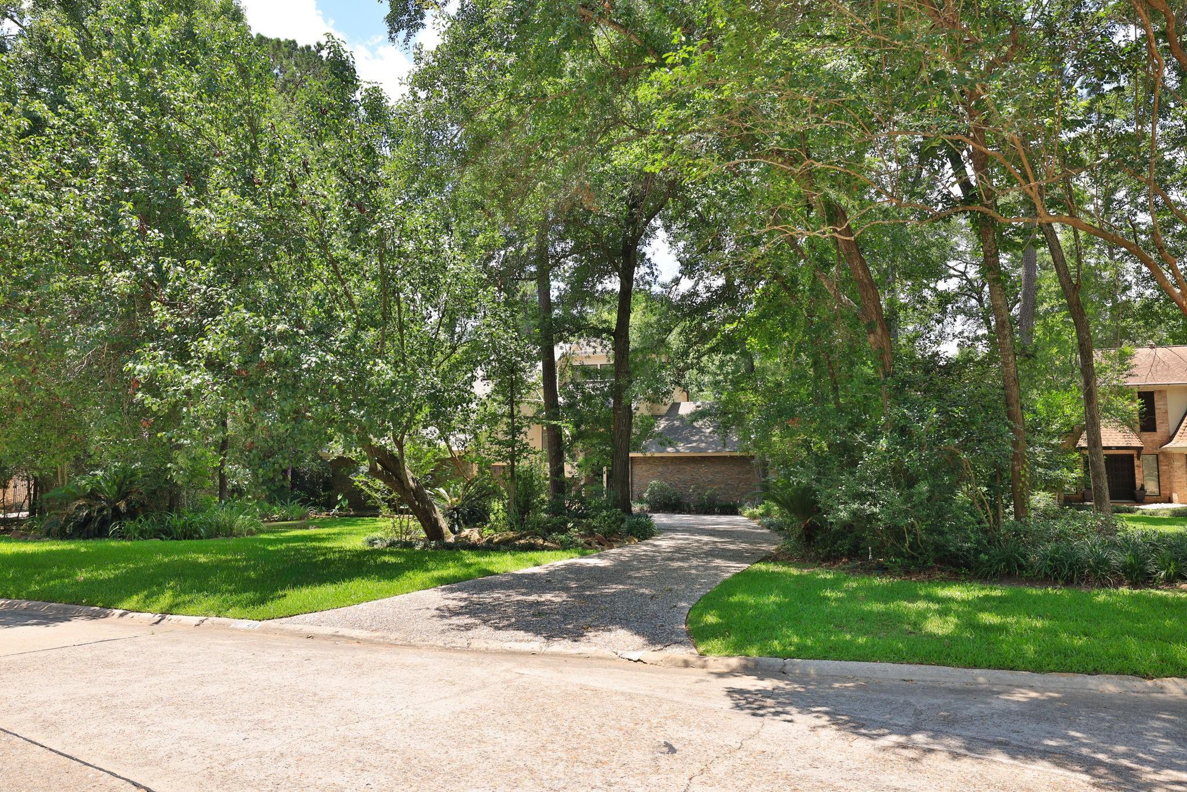
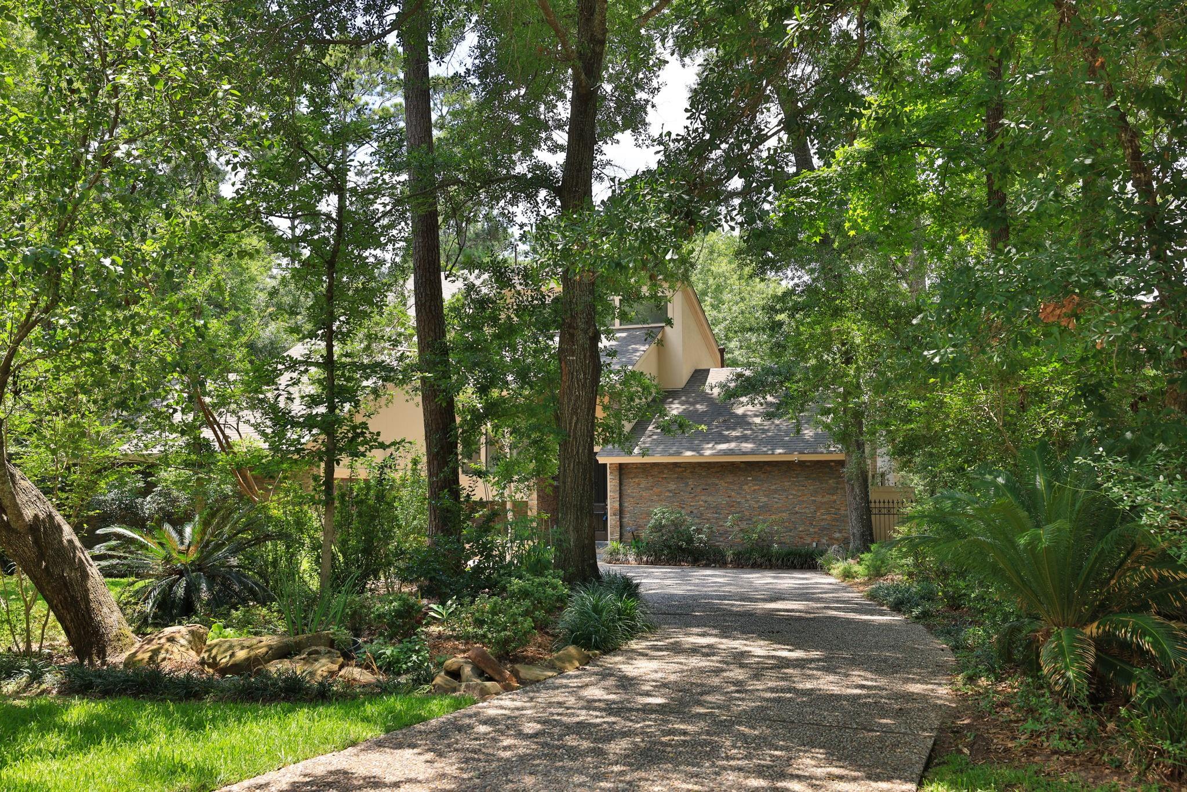
Your private Panther Creek retreat awaits in the heart of The Woodlands! Tucked on a cul-de-sac and backing to a lush greenbelt, this beautifully updated home sits on an oversized 20,351 SF lot with no rear neighbors. Step outside to your own backyard paradise with a sparkling pool, spa, waterfall, covered patios, and full pool bath, creating the perfect setting for entertaining or relaxing. Inside, enjoy 4/5 bedrooms, 5 full bathrooms, generous living spaces, abundant natural light, and flexible areas for a game room, media room, home office, or studio. The spacious primary retreat features an updated bath and private balcony overlooking the trees. The garage includes EV charging, and the home offers generator connections. Zoned to highly rated Sally Ride Elementary and close to parks, trails, shopping, dining, and all that makes The Woodlands lifestyle so special.
Listing Snapshot
Inside Area (SqFt)
3,501 sqft
Recent Activity
| 3 weeks ago | | Listing updated with changes from the MLS® |
| a month ago | | Listing first seen on site |
General Features
Green Energy Efficient
Thermostat
Parking
AttachedOversizedGarage Door OpenerElectric Vehicle Charging Station(s)
Property Sub Type
Single Family Residence
Interior Features
Appliances
DisposalElectric OvenMicrowaveElectric RangeDishwasherCooktop
Cooling
Ceiling Fan(s)ElectricZoned
Fireplace Features
Gas Log
Interior
High CeilingsWalk-In Closet(s)Breakfast BarKitchen IslandDouble VanitySmart Thermostat
Laundry Features
Electric Dryer HookupWasher Hookup
Window Features
Window Coverings
Bedroom
Dimensions - 14x11Level - FirstArea - 154
Breakfast
Dimensions - 12x10Level - FirstArea - 120
Dining Room
Dimensions - 18x12Level - FirstArea - 216
Extra Room
Dimensions - 12x11Level - FirstArea - 132
Family Room
Dimensions - 17x16Level - FirstArea - 272
Game Room
Dimensions - 20x17Level - FirstArea - 340
Kitchen
Dimensions - 19x12Level - FirstArea - 228
Living Room
Dimensions - 22x18Level - FirstArea - 396
Master Bathroom
Level - Second
Master Bedroom
Dimensions - 23x13Level - SecondArea - 299
Exterior Features
Construction Details
BrickStoneStuccoWood Siding
Lot Features
Back YardCul-De-SacGreenbeltNear Golf CourseSubdivided
Patio And Porch
CoveredPatio
Windows/Doors
Window Coverings
Community Features
Association Amenities
Golf CourseJogging PathPoolTrail(s)
Community Features
CurbsGolf
School District
11 - Conroe
Financing Terms Available
CashConventional
Schools
School District11 - Conroe
Elementary SchoolSally Ride Elementary School
Middle SchoolKnox Junior High School
High SchoolThe Woodlands College Park High School
Listing courtesy of Compass RE Texas, LLC - The Woodlands
[email protected]
IDX information is provided exclusively for consumers’ personal, non-commercial use. It may not be used for any purpose other than to identify prospective properties consumers may be interested in purchasing. This data is deemed reliable but is not guaranteed accurate by the MLS.
Data provided by HAR.com © 2026. All information provided should be independently verified.
Source: Walkscore


Did you know? You can invite friends and family to your search. They can join your search, rate and discuss listings with you.